

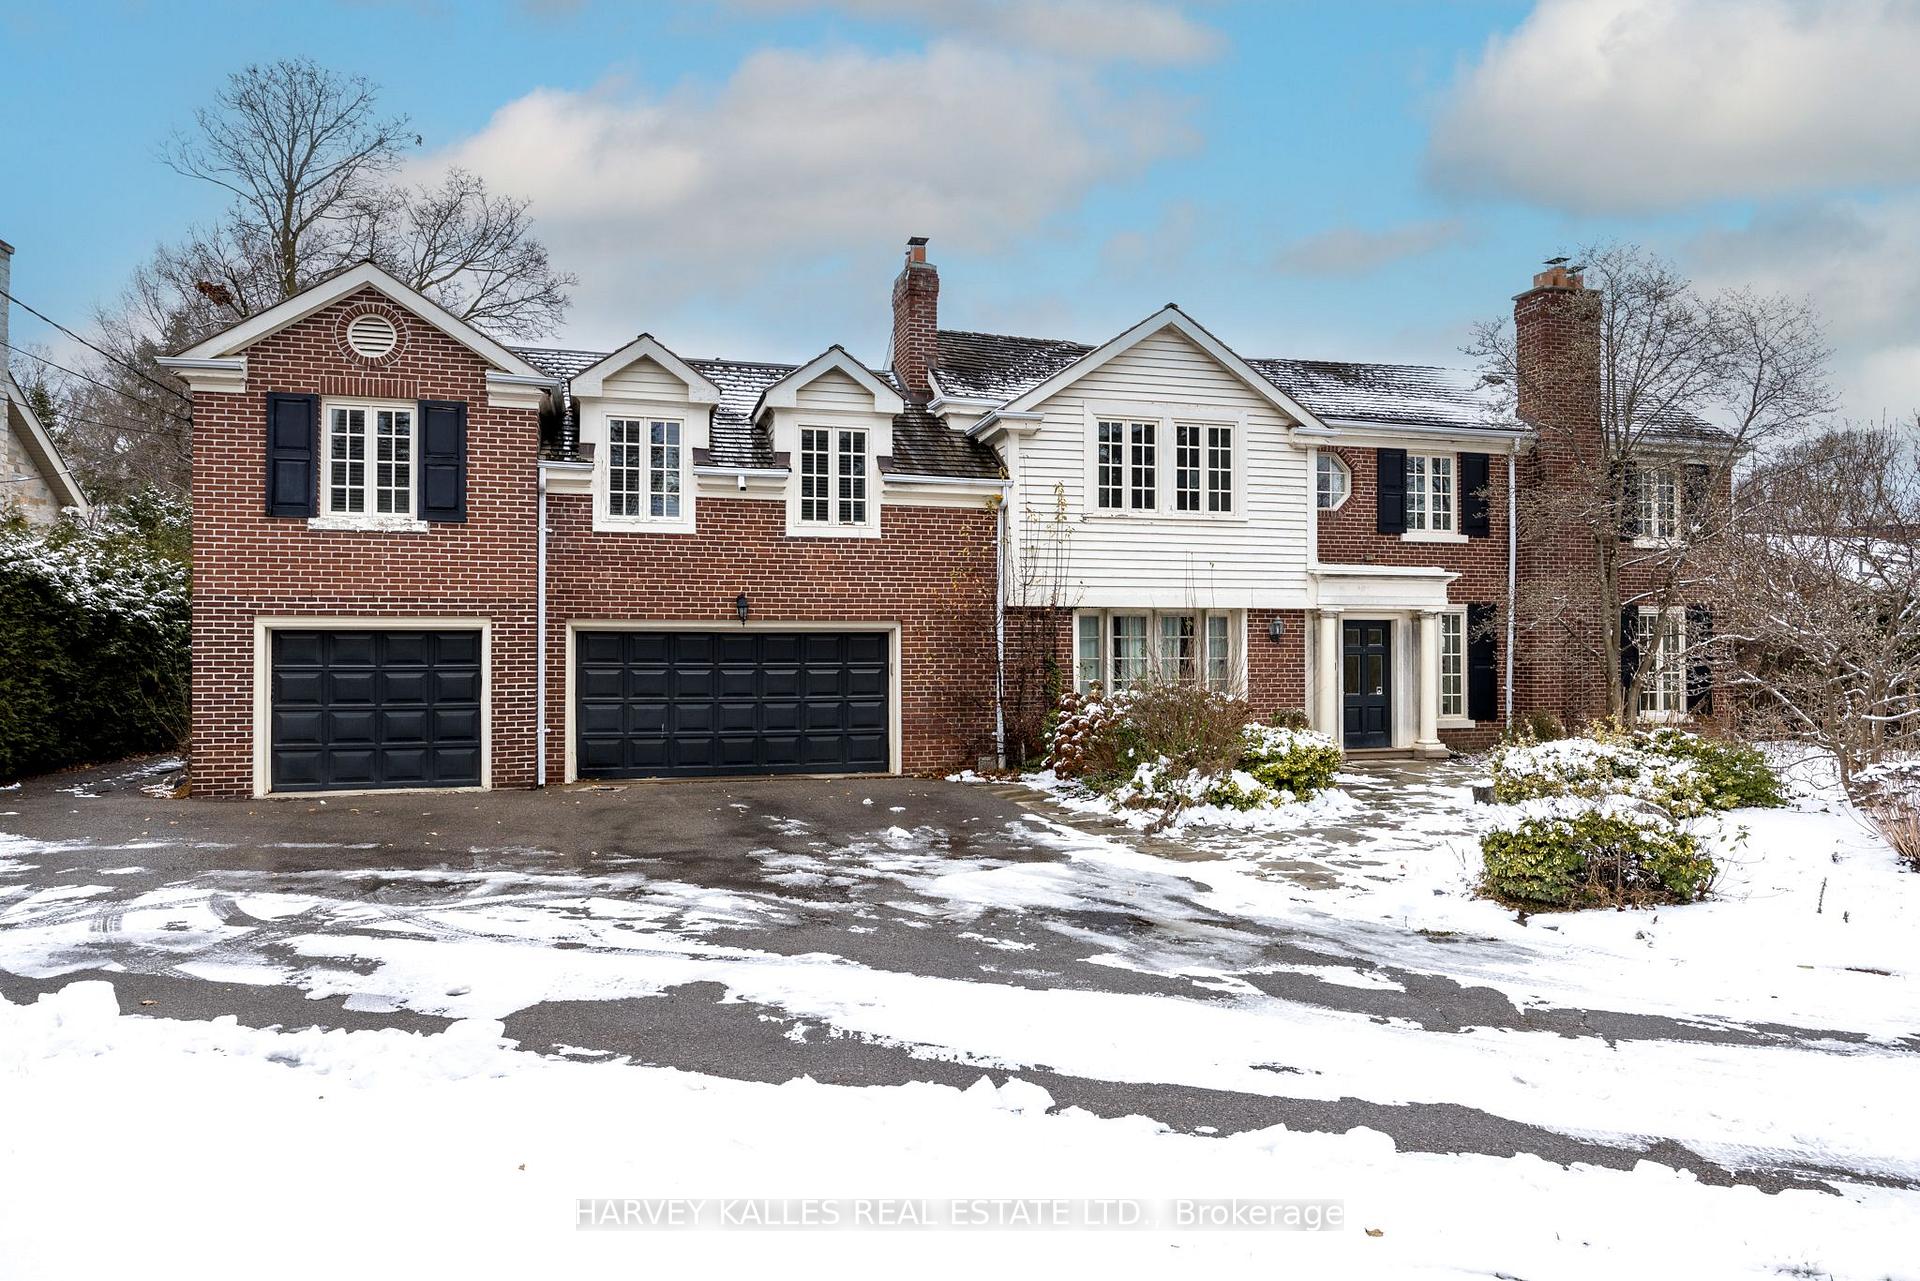
168 Sandringham Drive
168 Sandringham Drive
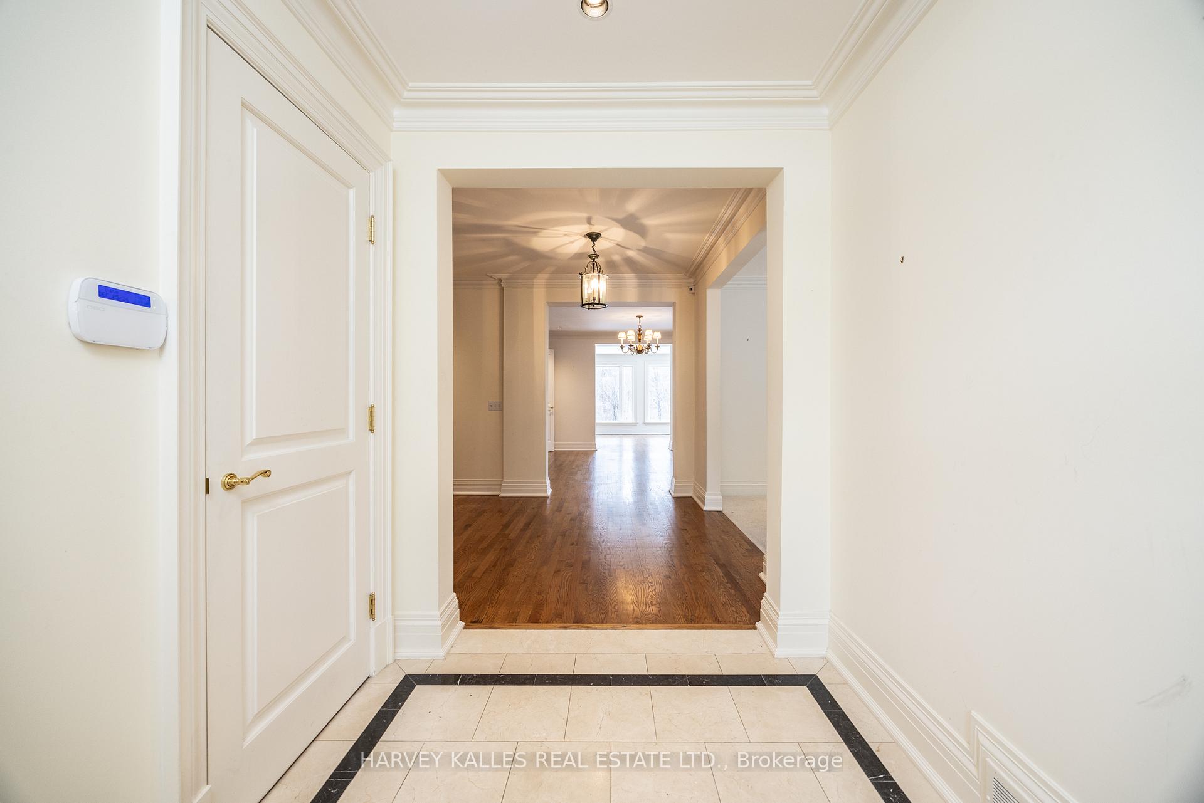
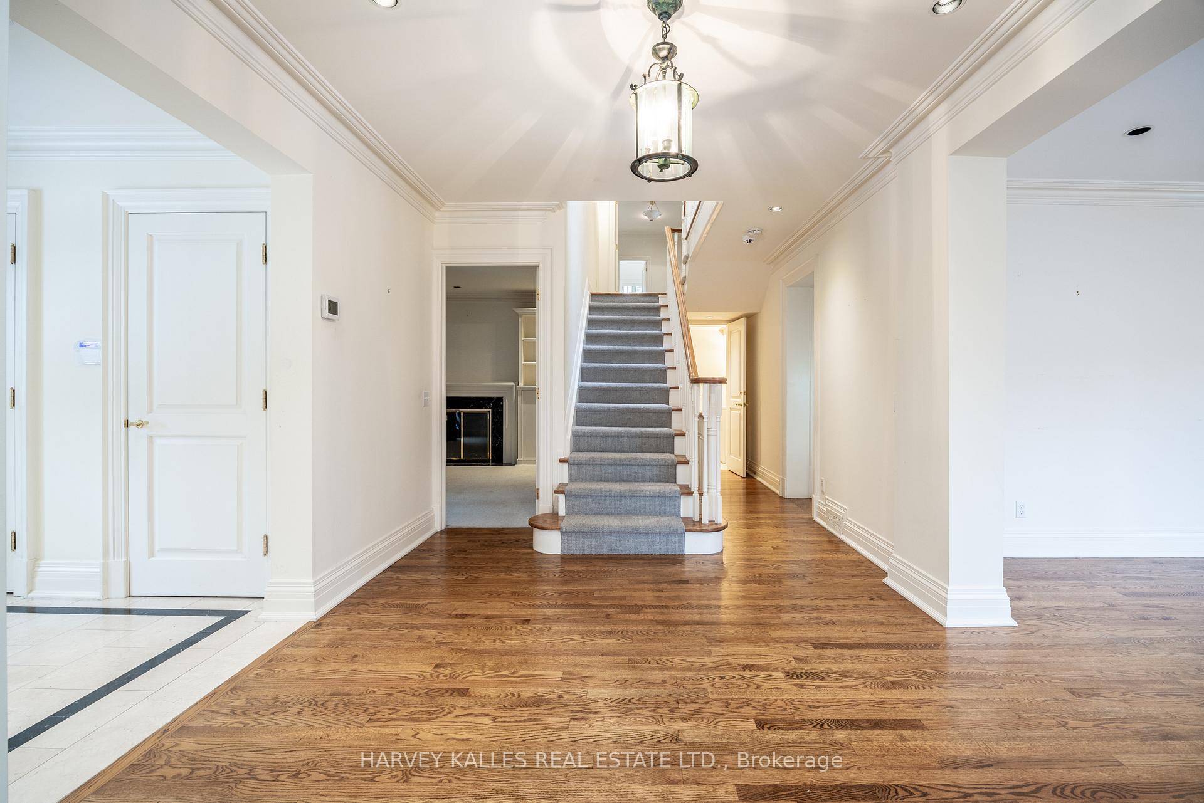
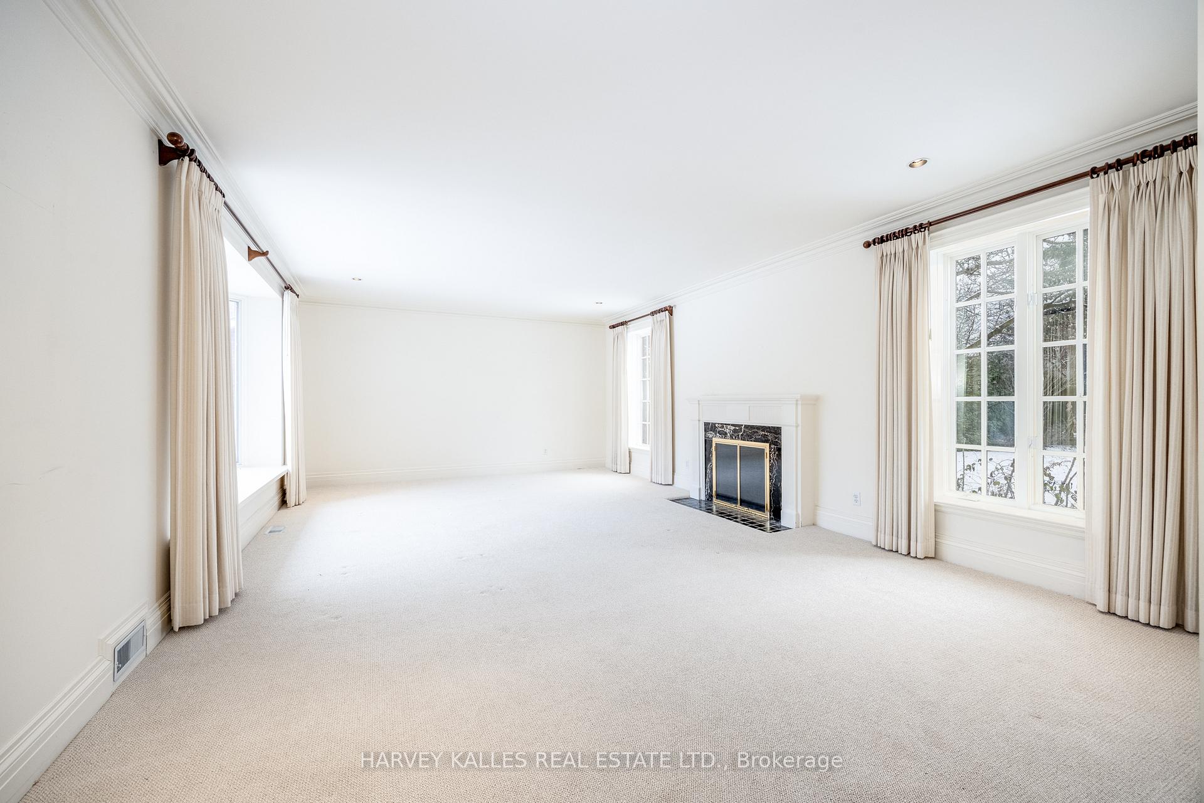
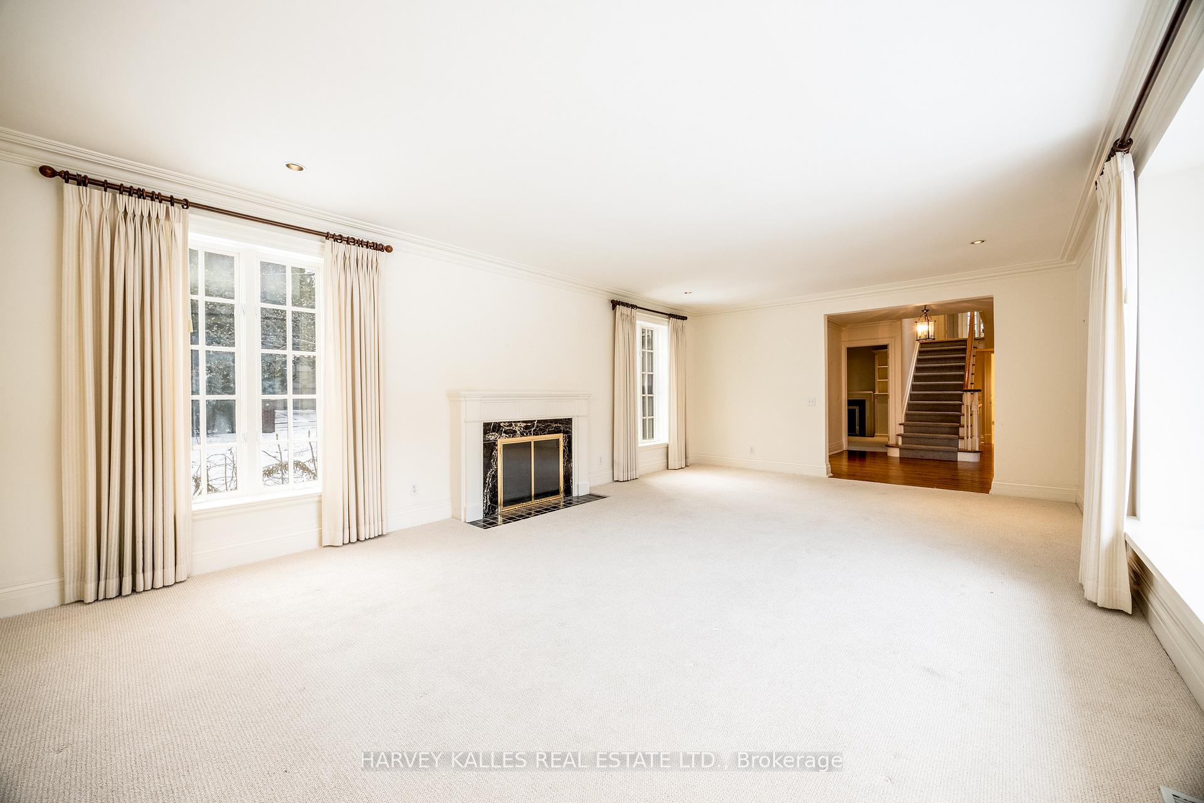 See all 39 photos
Property history
Facts and features
- BasementWalk-out
- Age of home31–50 years
- Water, sewerMunicipal
- HeatingForced air
- Hardwood floors
- Fireplace
- Central air
The homeDetached, 2-storey, Age 31–50 years
- Type: Detached
- Style: 2-storey
- Age: 31–50 years
- Living space: 3,500–5,000 sq ft
- Basement: Finished with walk-out
InsideFireplace Yes, Limestone flooring, Broadloom, Hardwood, Built-in oven, auto garage door remote
- Fireplace: Yes
- Flooring: Limestone flooring, Broadloom, Hardwood
- Features: Built-in oven, auto garage door remote
- Rooms above ground: 11
- Rooms in the basement: 5
- Bedrooms: 4 + 1 in the basement
- Bathrooms: 7
- Kitchens: 1
- Family room: Yes
Outside and lotBrick, Asphalt shingle, Concrete block
- Exterior: Brick
- Roof: Asphalt shingle
- Foundation: Concrete block
- Size: 100.19 × 721.08 ft
- Zoning: Residential
Parking3 Garage, Built-in, Private
- Spaces: 3 Garage
- Garage: Built-in
- Driveway: Private
Heating, water and powerForced air, gas, Central air, Municipal water
- Heating: Forced air, gas
- Cooling: Central air
- Water: Municipal water
- Sewer: Municipal sewer
Costs and taxesTaxes $19,370 a year, HST included in the price, 2 hot water tanks
- Taxes, 2024: $19,370 a year
- HST: HST included in the price
- Rental items: 2 hot water tanks
Included in the saleSub-zero fridge/freezer, kenmore dishwasher, kitchenaid oven, ge cooktop, exhaust fan, microwave, electrolux washer & dryer, all electric light fixtures, all window coverings, 2-zone hvac, cvac, 2 egdo, irrigation sys & standby generator & more
- Included: Sub-zero fridge/freezer, kenmore dishwasher, kitchenaid oven, ge cooktop, exhaust fan, microwave, electrolux washer & dryer, all electric light fixtures, all window coverings, 2-zone hvac, cvac, 2 egdo, irrigation sys & standby generator & more
NearbyHospital, place of worship, public transit, ravine, school
- Close to: Hospital, place of worship, public transit, ravine, school
Listing detailsC9362991, Sold, Sep 23, 2024
- MLS® number: C9362991
- Status: Sold
- Listed on: Sep 23, 2024
- Days on market: 108
- Updated: Jan 9, 2025
- Possession: 60-90 days/TBA
- Occupied by: Vacant
- Listing brokerage: HARVEY KALLES REAL ESTATE LTD.
About this home
168 Sandringham Drive, North York (Lansing-Westgate), ON M3H 1E3
A once-in-a-lifetime opportunity to own a premier estate on the highly sought-after Sandringham Dr. in Armour Heights. Conveniently located near Avenue Rd amenities, The Cricket Club, private schools, parks, and the 401, this location is simply unbeatable. This custom-built red brick Georgian manor, completed by the esteemed J.F. Brennan in the 1990s, spans approximately 4,569 sq.ft. above grade. Featuring 4+1 bedrooms and 7 bathrooms, this home is ready for the next family to create their own legacy. The large principal rooms and spacious custom kitchen make it perfect for everyday living and elegant entertaining. Upstairs, the generous principal bedroom features a Juliette balcony, his/hers walk-in closets, and a luxurious marble-clad 6-piece ensuite bathroom. The three other sizeable bedrooms all have ample closet space and individual ensuite baths. The lower level is almost fully on grade and features a large rec room with a wet bar, games room, guest suite, and ample storage.
Ask about this home
A HOMEH agent will answer your questions about this home.
Around this home
Daily convenience, out of 100, from the distances below
Schools nearby
School rating, out of 10.
Helpful calculators
Your HOMEH agent

"I would see it this week."