

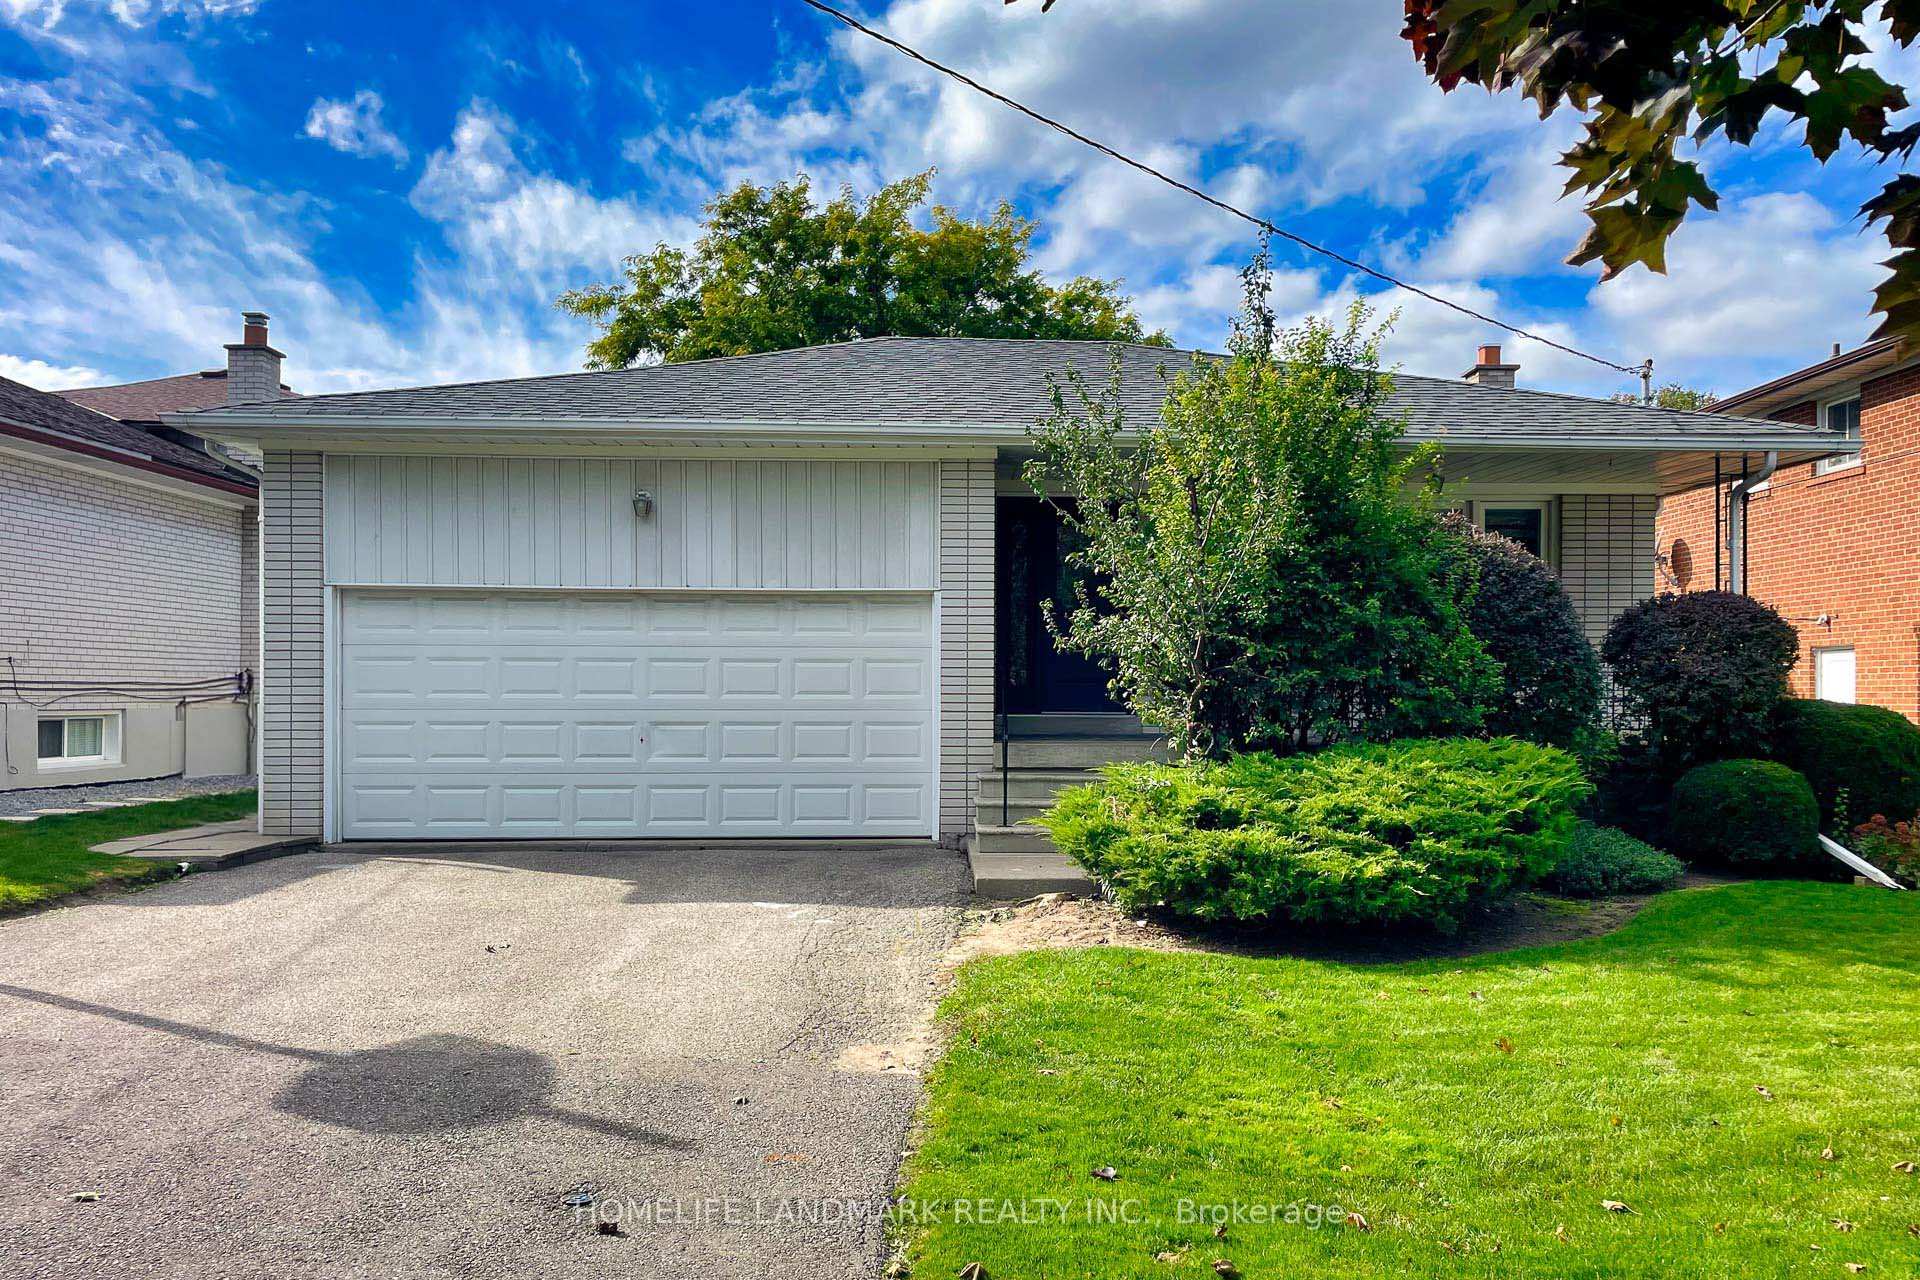
18 Brill Crescent
Detached Terminated
1/3918 Brill Crescent
Detached Terminated
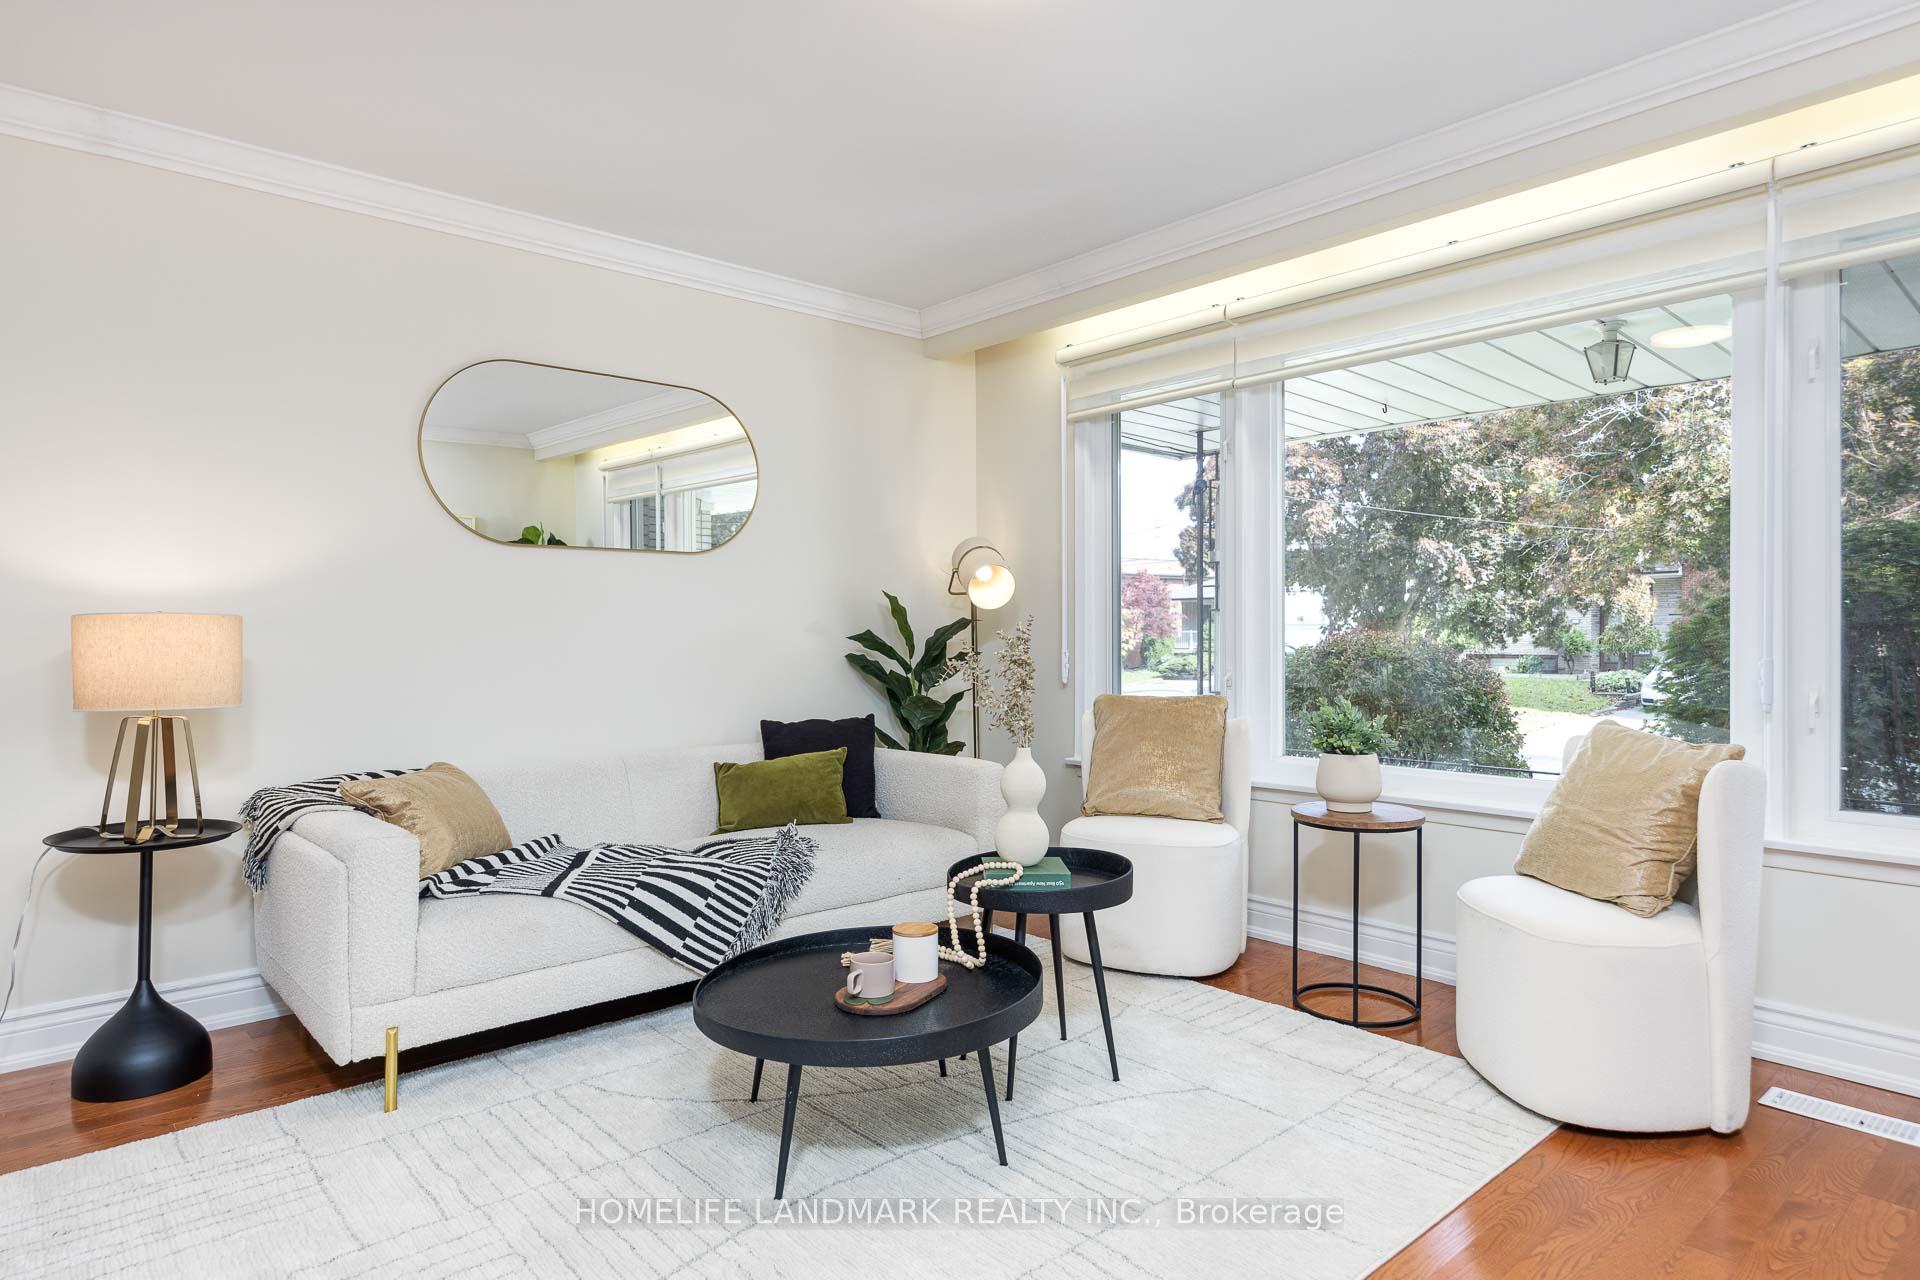 See all 39 photos
4+1 Bedrooms
4 Bathrooms
2 Garage
— sq.ft
54×120 ft
$6,645/yr
Property history
- $1,648,800TerminatedList: 2024-11-25|End: 2025-01-07|43 daysC10874827
- $1,678,000TerminatedList: 2024-10-16|End: 2024-11-24|39 daysC9397342
Facts and features
- BasementFinished
- Water, sewerMunicipal
- HeatingForced air
- CoolingCentral air
What stands out
- Second kitchen
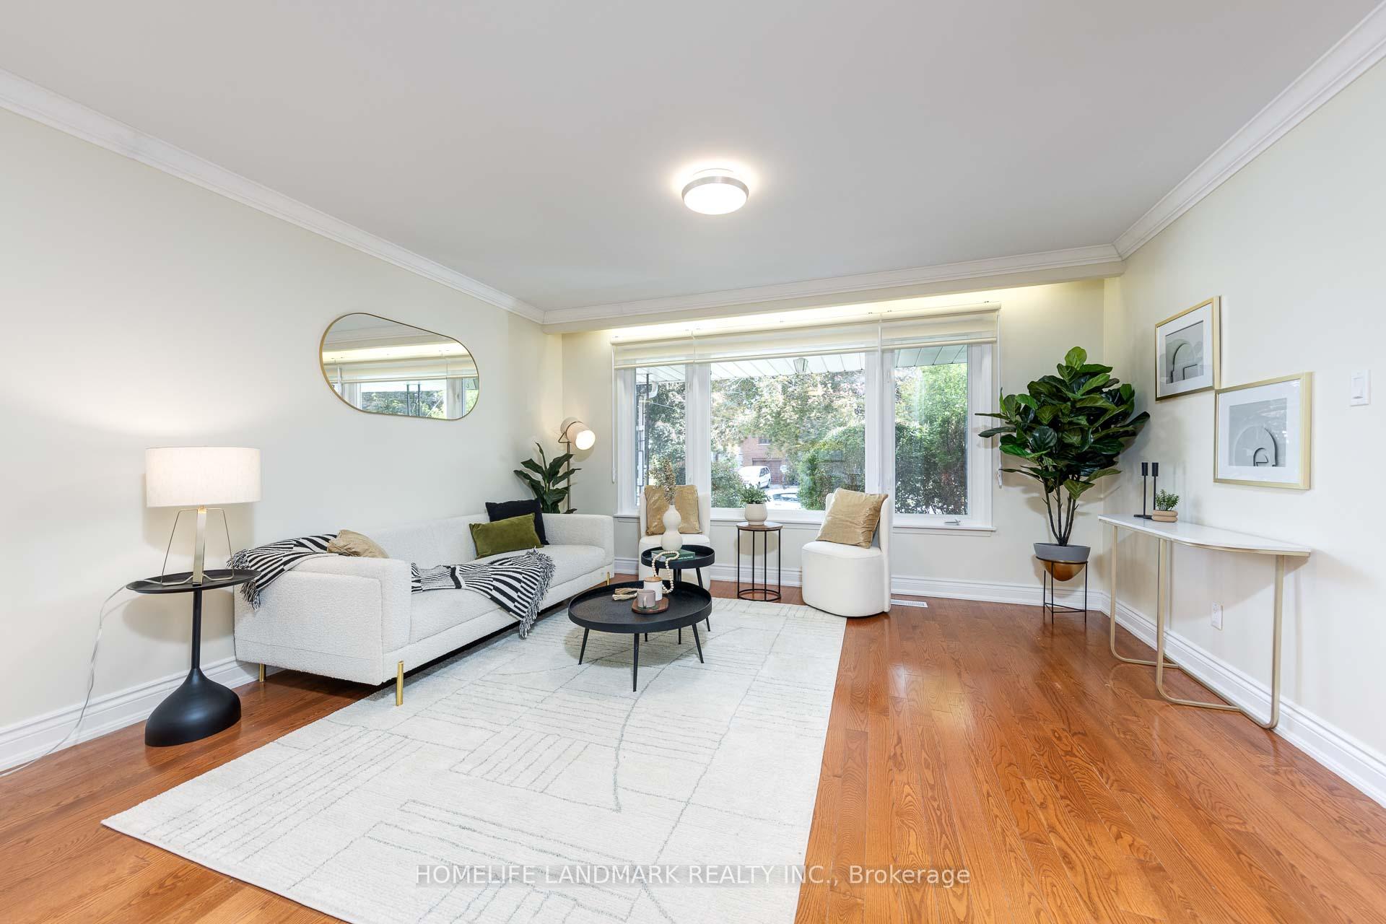
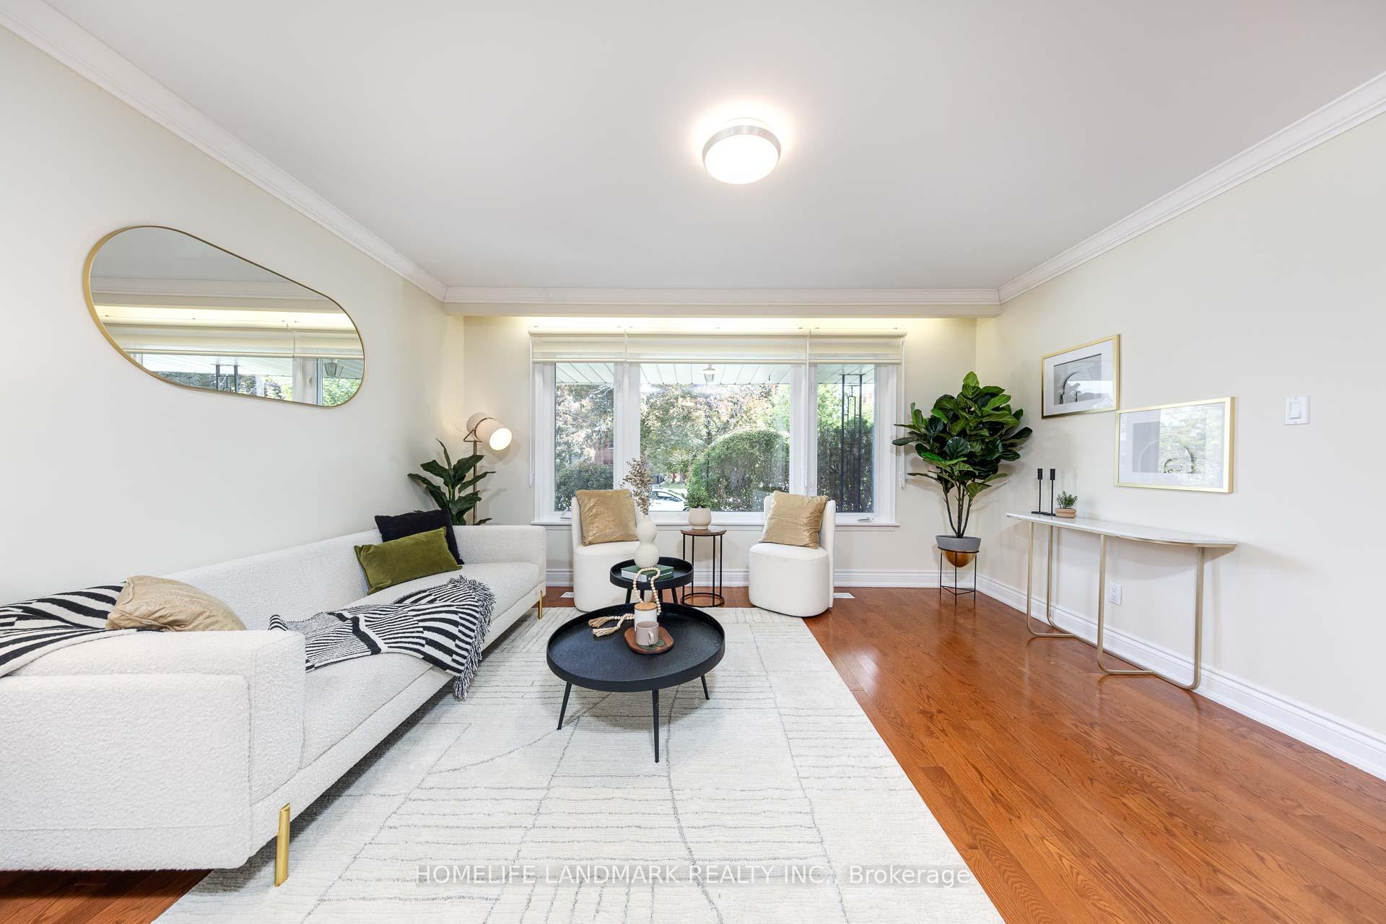
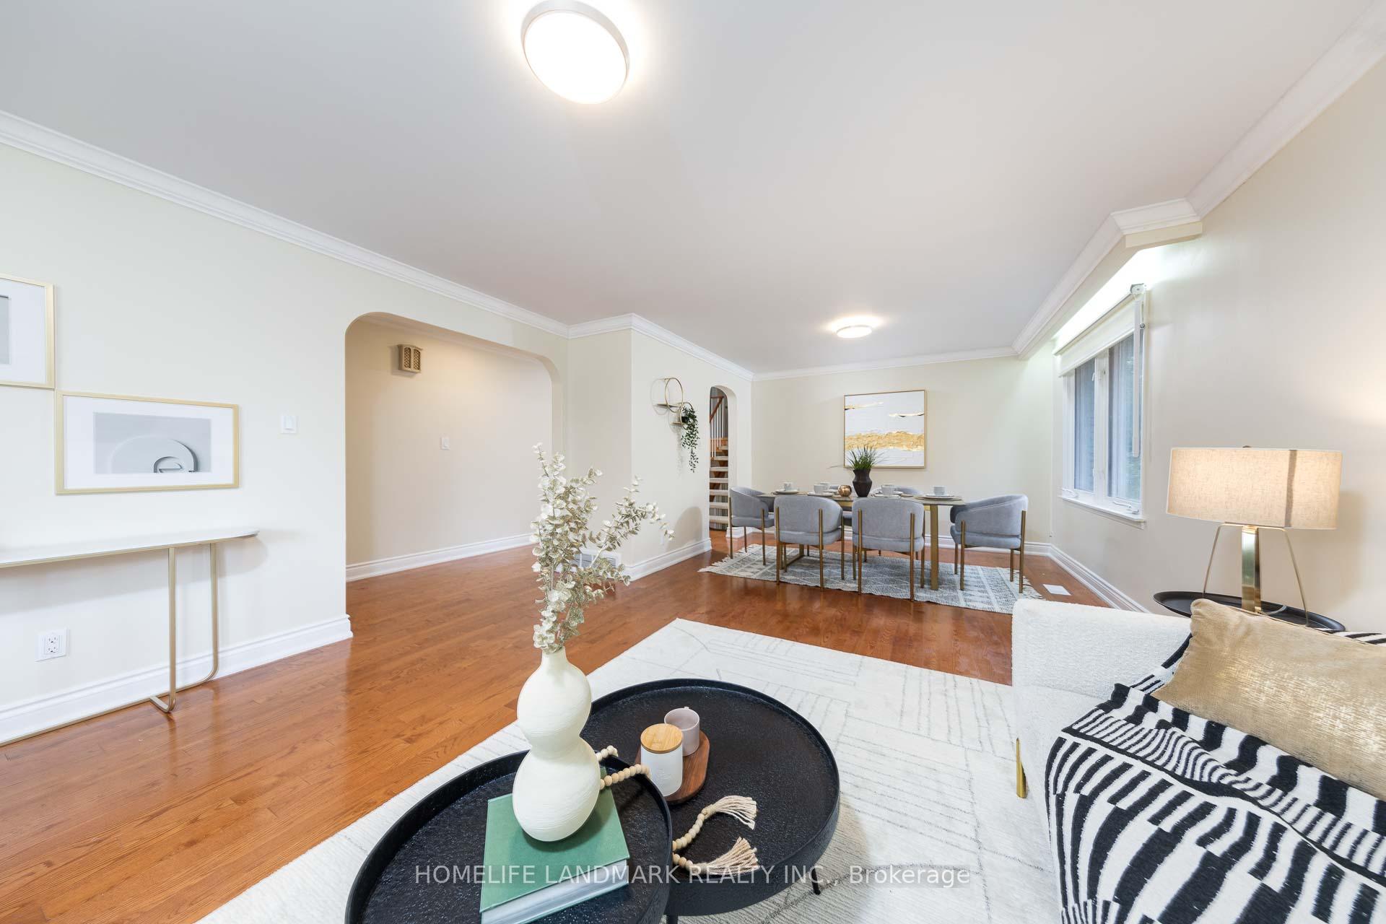
- Hardwood floors
- Central air
The homeDetached, Backsplit 4, Finished
- Type: Detached
- Style: Backsplit 4
- Basement: Finished
InsideHardwood, Ceramic, Rooms above ground 10, Rooms in the basement 3
- Flooring: Hardwood, Ceramic
- Rooms above ground: 10
- Rooms in the basement: 3
- Bedrooms: 4 + 1 in the basement
- Bathrooms: 4
- Kitchens: 2
- Family room: Yes
Outside and lotConcrete, brick, Unknown, Unknown
Outside
- Exterior: Concrete, brick
- Roof: Unknown
- Foundation: Unknown
- Size: 54 × 120 ft
Parking2 Garage, Built-in, Available
- Spaces: 2 Garage
- Garage: Built-in
- Driveway: Available
Heating, water and powerForced air, gas, Central air, Municipal water
- Heating: Forced air, gas
- Cooling: Central air
- Water: Municipal water
- Sewer: Municipal sewer
Costs and taxesTaxes $6,645 a year, Water heater
- Taxes, 2024: $6,645 a year
- Rental items: Water heater
Included in the saleAll appliances including b/i oven, fridge, dishwasher, microwave, cac, humidifier.
- Included: All appliances including b/i oven, fridge, dishwasher, microwave, cac, humidifier.
Listing detailsC10874827, Terminated, Nov 25, 2024
- MLS® number: C10874827
- Status: Terminated
- Listed on: Nov 25, 2024
- Days on market: 43
- Updated: Jan 7, 2025
- Possession: Flexible
- Occupied by: Owner
- Listing brokerage: HOMELIFE LANDMARK REALTY INC.
About this home
18 Brill Crescent, North York (Newtonbrook West), ON M2R 2X3
Location! Location! Location! Beautiful Home In a well sought area. Fantastic Unique Backsplit Home In Prime Family Friendly Neighborhood. Well Maintained. Awesome Large Space, Caesar Stone Counters. Meticulously Cared For & Unique Designed. New window coverings, New backyard entrance door, New white range hood in the kitchen, New flooring in the family room. Smooth Ceilings, Crown Moldings. Steps To Schools, Parks, TTC, Shops. Stunning Built In Furniture In Kids Bedrooms.
Read more
Ask about this home
A HOMEH agent will answer your questions about this home.
Ask a question
Thinking of selling your home?See what your home is worth today.
Around this home
Bathurst St./Drewry Ave.
Errands
Parks
Schools
Daily convenience, out of 100, from the distances below
ParkLissom Park · 5 within 1 km4 min walk264 m
GroceryCircle K7 min walk434 m
SchoolFisherville Senior Public School2 min walk140 m
PharmacyMain Drug Mart7 min walk433 m
Cafés & foodTim Hortons · 6 within 1 km7 min walk441 m
Gym & rec centreAntibes Community Centre10 min walk620 m
LibraryToronto Public Library - Centennial23 min walk1.4 km
WalkDriveStraight-line distance, open map data
Grocery0.4 km
Park0.3 km
Coffee0.4 km
Dining0.5 km
Gym1.9 km
Schools nearby
School rating, out of 10.
Fisherville Senior Public Schoolelementary · Public · 0.1 km
—
North West Secondary Alternative Schoolsecondary · Public · 0.2 km
—
Jny Day Schoolelementary · Private · 0.3 km
—
Contact agent
Helpful calculators
Mortgage
Affordability
Closing costs
Land transfer tax
Property tax
Down payment
CMHC insurance
Stress test
Cashback Rebate
Your HOMEH agent

NimaHOMEH agent · North York
"I would see it this week."
Ask Nima