

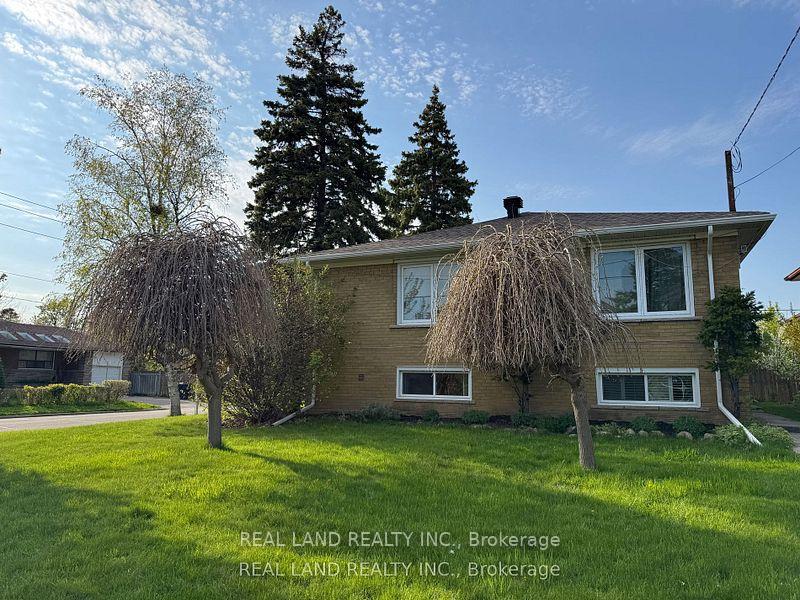
Bsmt, 168 Searle Avenue
Detached Terminated
1/16Bsmt, 168 Searle Avenue
Detached Terminated
 See all 16 photos
2 Bedrooms
1 Bathroom
1 Garage
1.5K–2K sq.ft
Basement
— Unit
Property history
- $2,050TerminatedList: 2025-06-17|End: 2025-06-30|13 daysC12225178
- $2,050TerminatedList: 2025-05-12|End: 2025-06-16|35 daysC12140750
Facts and features
- BasementApartment
- Lease term12 months
- FurnishedUnfurnished
- LaundryEnsuite
What stands out
- Separate entrance
- Central air
The homeDetached, Bungalow, 1,500–2,000 sq ft
- Type: Detached
- Style: Bungalow
- Living space: 1,500–2,000 sq ft
- Basement: Apartment, separate entrance
InsideEnsuite, Other, Rooms above ground 4
- Laundry: Ensuite
- Features: Other
- Rooms above ground: 4
- Bedrooms: 2
- Bathrooms: 1
- Kitchens: 1
Outside and lotBrick, insulbrick, Asphalt shingle, Poured concrete
- Exterior: Brick, insulbrick
- Roof: Asphalt shingle
- Foundation: Poured concrete
Parking1 Garage, Attached, Private
- Spaces: 1 Garage
- Garage: Attached
- Driveway: Private
Heating, water and powerForced air, gas, Central air, Municipal water
- Heating: Forced air, gas
- Cooling: Central air
- Water: Municipal water
- Sewer: Municipal sewer
Rent and termsRent $2,050 a month, Basement, Unfurnished
- Rent: $2,050 a month
- Space for rent: Basement
- Furnished: Unfurnished
- Lease: 12 months
- Rent includes: Parking
- Deposit: Required
- Credit check: Required
- Employment letter: Required
- Rental application: Required
- References: Required
Listing detailsC12225178, Terminated, Jun 17, 2025
- MLS® number: C12225178
- Status: Terminated
- Listed on: Jun 17, 2025
- Days on market: 13
- Updated: Jun 30, 2025
- Possession: 2025-07-01 / Flexible
- Occupied by: Tenant
- Listing brokerage: REAL LAND REALTY INC.
About this home
Bsmt, 168 Searle Avenue, North York (Bathurst Manor), ON M3H 4B3
Other
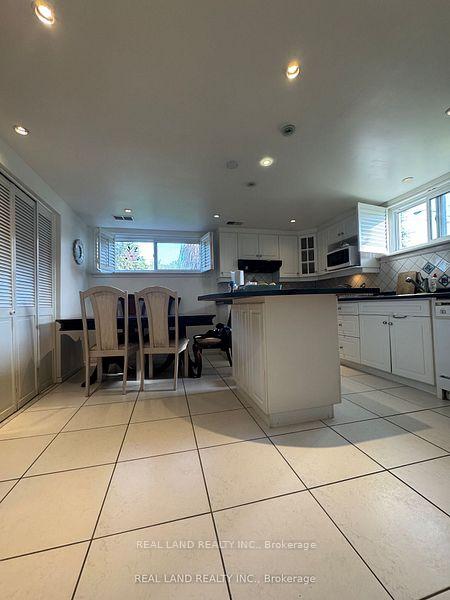
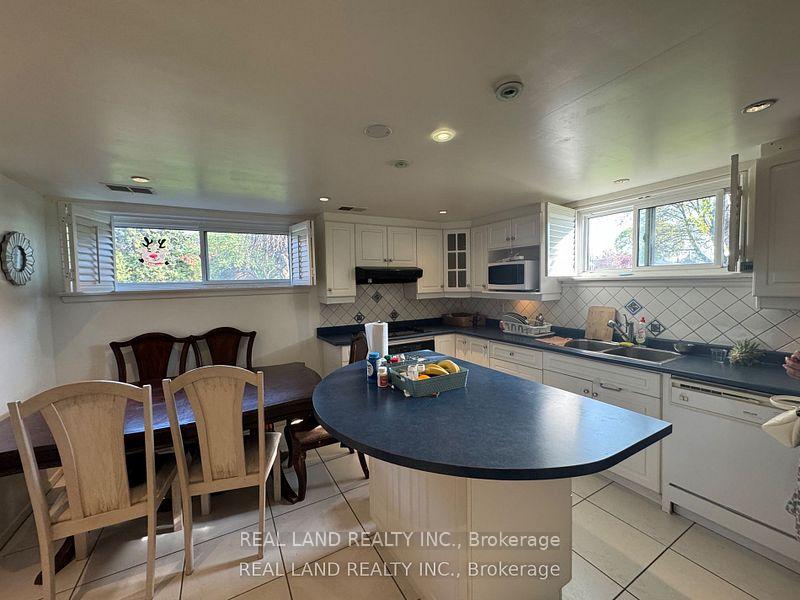
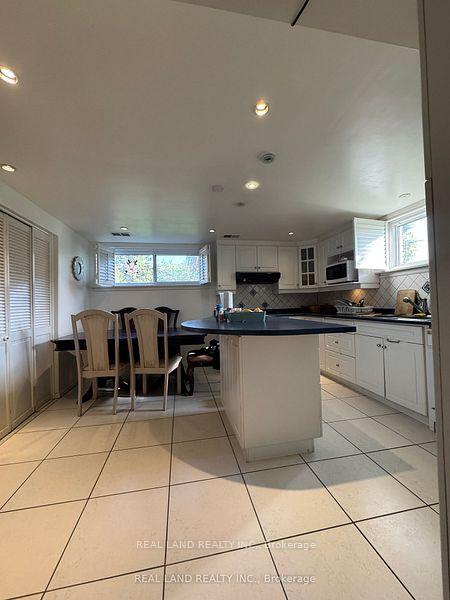
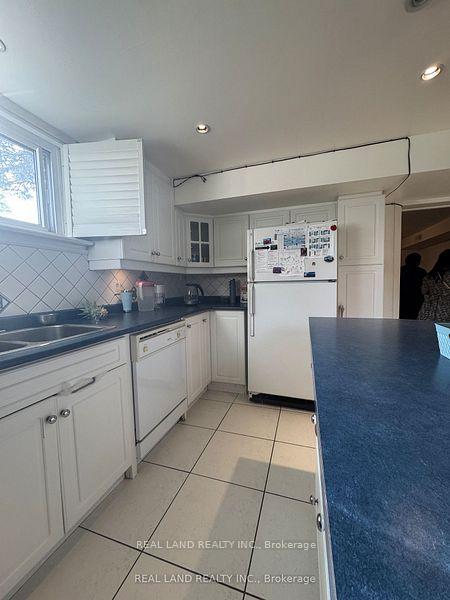
Bright above ground Basement in quiet Bathurst Sheppard area closed to the Irving Park. 2 huge bright and warm bedrooms, big open concept Kitchens, separate entry and only share Lundry with main floor. 2 parking spaces (one in garage one on driveway). ***AATenants Only*** 2 mins walk to 104 bus station and 4 mins to Sheppard bus station. 4 mins drive to famous senior High school Willian Lyon Mackenzie and Downsview subway station. 7 mins drive to Yorkdale mall and 401.
Read more
Ask about this home
A HOMEH agent will answer your questions about this home.
Ask a question
Around this home
Sheppard/Willimingtn
Errands
Parks
Schools
Daily convenience, out of 100, from the distances below
ParkIrving W Chapley Park · 4 within 1 km8 min walk485 m
GroceryBagel Plus16 min walk964 m
SchoolTanenbaumchat Wallenberg Campus9 min walk580 m
PharmacyDonya’s Pharmacy10 min walk610 m
Cafés & foodGrill Gate · 15 within 1 km9 min walk553 m
Gym & rec centreIrving W Chapley Community Centre8 min walk488 m
WalkDriveStraight-line distance, open map data
Grocery1.0 km
Park0.5 km
Coffee0.8 km
Dining0.6 km
Gym1.3 km
Schools nearby
School rating, out of 10.
Tanenbaumchat Wallenberg Campussecondary · Private · 0.6 km
—
Toronto Heschel School, theelementary · Private · 0.7 km
—
Lolart Schoolsecondary · Private · 0.9 km
—
Contact agent
Helpful calculators
Rent vs buy
Affordability
Mortgage
Down payment
Stress test
CMHC insurance
Your HOMEH agent

NimaHOMEH agent · North York
"I would see it this week."
Ask Nima