

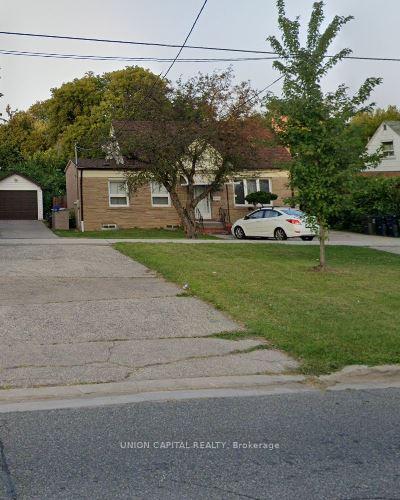
513 Wilson Heights Boulevard
Detached Expired
1/2513 Wilson Heights Boulevard
Detached Expired
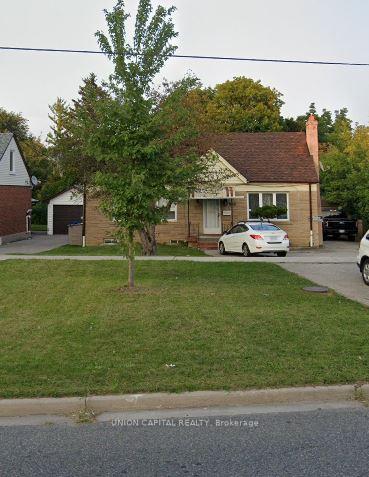 See all 2 photos
Last asked:Expired Apr 25, 2025
$2,199,000
Hestimate*: $1,829,099▼ 17%5 Bedrooms
5 Bathrooms
2 Garage
— sq.ft
54.58×150 ft
$6,194/yr
Property history
- $2,199,000ExpiredList: 2025-02-24|End: 2025-04-25|60 daysC11985801
Facts and features
- BasementApartment
- Water, sewerMunicipal
- HeatingForced air
- CoolingCentral air
What stands out
- 5 kitchens
- Separate entrance
- Fireplace
- Central air
- Inground pool
The homeDetached, 1 1/2 storey, Apartment, separate entrance
- Type: Detached
- Style: 1 1/2 storey
- Basement: Apartment, separate entrance
InsideFireplace Yes, Carpet free, Rooms above ground 5
- Fireplace: Yes
- Features: Carpet free
- Rooms above ground: 5
- Bedrooms: 5
- Bathrooms: 5
- Kitchens: 5
Outside and lotBrick, concrete, Asphalt shingle, Poured concrete
Outside
- Exterior: Brick, concrete
- Roof: Asphalt shingle
- Foundation: Poured concrete
- Pool: Inground
- Size: 54.58 × 150 ft
Parking2 Garage, Detached, Private
- Spaces: 2 Garage
- Garage: Detached
- Driveway: Private
Heating, water and powerForced air, gas, Central air, Municipal water
- Heating: Forced air, gas
- Cooling: Central air
- Water: Municipal water
- Sewer: Municipal sewer
Costs and taxesTaxes $6,194 a year, HST included in the price
- Taxes, 2024: $6,194 a year
- HST: HST included in the price
Listing detailsC11985801, Expired, Feb 24, 2025
- MLS® number: C11985801
- Status: Expired
- Listed on: Feb 24, 2025
- Days on market: 60
- Updated: Apr 25, 2025
- Possession: Immediate
- Occupied by: Tenant
- Listing brokerage: UNION CAPITAL REALTY
About this home
513 Wilson Heights Boulevard, North York (Clanton Park), ON M3H 2V7
Carpet FreeInground
Rare opportunity to own an incredible Lot, with premium exposure with future build potential. Fantastic income property, very well maintained through the years. Massive yard with inground pool with changing cabana including full additional 2-piece washroom. Property being sold as is, where is.
Read more
Ask about this home
A HOMEH agent will answer your questions about this home.
Ask a question
Thinking of selling your home?See what your home is worth today.
Around this home
SHEPPARD AVE WEST / WILSON HEIGHTS BLVD
Errands
Parks
Schools
Daily convenience, out of 100, from the distances below
ParkBanting Park · 4 within 1 km7 min walk429 m
GroceryCircle K16 min walk995 m
SchoolToronto Heschel School, the6 min walk340 m
PharmacyI.D.A.2 min walk133 m
Cafés & foodTimes Square Diner · 11 within 1 km1 min walk64 m
Gym & rec centreArchers Arena17 min walk1.0 km
WalkDriveStraight-line distance, open map data
Grocery1.0 km
Park0.4 km
Coffee0.1 km
Dining0.1 km
Gym1.0 km
Schools nearby
School rating, out of 10.
Toronto Heschel School, theelementary · Private · 0.3 km
—
William Lyon Mackenzie Collegiate Institutesecondary · Public · 0.6 km
8.7/10Excellent
Dublin Heights Elementary and Middle Schoolelementary · Public · 0.7 km
5.7/10Fair
Contact agent
Helpful calculators
Mortgage
Affordability
Closing costs
Land transfer tax
Property tax
Down payment
CMHC insurance
Stress test
Cashback Rebate
Your HOMEH agent

NimaHOMEH agent · North York
"Priced 17% over the Hestimate. I would see it this week."
Ask Nima