

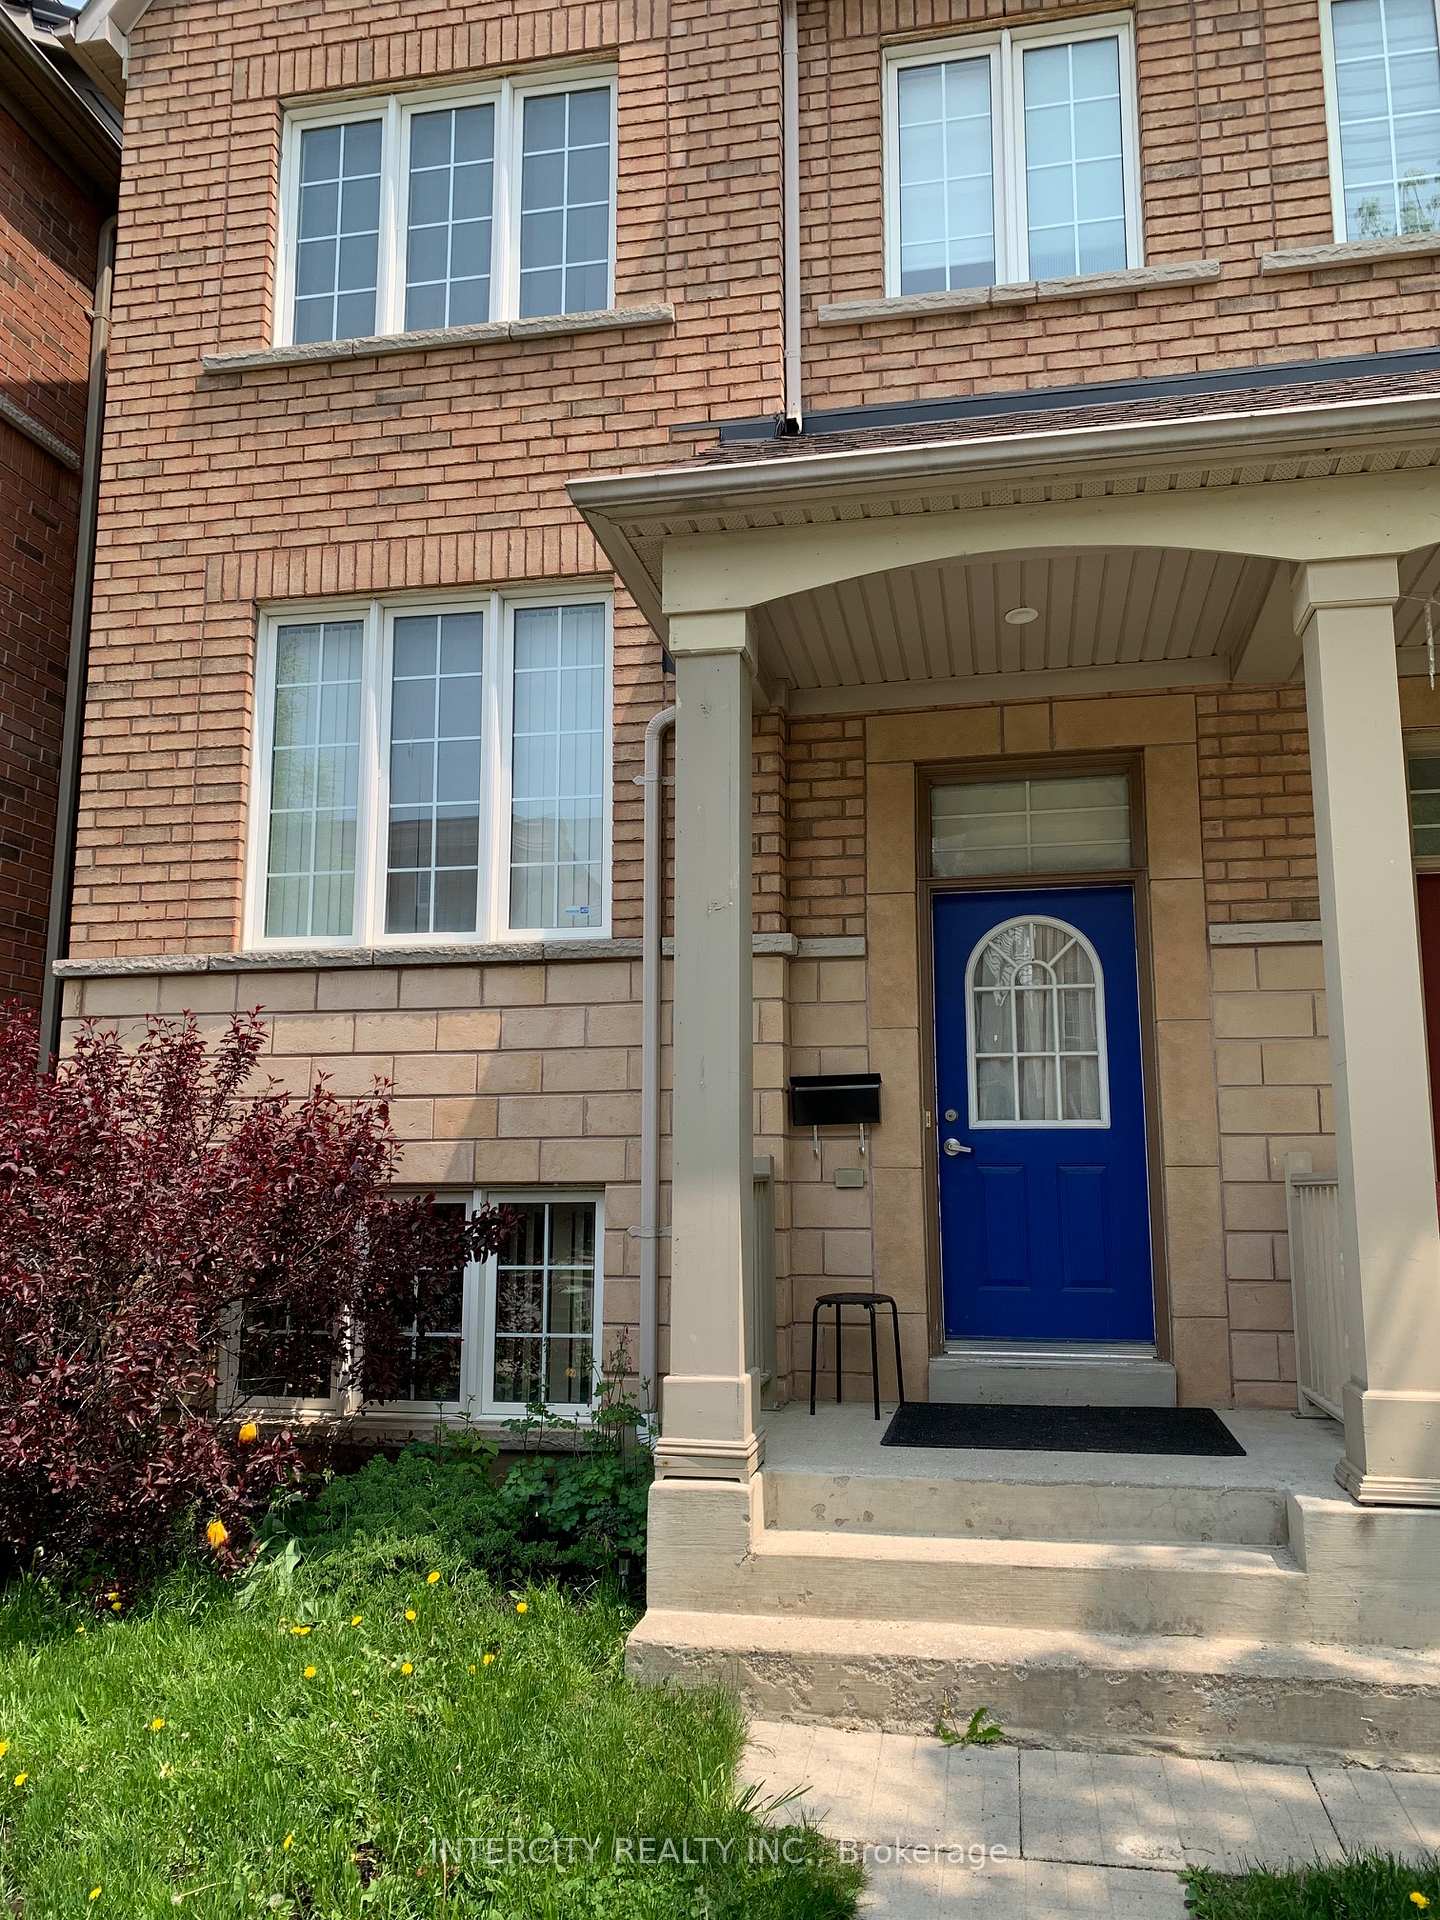
Bsmt, 17 Aldwinckle Heights
Semi-Detached For Rent
1/11Bsmt, 17 Aldwinckle Heights
Semi-Detached For Rent
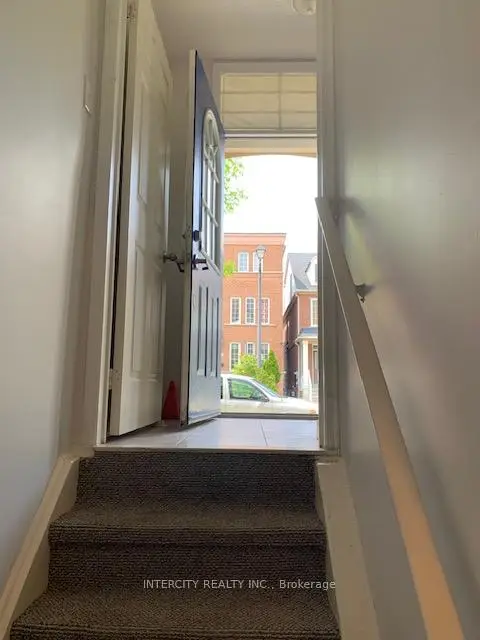
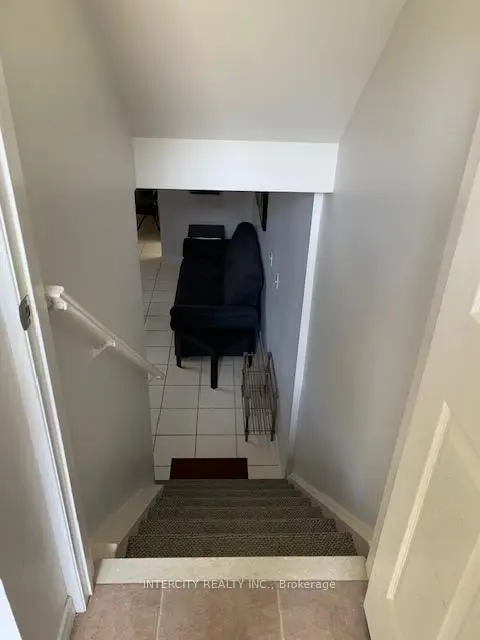
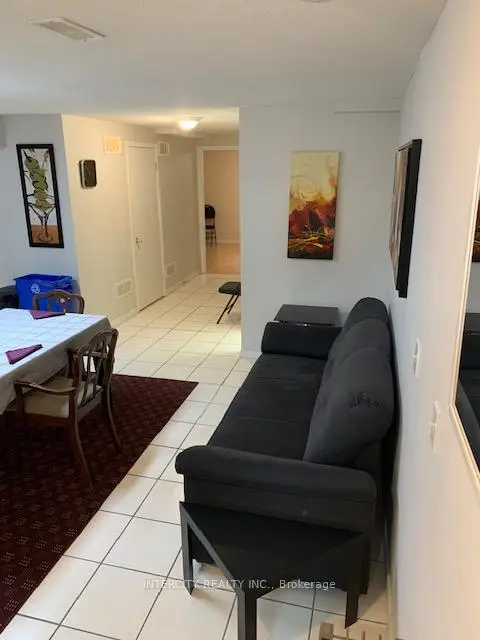
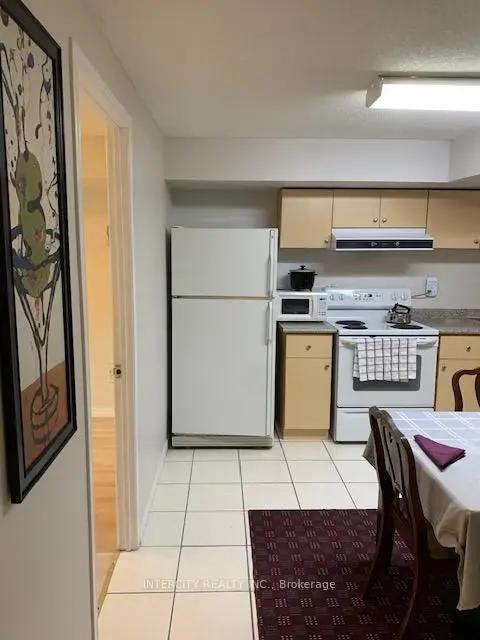 See all 11 photos
2 Bedrooms
1 Bathroom
2 Garage
1.5K–2K sq.ft
Basement
Flexible Date
Facts and features
- BasementFinished
- Lease term12 months
- FurnishedPartially
- LaundryIn basement, in-suite
What stands out
- Separate entrance
- Central air
The homeSemi-Detached, 2-storey, 1,500–2,000 sq ft
- Type: Semi-Detached
- Style: 2-storey
- Living space: 1,500–2,000 sq ft
- Basement: Full, separate entrance, finished
InsideCeramic, In basement, in-suite laundry, Carpet free, floor drain, storage, water heater, water meter
- Flooring: Ceramic
- Laundry: In basement, in-suite laundry
- Features: Carpet free, floor drain, storage, water heater, water meter
- Rooms above ground: 4
- Bedrooms: 2
- Bathrooms: 1
- Kitchens: 1
Outside and lotBrick, Asphalt shingle, Concrete
- Exterior: Brick
- Roof: Asphalt shingle
- Foundation: Concrete
Parking2 Garage, Detached, Lane
- Spaces: 2 Garage
- Garage: Detached
- Driveway: Lane
Heating, water and powerForced air, gas, Central air, Municipal water
- Heating: Forced air, gas
- Cooling: Central air
- Water: Municipal water
- Sewer: Municipal sewer
Rent and termsRent $2,050 a month, Basement, Partially
- Rent: $2,050 a month
- Space for rent: Basement
- Furnished: Partially
- Lease: 12 months
- Paid: Monthly
- Deposit: Required
- Credit check: Required
- Employment letter: Required
- Rental application: Required
- References: Required
- Rental items: Water heater
IncludedFridge, stove, microwave, washer & dryer in shared mechanical room.
- Included: Fridge, stove, microwave, washer & dryer in shared mechanical room.
NearbyFenced yard, library, park, public transit, rec./commun.centre, school
- Close to: Fenced yard, library, park, public transit, rec./commun.centre, school
Listing detailsW14196530, For Rent, Nov 18, 2026
- MLS® number: W14196530
- Status: For Rent
- Listed on: Nov 18, 2026
- Days on market: 3
- Updated: Nov 19, 2026
- Possession: Flexible
- Occupied by: Tenant
- Listing brokerage: INTERCITY REALTY INC.
About this home
Bsmt, 17 Aldwinckle Heights, North York (York University Heights), ON M3J 3S7
Carpet FreeFloor DrainStorageWater HeaterWater MeterFenced Yard
Spacious & Well-maintained Lookout 2-Bedroom Lower Level Apartment with a Separate Entrance. Located in the Heart of the sought after York University Village. Steps to York U & TTC. Only 1.2 Km to Finch W Subway. Walking distance to Parks, Nature Trails, Shopping, Amenities & Restaurants. Plenty of Storage Space. Ready to Move-in Condition.
Read more
Book a viewing
Sat21Nov
Sun22Nov
Mon23Nov
Tue24Nov
Wed25Nov
Thu26Nov
Fri27Nov
Pick A Time
Around this home
Sentinel Rd & Steeles Ave W
Errands
Transit
Parks
Schools
Daily convenience, out of 100, from the distances below
ParkDan Iannuzi Park · 14 within 1 km4 min walk224 m
GroceryCONVENIENCE STORE6 min walk345 m
SchoolSt Wilfrid Catholic School10 min walk620 m
Train stationSentinel9 min walk565 m
PharmacyFour Winds Pharmacy16 min walk992 m
Cafés & foodIrie Flavour · 15 within 1 km6 min walk388 m
Gym & rec centreUCRC Outdoor Swimming Pool8 min walk478 m
LibraryOsgoode Hall Library9 min walk582 m
WalkDriveStraight-line distance, open map data
Grocery0.3 km
Park0.2 km
Coffee0.5 km
Dining0.4 km
Gym1.0 km
Sentinel0.6 km
Schools nearby
School rating, out of 10.
St Wilfrid Catholic Schoolelementary · Catholic · 0.6 km
6.5/10Good
James Cardinal McGuigan Catholic High Schoolsecondary · Catholic · 0.9 km
5.9/10Fair
C W Jefferys Collegiate Institutesecondary · Public · 0.9 km
2.9/10Low
Contact agent
Helpful calculators
Rent vs buy
Affordability
Mortgage
Down payment
Stress test
CMHC insurance

Your HOMEH agent
KimHOMEH agent · North York
"I would see it this week."
Ask Kim