

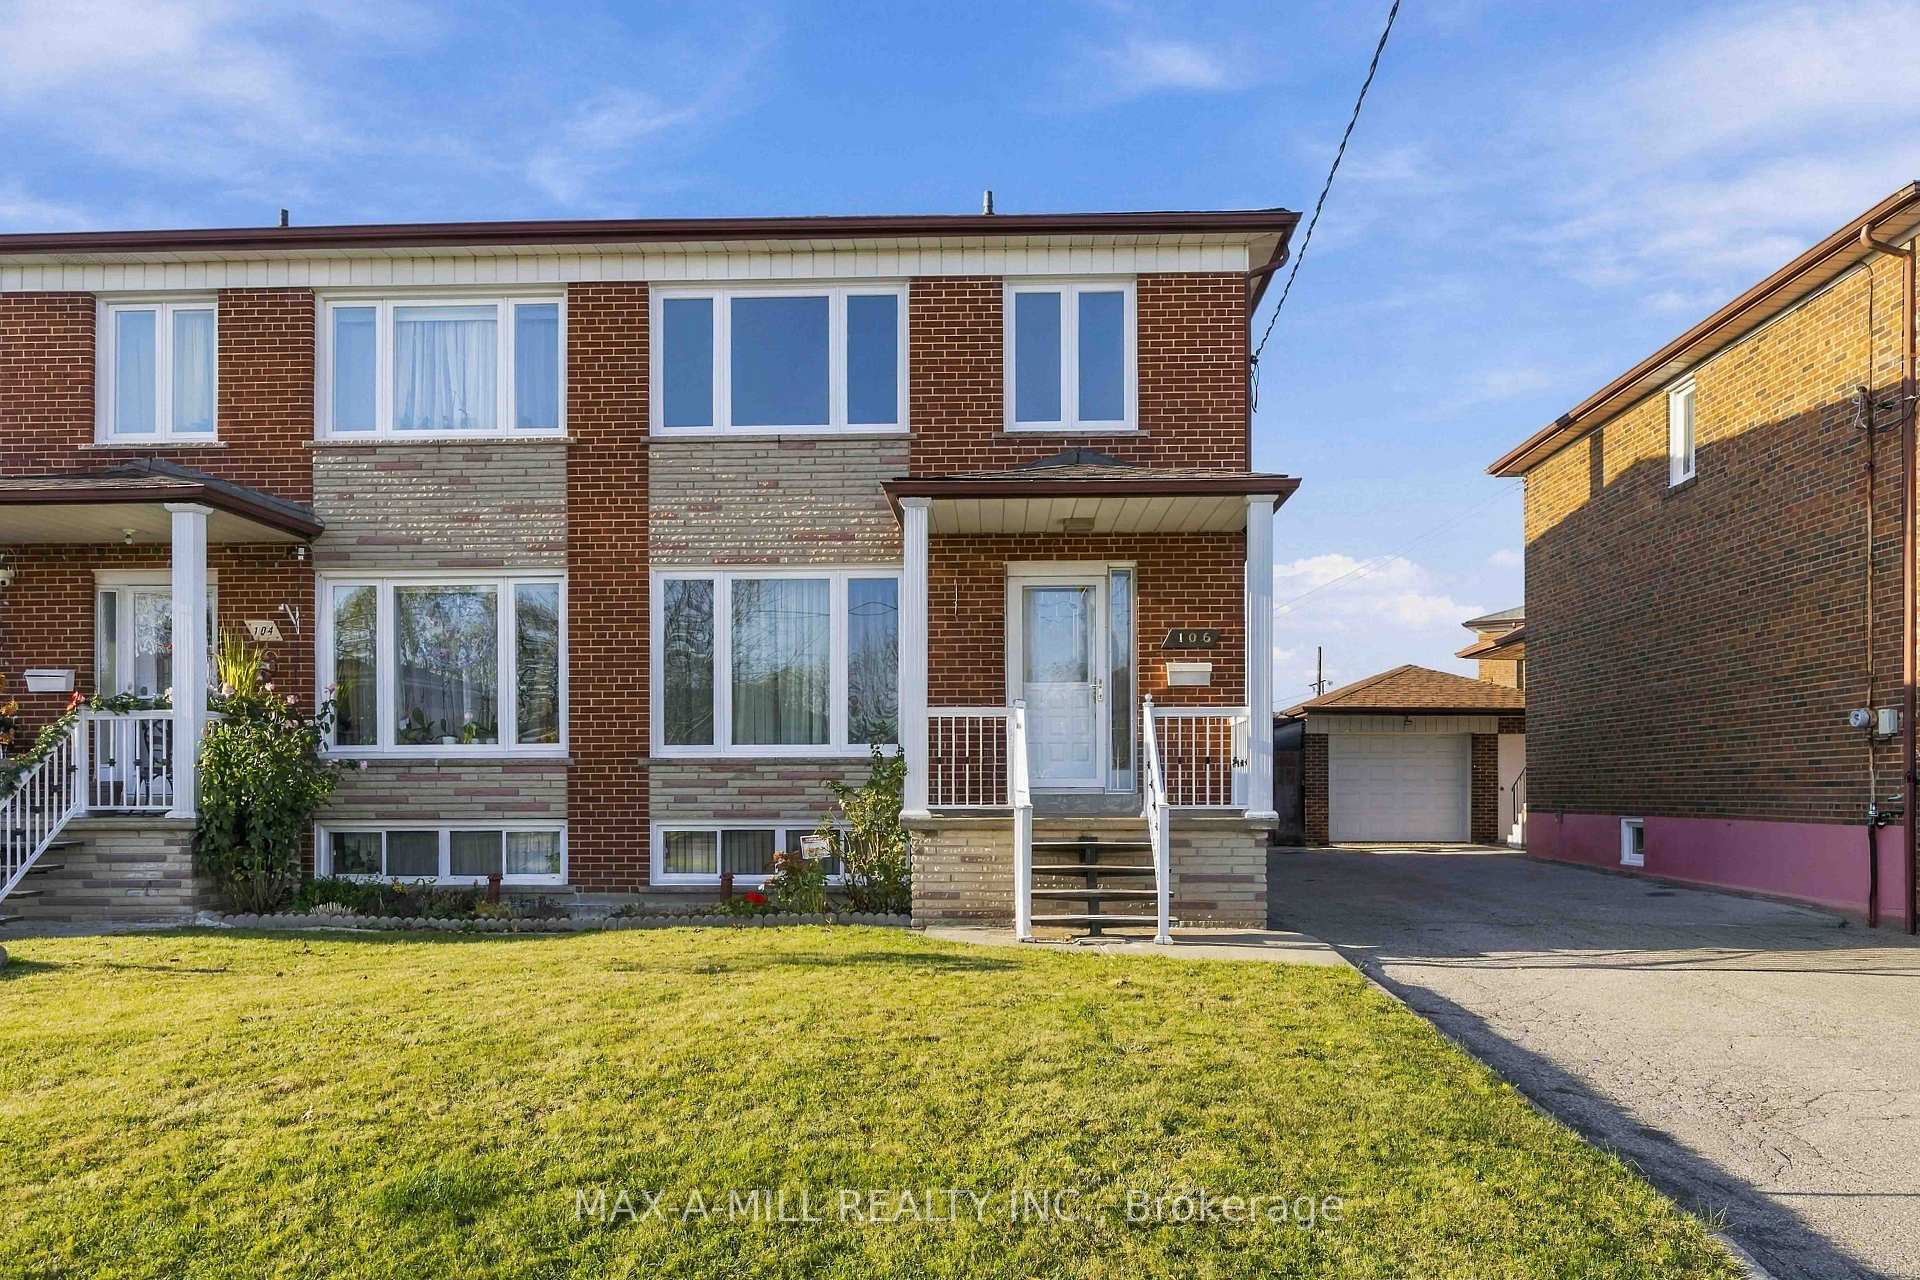
106 Giltspur Drive
106 Giltspur Drive
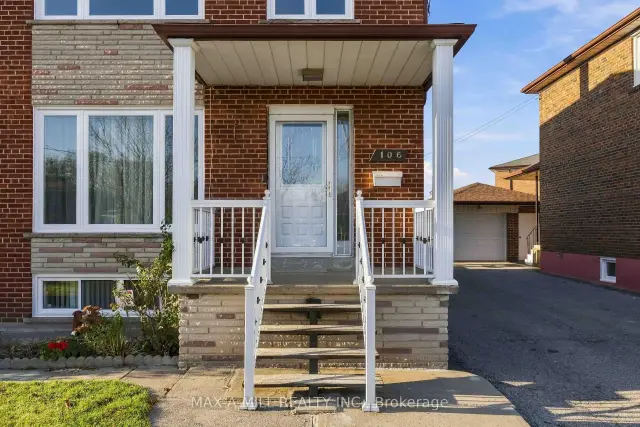
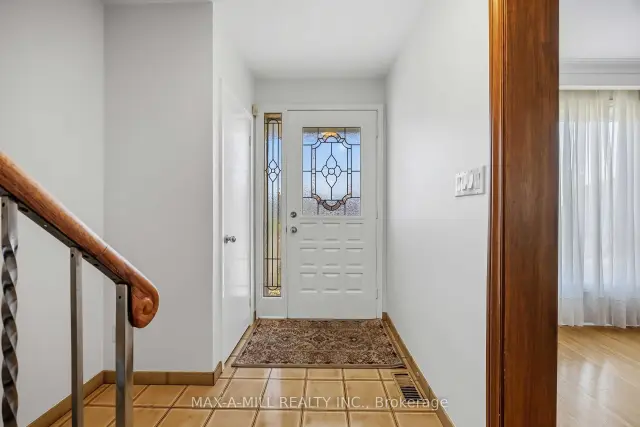
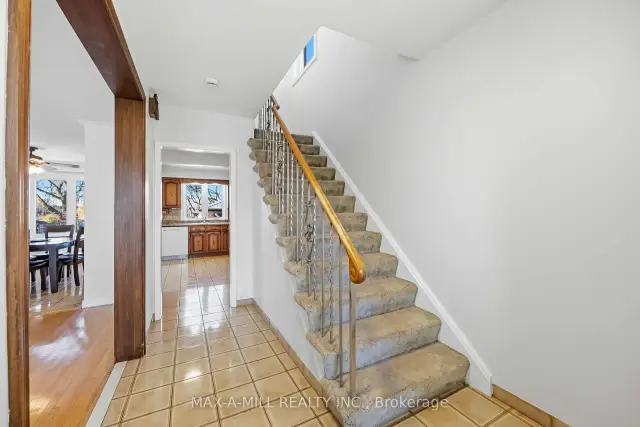
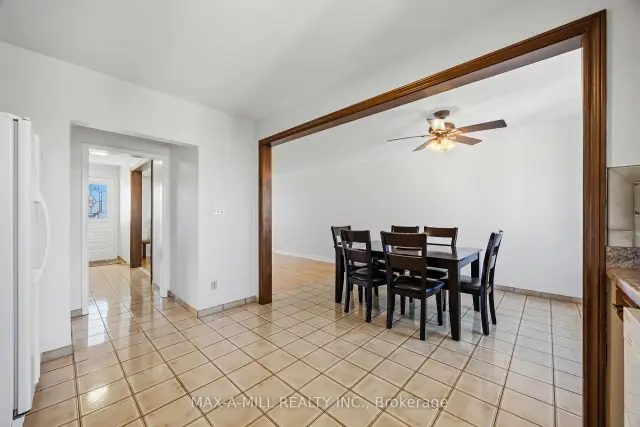 See all 29 photos
Facts and features
- BasementSeparate entrance
- Age of home51–99 years
- Price per sq ft~$668
- Water, sewerMunicipal
- Separate entrance
- Hardwood floors
- Central air
The homeSemi-Detached, 2-storey, Age 51–99 years
- Type: Semi-Detached
- Style: 2-storey
- Age: 51–99 years
- Living space: 1,100–1,500 sq ft
- Basement: Separate entrance
InsideCeramic, Hardwood, Upper level, Alarm system, carbon monoxide detectors, smoke detector
- Flooring: Ceramic, Hardwood
- Laundry: Upper level
- Security: Alarm system, carbon monoxide detectors, smoke detector
- Rooms above ground: 6
- Rooms in the basement: 2
- Bedrooms: 3
- Bathrooms: 2
- Kitchens: 1
Outside and lotBrick, brick front, Shingles, Concrete block
- Exterior: Brick, brick front
- Roof: Shingles
- Foundation: Concrete block
- Other structures: Shed
- Accessibility: 32 inch min doors, accessible public transit nearby, hallway width 36-41 inches, open floor plan
- Size: 34.55 × 146.09 ft
- Shape: Irregular
Parking1 Garage, Detached, Mutual
- Spaces: 1 Garage
- Garage: Detached
- Driveway: Mutual
Heating, water and powerForced air, gas, Central air, Municipal water
- Heating: Forced air, gas
- Cooling: Central air
- Water: Municipal water
- Sewer: Municipal sewer
- Natural gas: Yes
- Hydro: Yes
- Cable: Available
- Telephone: Available
Costs and taxesTaxes $3,768 a year, HST included in the price, Hot water tank (if rental)
- Taxes, 2026: $3,768 a year
- HST: HST included in the price
- Rental items: Hot water tank (if rental)
- Under contract: Hot water tank-gas
Included in the saleExisting alarm system, white fridge, dishwasher, fan, stove; all electrical light fixtures; shelves in cantina & garage. ring doorbell included.
- Included: Existing alarm system, white fridge, dishwasher, fan, stove; all electrical light fixtures; shelves in cantina & garage. ring doorbell included.
NearbyGolf, greenbelt/conservation, library, park, public transit, ravine
- Close to: Golf, greenbelt/conservation, library, park, public transit, ravine
Listing detailsW14196902, For Sale, Nov 19, 2026
- MLS® number: W14196902
- Status: For Sale
- Listed on: Nov 19, 2026
- Days on market: 2
- Updated: Nov 19, 2026
- Possession: 2027-02-01 / 30-59 days
- Occupied by: Partial
- Listing brokerage: MAX-A-MILL REALTY INC.
About this home
106 Giltspur Drive, North York (Glenfield-Jane Heights), ON M3L 1M8
Charming Semi-Detached Home with Unique Center Hallway Layout leading to an Open Concept Large Kitchen and Expansive Combined Living and Dining Room. Approximately 1920 sq. ft. of Main, Upper and Lower Functional Living Spaces for a Growing Family. Convenient Separate Side Entrance to the Lower Level and Main Floor Hallway. 3-5 Tandem Parking with Single Car Detached Garage. Concrete Patio and Garden Space in the Backyard. New Brick to Brick (2026) Vinyl Windows, Furnace & AC (2026), Roof Shingles (2022), Freshly Painted Main & Upper Levels. Ample Community Services and Shops.
Book a viewing
Around this home
Daily convenience, out of 100, from the distances below
Schools nearby
School rating, out of 10.
Helpful calculators
Your HOMEH agent

"Priced 3% over the Hestimate. I would see it this week."