

225 Torbarrie Road
225 Torbarrie Road
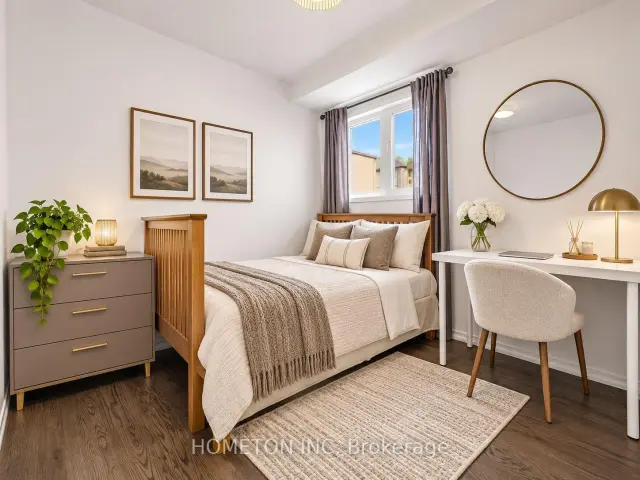 See all 32 photos
Facts and features
- BasementWalk-out
- Age of home6–15 years
- Price per sq ft~$471
- Water, sewerMunicipal
- Hardwood floors
- Central air
The homeFreehold Townhouse, 3-storey, Age 6–15 years
- Type: Freehold Townhouse
- Style: 3-storey
- Age: 6–15 years
- Living space: 1,500–2,000 sq ft
- Basement: Finished with walk-out
InsideHardwood, Tile, Main level, Auto garage door remote, sump pump, water heater, water meter
- Flooring: Hardwood, Tile
- Laundry: Main level
- Features: Auto garage door remote, sump pump, water heater, water meter
- Rooms above ground: 6
- Bedrooms: 3
- Bathrooms: 4
- Kitchens: 1
Outside and lotVinyl siding, brick, Asphalt shingle, Poured concrete
- Exterior: Vinyl siding, brick
- Roof: Asphalt shingle
- Foundation: Poured concrete
- Size: 15.52 × 63.78 ft
- Shape: Rectangular
Parking1 Garage, Built-in, Private
- Spaces: 1 Garage
- Garage: Built-in
- Driveway: Private
Heating, water and powerForced air, gas, Central air, Municipal water
- Heating: Forced air, gas
- Cooling: Central air
- Water: Municipal water
- Sewer: Municipal sewer
Costs and taxesTaxes $2,978 a year, HST included in the price
- Taxes, 2025: $2,978 a year
- HST: HST included in the price
Included in the saleAll appliances, light fixtures and window coverings
- Included: All appliances, light fixtures and window coverings
Listing detailsW14199186, For Sale, Nov 20, 2026
- MLS® number: W14199186
- Status: For Sale
- Listed on: Nov 20, 2026
- Days on market: Listed today
- Updated: Nov 20, 2026
- Possession: 2026-12-01 / Flexible
- Occupied by: Owner
- Listing brokerage: HOMETON INC
About this home
225 Torbarrie Road, North York (Downsview-Roding-CFB), ON M3L 0E4
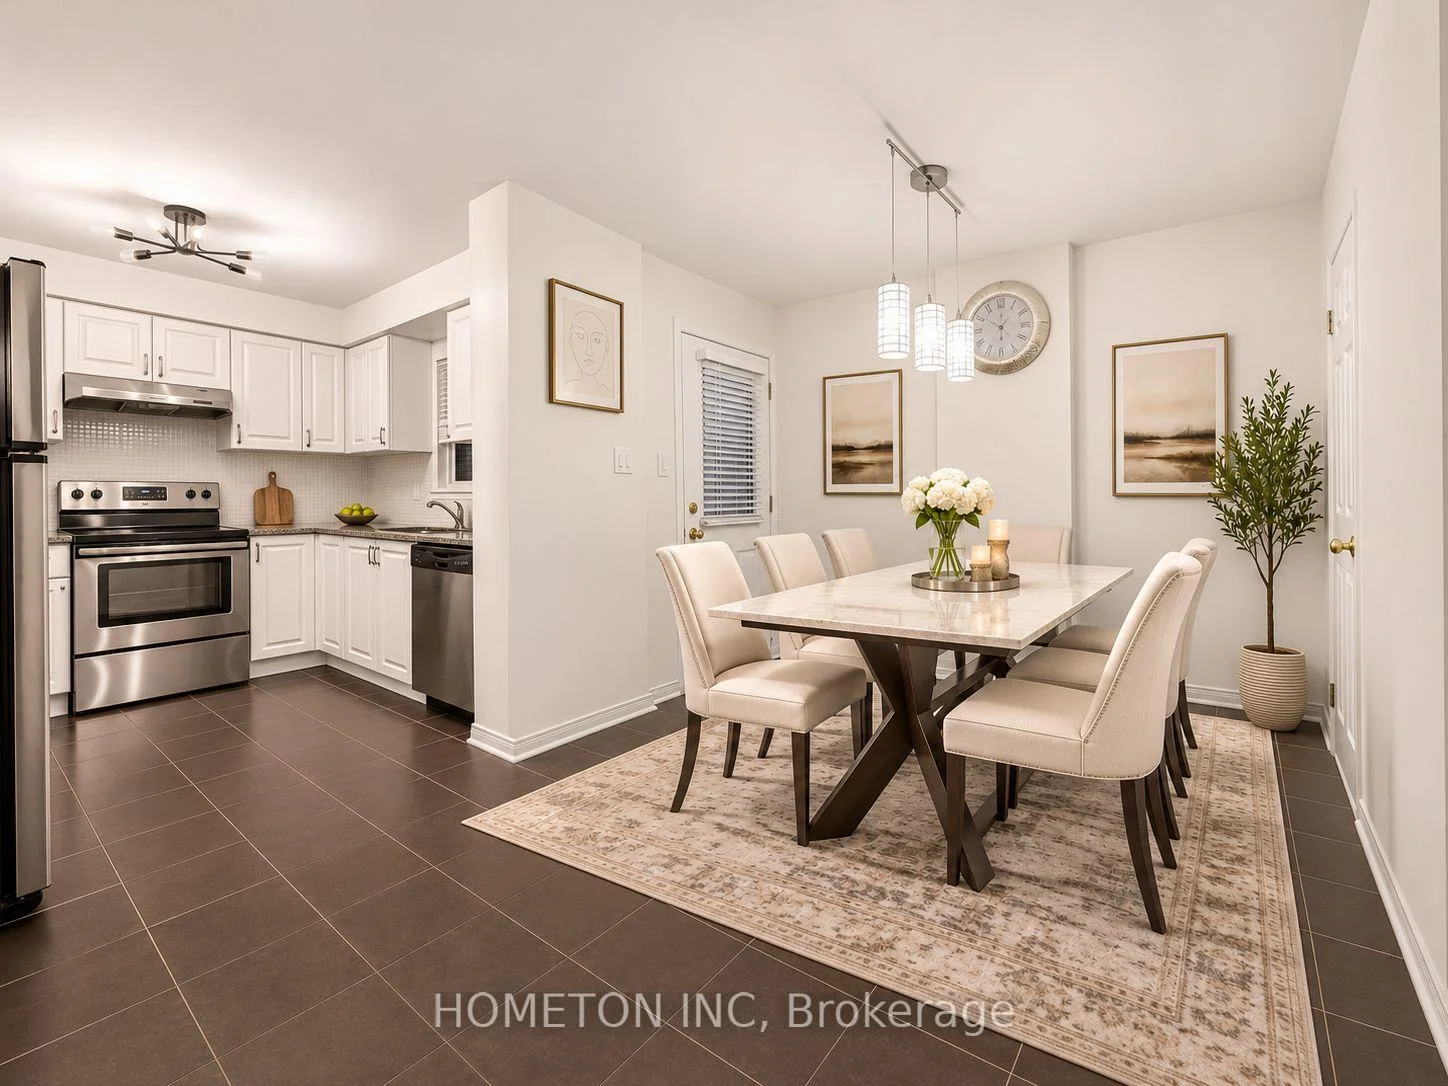
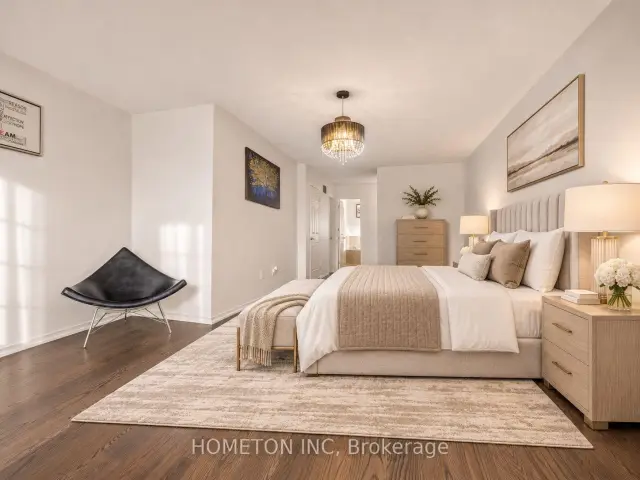
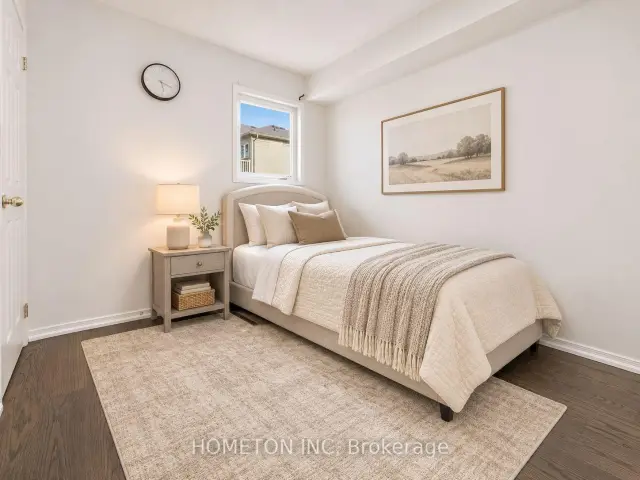
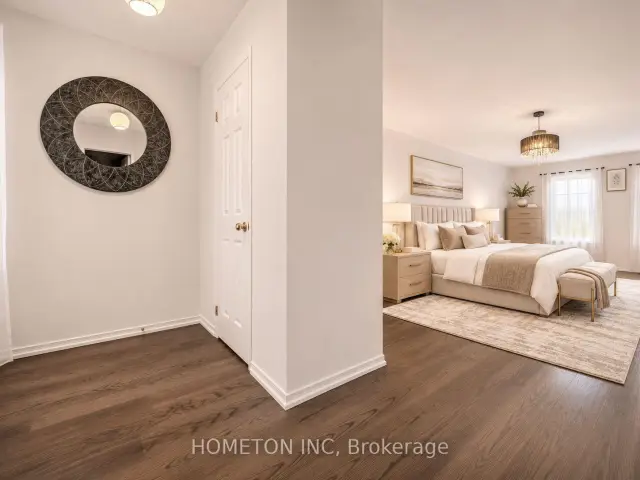
Spacious and beautifully maintained 3-storey townhome offering over 1,900 sq. ft. of thoughtfully designed living space in the desirable Oakdale Village community! Featuring 3 generous bedrooms, 4 bathrooms, and a bright, open-concept layout, this home offers the perfect combination of comfort, style, and functionality. Enjoy a spacious living and dining area, a modern kitchen with stone countertops, and a private primary bedroom retreat complete with a walk-in closet and ensuite bathroom. Additional highlights include a versatile lower-level space ideal for a home office, direct garage access, and 2 parking spaces. Conveniently located close to schools, parks, shopping, public transit, and major highways 400 and 401, offering easy access throughout the GTA. An exceptional opportunity to own a spacious townhome in a well-connected Toronto neighbourhood. Don't miss it! some pictures are virtually staged.
Book a viewing
Around this home
Daily convenience, out of 100, from the distances below
Schools nearby
School rating, out of 10.
Helpful calculators

Your HOMEH agent
"Priced 1% over the Hestimate. I would see it this week."