

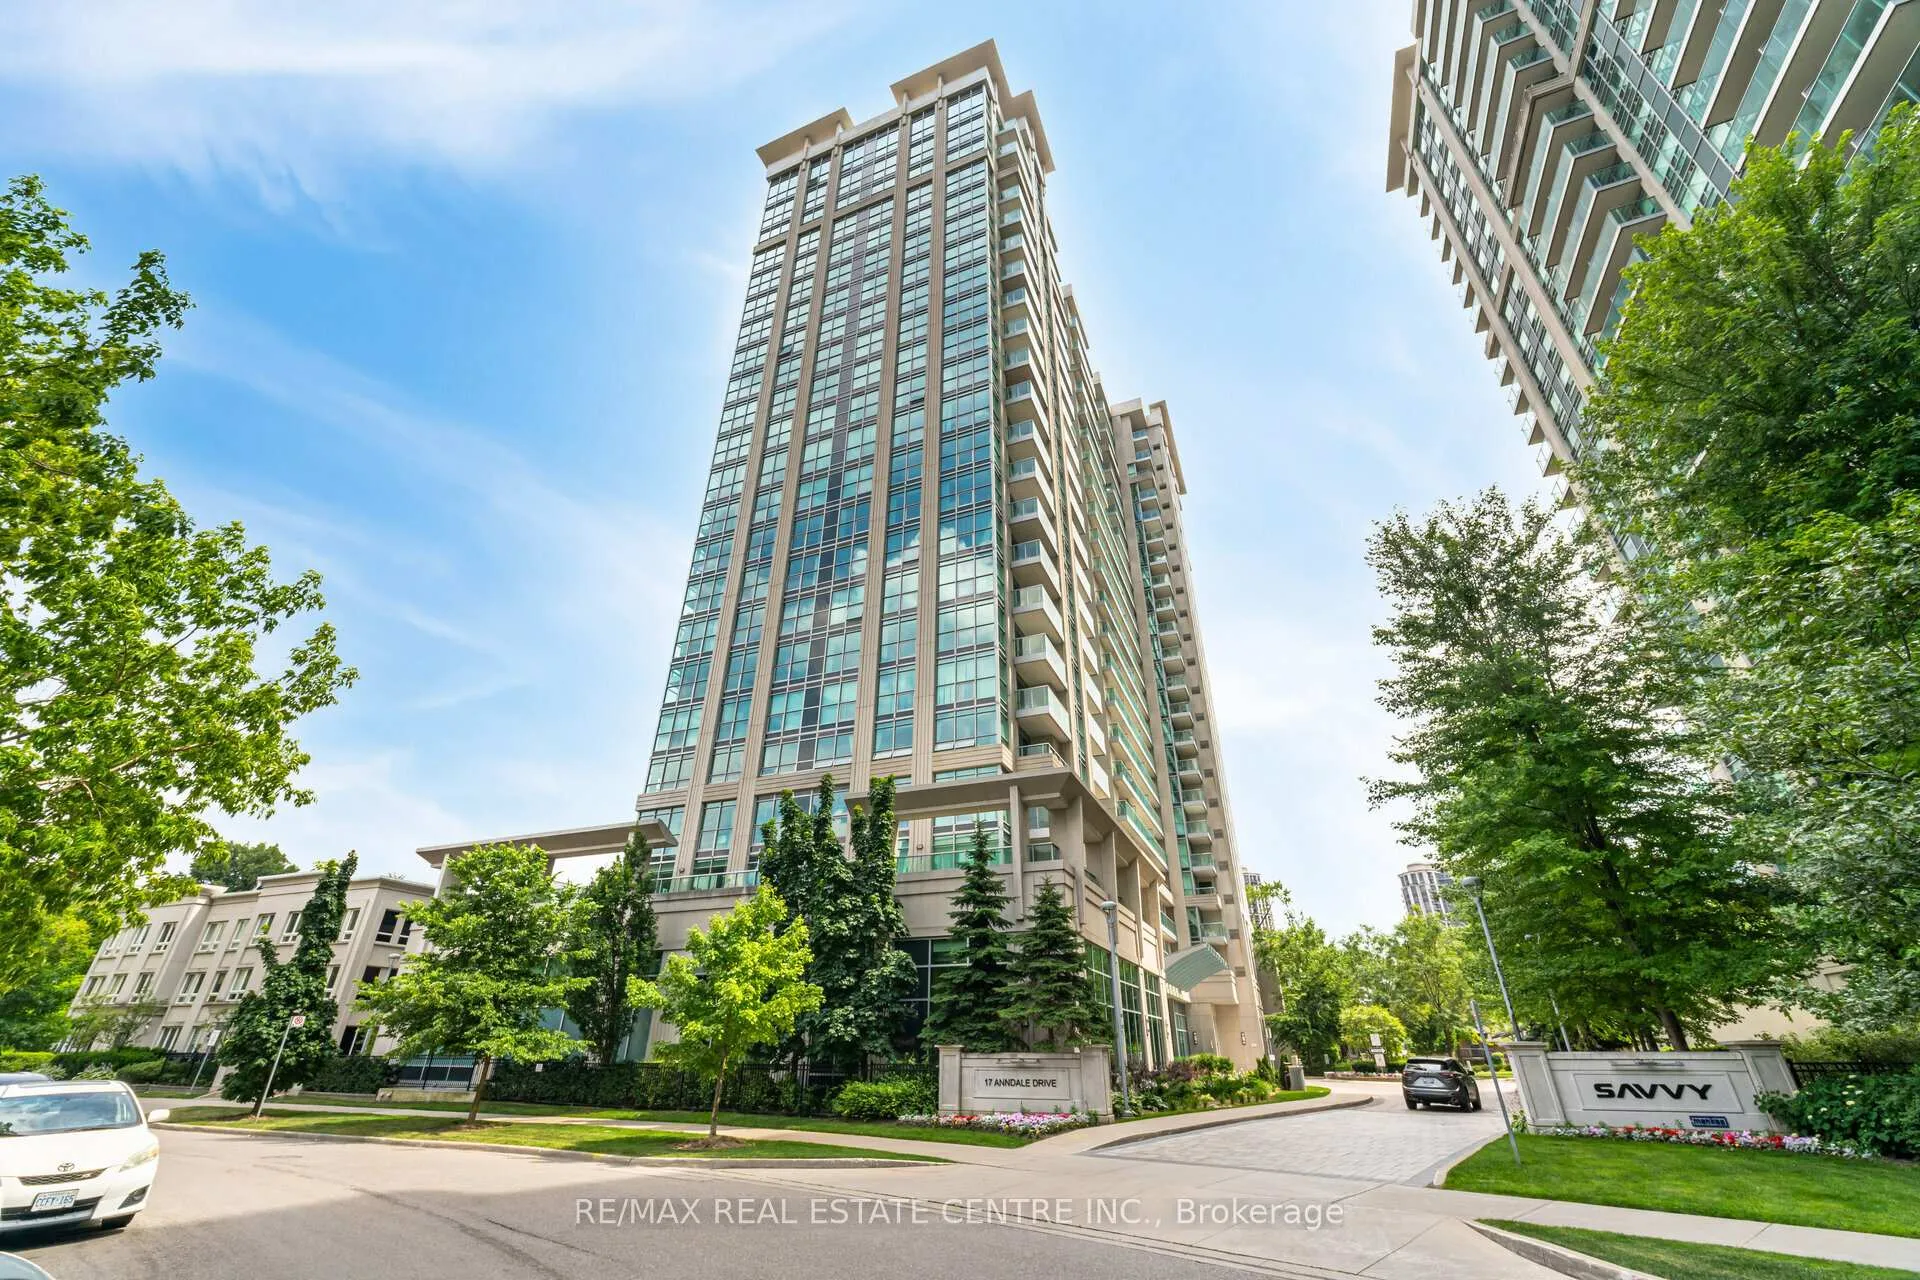
Unit 906, 17 Anndale Drive
Unit 906, 17 Anndale Drive
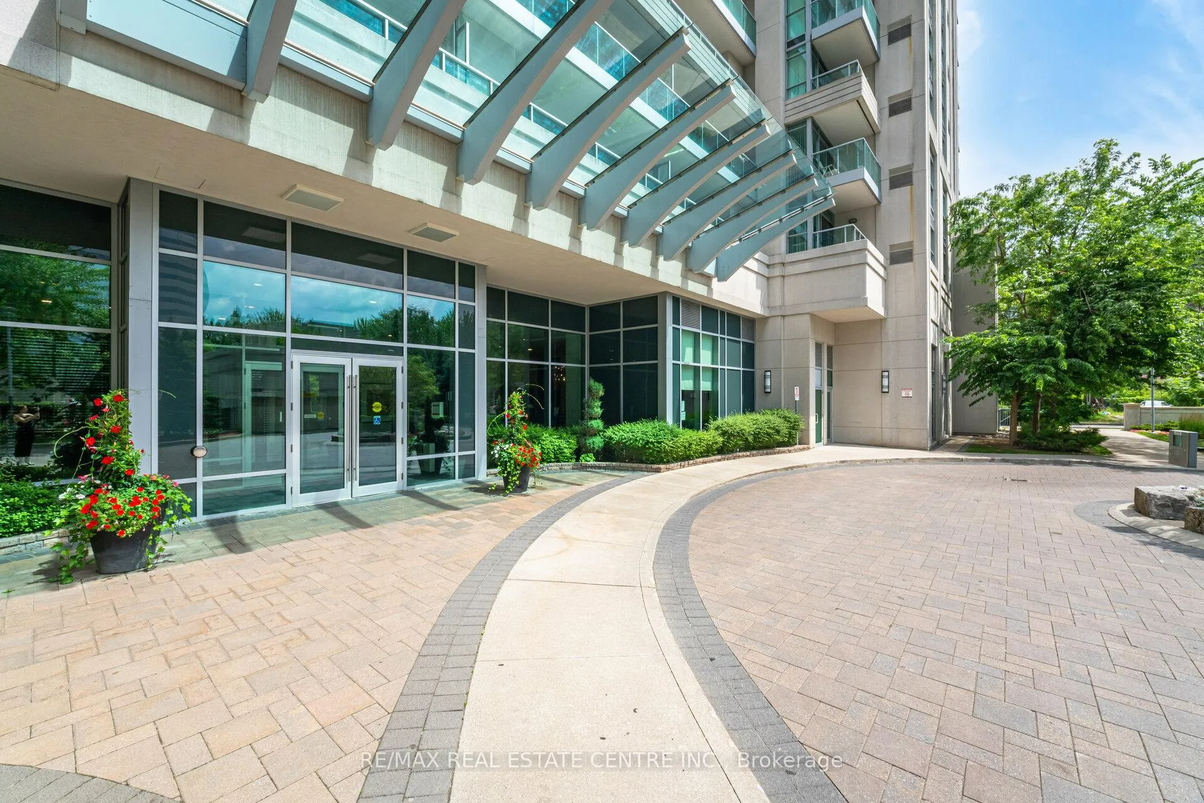
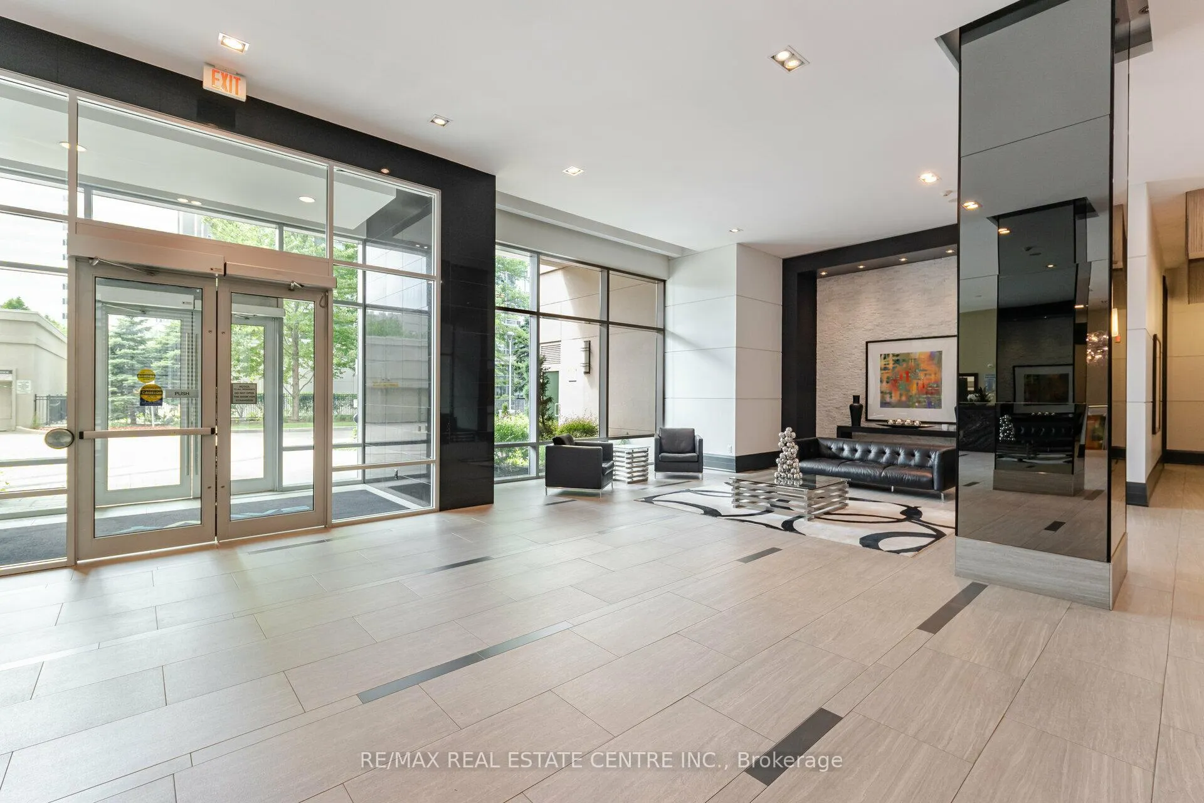
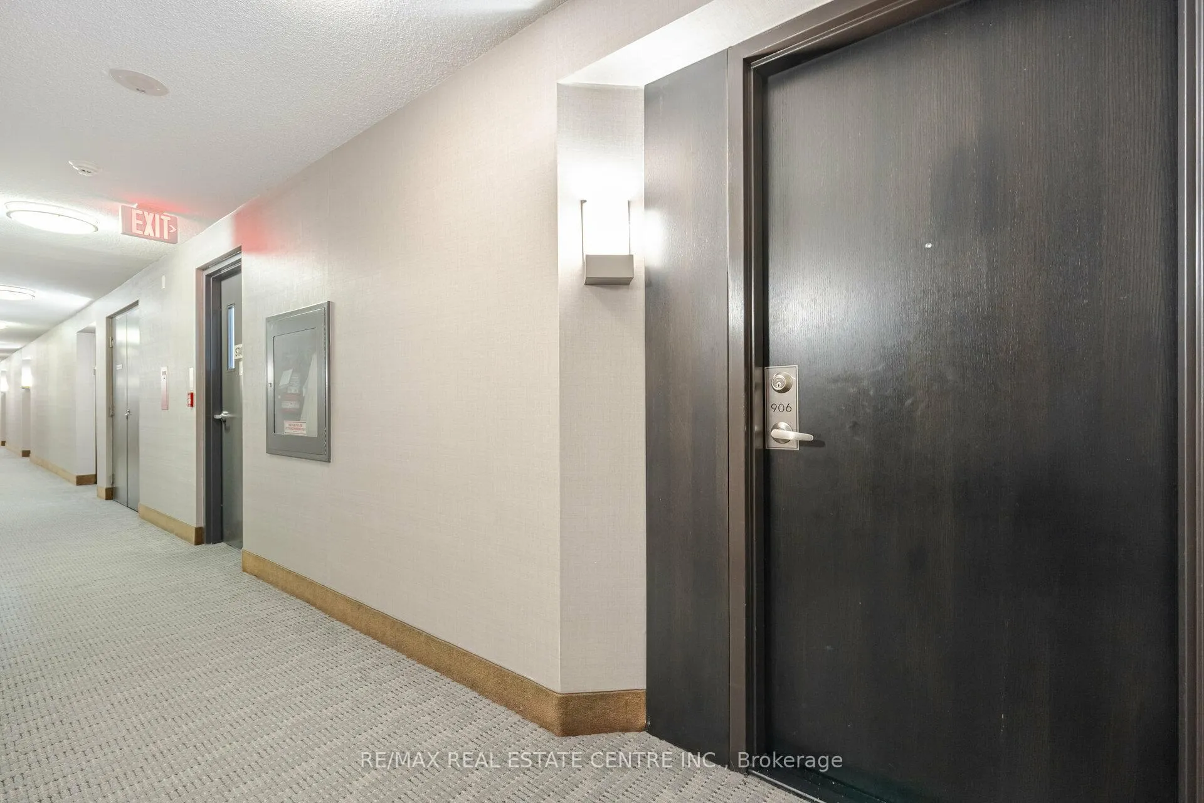
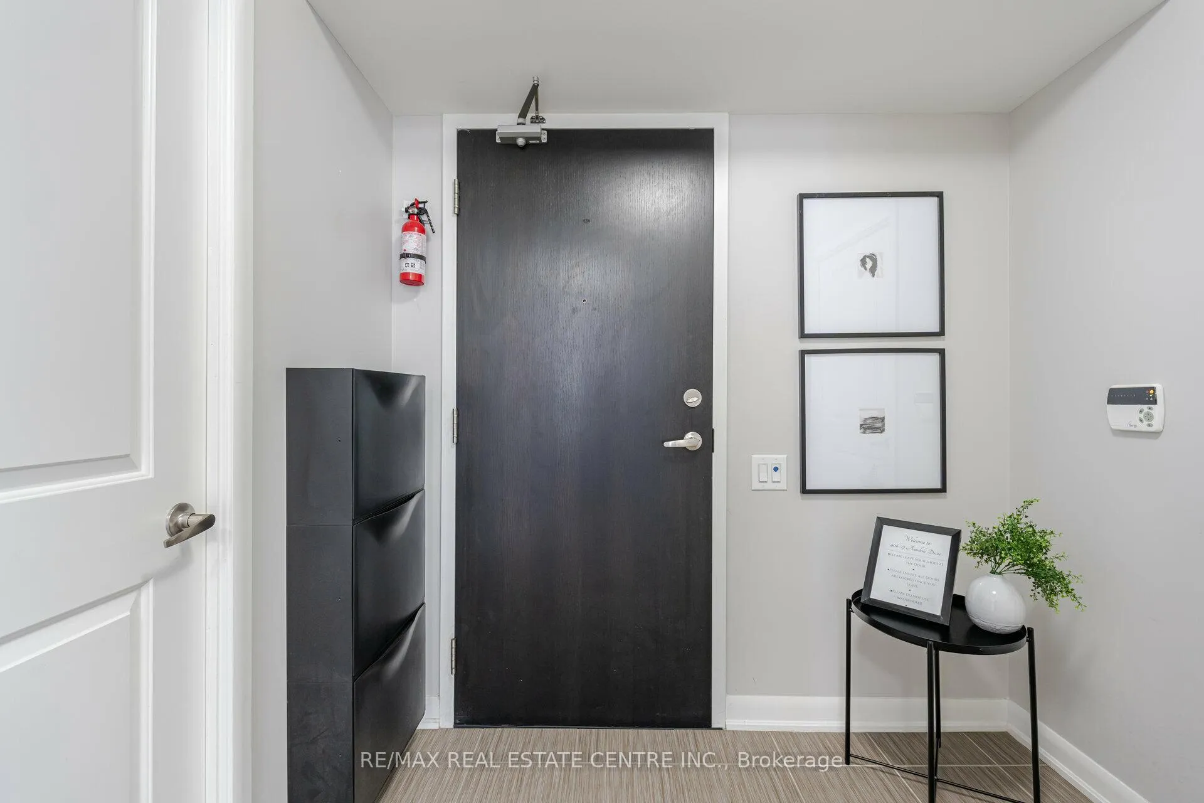 See all 34 photos
Property history
- $759,999TerminatedList: 2026-04-08|End: 2026-05-25|47 daysC12968706
- $830,000TerminatedList: 2025-07-21|End: 2025-08-05|15 daysC12297077
- $858,888TerminatedList: 2025-05-21|End: 2025-07-21|61 daysC12161168
Facts and features
- ExposureNorth west
- LaundryEnsuite
- LockerExclusive
- BalconyOpen
- Central air
- Gym
- Indoor pool
- Concierge
- Party room/meeting room
The homeCondo Apartment, Apartment, Age 11–15 years
- Type: Condo Apartment
- Style: Apartment
- Age: 11–15 years
- Living space: 900–999 sq ft
- Basement: None
- Exposure: North West
InsideCarpet free, Ceramic, Ensuite, main level, Other
- Flooring: Carpet free, Ceramic
- Laundry: Ensuite, main level
- Features: Other
- Security: Concierge/security
- Elevator: Yes
- Rooms above ground: 5
- Bedrooms: 2
- Bathrooms: 2
- Kitchens: 1
OutsideBrick, Open
- Exterior: Brick
- Balcony: Open
Parking and locker1 Parking, Underground, Exclusive
- Spaces: 1 Parking
- Garage: Underground
- Parking type: Exclusive
- Driveway: Underground
- Spot: 78
- Locker: Exclusive
- Locker number: 146
- Locker level: P1
BuildingSavvy Condos, Storeys 22, Units 311
- Name: Savvy Condos
- Storeys: 22
- Units: 311
- Registered: 2012
- Condo corporation: 2271
- Amenities: Gym, indoor pool, bbqs allowed, concierge, guest suites, party room/meeting room
- Pets: Allowed
Heating, water and powerForced air, gas, Central air
- Heating: Forced air, gas
- Cooling: Central air
Costs and taxesTaxes $3,974 a year, Condo fee $737 a month, Water included, common elements included, building insurance included
- Taxes, 2025: $3,974 a year
- Condo fee: $737 a month
- Fee includes: Water included, common elements included, building insurance included
- HST: No HST
Included in the saleAll existing appliances : : fridge, stove, otr microwave, dishwasher, custom built ins in bedrooms, cabinet in 2nd bathroom, fire-extinguisher, caddies in washroom, elfs, washer, dryer.
- Included: All existing appliances : : fridge, stove, otr microwave, dishwasher, custom built ins in bedrooms, cabinet in 2nd bathroom, fire-extinguisher, caddies in washroom, elfs, washer, dryer.
NearbyLibrary, park, public transit
- Close to: Library, park, public transit
Listing detailsC12968706, Terminated, Apr 8, 2026
- MLS® number: C12968706
- Status: Terminated
- Listed on: Apr 8, 2026
- Days on market: 47
- Updated: May 25, 2026
- Possession: Flexible
- Occupied by: Owner
- Listing brokerage: RE/MAX REAL ESTATE CENTRE INC.
About this home
Unit 906, 17 Anndale Drive, North York (Willowdale East), ON M2N 2W7
This 2-Bedroom, 2-Bathroom Corner Unit offers Desirable Split Layout. Spacious At 965 Sq ft + Balcony.Large Kitchen Features An Eat-In Area, Stainless Steel Appliances, And A Stunning Mosaic Glass Backsplash. Floor-To-Ceiling Windows In Every Room Allow In Natural Light. The Primary Bedroom Is Impressive With A 4-Piece Ensuite And A Walk-In Closet With Organizers, While Both Bedrooms Boast Elegant Custom, High Quality Built-Ins And Large Closets. The Living Room, With Its Expansive Windows, Leads To A Generous Balcony. This Upscale Building Offers Outstanding Amenities, Including A 24-Hour Concierge, Indoor Pool, Fully Equipped Exercise Room, Sauna, Party Room, Dining Room, Theatre Room, Outdoor Lounge, And Guest Suites. Urban Living At Its Finest. Building Amenities: Great Mngmt, Gym Guest Suites, Indoor Pool,Sauna, Party Room, Outdoor Lounge Area, Theatre Room, 24 hr Concierge, Pet friendly (W/Restrictions). Enjoy The Convenience Of A Parking Spot And A Locker By The P1 Elevator. Located Steps From Yonge & Sheppard SubwayAnd Minutes From The 401, Whole Foods, Starbucks, Sheppard Shopping Centre, Restaurants.
Ask about this home
A HOMEH agent will answer your questions about this home.
Know more about Savvy Condos
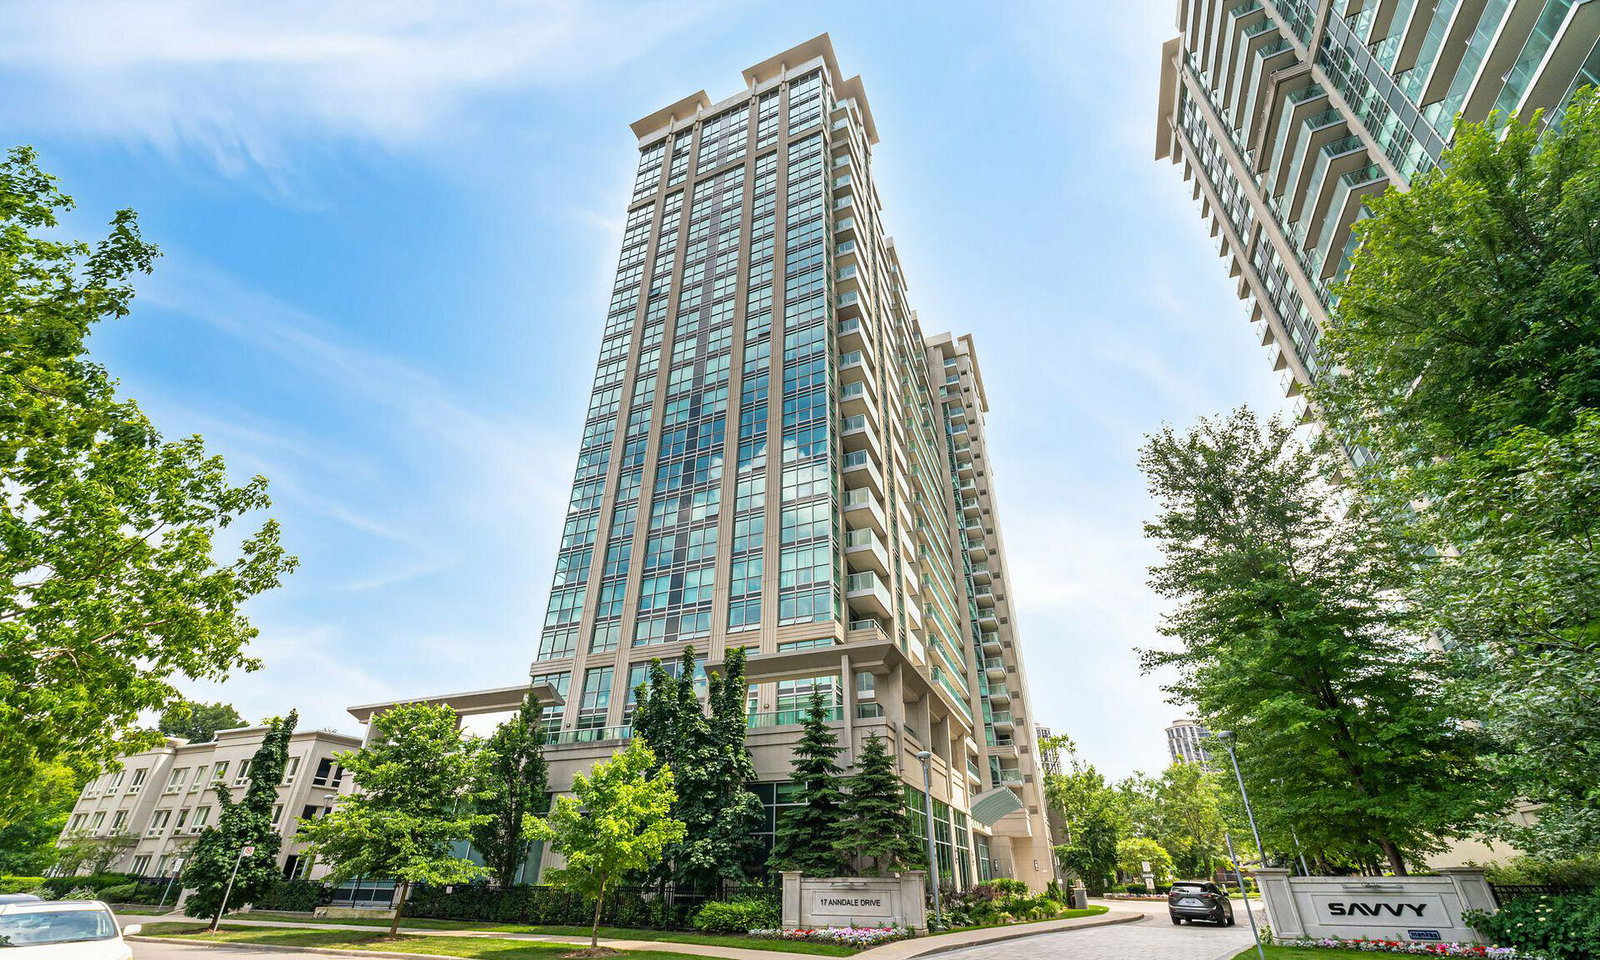
Condo building · 17 Anndale Drive
Savvy Condos is a 22-storey condo with 311 suites, built in 2012 by Menkes. Right now 1 for sale is on the market here.
- 22storeys
- 311suites
- $814/sq ft
- 2012built
No similar units for sale in Savvy Condos right now.
Around this home
Daily convenience, out of 100, from the distances below
Schools nearby
School rating, out of 10.
Helpful calculators
Your HOMEH agent

"I would see it this week."