

Unit 675, 3 Everson Drive
Unit 675, 3 Everson Drive
 See all 41 photos
Property history
Facts and features
- BasementNone
- Age of home16–30 years
- ExposureWest
- LaundryIn-suite laundry, ensuite
- Hardwood floors
- Fireplace
- Central air
- Party room/meeting room
The homeCondo Townhouse, Stacked townhouse, Age 16–30 years
- Type: Condo Townhouse
- Style: Stacked townhouse
- Age: 16–30 years
- Living space: 900–999 sq ft
- Basement: None
- Exposure: West
- View: City, clear, park/greenbelt
- Special designation: Other
InsideFireplace Yes, natural gas, Hardwood, In-suite laundry, ensuite, upper level
- Fireplace: Yes, natural gas
- Flooring: Hardwood
- Laundry: In-suite laundry, ensuite, upper level
- Features: Carpet free
- Rooms above ground: 6
- Bedrooms: 2 + 1 in the basement
- Bathrooms: 2
- Kitchens: 1
- Family room: Yes
OutsideBrick, stucco (plaster), Terrace
- Exterior: Brick, stucco (plaster)
- Balcony: Terrace
Parking and locker1 Parking, Underground, Parking type Owned
- Spaces: 1 Parking
- Garage: Underground
- Parking type: Owned
- Driveway: Underground
- Spot: 209
- Locker: Owned
- Locker number: 275
BuildingEverson townhomes, Storeys 2, Units 207
- Name: Everson townhomes
- Storeys: 2
- Units: 207
- Registered: 2002
- Condo corporation: 1456
- Amenities: Bbqs allowed, party room/meeting room, visitor parking
- Pets: Allowed
Heating, water and powerForced air, gas, Central air
- Heating: Forced air, gas
- Cooling: Central air
Costs and taxesTaxes $3,401 a year, Condo fee $952 a month, Heat included, hydro included, water included, building insurance included, parking included, common elements included
- Taxes, 2025: $3,401 a year
- Condo fee: $952 a month
- Fee includes: Heat included, hydro included, water included, building insurance included, parking included, common elements included
- HST: No HST
- Rental items: Hwt/furnace/ac
Included in the saleStainless steel fridge, over the range microwave, built in dishwasher, electric range. stackable clothes washer/dryer combo, all electrical light fixtures, window coverings/blinds,, Not included None
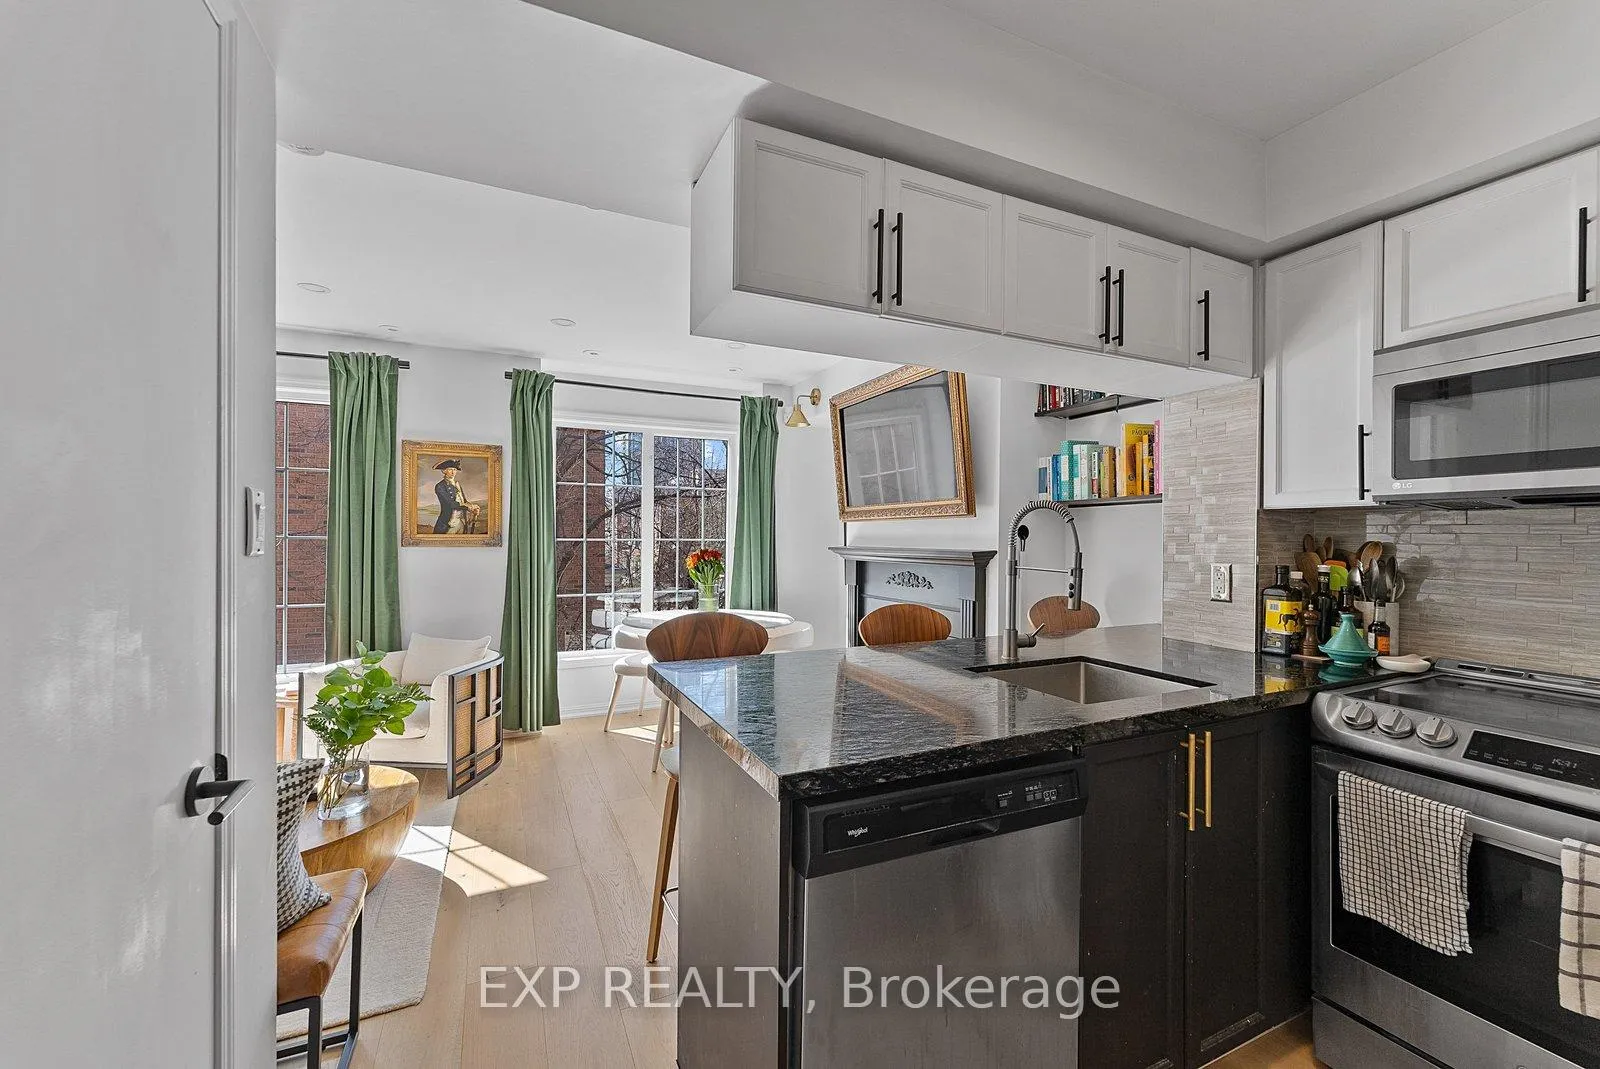
- Included: Stainless steel fridge, over the range microwave, built in dishwasher, electric range. stackable clothes washer/dryer combo, all electrical light fixtures, window coverings/blinds,
- Not included: None
NearbyClear view, park, public transit
- Close to: Clear view, park, public transit
Listing detailsC12969080, Sold, Apr 8, 2026
- MLS® number: C12969080
- Status: Sold
- Listed on: Apr 8, 2026
- Days on market: 20
- Updated: Apr 28, 2026
- Possession: 60-89 days
- Occupied by: Owner
- Listing brokerage: eXp Realty
About this home
Unit 675, 3 Everson Drive, North York (Willowdale East), ON M2N 7C2
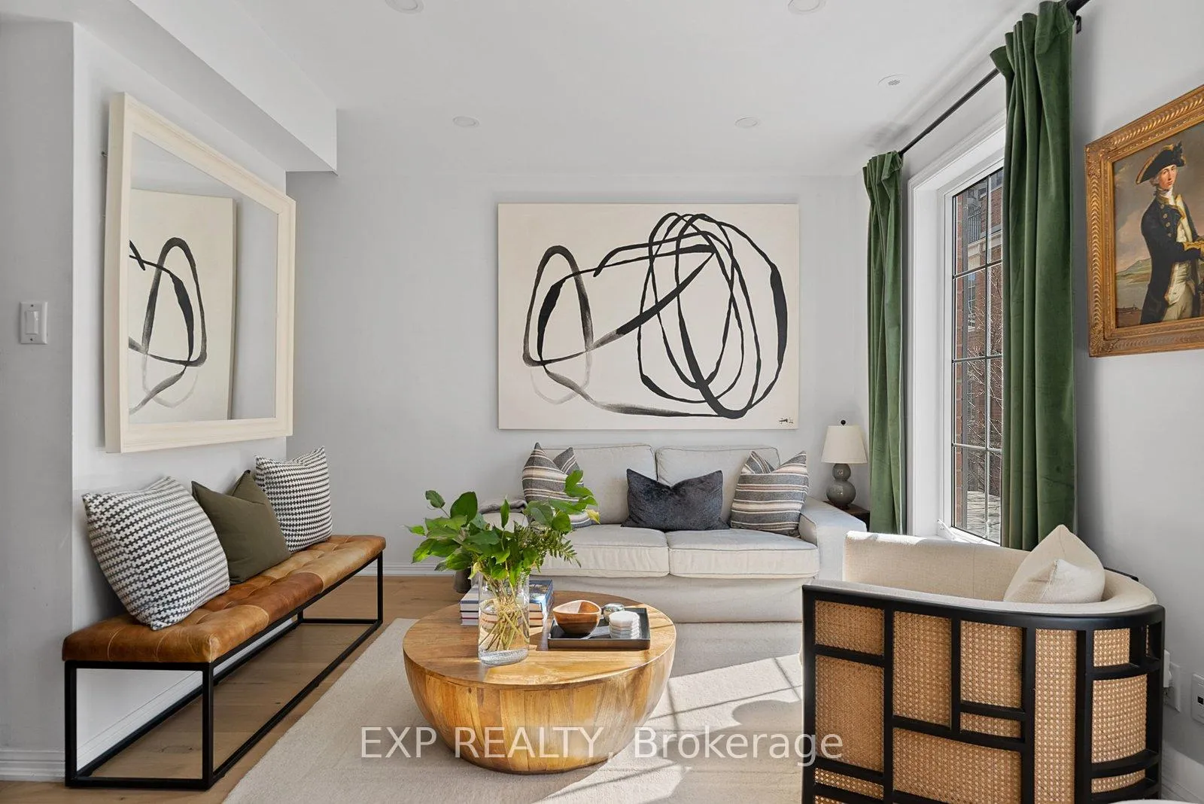
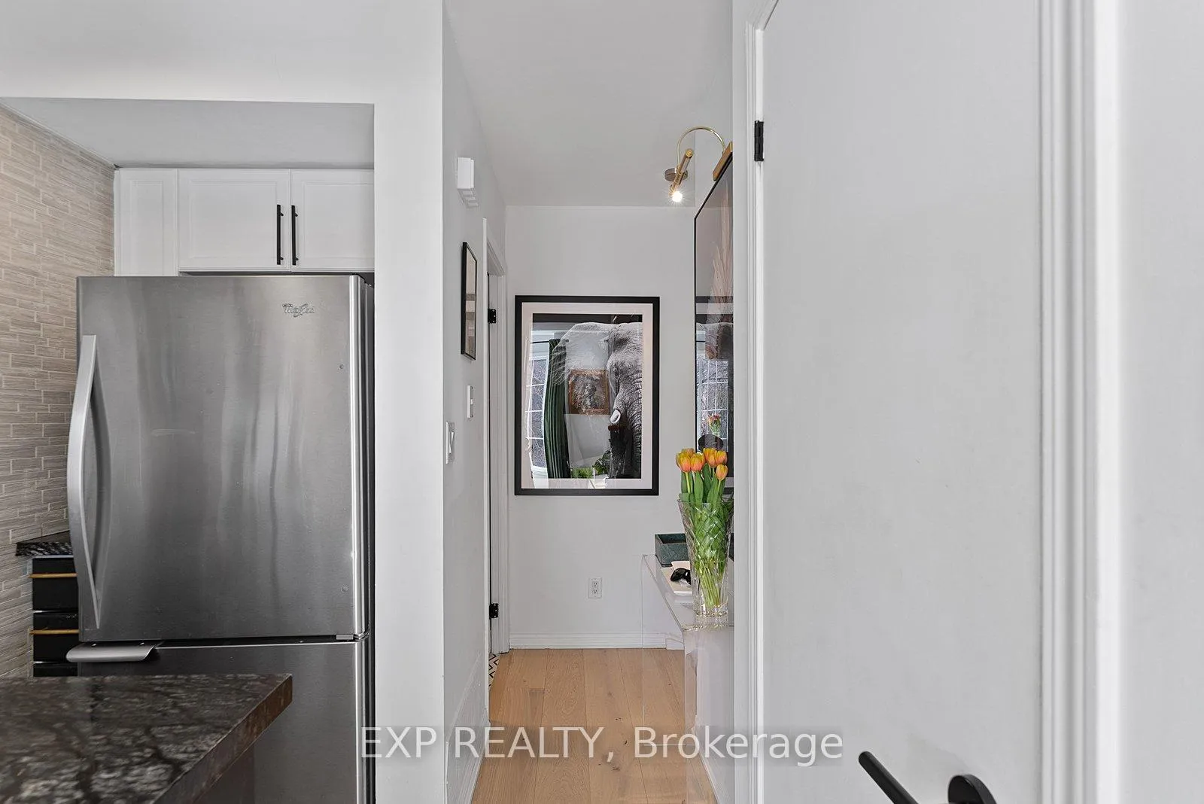
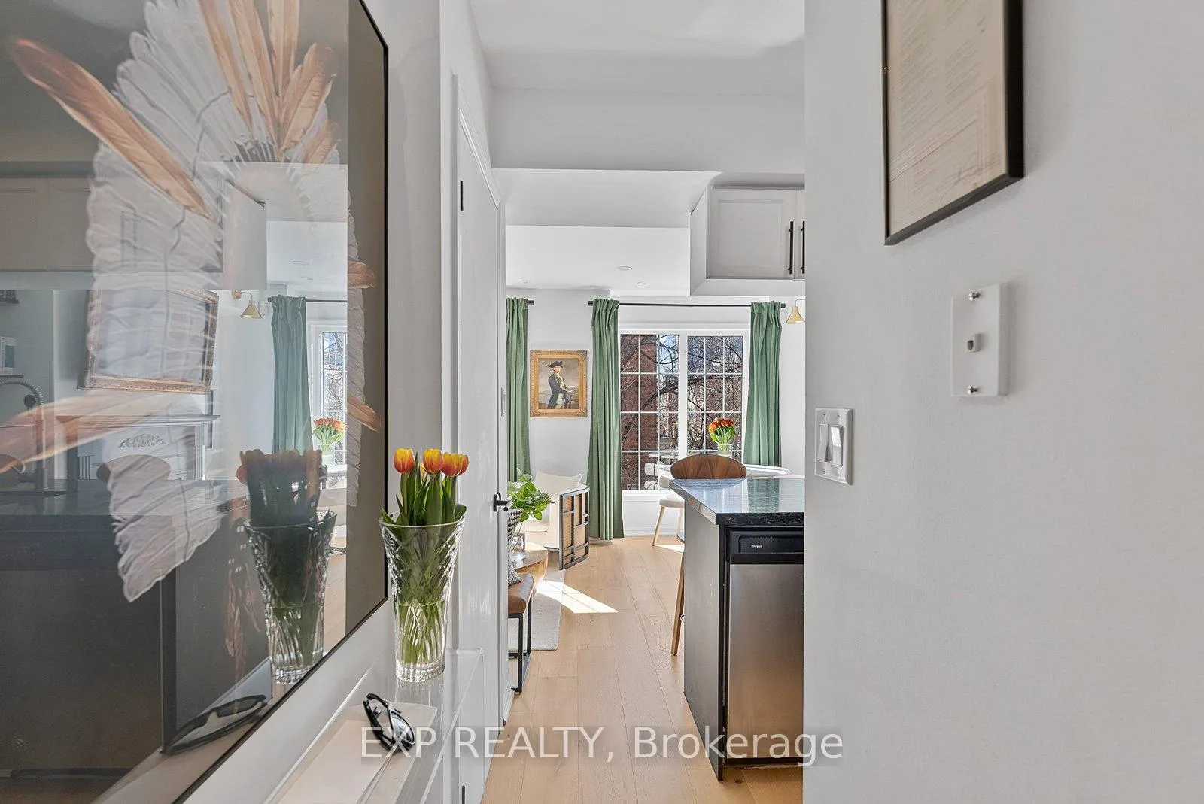
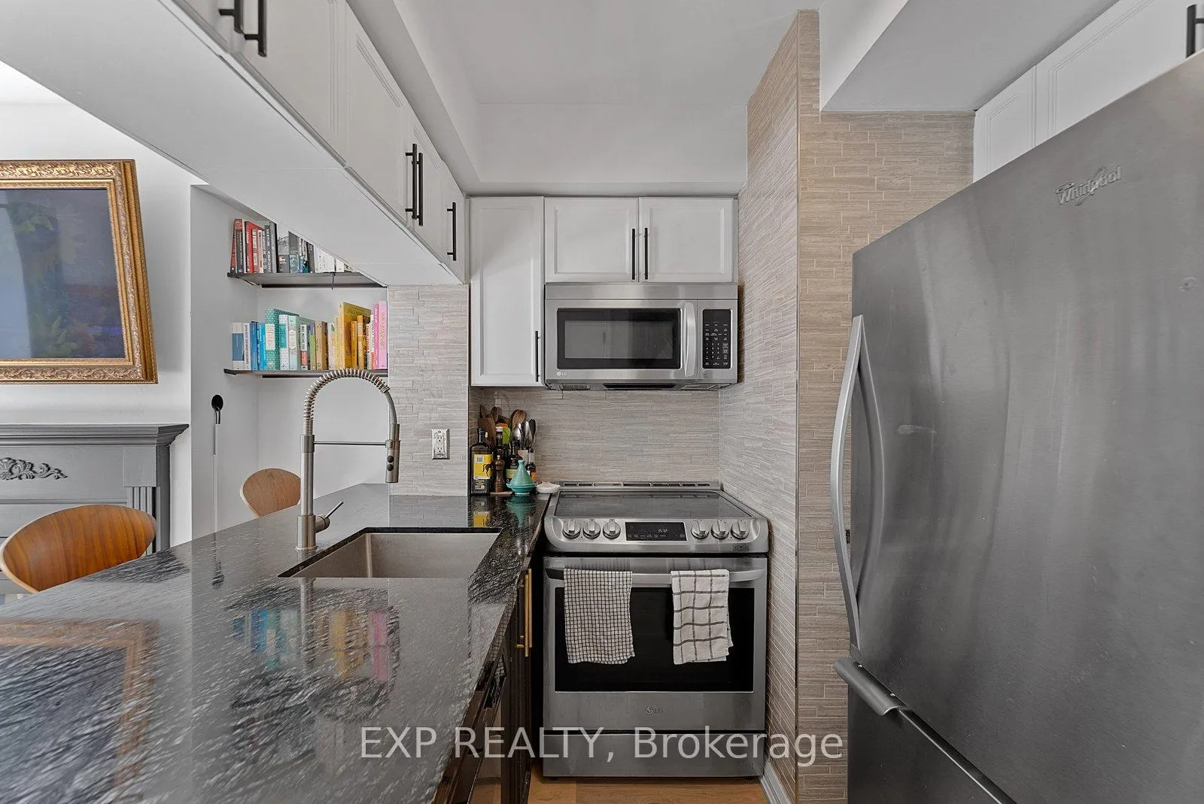
Welcome To 3 Everson Dr #675-An Extensively Renovated Corner End-Unit Stacked Townhouse In The Heart Of Yonge & Sheppard. This 2 Bedroom, 2 Bathroom Home Offers Over 900 Sq Ft Of Thoughtfully Designed Living Space And Has Been Meticulously Maintained Throughout.The Main Level Features Modern Hardwood Flooring, A Sleek Renovated Kitchen With Stunning Countertops And Stainless Steel Appliances, And A Stylish Powder Room. Bright Open-Concept Living And Dining Areas Are Framed By Large Windows, Filling The Space With Natural Light.Upstairs, Two Well-Appointed Bedrooms Are Complemented By A Fully Renovated 3-Piece Bathroom With Clean Contemporary Finishes. Every Detail-From Designer Sconces To Custom Touches-Reflects A True Move-In Ready Home With An Elevated Feel.Enjoy A Private Rooftop Terrace With West-Facing Sunset Views And BBQs Permitted-Perfect For Entertaining And Outdoor Living.Located Steps To Yonge-Sheppard Station, Yonge Sheppard Centre, Parks, Restaurants, Shopping, And Transit. Situated Within The Highly Sought-After Avondale School Zone (Best Rated Schools In The City).Includes Parking And Locker Conveniently Located Near The Stairwell For Quick Access. A Rare Turnkey Opportunity At An Amazing Price Point For This High-Demand North York Location. Must Be Seen To Be Appreciated!
Ask about this home
A HOMEH agent will answer your questions about this home.
Know more about Everson Townhomes
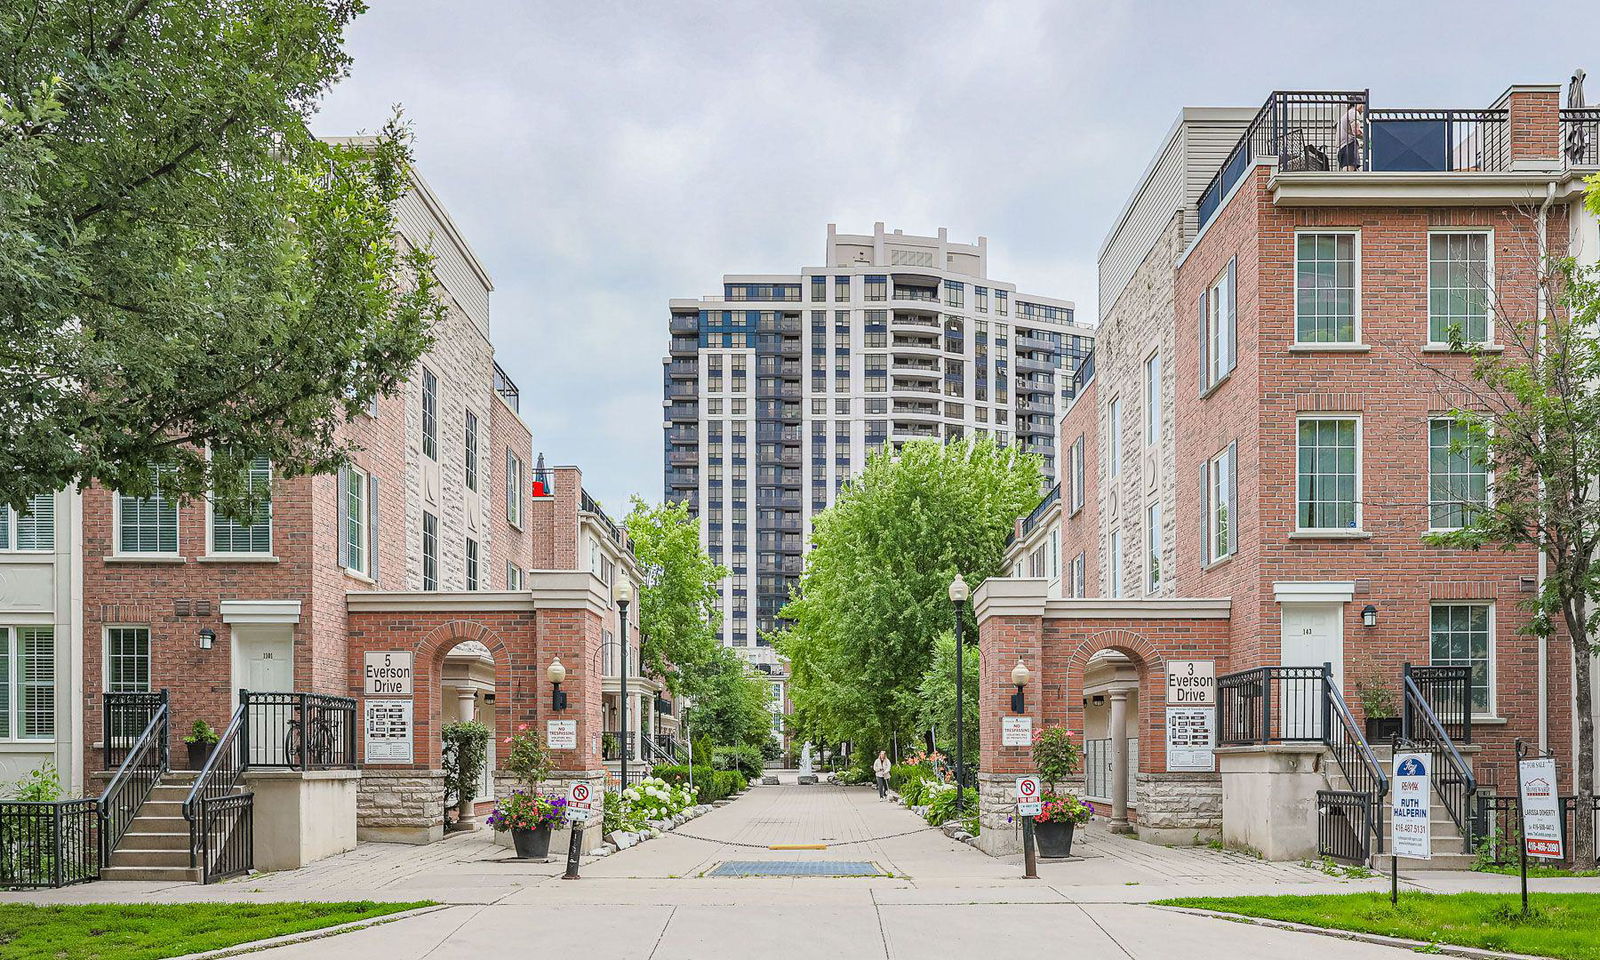
Condo building · 3 Everson Drive
Everson Townhomes is a 2-storey condo with 207 suites, built in 2002 by Urbancorp Development. Right now 7 for sale and 2 for rent are on the market here.
- 2storeys
- 207suites
- $612/sq ft
- 2002built
No similar units for sale in Everson Townhomes right now.
Around this home
Daily convenience, out of 100, from the distances below
Schools nearby
School rating, out of 10.
Helpful calculators
Your HOMEH agent

"I would see it this week."