

Unit 1615, 17 Barberry Place
Unit 1615, 17 Barberry Place

 See all 50 photos
Property history
Facts and features
- ExposureNorth
- LaundryCloset
- LockerOwned
- BalconyOpen
- Central air
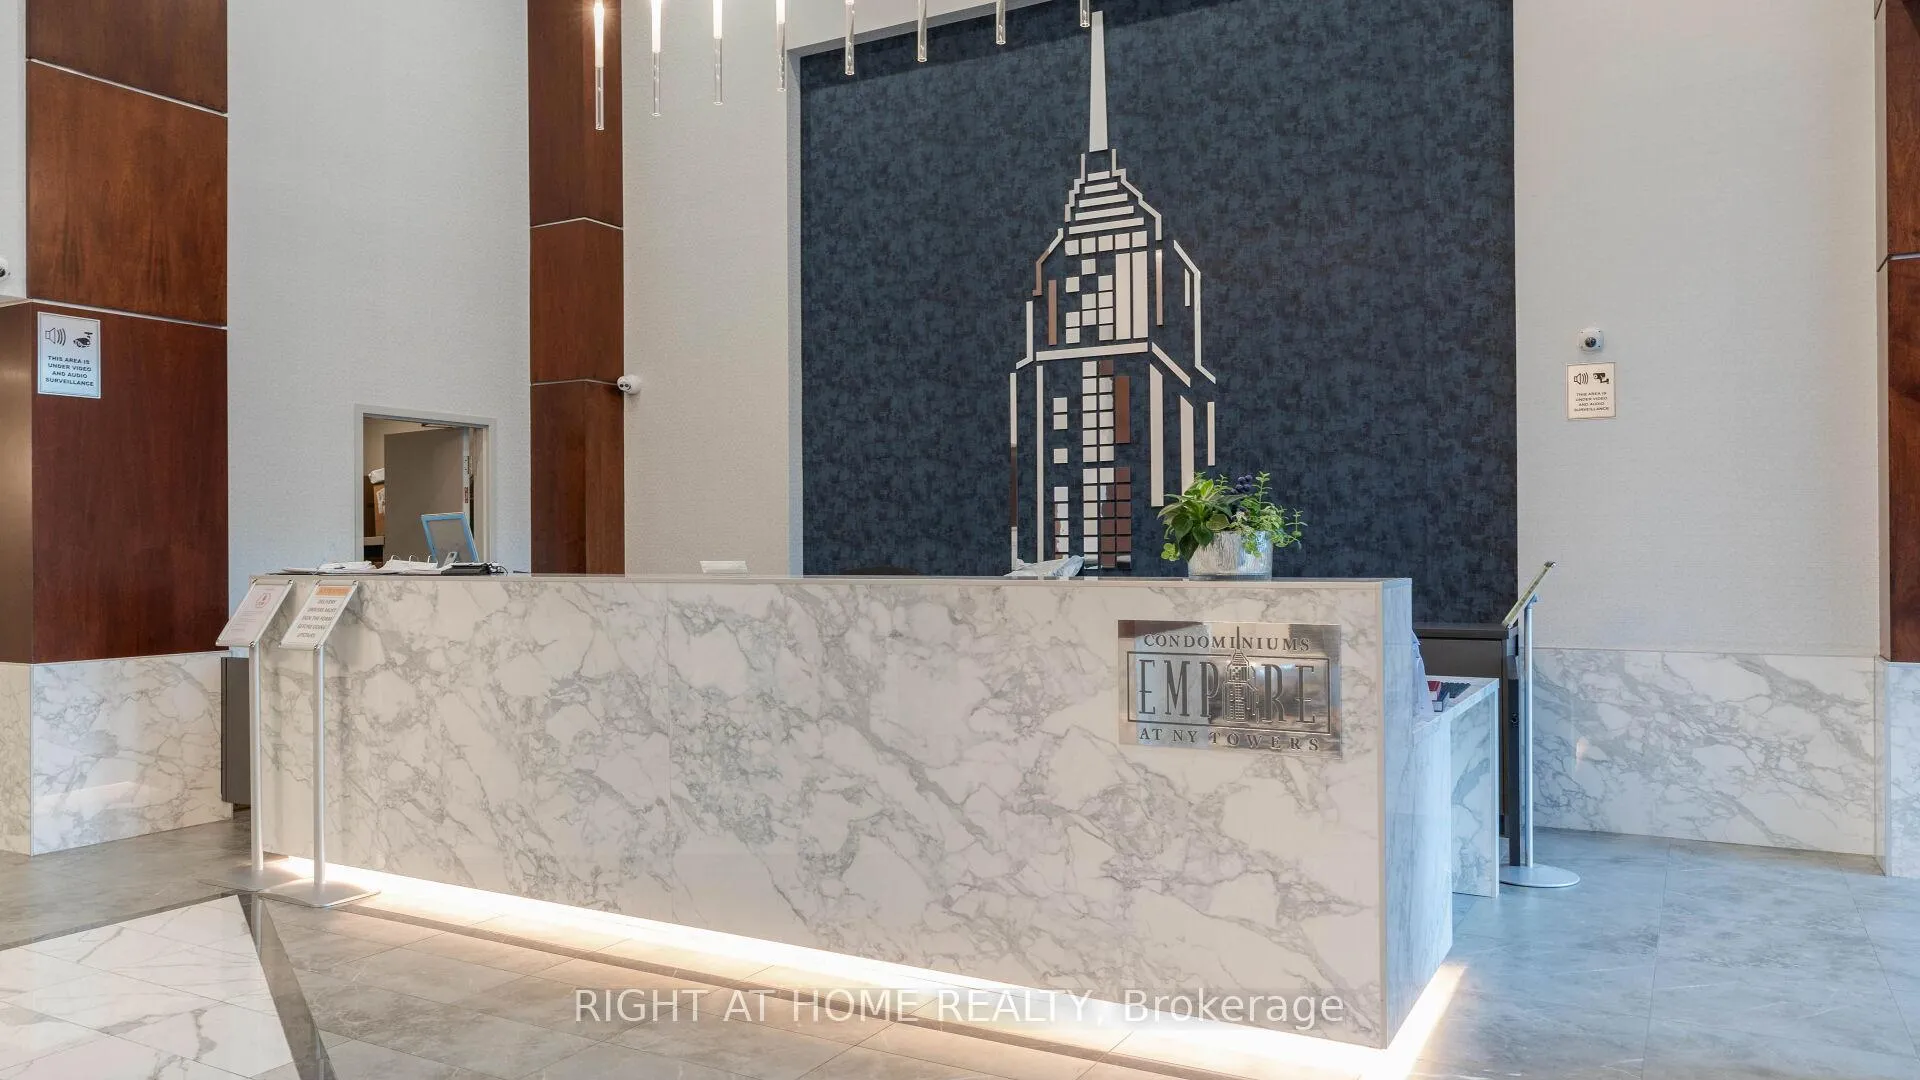
- Concierge
- Indoor pool
- Gym
- Rooftop deck/garden
- Party room/meeting room
The homeCondo Apartment, Apartment, 700–799 sq ft
- Type: Condo Apartment
- Style: Apartment
- Living space: 700–799 sq ft
- Basement: None
- Exposure: North
- View: City
InsideCeramic, Laundry closet, main level, Carpet free, storage
- Flooring: Ceramic
- Laundry: Laundry closet, main level
- Features: Carpet free, storage
- Security: Security guard, concierge/security, monitored
- Elevator: Yes
- Rooms above ground: 5
- Bedrooms: 1 + 1 in the basement
- Bathrooms: 2
- Kitchens: 1
OutsideConcrete, Open, Elevator, level within dwelling, lever door handles, open floor plan, parking
- Exterior: Concrete
- Balcony: Open
- Accessibility: Elevator, level within dwelling, lever door handles, open floor plan, parking
Parking and locker1 Parking, Underground, Parking type Owned
- Spaces: 1 Parking
- Garage: Underground
- Parking type: Owned
- Driveway: Underground
- Spot: 134
- Locker: Owned
- Locker unit: 301
- Locker number: 251
- Locker level: A
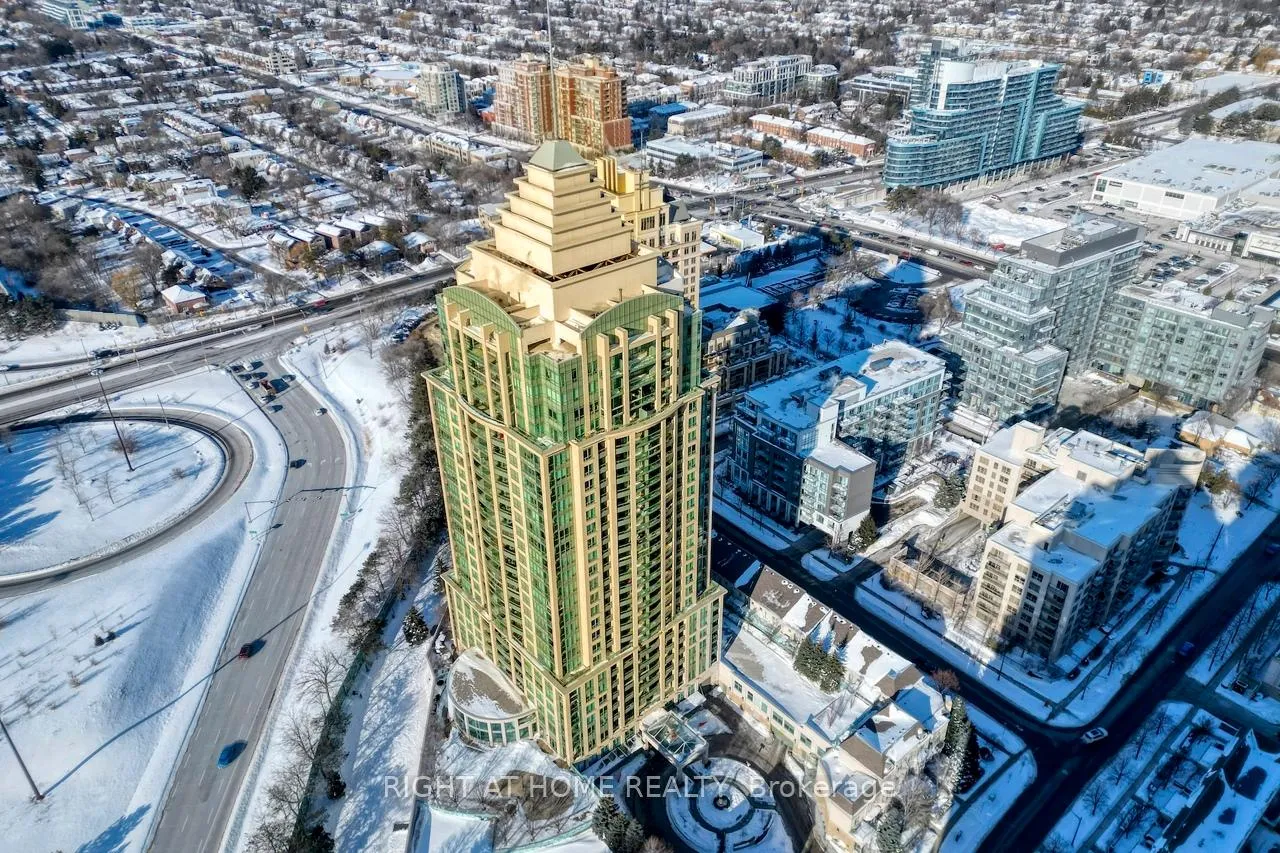
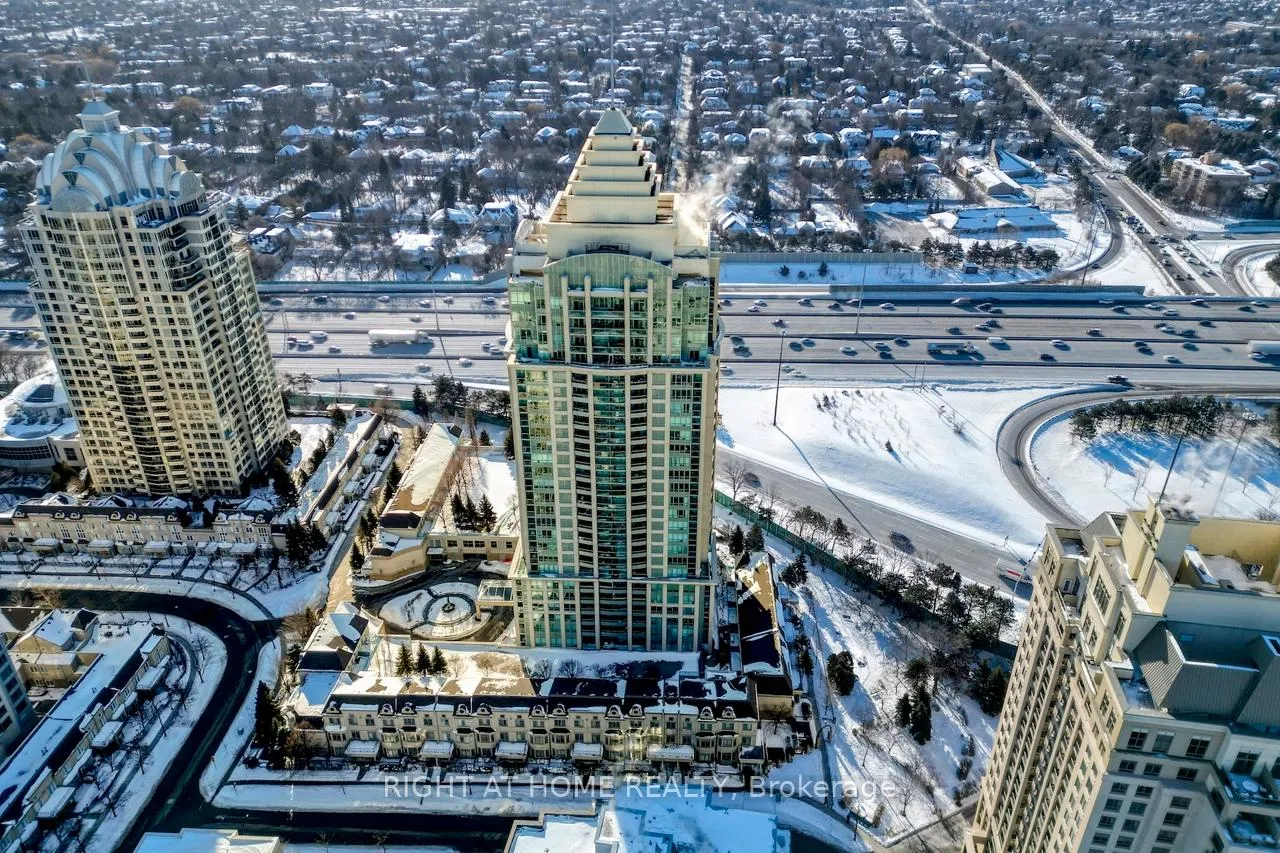
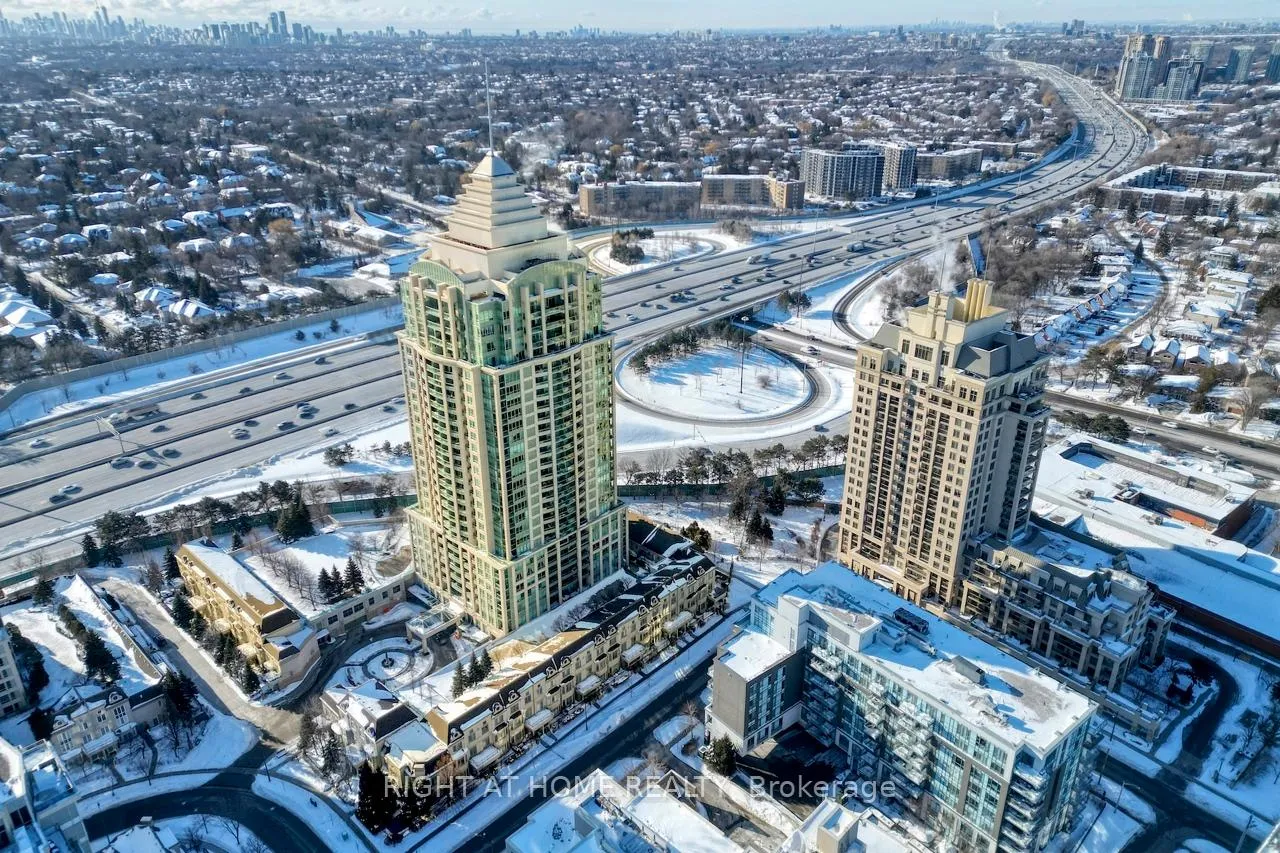
BuildingKenaston Gardens Condos, Storeys 28, Units 402
- Name: Kenaston Gardens Condos
- Storeys: 28
- Units: 402
- Registered: 2005
- Condo corporation: 1687
- Amenities: Concierge, indoor pool, gym, guest suites, rooftop deck/garden, party room/meeting room
- Pets: Allowed
Heating, water and powerForced air, gas, Central air
- Heating: Forced air, gas
- Cooling: Central air
Rent and termsRent $3,300 a month, Entire property, Furnished
- Rent: $3,300 a month
- Space for rent: Entire property
- Furnished: Furnished
- Lease: 12 months
- Paid: Monthly
- Rent includes: Water heater, water, recreation facility, parking, heat, grounds maintenance, building maintenance, building insurance, central air conditioning
- Deposit: Required
- Credit check: Required
- Employment letter: Required
- Rental application: Required
- References: Required
- Rental items: None.
IncludedThis unit is 765 sqft of luxury! the modern kitchen is a chef's dream, boasting a quartz waterfall countertop, matching backsplash, and a breakfast bar for casual meals. it's fully stocked with high-quality appliances like an electric stove and oven, microwave, dishwasher, air fryer, rice cooker, coffee machine, toaster, kettle, instant pot, nutribullet blender, and a ge double-door refrigerator. you'll also find tefal pots, pans, and cooking utensils, along with crystal glassware (including wine, whiskey, and beer glasses), a full dinner set of crockery (coffee mugs, tea set, bowls, and cutleries), and a premium sorso drinking water filtration system-everything you need for gourmet cooking and entertaining. located just 3 minutes from bayview subway station, this condo offers unbeatable access to bayview village mall, nearby grocery stores, cafes, and restaurants. it's steps away from loblaws, the ymca, parks, hwy 401, and more, making errands and outings a breeze., Staging & staging decor
- Included: This unit is 765 sqft of luxury! the modern kitchen is a chef's dream, boasting a quartz waterfall countertop, matching backsplash, and a breakfast bar for casual meals. it's fully stocked with high-quality appliances like an electric stove and oven, microwave, dishwasher, air fryer, rice cooker, coffee machine, toaster, kettle, instant pot, nutribullet blender, and a ge double-door refrigerator. you'll also find tefal pots, pans, and cooking utensils, along with crystal glassware (including wine, whiskey, and beer glasses), a full dinner set of crockery (coffee mugs, tea set, bowls, and cutleries), and a premium sorso drinking water filtration system-everything you need for gourmet cooking and entertaining. located just 3 minutes from bayview subway station, this condo offers unbeatable access to bayview village mall, nearby grocery stores, cafes, and restaurants. it's steps away from loblaws, the ymca, parks, hwy 401, and more, making errands and outings a breeze.
- Not included: Staging & staging decor
NearbyLibrary, park, public transit, rec./commun.centre, school, hospital
- Close to: Library, park, public transit, rec./commun.centre, school, hospital
Listing detailsC12755710, Rented, Feb 3, 2026
- MLS® number: C12755710
- Status: Rented
- Listed on: Feb 3, 2026
- Days on market: 16
- Updated: Feb 19, 2026
- Possession: Flexible
- Occupied by: Owner
- Listing brokerage: RIGHT AT HOME REALTY
About this home
Unit 1615, 17 Barberry Place, North York (Bayview Village), ON M2K 3E2
FULLY FURNISHED! Welcome To Your Completely Furnished Home That Includes Everything You Need To Live Comfortably; Just Move-In! This condo is a haven of brightness and space, filled with natural light throughout the day for a welcoming atmosphere. The large primary bedroom features wraparound windows that offer stunning views and a serene retreat, complete with a king-size hydraulic storage bed for optimal comfort and clever storage solutions. Enjoy the luxury of a primary ensuite bathroom plus a separate full bathroom for guests, ensuring privacy for everyone. Additional bedroom amenities include two modern side tables with LED lights and built-in charging, a built-in wardrobe, and a movable vanity with a jewelry mirror. The large den can serve as a second bedroom or a versatile work-from-home setup, equipped with French doors and privacy blinds. Storage is exceptional, thanks to a custom storage cabinet, a dedicated laundry area with built-in pantry storage, and a separate coat and shoe closet. Step out to the oversized private balcony for sweeping panoramic views, perfect for relaxing or enjoying the outdoors. The open living and dining layout is ideal for hosting gatherings, with an expandable dining table and four comfortable chairs that accommodate friends and family effortlessly. A quartz kitchen counter with four adjustable bar stools serves as a stylish focal point, while the cozy seating area and furnished balcony provide enchanting spots for entertaining. Enhance your events with a custom built bar cabinet next to the kitchen island, featuring dedicated glassware storage. Upgraded elegant lighting and fixtures add a touch of sophistication throughout, making every occasion feel special. Stay productive and comfortable with a dedicated ergonomic work-from-home setup, including a desk and ergonomic chair for all-day focus. Entertainment is elevated with an LG 65-inch 4K UHD Smart TV on a movable wall bracket, while Google Nest automated heating and cooling.
Ask about this home
A HOMEH agent will answer your questions about this home.
Know more about Kenaston Gardens Condos
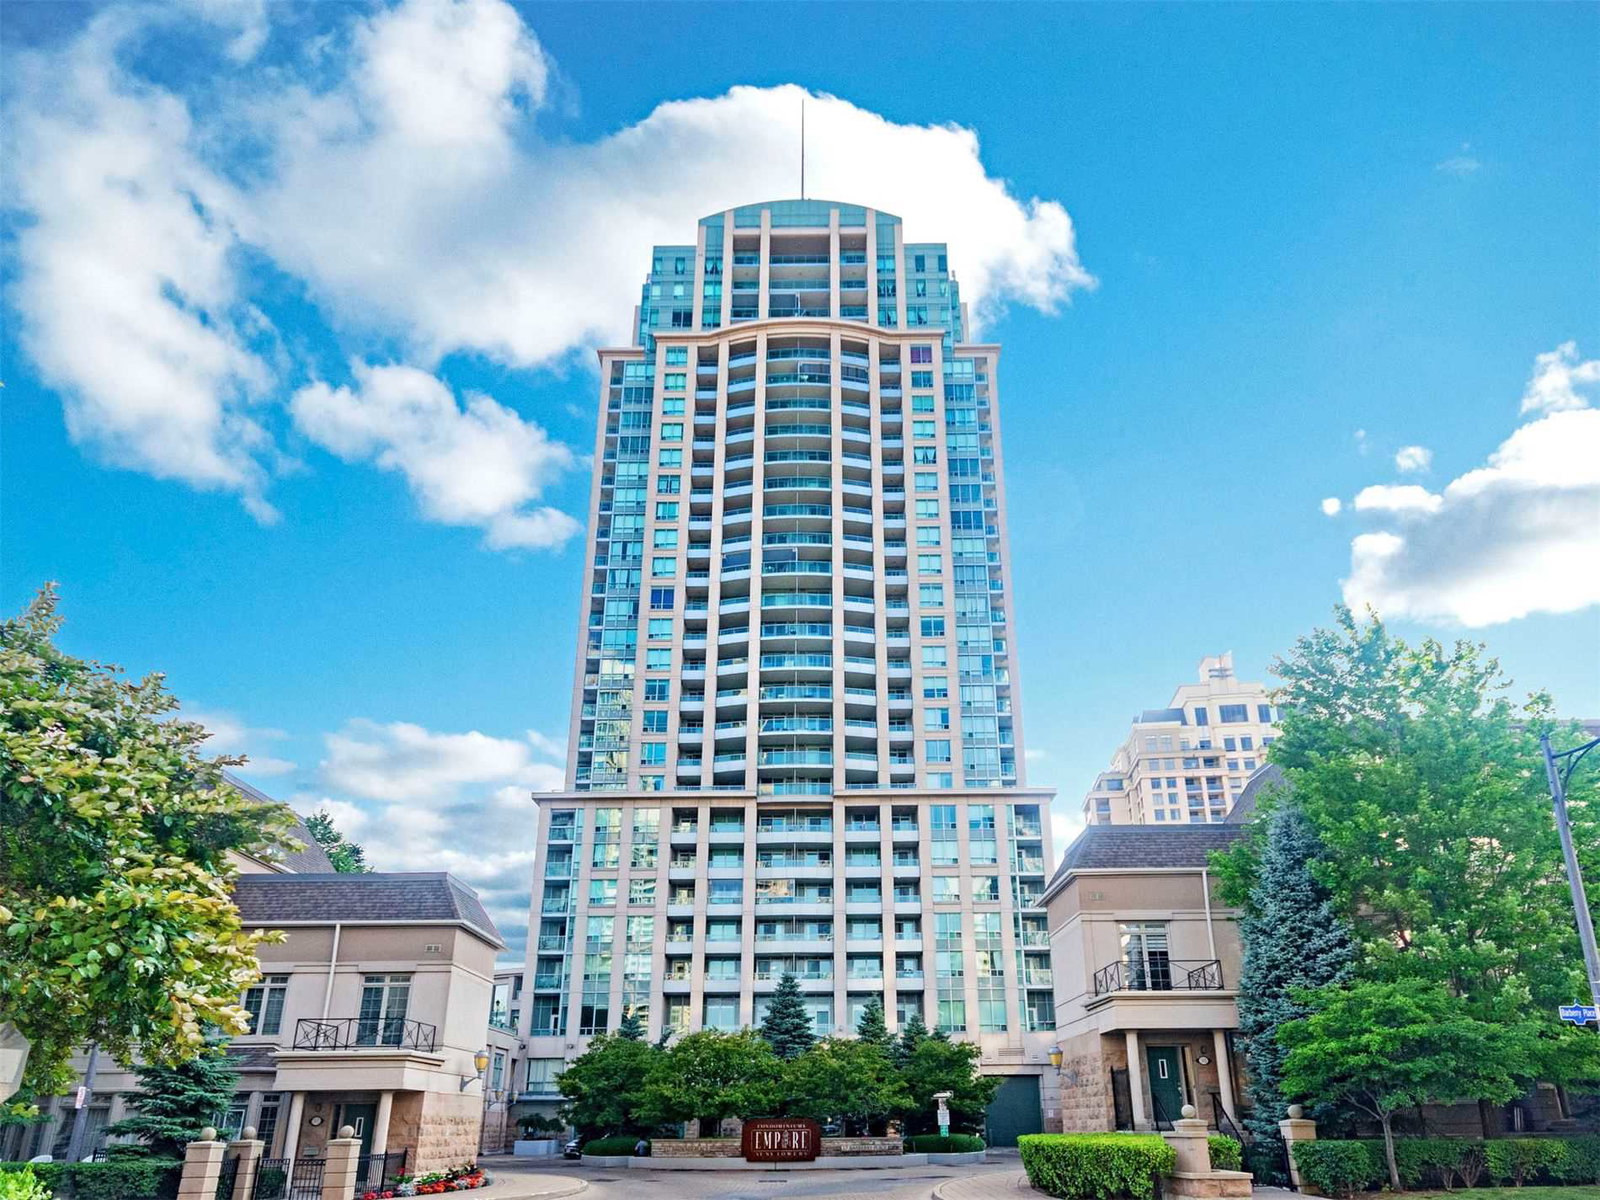
Condo building · 17 Barberry Pl
Kenaston Gardens Condos is a 28-storey condo with 402 suites, built in 2005 by The Daniels Corporation. Right now 5 for sale and 1 for rent are on the market here.
- 28storeys
- 402suites
- $740/sq ft
- 2005built
No similar units for rent in Kenaston Gardens Condos right now.
Around this home
Daily convenience, out of 100, from the distances below
Schools nearby
School rating, out of 10.
Helpful calculators
Your HOMEH agent

"I would see it this week."