

241 Shaughnessy Boulevard
241 Shaughnessy Boulevard
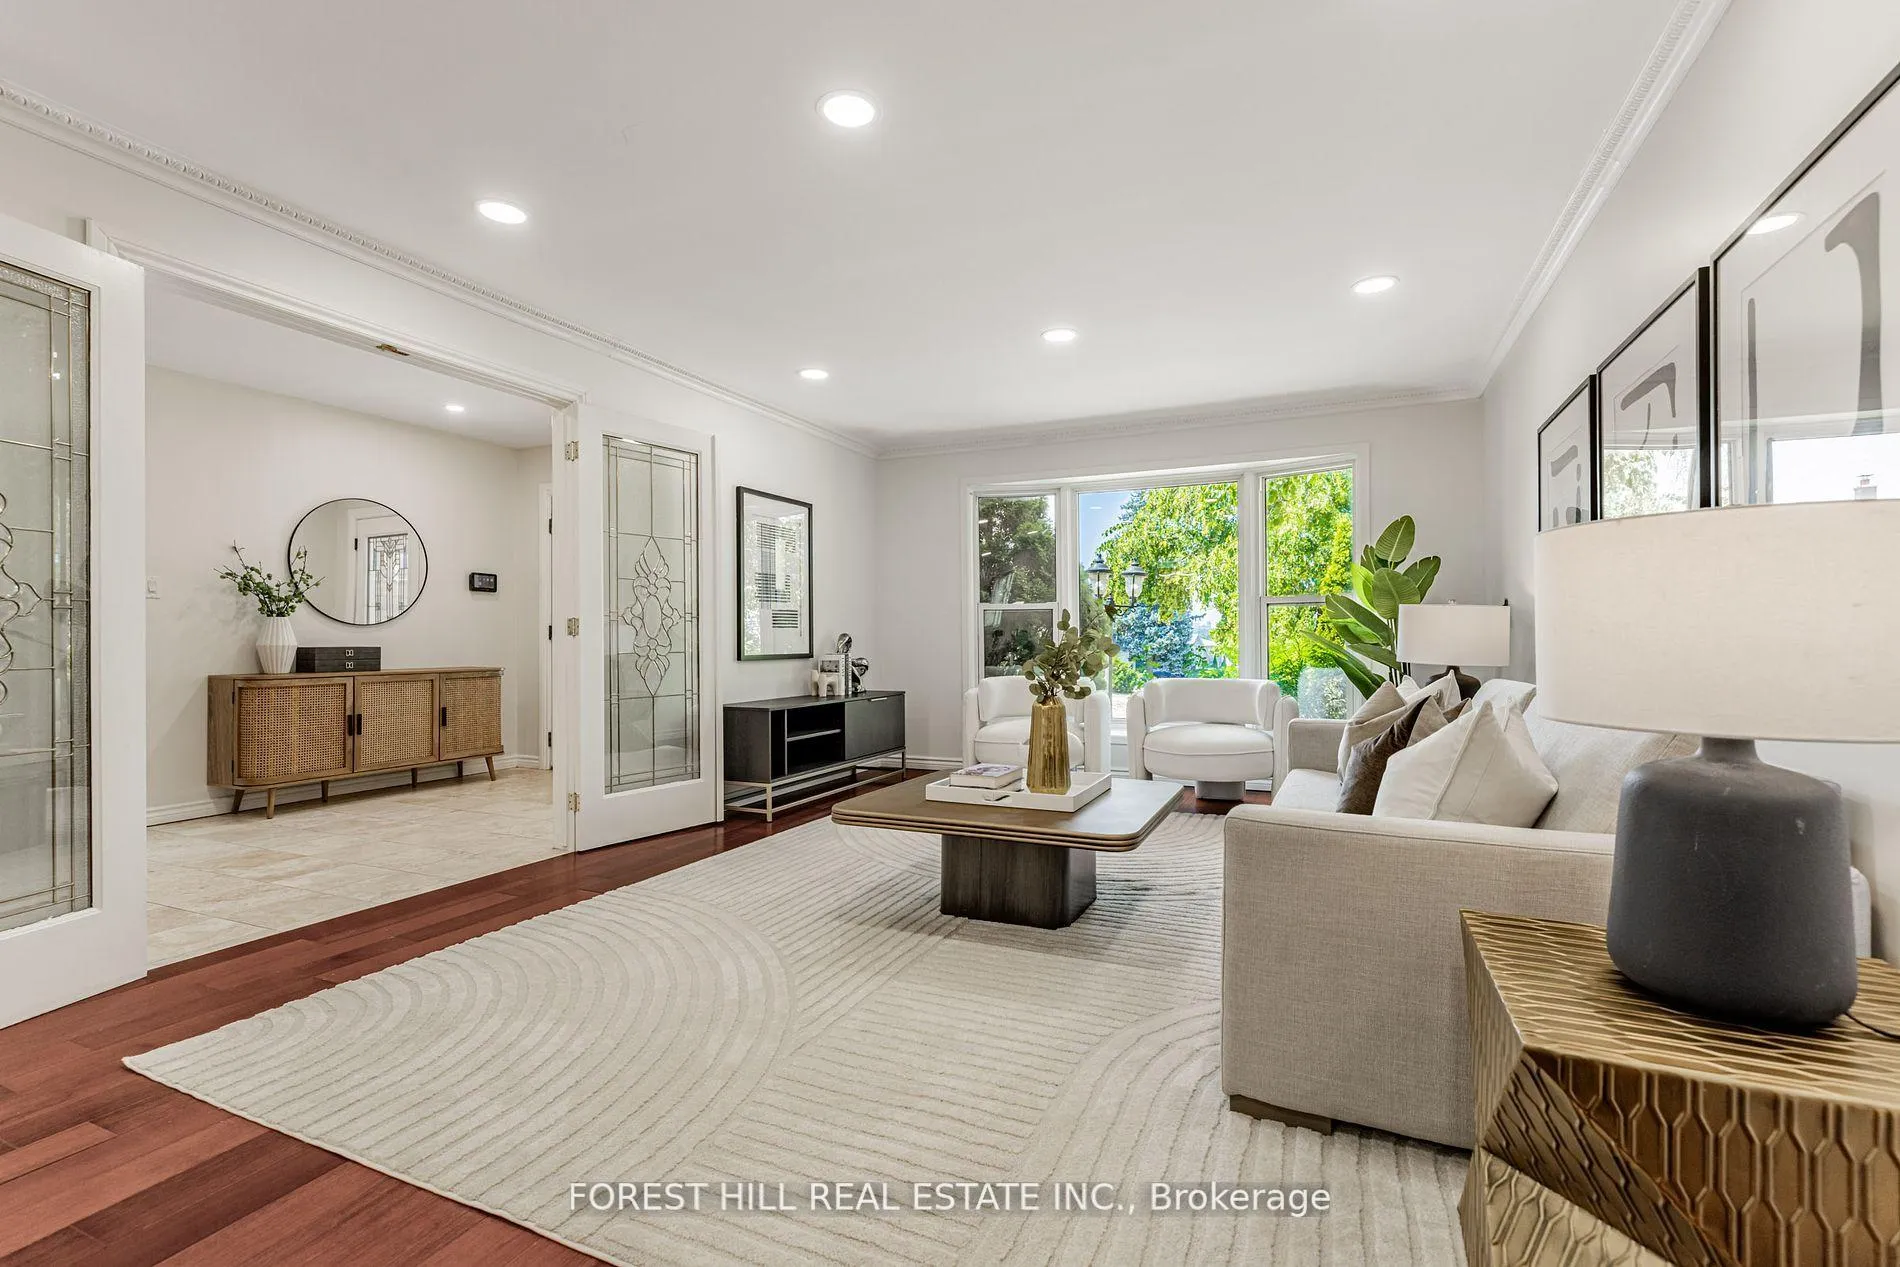 See all 34 photos
Property history
Facts and features
- BasementFinished
- Water, sewerMunicipal
- Lot shapeIrregular
- HeatingForced air
- Hardwood floors
- Fireplace
- Central air
- Inground pool
The homeDetached, 2-storey, 2,500–3,000 sq ft
- Type: Detached
- Style: 2-storey
- Living space: 2,500–3,000 sq ft
- Basement: Finished
- View: Garden, pool
InsideFireplace Yes, Hardwood, Upper level
- Fireplace: Yes
- Flooring: Hardwood
- Laundry: Upper level
- Features: Carpet free, sauna, central vacuum
- Rooms above ground: 10
- Rooms in the basement: 2
- Bedrooms: 5
- Bathrooms: 5
- Kitchens: 1
- Family room: Yes
Outside and lotBrick, stucco (plaster), Shingles, Other
- Exterior: Brick, stucco (plaster)
- Roof: Shingles
- Foundation: Other
- Pool: Inground
- Features: Patio
- Accessibility: Multiple entrances
- Size: 55 × 120.13 ft
- Shape: Irregular
- Zoning: Residential
Parking2 Garage, Built-in, Private
- Spaces: 2 Garage
- Garage: Built-in
- Driveway: Private
Heating, water and powerForced air, gas, Central air, Municipal water
- Heating: Forced air, gas
- Cooling: Central air
- Water: Municipal water
- Sewer: Municipal sewer
- Natural gas: Yes
- Hydro: Yes
- Cable: Available
- Telephone: Available
Costs and taxesTaxes $7,337 a year, HST included in the price, Hot water tank
- Taxes, 2025: $7,337 a year
- HST: HST included in the price
- Rental items: Hot water tank
Included in the sale*newer kitchenaid frige,newer kitchenaid gas stove,newer kitchenaid b/i dishwasher,newer kitchenaid b/i microwave,hood fan,2laundry rms(2nd flr+basmt),newer front-load washer/dryer(2nd flr),washer/dryer(bsmt),fireplace,centre island,200amps elec breaker,pot lightings,pool heater/pump,filter & salt water system,backyard cabana,cvac rough-in only,mounted tv(4th br-den),existing tv bracket(fam rm),hardwood floor,laminate floor,sauna(bsmt),sky light,updated furance/cac
- Included: *newer kitchenaid frige,newer kitchenaid gas stove,newer kitchenaid b/i dishwasher,newer kitchenaid b/i microwave,hood fan,2laundry rms(2nd flr+basmt),newer front-load washer/dryer(2nd flr),washer/dryer(bsmt),fireplace,centre island,200amps elec breaker,pot lightings,pool heater/pump,filter & salt water system,backyard cabana,cvac rough-in only,mounted tv(4th br-den),existing tv bracket(fam rm),hardwood floor,laminate floor,sauna(bsmt),sky light,updated furance/cac
NearbyPark, place of worship, school, rec./commun.centre, public transit, library
- Close to: Park, place of worship, school, rec./commun.centre, public transit, library
Listing detailsC12412697, Sold, Sep 18, 2025
- MLS® number: C12412697
- Status: Sold
- Listed on: Sep 18, 2025
- Days on market: 81
- Updated: Dec 8, 2025
- Possession: Immediate
- Occupied by: Owner
- Listing brokerage: FOREST HILL REAL ESTATE INC.
About this home
241 Shaughnessy Boulevard, North York (Don Valley Village), ON M2J 1K5
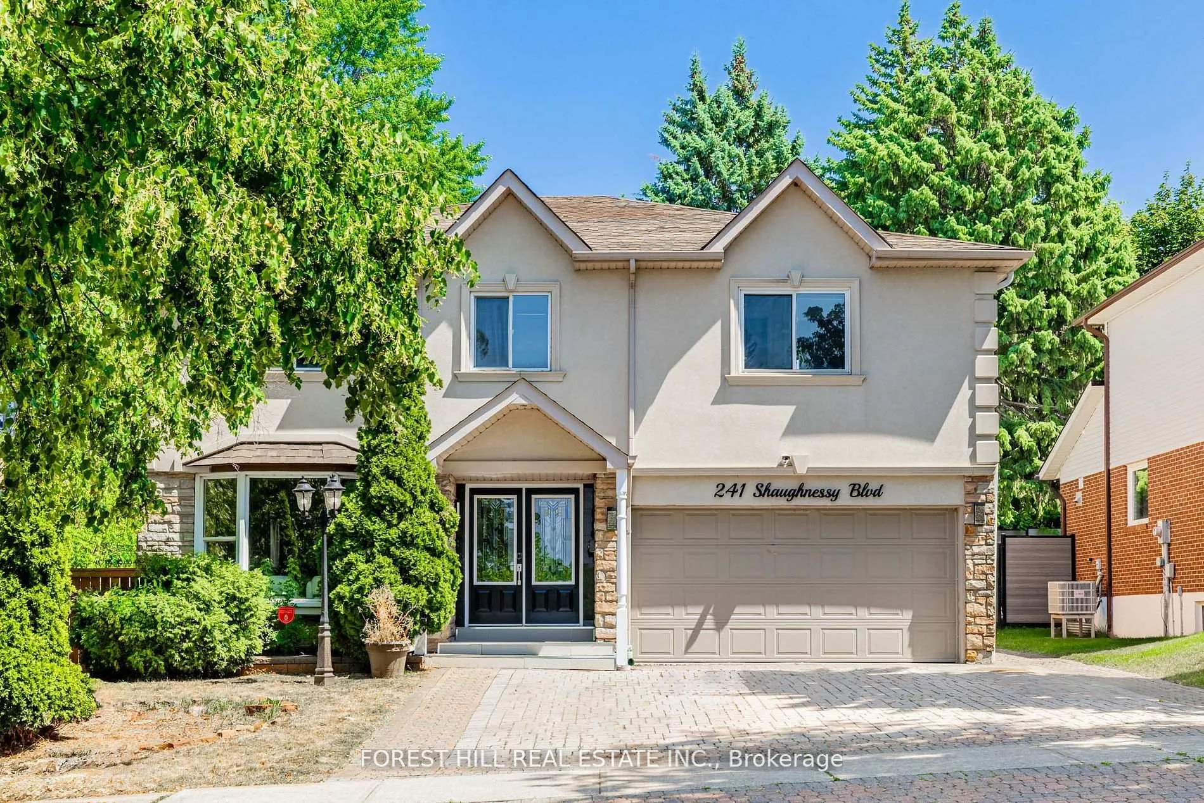
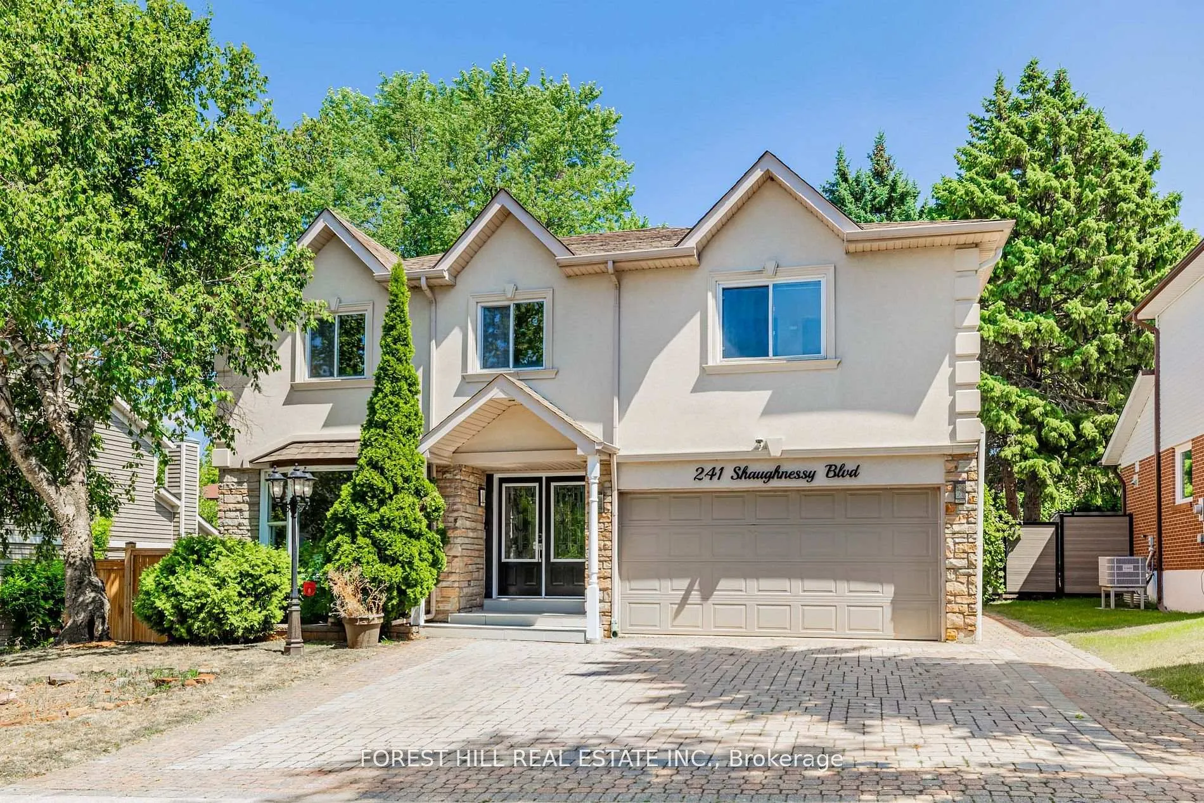
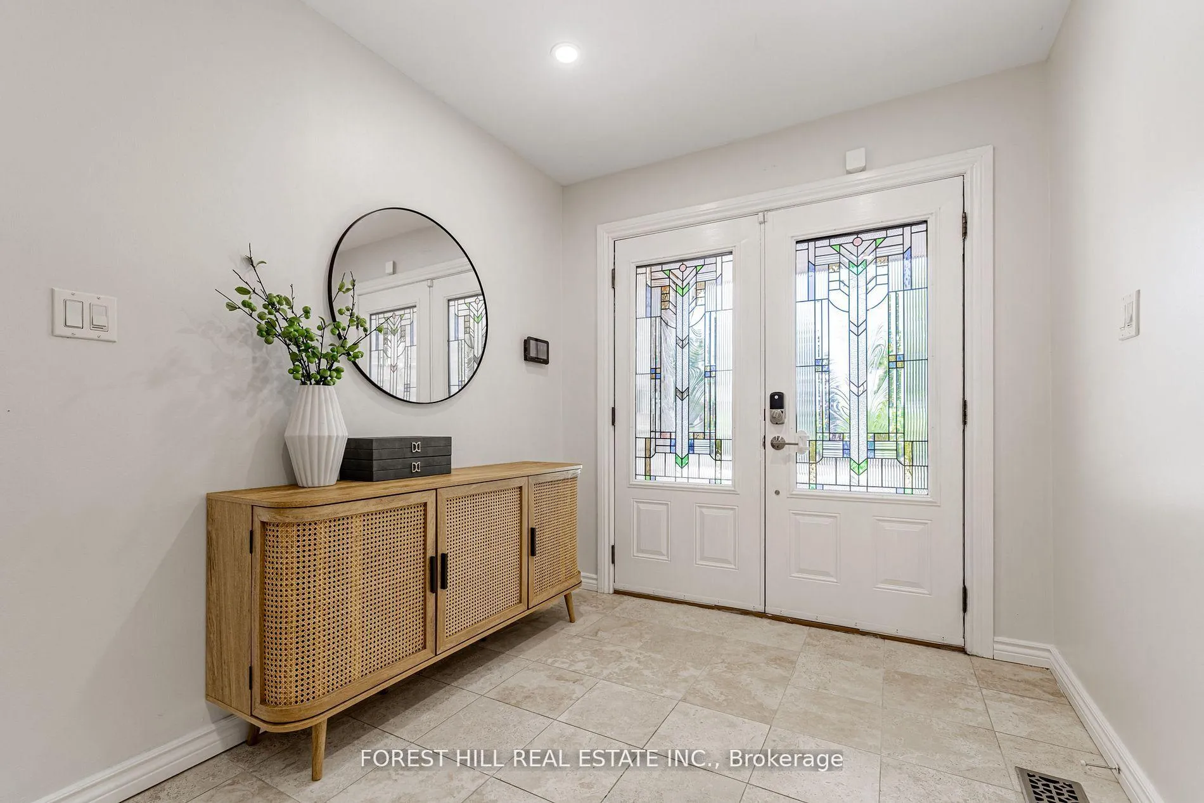
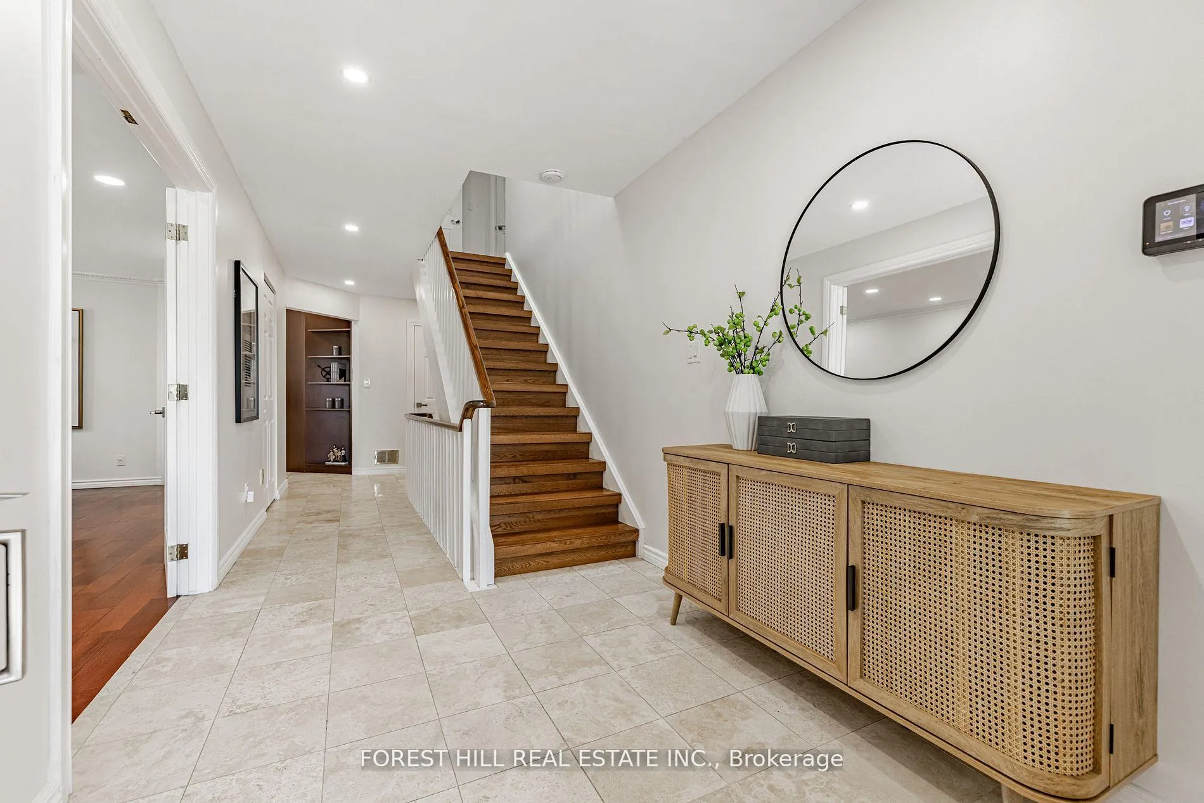
**Welcoming to 241 Shaughnessy Blvd-----ONE OF THE BIGGEST LIVING AREA IN AREA(Additional area; Permitted Primary bedroom with ensuite and Permitted Cabana;Outside)-----Spacious with 5Bedrms/5Washrms, Super Bright Family Home with Recently UPGRADES Family Home on a generous 55-foot lot**This Executive Family Home offers a Large Foyer with Double Entrance Door, Open Concept Living/Dining Room, Providing Comfort and Airy Feelings. The Family-Sized, Gourmet Kitchen boasts a Modern/Update Cabinet with S-S Appliance, Centre Island, Large Breakfast Area. The Family Room offers Cozy-Private Spaces for the Family or Guest. The 2nd Floor offers Large 5 Bedrooms and 3 Washrooms and a Practically-laid Laundry Room. The Primary Bedroom features an Expansive Space, a Private Ensuite and Walk-in Closet with Organizer/Cabinetry. The Additional Bedrooms offer Super Bright with Natural Sunlightings. The Basement provides Super Spacious Recreation Room with a Sitting Room area, an Extra Laundry Room area with 2Pcs Ensuite, and a Sauna. This Home features Outdoor Life Style in Summer with a Inground Pool(pool heater,pump,filter and salt water system,backyard cabana) and Situated, Close to Hwys,Gospitals,Schools,Parks and Shopping Centre----------Just Move in and Enjoy****This home is perfect for the family who seeking outdoor life style****
Ask about this home
A HOMEH agent will answer your questions about this home.
Around this home
Daily convenience, out of 100, from the distances below
Schools nearby
School rating, out of 10.
Helpful calculators
Your HOMEH agent

"I would see it this week."