

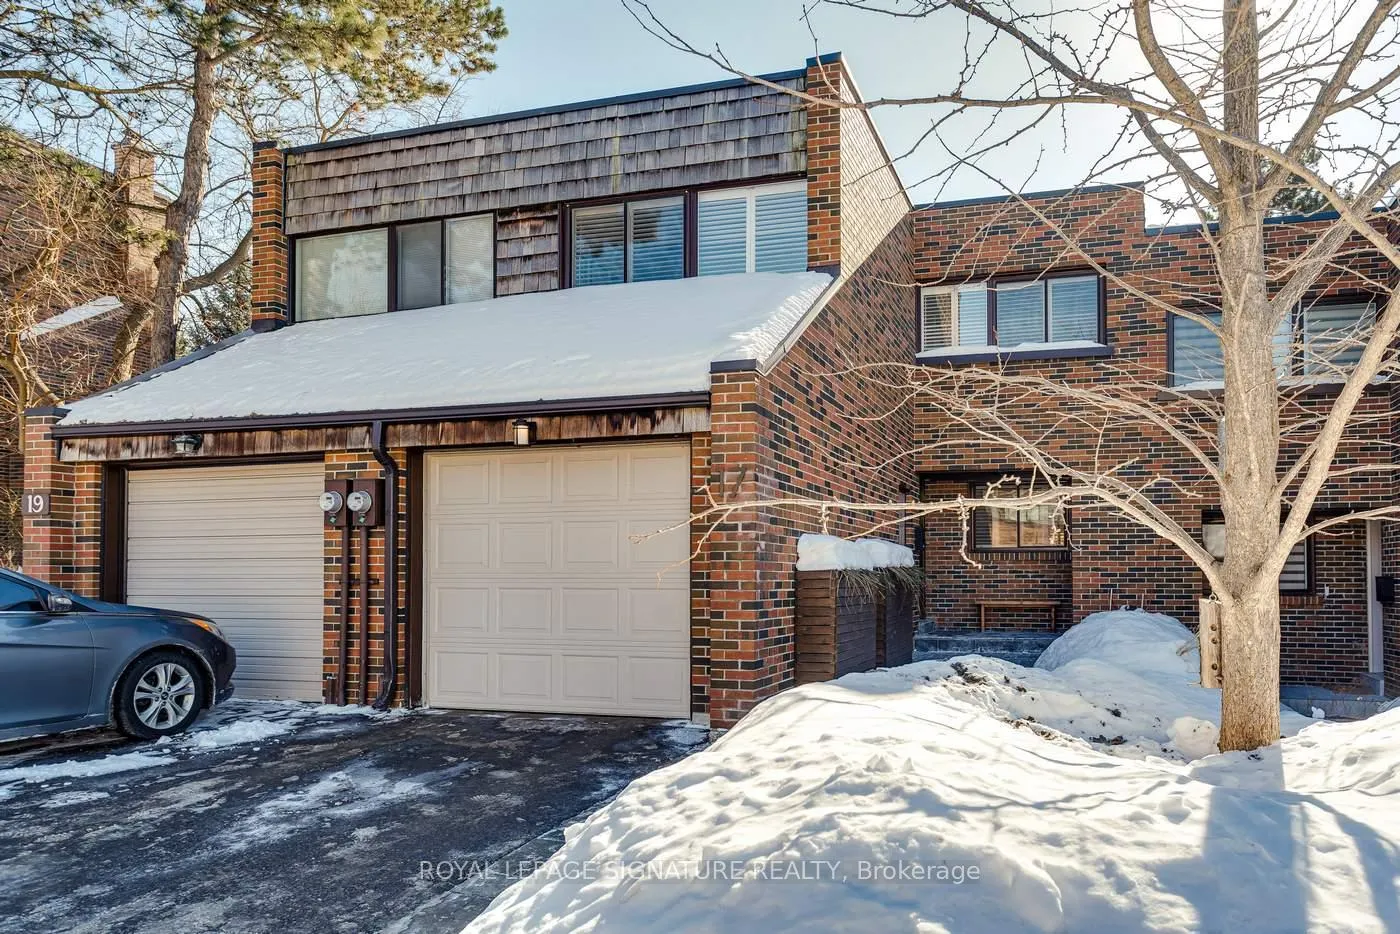
17 Carl Shepway
17 Carl Shepway
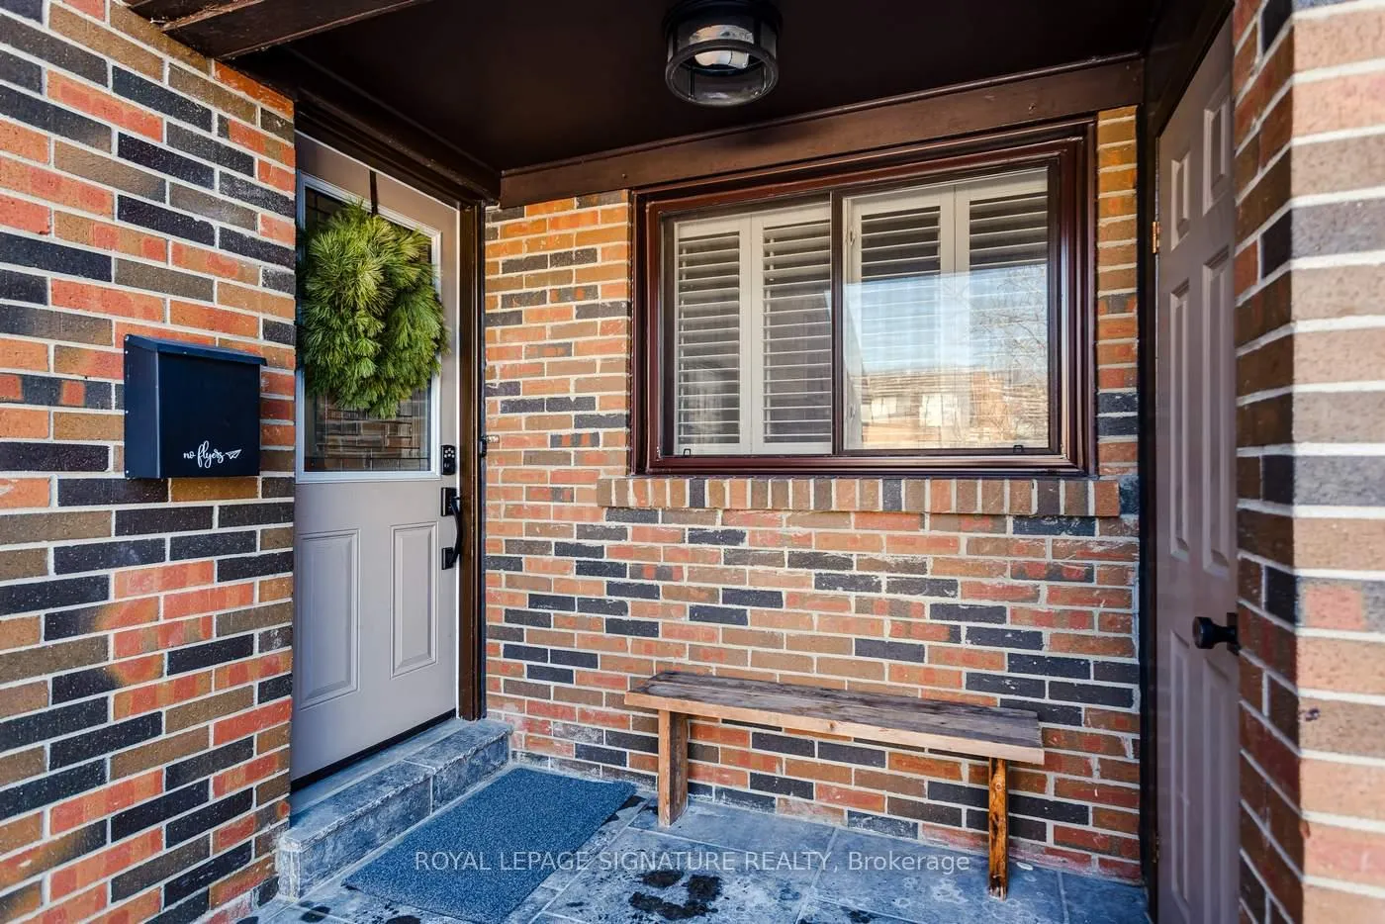
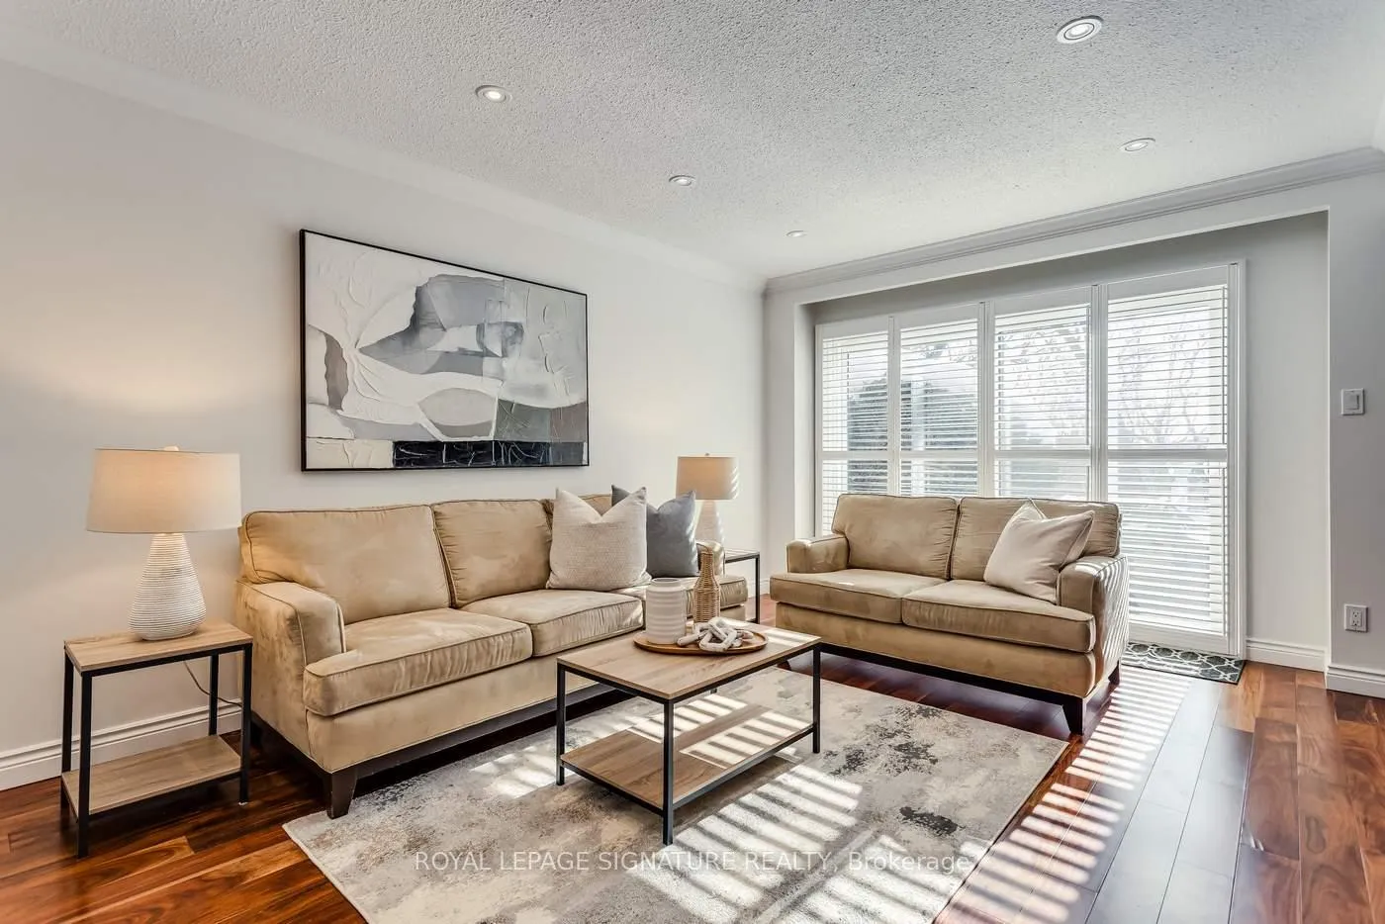
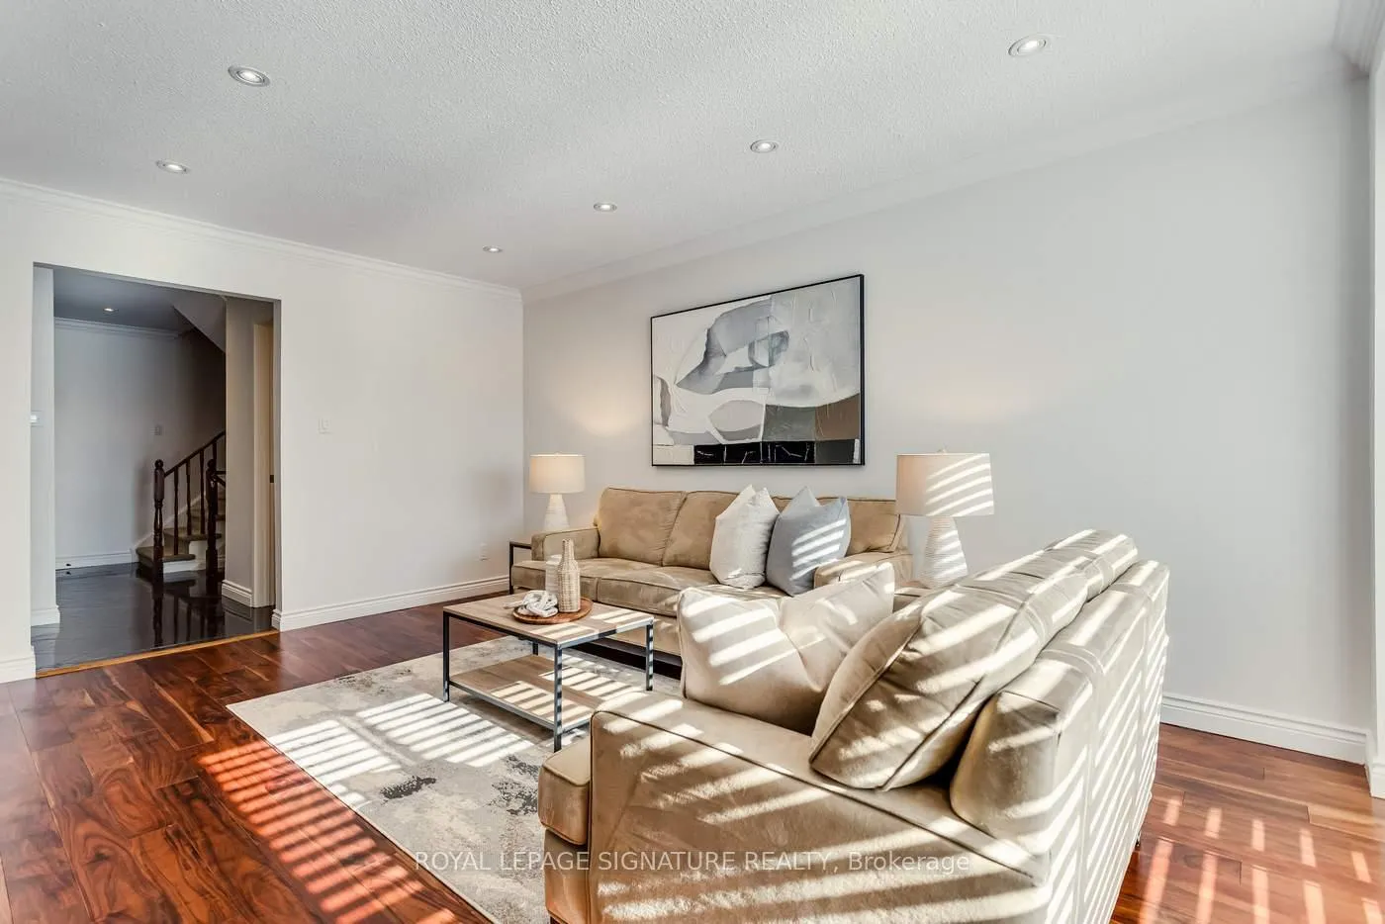
 See all 24 photos
Property history
Facts and features
- BasementFinished
- ExposureSouth
- LaundryEnsuite
- LockerNone
- Hardwood floors
- Central air
- Outdoor pool
The homeCondo Townhouse, 2-storey, 1,400–1,599 sq ft
- Type: Condo Townhouse
- Style: 2-storey
- Living space: 1,400–1,599 sq ft
- Basement: Finished
- Exposure: South
InsideHardwood, Broadloom, Ensuite, lower level, Auto garage door remote, water heater
- Flooring: Hardwood, Broadloom
- Laundry: Ensuite, lower level
- Features: Auto garage door remote, water heater
- Rooms above ground: 8
- Rooms in the basement: 5
- Bedrooms: 4
- Bathrooms: 4
- Kitchens: 1
OutsideBrick, Terrace
- Exterior: Brick
- Balcony: Terrace
Parking and locker1 Parking, Attached, Exclusive
- Spaces: 1 Parking
- Garage: Attached
- Parking type: Exclusive
- Driveway: Private
- Locker: None
BuildingMaris Shepway Townhomes, Storeys 2, Registered 1976
- Name: Maris Shepway Townhomes
- Storeys: 2
- Registered: 1976
- Condo corporation: 90
- Amenities: Bbqs allowed, outdoor pool, visitor parking
- Pets: Allowed
Heating, water and powerForced air, gas, Central air
- Heating: Forced air, gas
- Cooling: Central air
Costs and taxesTaxes $4,208 a year, Condo fee $854 a month, Common elements included, water included, cable tv included, building insurance included, parking included
- Taxes, 2025: $4,208 a year
- Condo fee: $854 a month
- Fee includes: Common elements included, water included, cable tv included, building insurance included, parking included
- HST: HST included in the price
- Rental items: None
Included in the saleSamsung stainless steel french style door with bottom freezer, samsung stainless steel electric range, samsung stainless steel built-in dishwasher, stainless steel venthood, panasonic microwave, maytag washer, maytag dryer, all electrical light fixtures and ceiling fans, all shutters and blinds, floating shelf in ensuite bathroom, broadloom where laid, garage door opener and two remotes, furnace, air conditioner, humidifier, hot water tank., Tv unit in basement, sheers and rod in closet of second bedroom, black mirror in powder room
- Included: Samsung stainless steel french style door with bottom freezer, samsung stainless steel electric range, samsung stainless steel built-in dishwasher, stainless steel venthood, panasonic microwave, maytag washer, maytag dryer, all electrical light fixtures and ceiling fans, all shutters and blinds, floating shelf in ensuite bathroom, broadloom where laid, garage door opener and two remotes, furnace, air conditioner, humidifier, hot water tank.
- Not included: Tv unit in basement, sheers and rod in closet of second bedroom, black mirror in powder room
NearbyHospital, park, public transit, ravine, rec./commun.centre, school
- Close to: Hospital, park, public transit, ravine, rec./commun.centre, school
Listing detailsC12753638, Sold, Feb 3, 2026
- MLS® number: C12753638
- Status: Sold
- Listed on: Feb 3, 2026
- Days on market: 15
- Updated: Feb 18, 2026
- Possession: Flexible
- Occupied by: Owner
- Listing brokerage: ROYAL LEPAGE SIGNATURE REALTY
About this home
17 Carl Shepway, North York (Don Valley Village), ON M2J 1X3
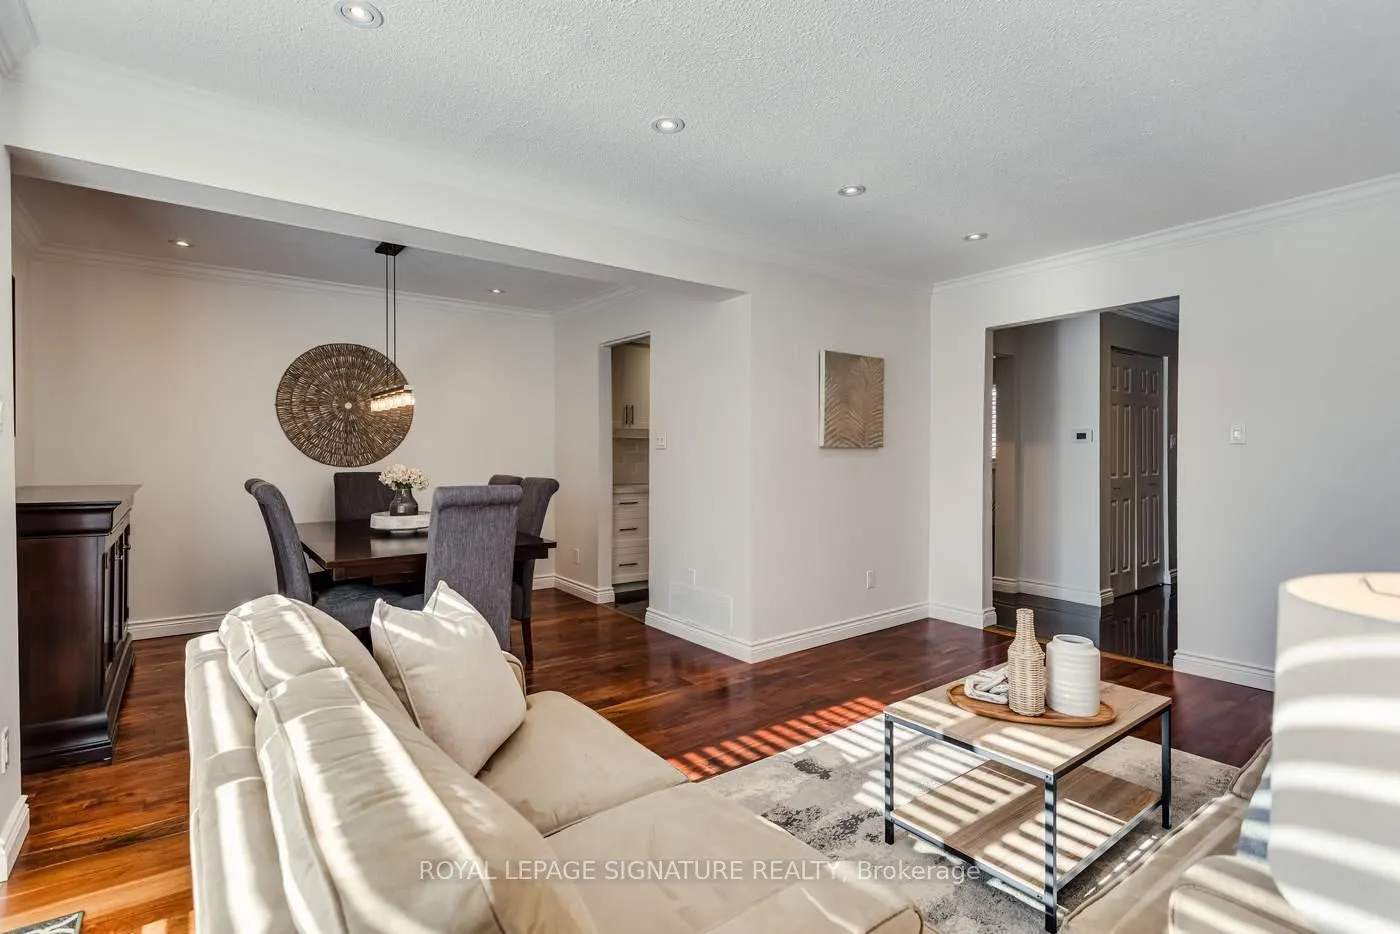
If you've been looking for space, a fabulous and functional layout, a prime location and value, then 17 Carl Shep Way is not one to miss. Tucked away in a secluded setting at prime Leslie and Sheppard, this home features 4 bedrooms and 4 bathrooms and almost 1500sf above grade. The eat-in kitchen is stunning with shaker style cabinets, quartz counters, large windows and stainless steel appliances. The open living and dining rooms feature gorgeous hardwood flooring, pot lights, crown moldings and a walkout to the outdoor patio and backyard. Enjoy entertaining and bbqing on your private patio and backyard or swimming in the complex's outdoor pool. Four roomy bedrooms, all with pot lights, good sized closets and another two renovated bathrooms complete the second floor. The high-ceiling basement provides excellent additional living space with a large recreation room, 3-piece bathroom and tons of storage. Perfectly located just steps to Leslie TTC Subway, Oriole GO Station, Don River ravine trails, parks and North York General Hospital. It's also Minutes to Hwy 401/404 and a short drive to Bayview Village and Fairview Mall. You can have it all.
Ask about this home
A HOMEH agent will answer your questions about this home.
Know more about Maris Shepway Townhomes
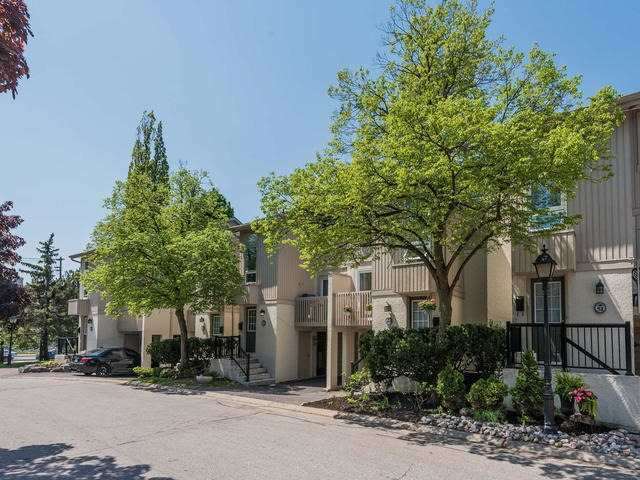
Condo building · 1-100 Maris Shepway
Maris Shepway Townhomes is a 2-storey condo, built in 1976 by Unknown. No units are on the market here right now.
- 2storeys
- $601/sq ft
- 1976built
No similar units for sale in Maris Shepway Townhomes right now.
Around this home
Daily convenience, out of 100, from the distances below
Schools nearby
School rating, out of 10.
Helpful calculators
Your HOMEH agent

"I would see it this week."