

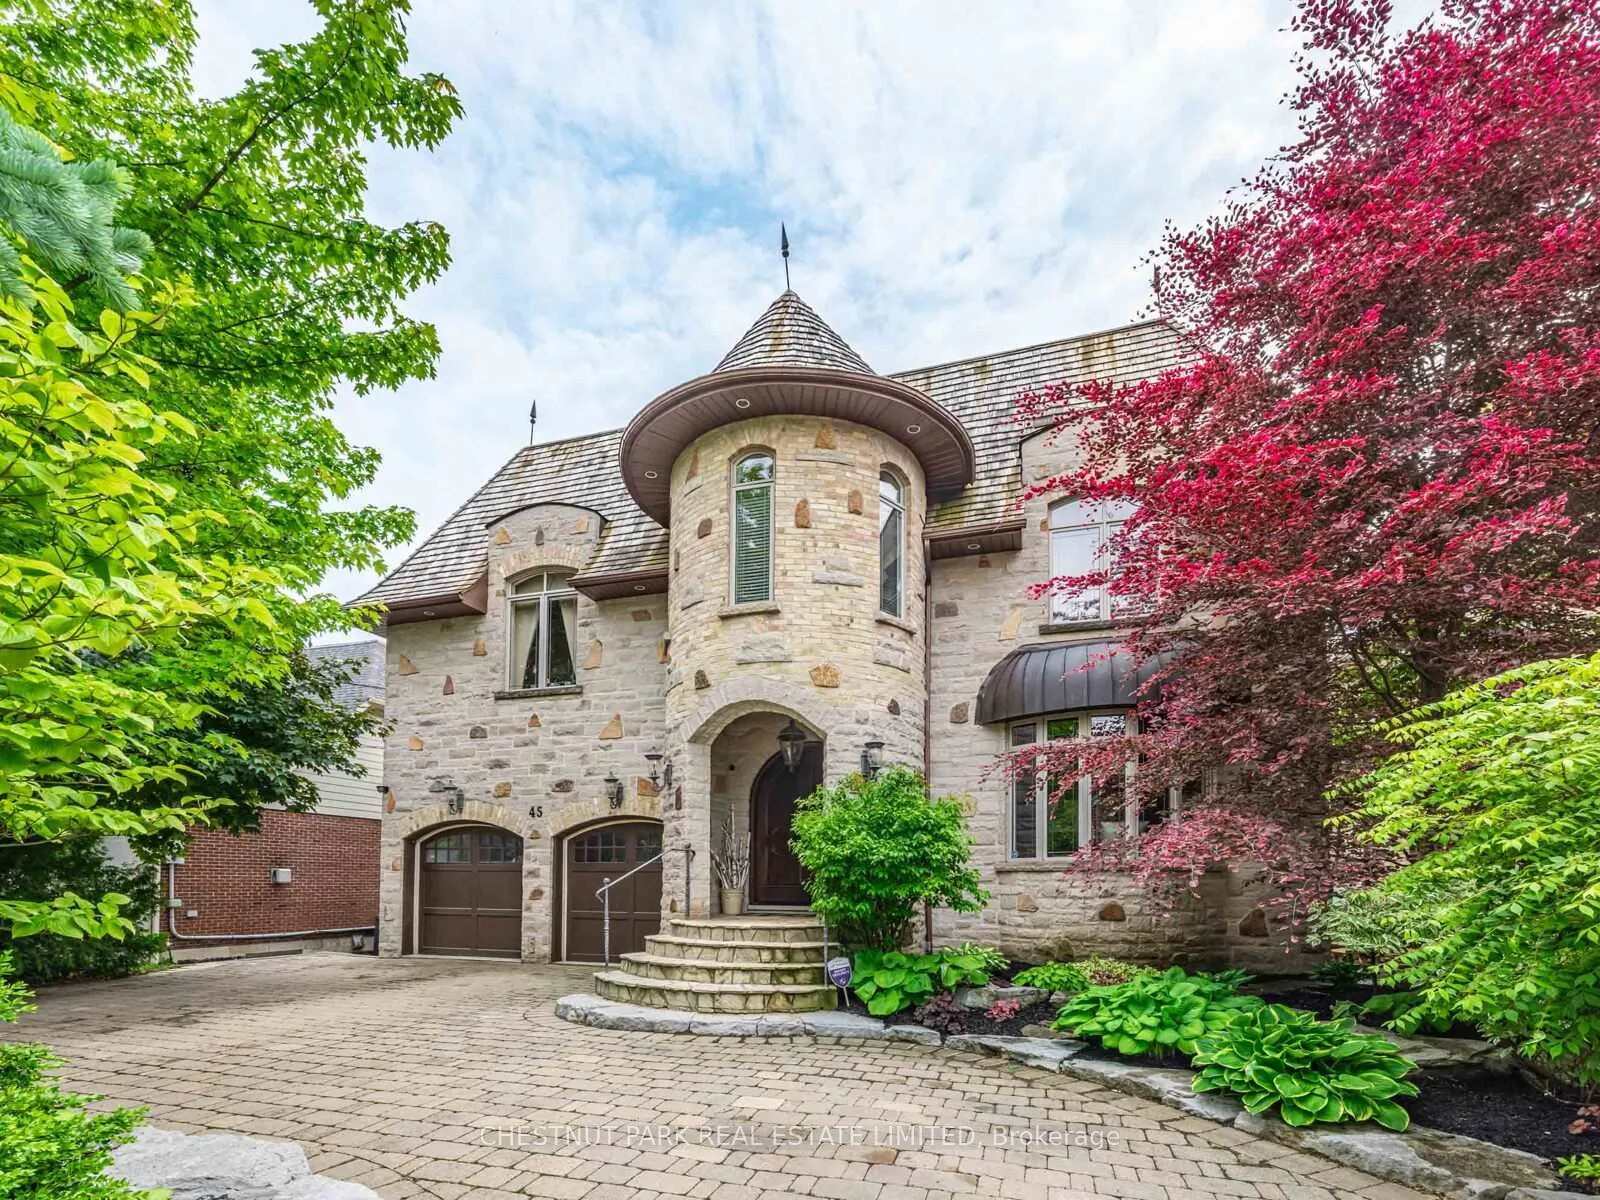
45 Citation Drive
45 Citation Drive
 See all 43 photos
Property history
Facts and features
- BasementWalk-out
- Water, sewerMunicipal
- HeatingForced air
- CoolingCentral air
- Hardwood floors
- Fireplace
- Central air
- Inground pool
The homeDetached, 2-storey, 3,500–5,000 sq ft
- Type: Detached
- Style: 2-storey
- Living space: 3,500–5,000 sq ft
- Basement: Finished, finished with walk-out
InsideFireplace Yes, Stone, Hardwood, Slate flooring, Upper level
- Fireplace: Yes
- Flooring: Stone, Hardwood, Slate flooring
- Laundry: Upper level
- Features: Auto garage door remote, central vacuum, sump pump, water purifier
- Security: Alarm system, monitored, security system
- Rooms above ground: 9
- Rooms in the basement: 3
- Bedrooms: 4 + 1 in the basement
- Bathrooms: 6
- Kitchens: 1
- Family room: Yes
Outside and lotBrick, stone, Asphalt shingle, cedar, shake, Poured concrete
- Exterior: Brick, stone
- Roof: Asphalt shingle, cedar, shake
- Foundation: Poured concrete
- Pool: Inground
- Size: 60 × 175.22 ft
Parking2 Garage, Built-in, Circular drive, private
- Spaces: 2 Garage
- Garage: Built-in
- Driveway: Circular drive, private
Heating, water and powerForced air, gas, Central air, Municipal water
- Heating: Forced air, gas
- Cooling: Central air
- Water: Municipal water
- Sewer: Municipal sewer
- Natural gas: Yes
- Hydro: Yes
- Cable: No
- Telephone: No
Costs and taxesTaxes $20,926 a year, HST included in the price, Hot water tank.
- Taxes, 2025: $20,926 a year
- HST: HST included in the price
- Rental items: Hot water tank.
Included in the saleSee schedule c., See schedule c.
- Included: See schedule c.
- Not included: See schedule c.
NearbyFenced yard, greenbelt/conservation, park, public transit
- Close to: Fenced yard, greenbelt/conservation, park, public transit
Listing detailsC12748376, Sold, Feb 2, 2026
- MLS® number: C12748376
- Status: Sold
- Listed on: Feb 2, 2026
- Days on market: 15
- Updated: Feb 17, 2026
- Possession: 60-89 days
- Occupied by: Owner
- Listing brokerage: CHESTNUT PARK REAL ESTATE LIMITED
About this home
45 Citation Drive, North York (Bayview Village), ON M2K 1S5
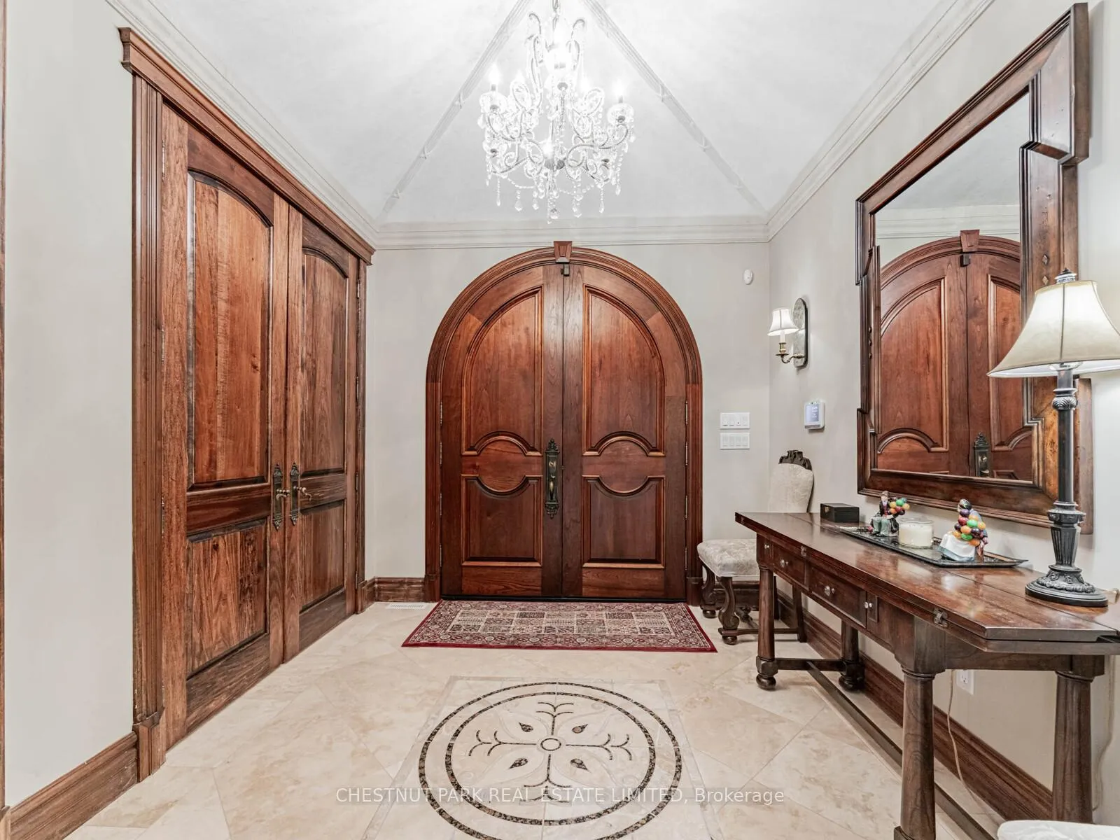
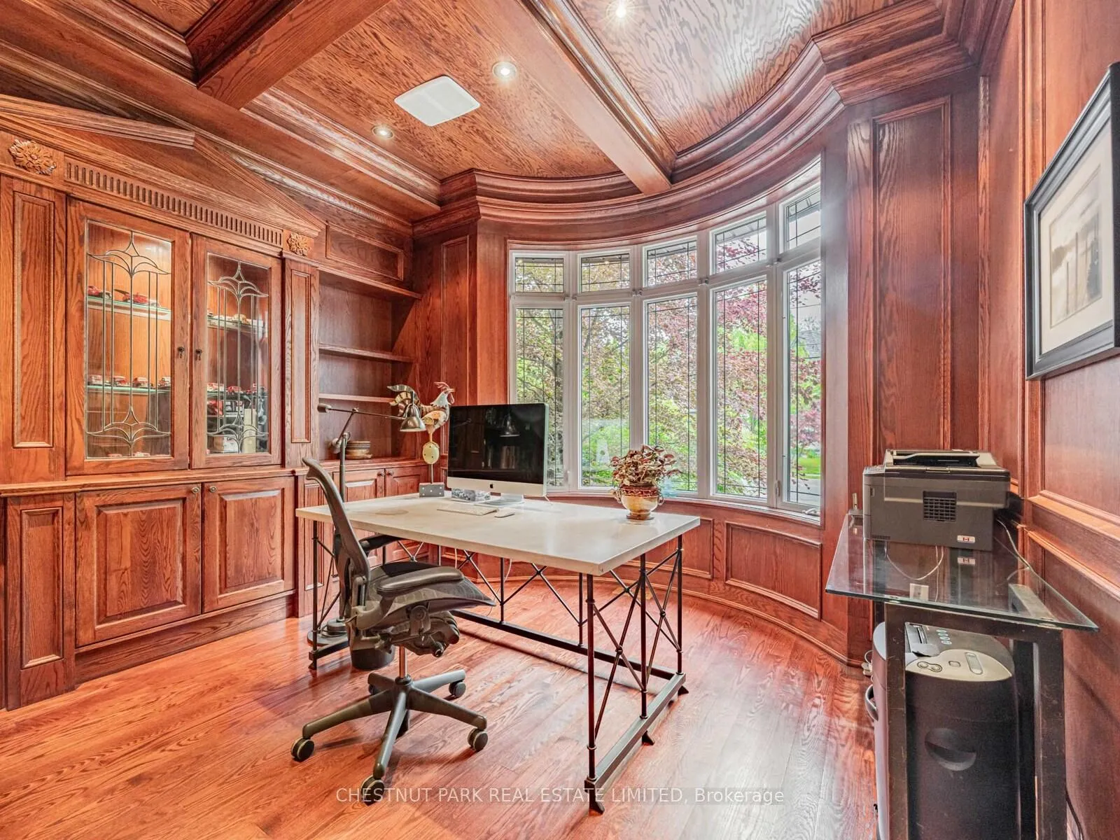
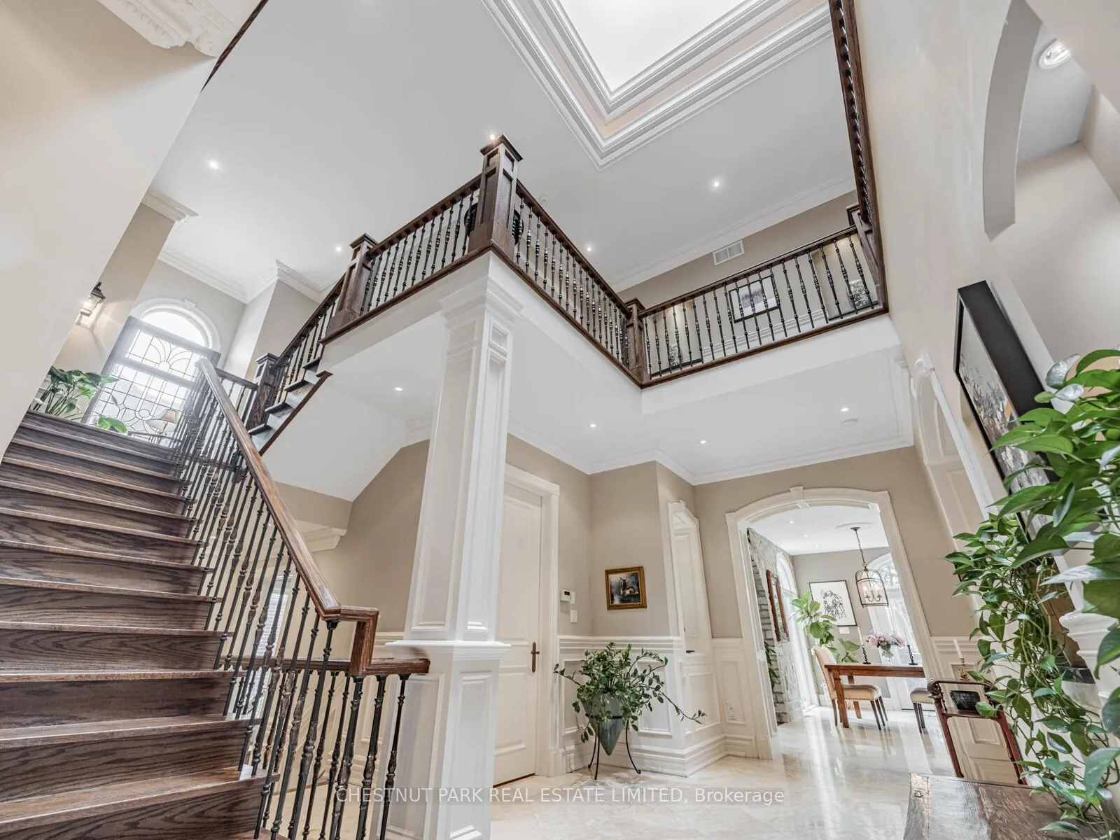
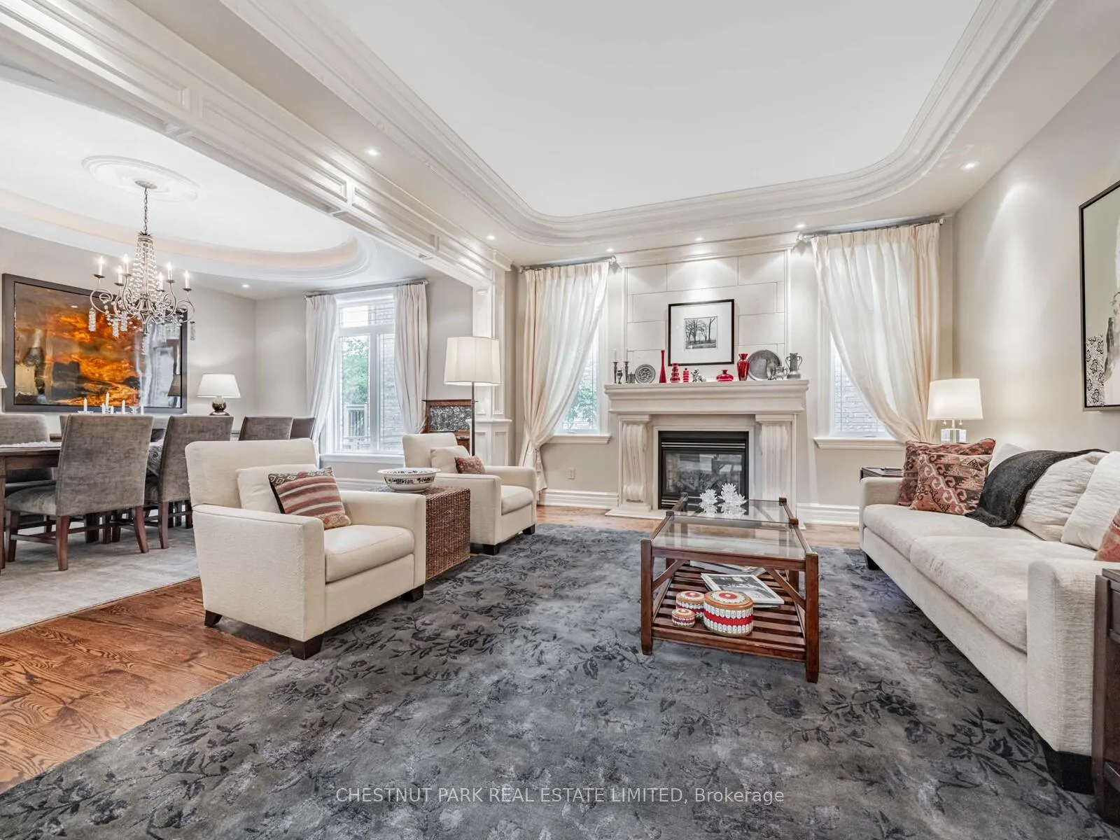
Elevate your lifestyle in this exquisite custom-built residence. Nestled in prestigious Bayview Village, set on a prime south ravine lot. Luxuriously appointed with elegant architectural details, masterful craftsmanship, generously proportioned rooms, soaring ceilings, and natural light streaming in through expansive windows, skylights, and French doors. Enjoy wide plank oak hardwood, travertine, marble, and slate floors. French doors walk out from three levels to the breathtaking private garden and tranquil spa-like setting featuring a saltwater pool, patios, perennial garden, gazebo, and pergola for private entertaining. This majestic home boasts over 6,900 sq ft of total living space with four bedrooms, each with an ensuite, on the second floor and a completely finished lower level boasting multiple walk-outs, a spacious recreation room with a three-sided gas fireplace, gym, fifth bedroom, and a pool change room with ample storage. Gracious open concept living and dining rooms feature coffered ceilings, elegant windows, and a beautiful stone mantled gas fireplace affording the perfect ambience for formal entertaining. A designer chef's kitchen features best-in-class appliances, a center island, a breakfast area, floor-to-ceiling windows, and a walk-out to a deck overlooking the garden. It opens to a spacious, sun-filled family room featuring a gas fireplace, custom built-ins and floor-to-ceiling windows overlooking the wisteria-covered pergola and sparkling pool. The expansive primary suite overlooks the serene garden and features a gas fireplace, a gorgeous custom his and hers walk-in dressing room, and a sumptuous five-piece marble ensuite with floor-to-ceiling windows and French doors opening to a spacious terrace overlooking the stunning garden and ravine beyond. Enjoy this sought-after upscale neighbourhood minutes to top-rated schools, parks, shopping, transit, and access to major Toronto
Ask about this home
A HOMEH agent will answer your questions about this home.
Around this home
Daily convenience, out of 100, from the distances below
Schools nearby
School rating, out of 10.
Helpful calculators
Your HOMEH agent

"I would see it this week."