

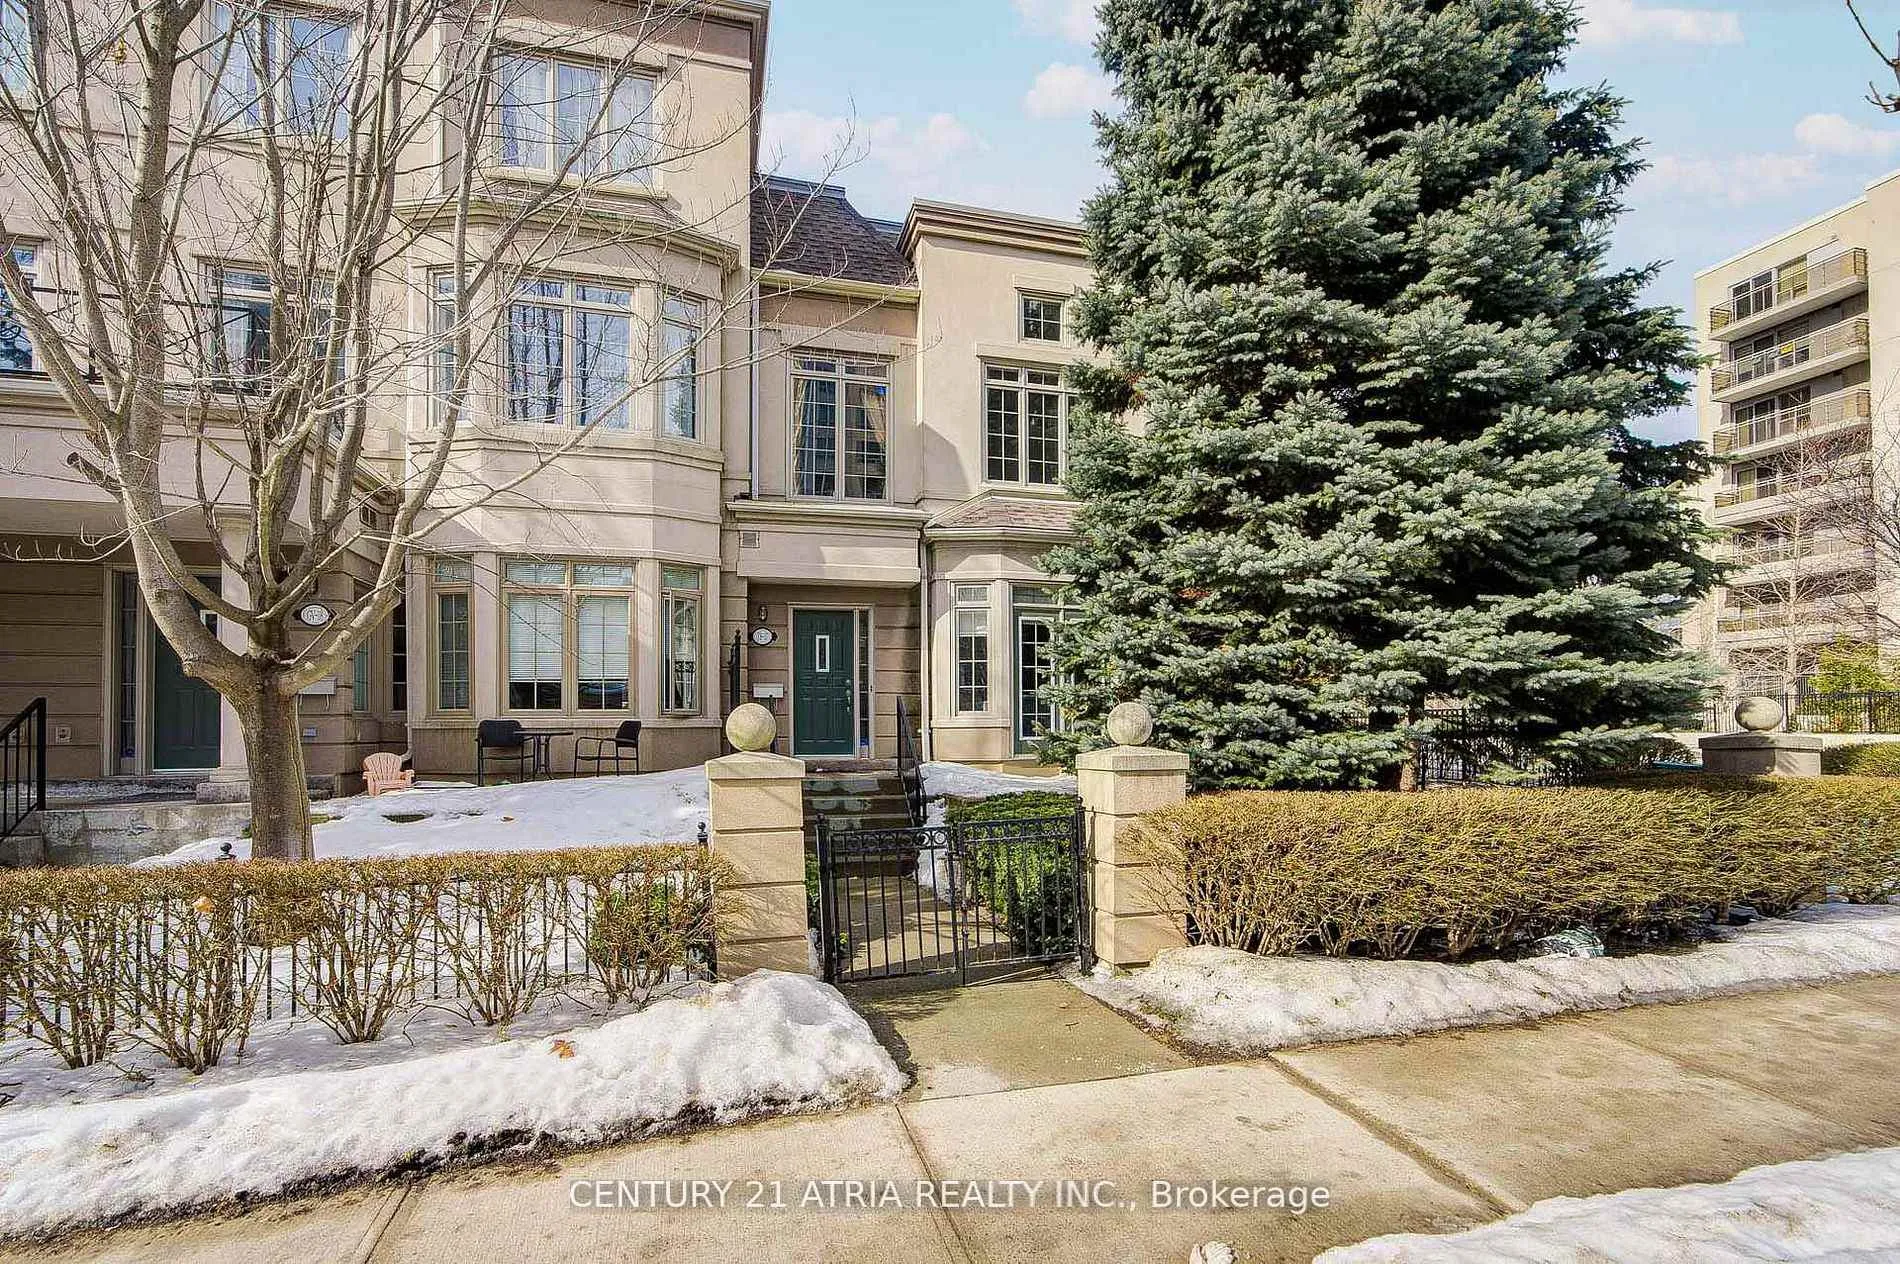
TH117, 17 Barberry Place
TH117, 17 Barberry Place
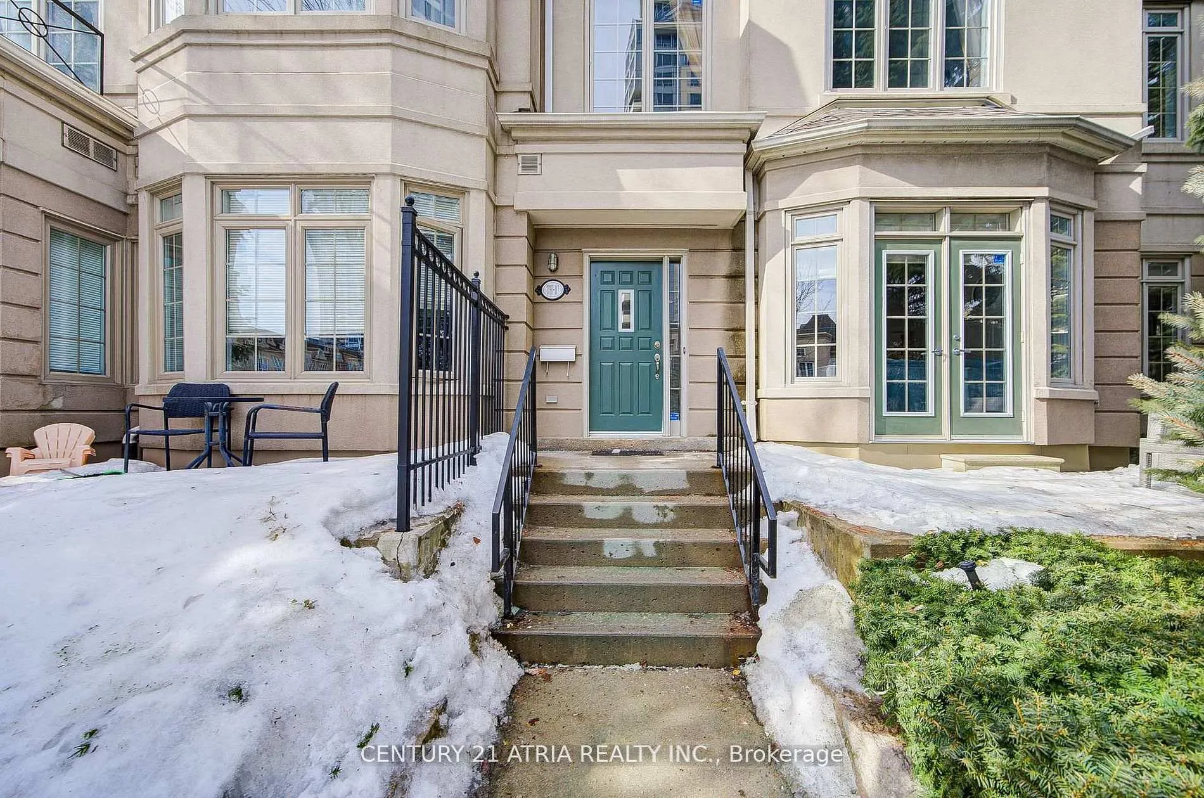
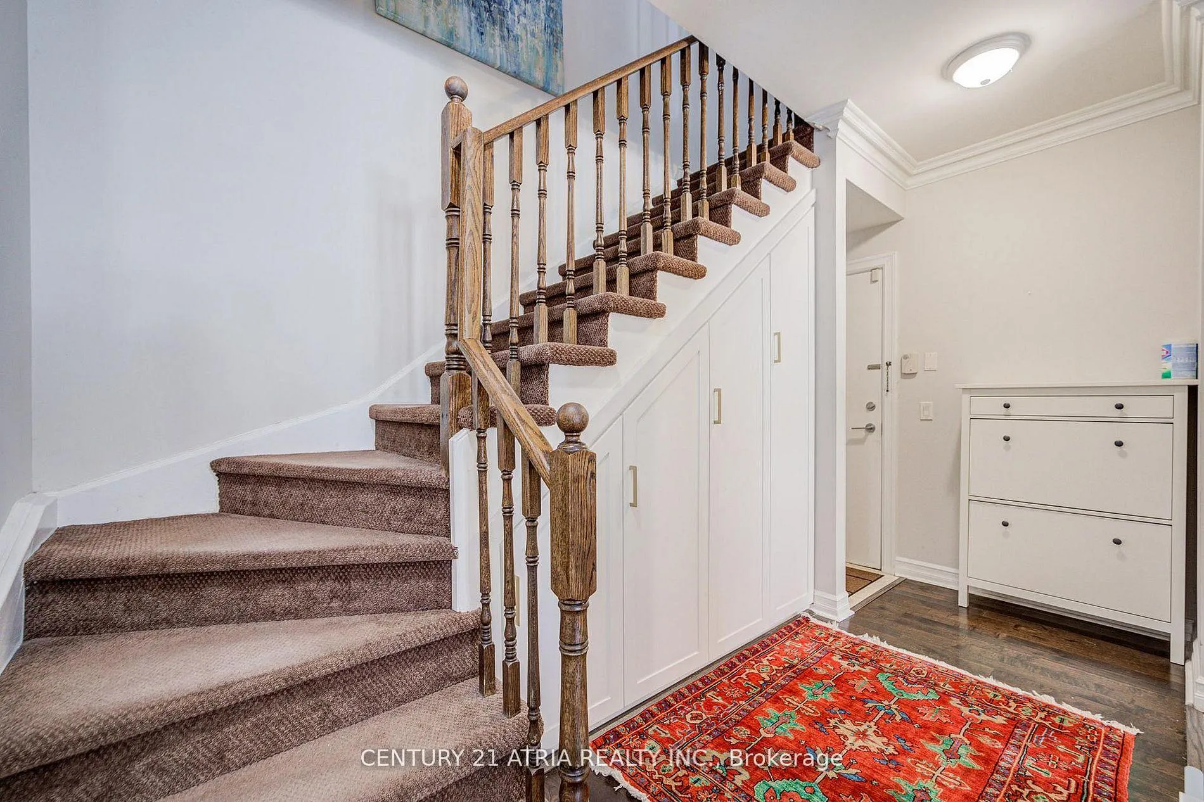
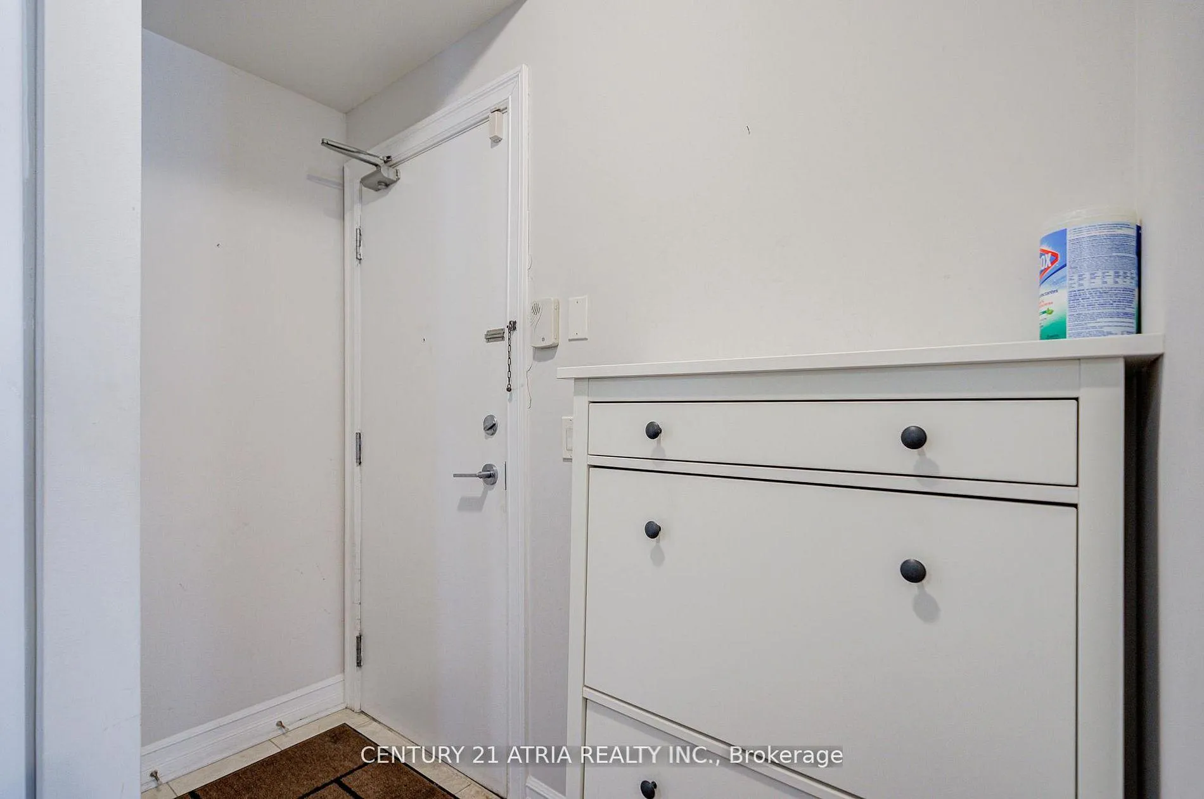
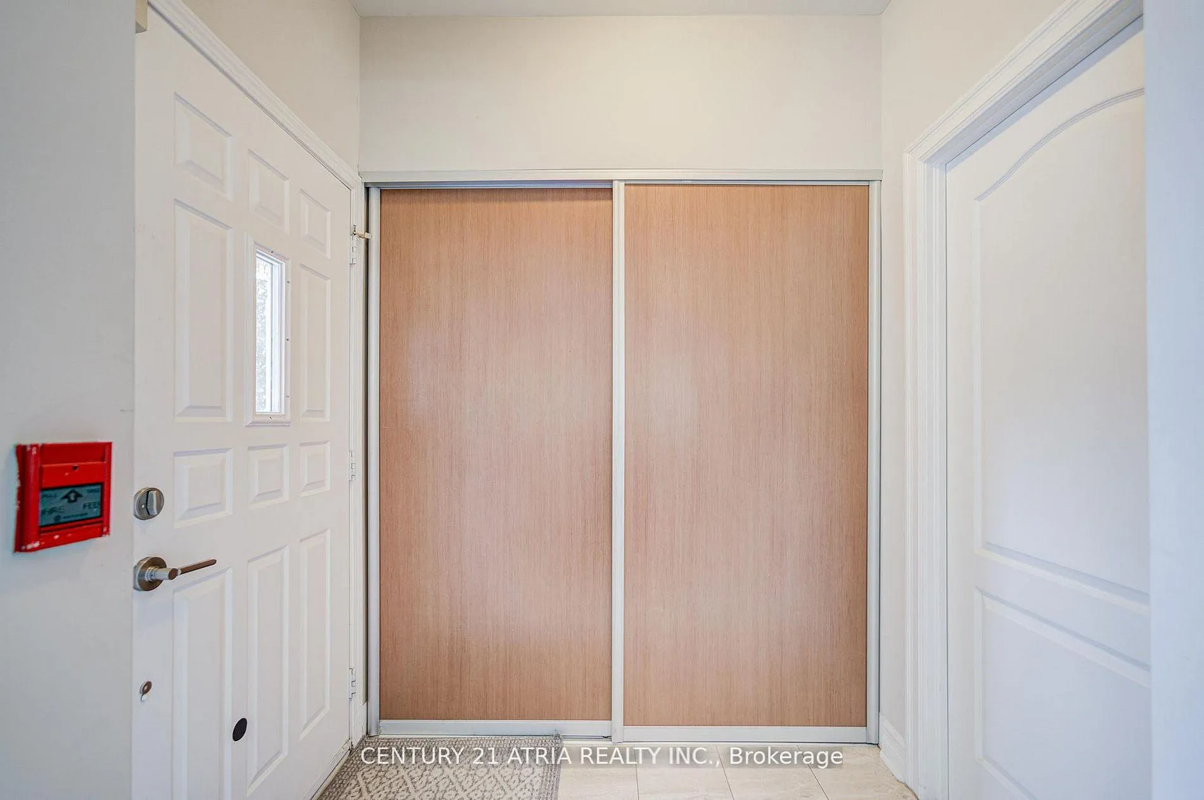 See all 50 photos
Property history
Facts and features
- BasementNone
- ExposureSouth east
- LaundryEnsuite
- LockerOwned
- Hardwood floors
- Fireplace
- Central air
- Exercise room
- Gym
The homeCondo Townhouse, 2-storey, 2,000–2,249 sq ft
- Type: Condo Townhouse
- Style: 2-storey
- Living space: 2,000–2,249 sq ft
- Basement: None
- Exposure: South East
- Waterfront: None
InsideFireplace Yes, Marble, Hardwood, Ensuite, upper level
- Fireplace: Yes
- Flooring: Marble, Hardwood
- Laundry: Ensuite, upper level
- Features: Primary bedroom - main floor, storage area lockers, storage, central vacuum
- Security: Alarm system, security guard, security system
- Rooms above ground: 11
- Bedrooms: 3
- Bathrooms: 3
- Kitchens: 1
- Family room: Yes
OutsideStucco (plaster), Asphalt shingle, Terrace
- Exterior: Stucco (plaster)
- Roof: Asphalt shingle
- Balcony: Terrace
Parking and locker2 Parking, Underground, Parking type Owned
- Spaces: 2 Parking
- Garage: Underground
- Parking type: Owned
- Driveway: Underground
- Spot: 56
- Locker: Owned
- Locker unit: 37
- Locker number: 37
- Locker level: 2
BuildingKenaston Gardens Condos, Storeys 28, Units 402
- Name: Kenaston Gardens Condos
- Storeys: 28
- Units: 402
- Registered: 2005
- Condo corporation: 1687
- Amenities: Bbqs allowed, exercise room, gym, recreation room, sauna, visitor parking
- Pets: Allowed
Heating, water and powerForced air, gas, Central air
- Heating: Forced air, gas
- Cooling: Central air
Costs and taxesTaxes $6,200 a year, Condo fee $1,447 a month, Cac included, common elements included, heat included, building insurance included, parking included, water included
- Taxes, 2025: $6,200 a year
- Condo fee: $1,447 a month
- Fee includes: Cac included, common elements included, heat included, building insurance included, parking included, water included
- HST: HST included in the price
Included in the sale9 ft ceilingson main floor, 14 ft ceiling in 2nd bedroom, s/s fridge, stove, b/i dishwasher,microwave, stacked washer and dryer, 2 firplace,custom designed luxury draperies, curtains.2entrances. 2 indoor parking/1 locker included
- Included: 9 ft ceilingson main floor, 14 ft ceiling in 2nd bedroom, s/s fridge, stove, b/i dishwasher,microwave, stacked washer and dryer, 2 firplace,custom designed luxury draperies, curtains.2entrances. 2 indoor parking/1 locker included
NearbyClear view, fenced yard, park, public transit, rec./commun.centre, school bus route
- Close to: Clear view, fenced yard, park, public transit, rec./commun.centre, school bus route
Listing detailsC13129370, Sold, May 14, 2026
- MLS® number: C13129370
- Status: Sold
- Listed on: May 14, 2026
- Days on market: 12
- Updated: May 26, 2026
- Possession: 2026-05-14 / 30-59 days
- Occupied by: Owner
- Listing brokerage: CENTURY 21 ATRIA REALTY INC.
About this home
TH117, 17 Barberry Place, North York (Bayview Village), ON M2K 3E2
Luxury Executive Spectacular 2-Story Elegant Town Home In The Heart Of Prestigious BayvilleVillage. Rare Offered One Of The Largest Bright Corner Unit, Se Exposure Sun Filled MintCondition Gorgeous Home. Two Great Size Balconies, Prime Location Steps To Bayville Subways&Bayview Village, Close To Shops, Loblaws, Ikea, Restaurants, Great Schools, Indoor Pool, Gym,Party Room, BBQ, Theatre Room, Virtual Golf, Guest Suites,Visitor parking, 24 Hr Security AndMore
Ask about this home
A HOMEH agent will answer your questions about this home.
Know more about Kenaston Gardens Condos
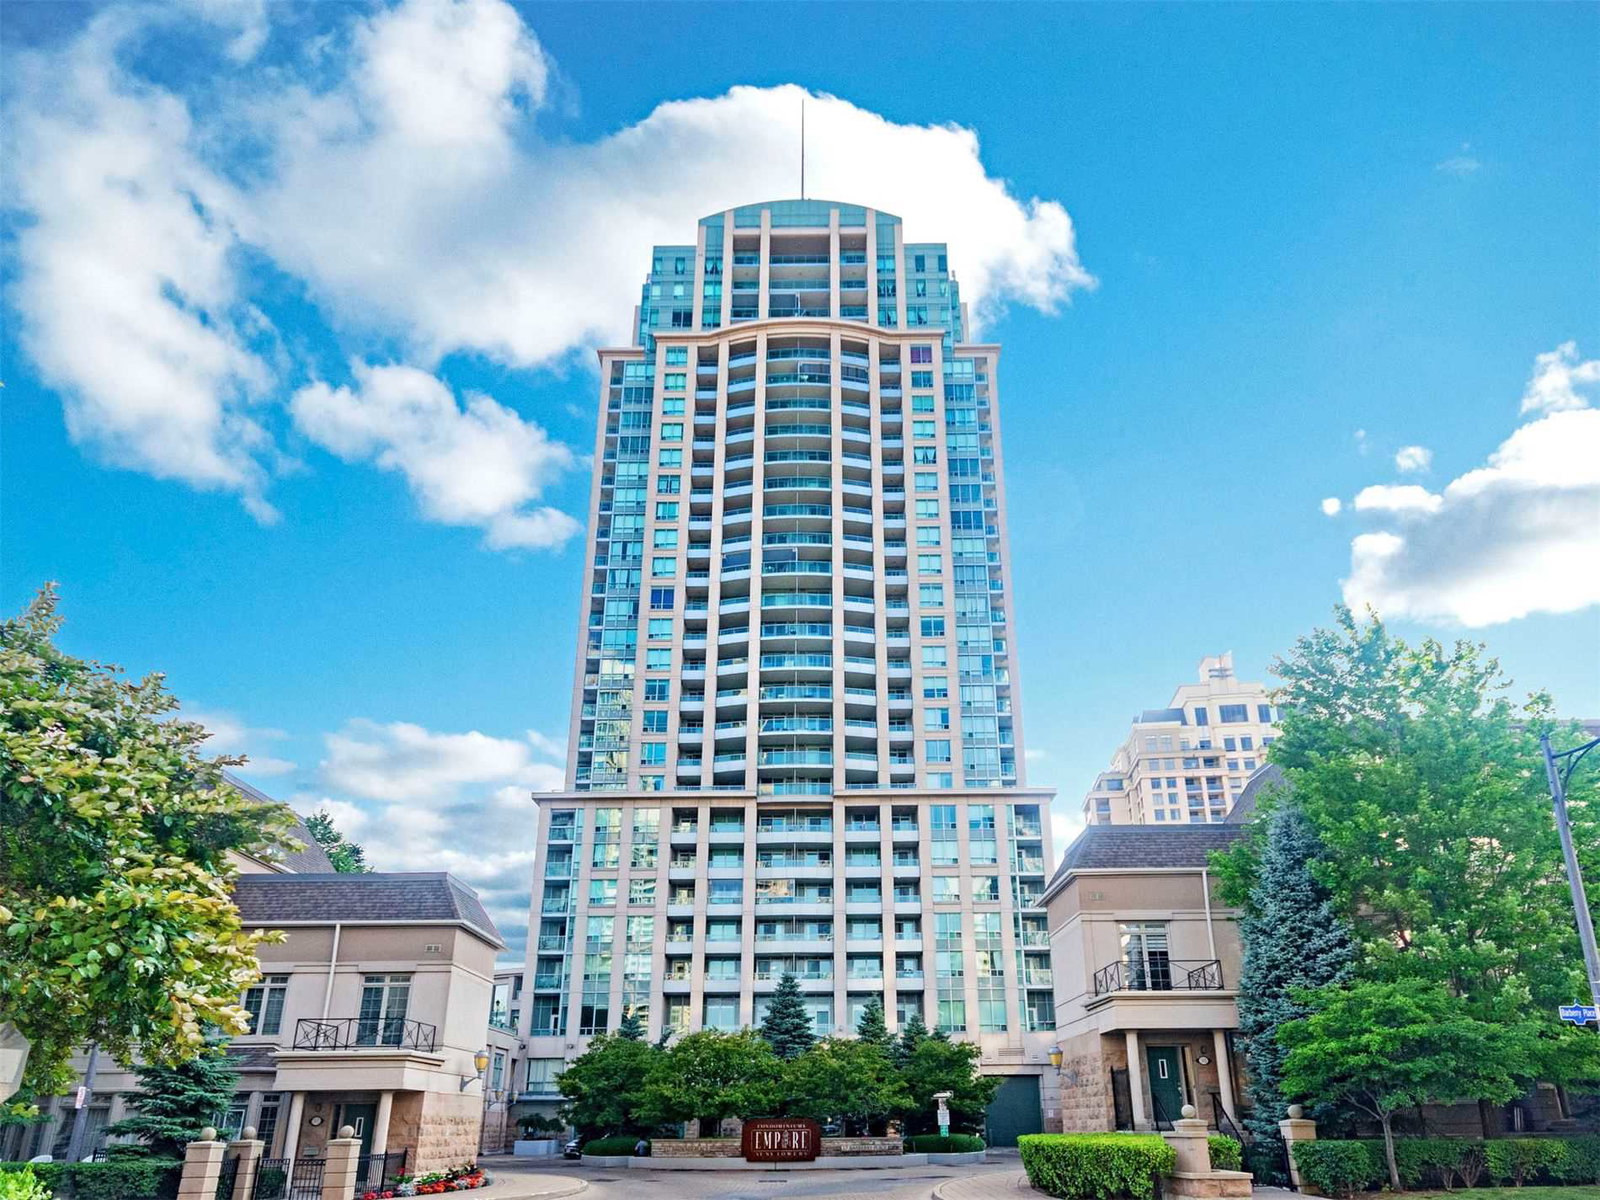
Condo building · 17 Barberry Pl
Kenaston Gardens Condos is a 28-storey condo with 402 suites, built in 2005 by The Daniels Corporation. Right now 5 for sale and 1 for rent are on the market here.
- 28storeys
- 402suites
- $740/sq ft
- 2005built
No similar units for sale in Kenaston Gardens Condos right now.
Around this home
Daily convenience, out of 100, from the distances below
Schools nearby
School rating, out of 10.
Helpful calculators
Your HOMEH agent

"I would see it this week."