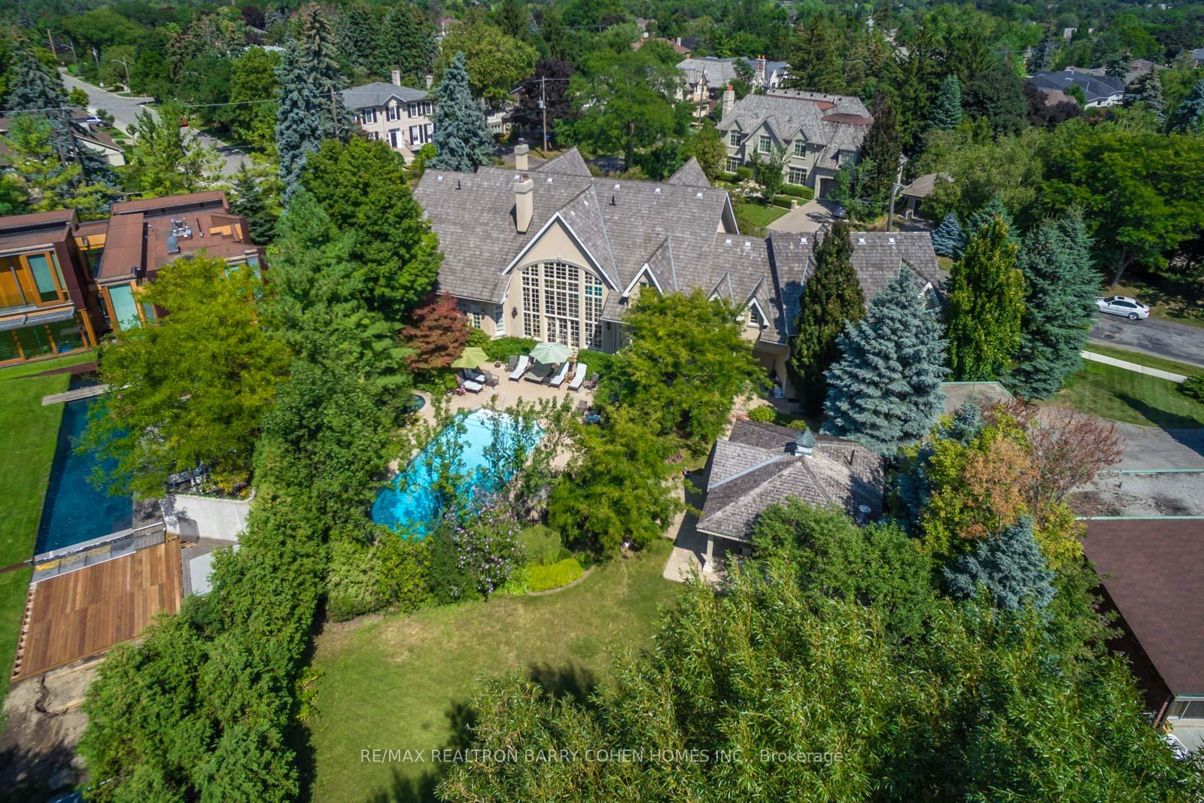
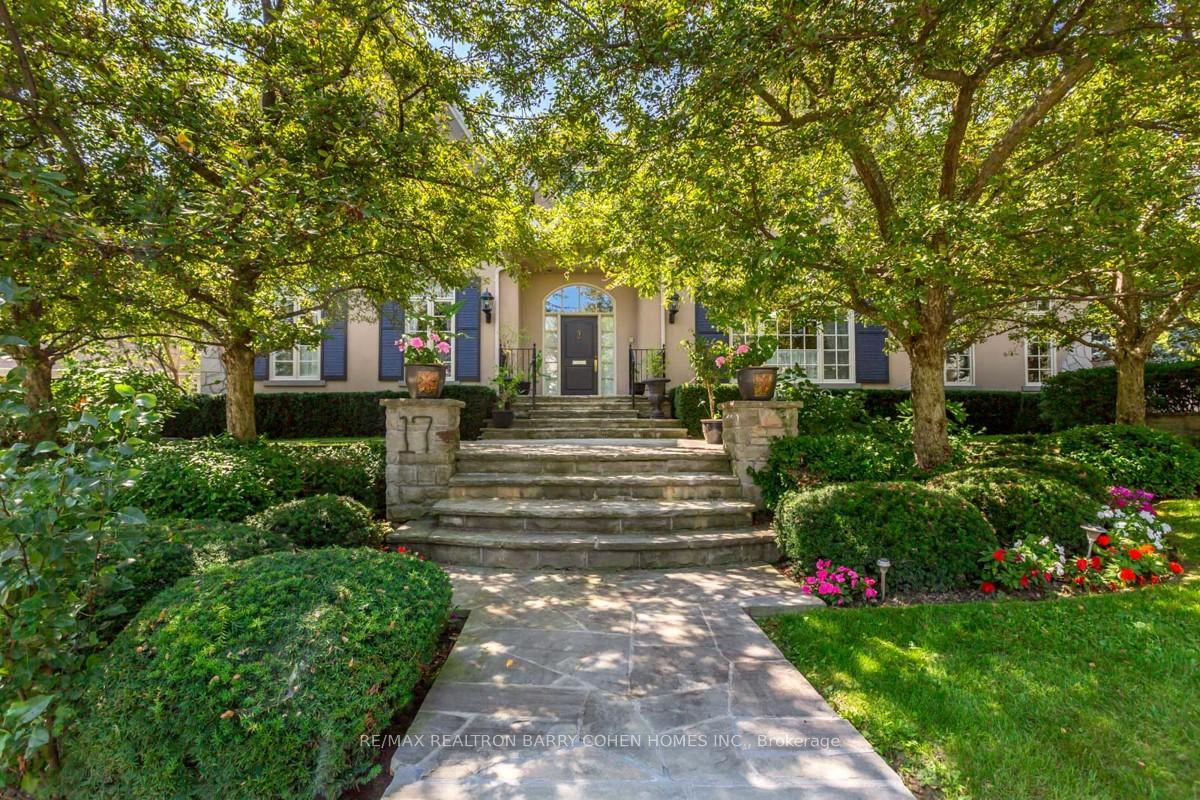
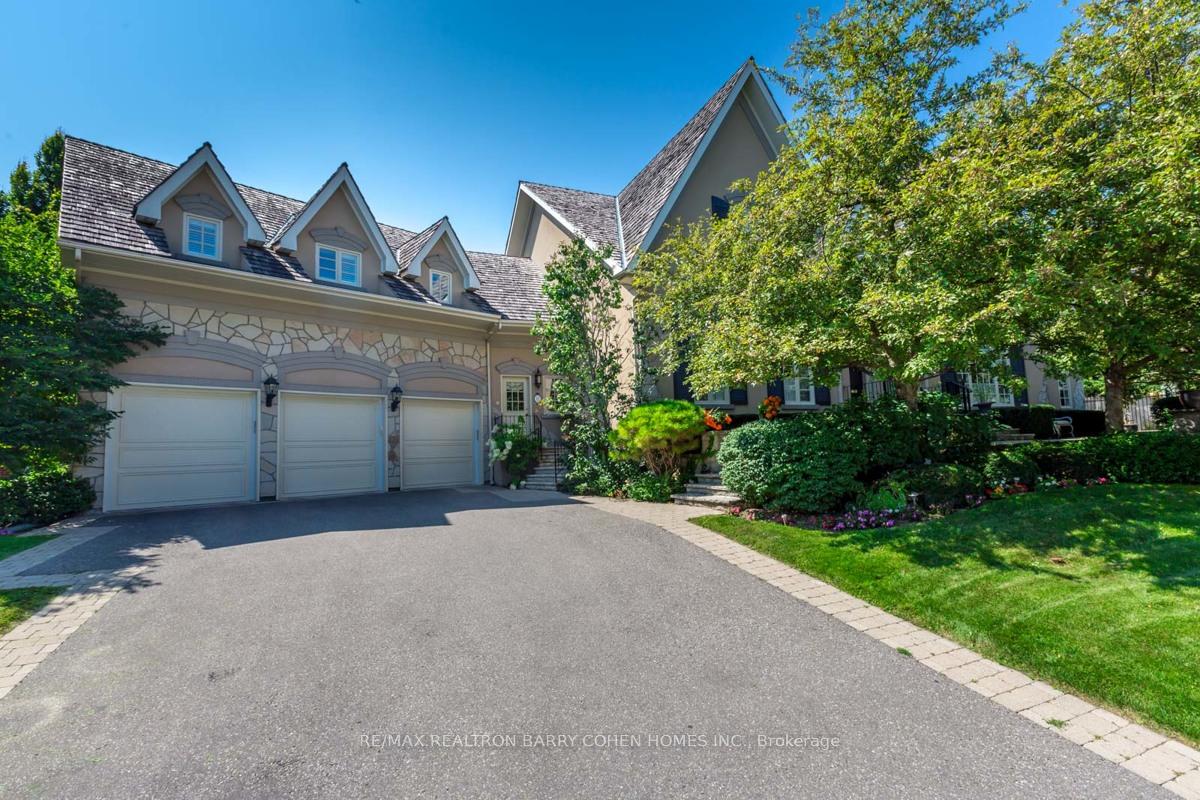
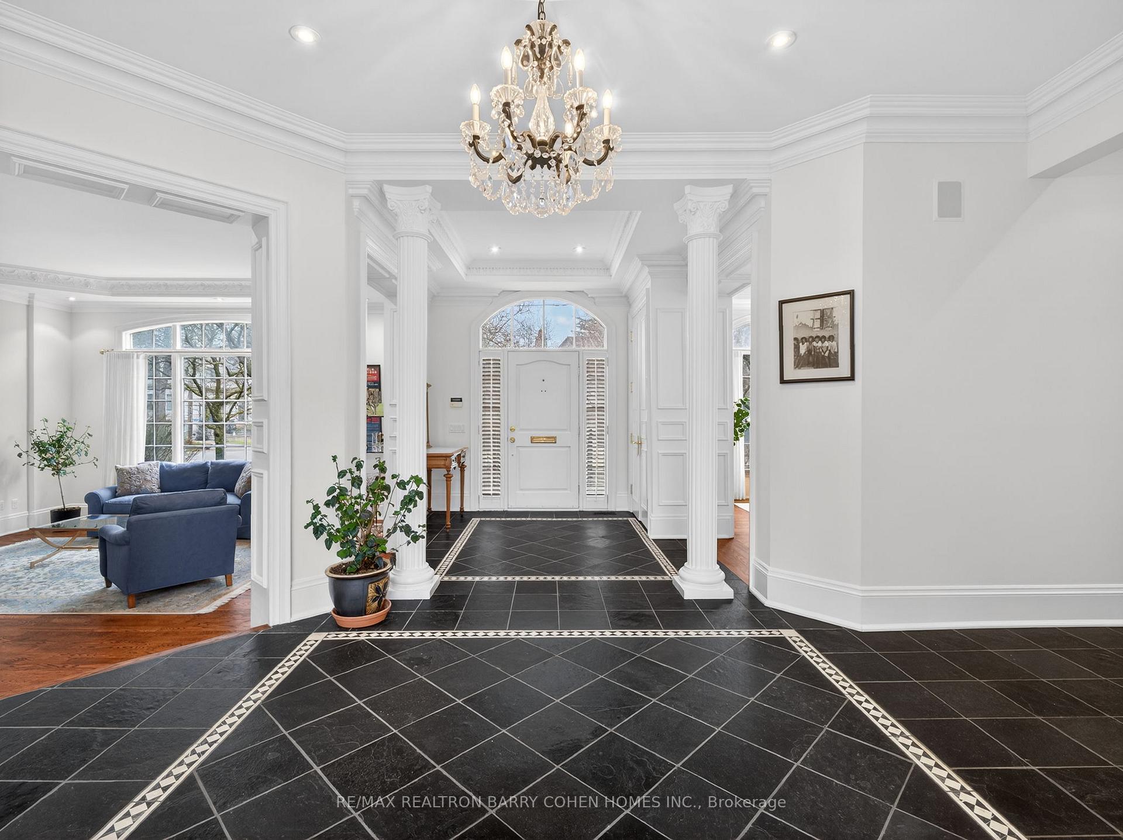
Re-Imagine This Amenity Rich Signature French Country Estate, Dramatic Facade With Exquisite Stone Accents, With A Spectacular Premium Corner Locale On Ravine With Panoramic City Views And The Rosedale Golf Club. Located Within On One Of The Most Sought After Enclaves Of The Exclusive Bridle Path-Sunnybrook-York Mills Neighborhood. A Tranquil Oasis Of Classic Luxury. This Estate Features A Main Floor Primary Retreat Complete With Spa-Like 5-Piece Ensuite And Walk-In His/Hers Dressing Room Plus Gym, A Separate In-Law Or Guest Suite Complete With Kitchen And Living Room, Bedroom & Ensuite, Five Additional Bedrooms Suites On Its Upper Level. Rich In Hardwood Floors, Elegant Custom Mouldings, Numerous Walk-Outs, And The Finest Luxury Appointments Throughout. The Main Floor Boasts A Gourmet Kitchen With Breakfast Area Plus Servery, Formal Dining Room and Living Room With Fireplace Featuring Custom Stone Surround, Library With Masterful Millwork, Sunken Great Room With 24' Vaulted Ceiling and Walkout To The Rear Garden With Towering Windows With Private Views To Its Lush Ravine. A Sprawling Lower Level Completes The Residence With Rec Room, Games Room, Craft Room, Gift Wrapping Room, Nanny Suite With Kitchenette, And Ample Space For Your Customization. The Exterior Features Are Rich In Resort-Like Amenities Such As An In-Ground Paradise Pool, Hot Tub, Stone Walkways, Cabana, Integrated Lighting, Irrigation, Private Sport Court, Cabana With Full Bathroom Plus Wet Bar, Multiple Lounge Areas, Majestic Lawns, All Surrounded By Lush Greenery And Mature Trees, And Wood Deck Overlooking The Ravine. The True Pinnacle Of Elegance, Privacy, And Luxury, All Near To Renowned Public And Private Schools, York Mills Shopping Centre, Trendy Eateries, Granite Club And Rosedale Golf Club.
Read more
Primary Bedroom - Main FloorIn-Law SuiteRavineSchoolParkPublic Transit
Facts & features
TypeDetached
Style2-storey
Size5K+ Sq.Ft.
Lot220.9 x 312.82 ft
Tax$40,766 (2025)
HeatingForced air, gas
CoolingCentral air
BasementFinished
Parking5 drive
WaterMunicipal
FireplaceYes
Book a viewing
Wed28Oct
Thu29Oct
Fri30Oct
Sat31Oct
Sun1Nov
Pick a time
Rooms
13 rooms · 7 bathrooms
Main floor8 rooms
Library15′10″ × 13′11″220 sq.ft.
Living room17′ × 18′4″312 sq.ft.
Dining room19′ × 14′10″281 sq.ft.
Great room23′8″ × 20′473 sq.ft.
Primary bedroom18′11″ × 24′3″459 sq.ft.
Kitchen13′3″ × 12′6″165 sq.ft.
Breakfast13′8″ × 9′11″136 sq.ft.
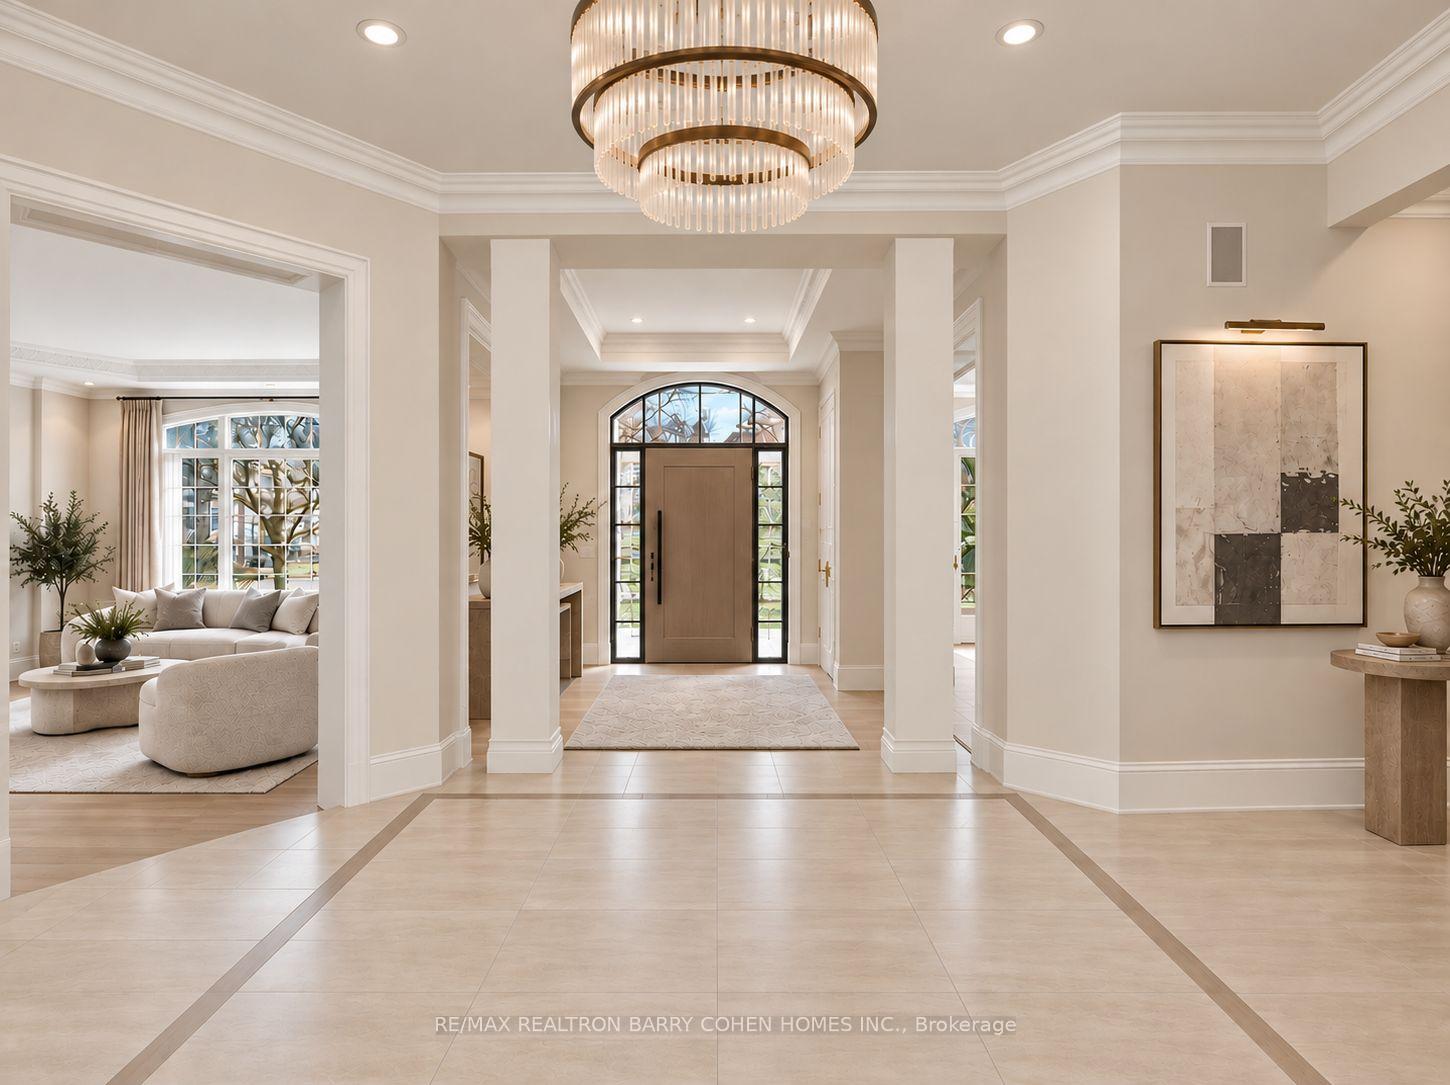
Foyer13′9″ × 22′8″311 sq.ft.
Second floor4 rooms
Bedroom 218′10″ × 15′3″287 sq.ft.
Bedroom 516′6″ × 19′6″323 sq.ft.
Bedroom 417′4″ × 19′10″344 sq.ft.
Bedroom 314′2″ × 20′2″286 sq.ft.
Lower level1 room
Recreation45′3″ × 31′9″1437 sq.ft.
Bathrooms7
5-pc5-pc4-pc3-pc3-pc3-pc2-pc
Around this home
York Mills Rd/Bayview Ave
1Walking
Schools nearby
School rating, out of 10.
York Millssecondary · Public · 1.6 km
9.0/10
Loretto Abbeysecondary · Private · 1.6 km
7.6/10
Étienne-Brûlésecondary · Public · 1.8 km
7.2/10
Listing details
MLS® numberC14098876
Listed onOct 20, 2026
Days on market8
UpdatedOct 22, 2026
Listing brokerageRE/MAX REALTRON BARRY COHEN HOMES INC.
PossessionOther
Helpful tools
Mortgage calculator
Closing costs
Land transfer tax
Buyer guide
Your HOMEH agent
KimHOMEH agent · North York
"Priced 14% over our estimate. I would see it this week."
Ask Kim
Ask HOMEH about this home
Price, neighbourhood, monthly cost. Ask anything.
HOMEH Intelligent Agent is an AI, not a licensed representative. Check anything important with your agent.

 See all 44 photos
