
Unit 7, 17 Greenbriar Road
North York (Bayview Village)Unit 7, 17 Greenbriar Road
North York (Bayview Village)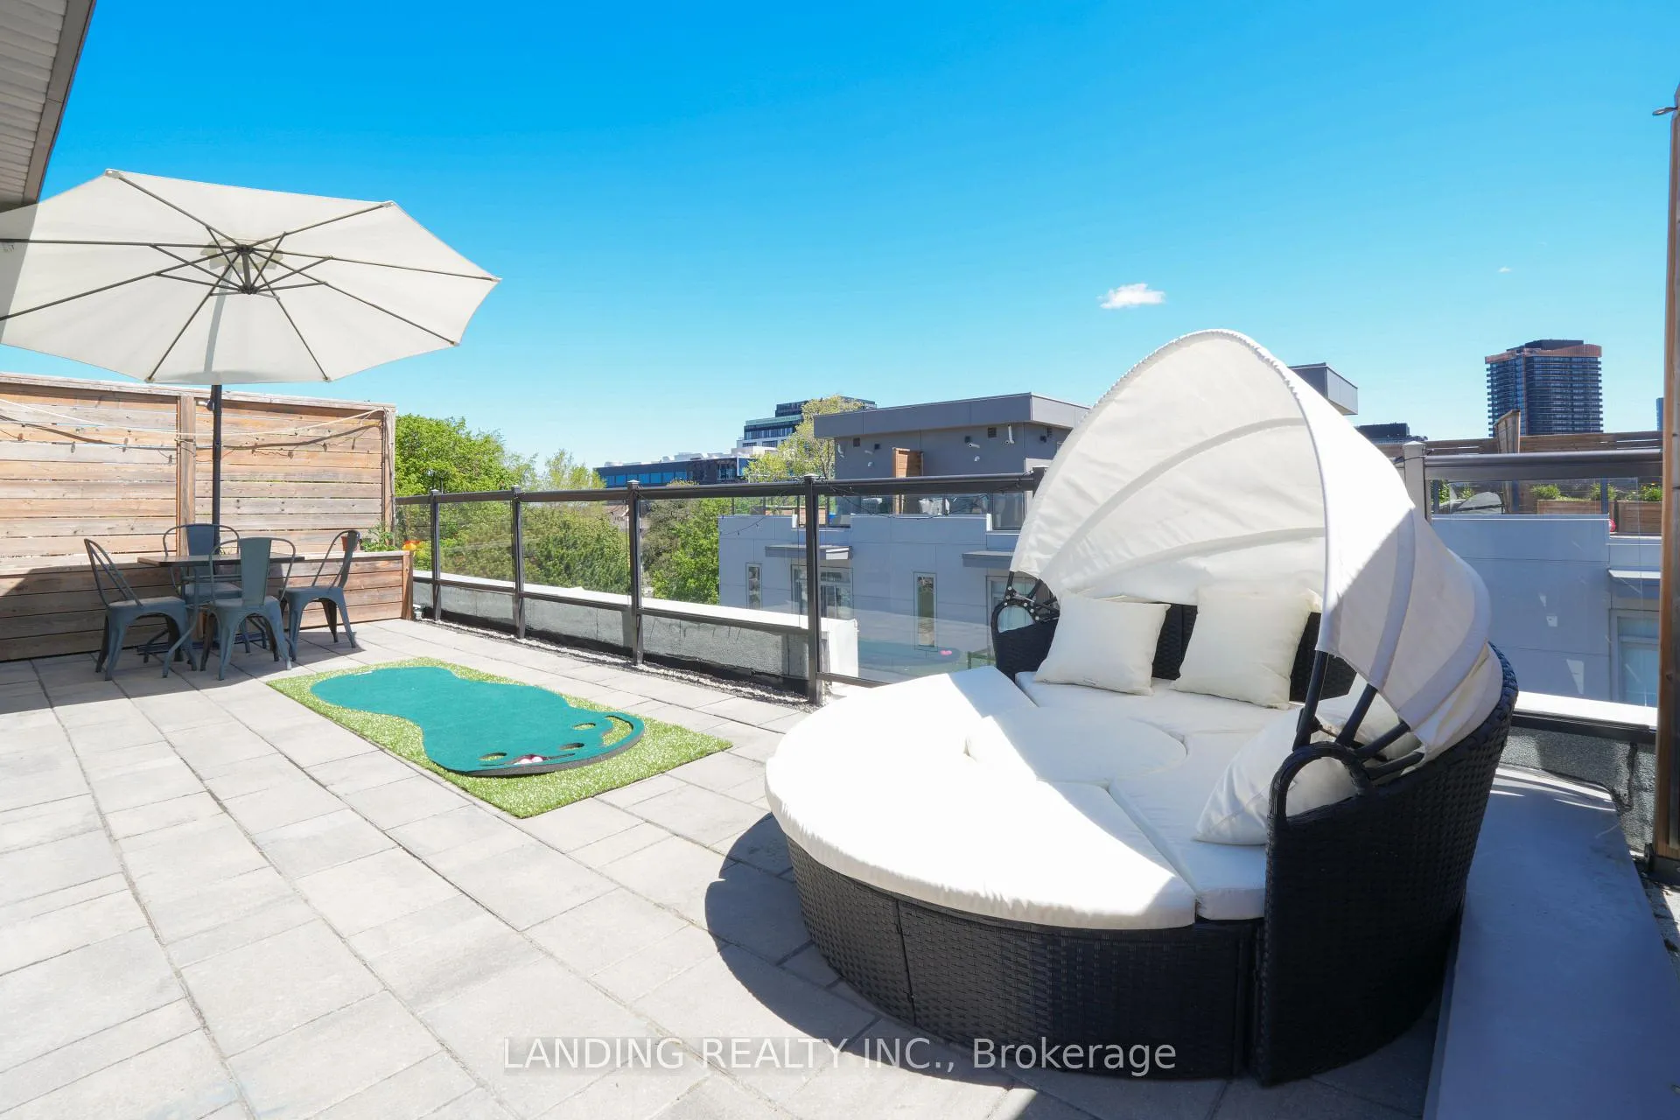
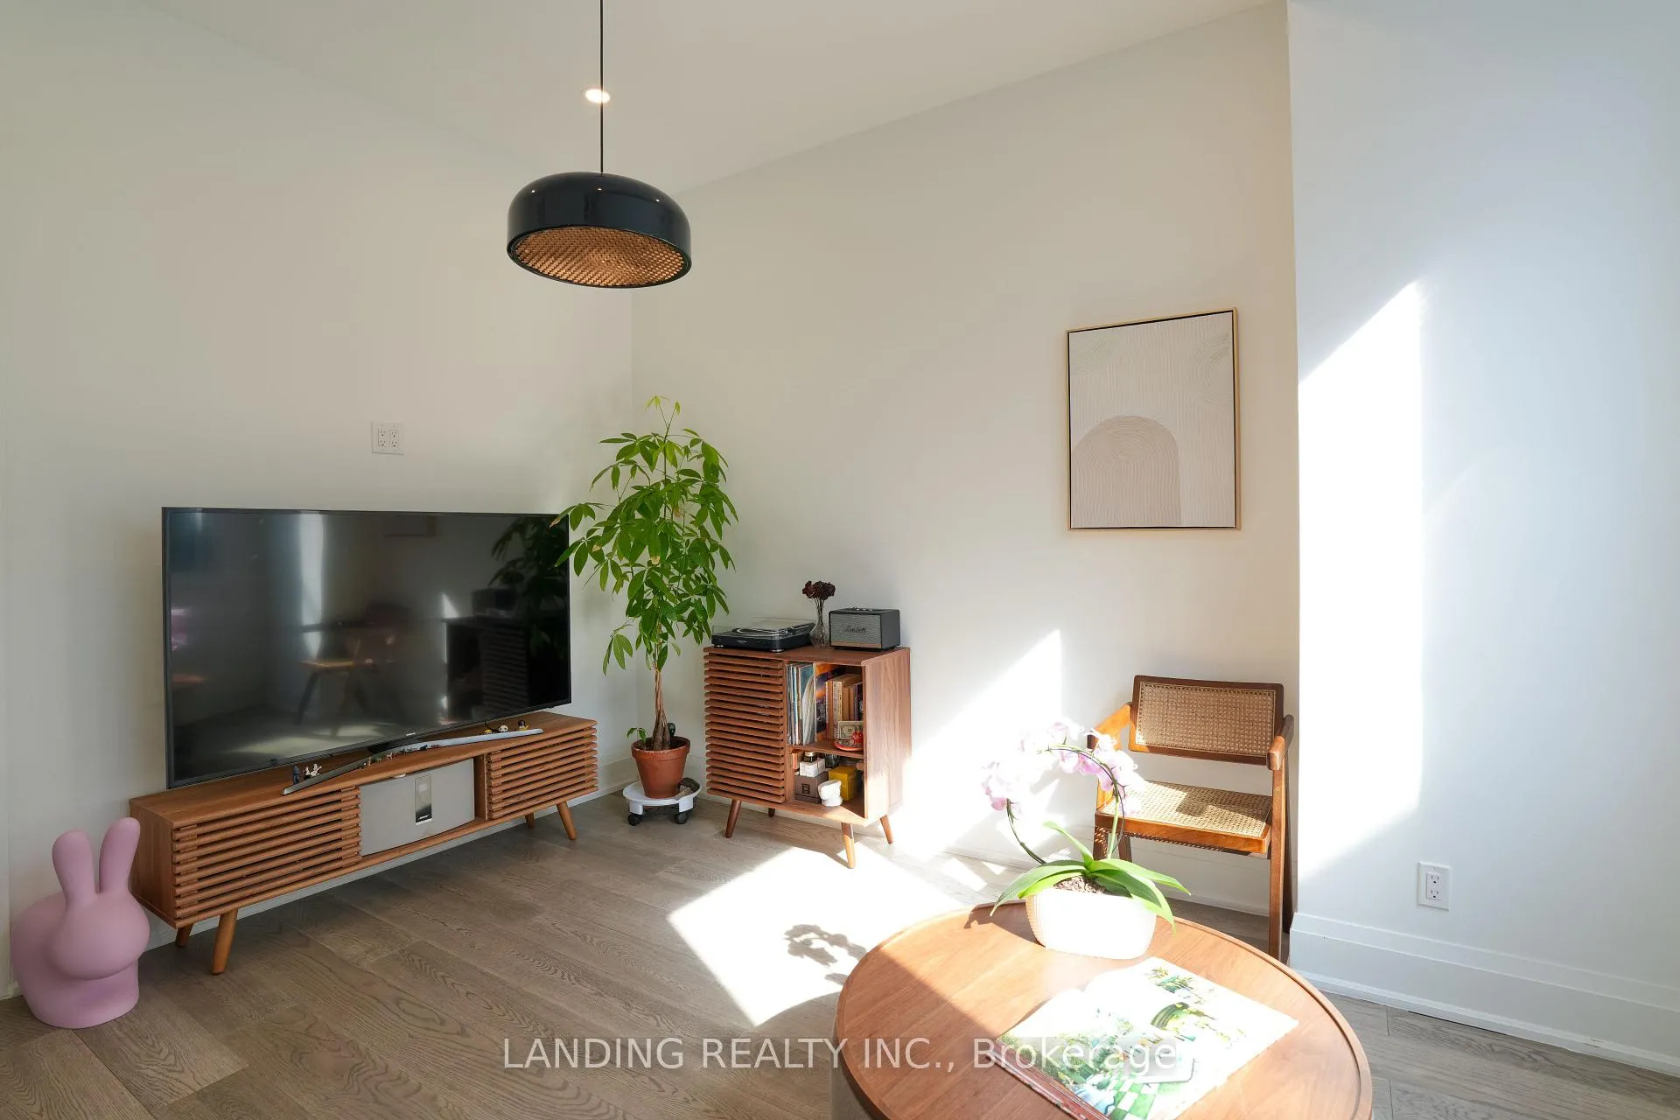 See all 34 photos
Property history

This listing has ended. It is no longer available.
Property not available for sale or for rent.
Ask about this home
A HOMEH agent will answer your questions about this home.Ask HOMEH
About this home
Unit 7, 17 Greenbriar Road, North York
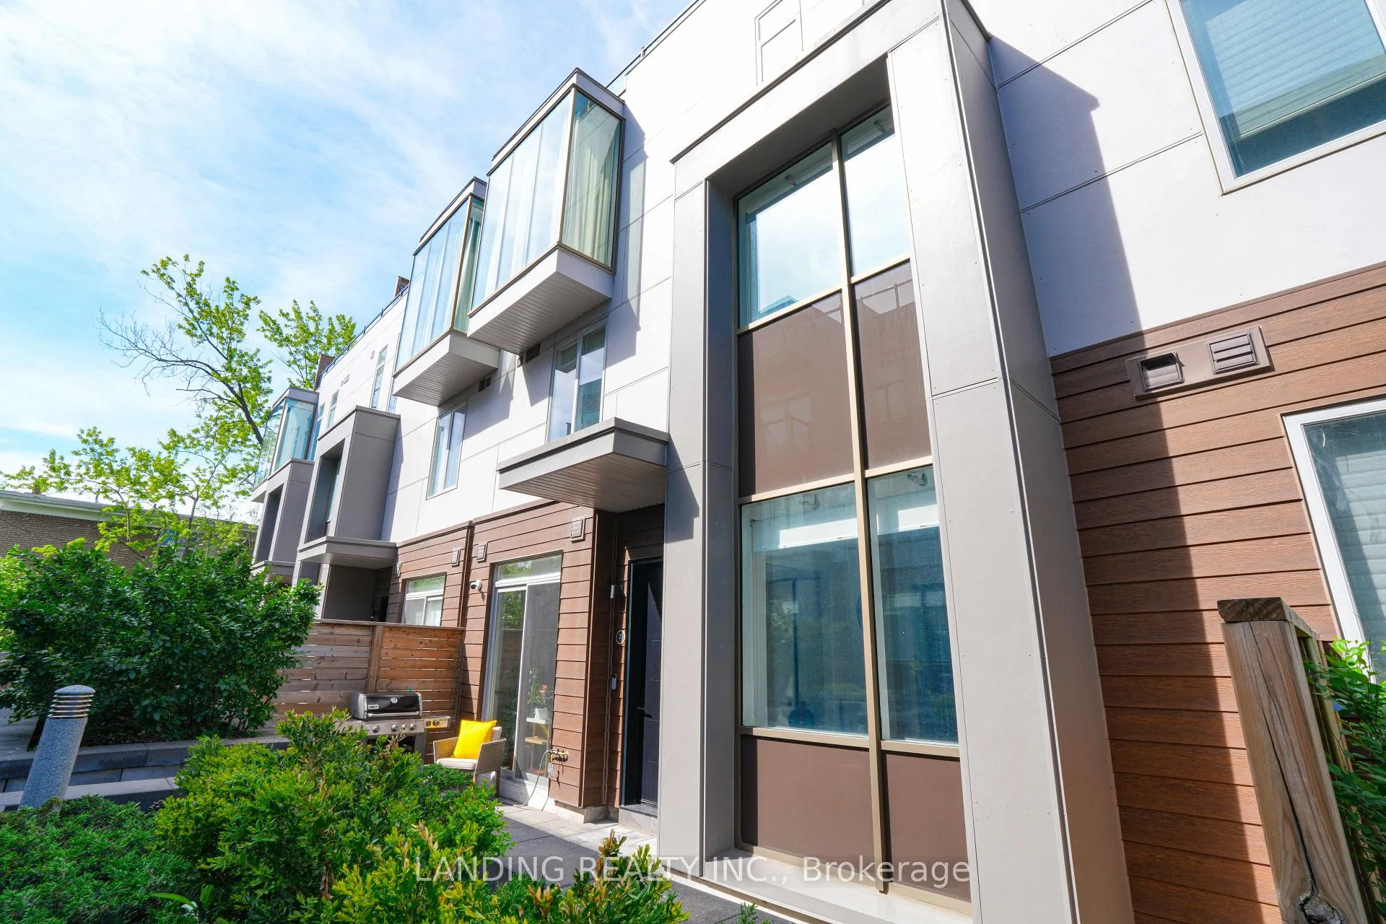
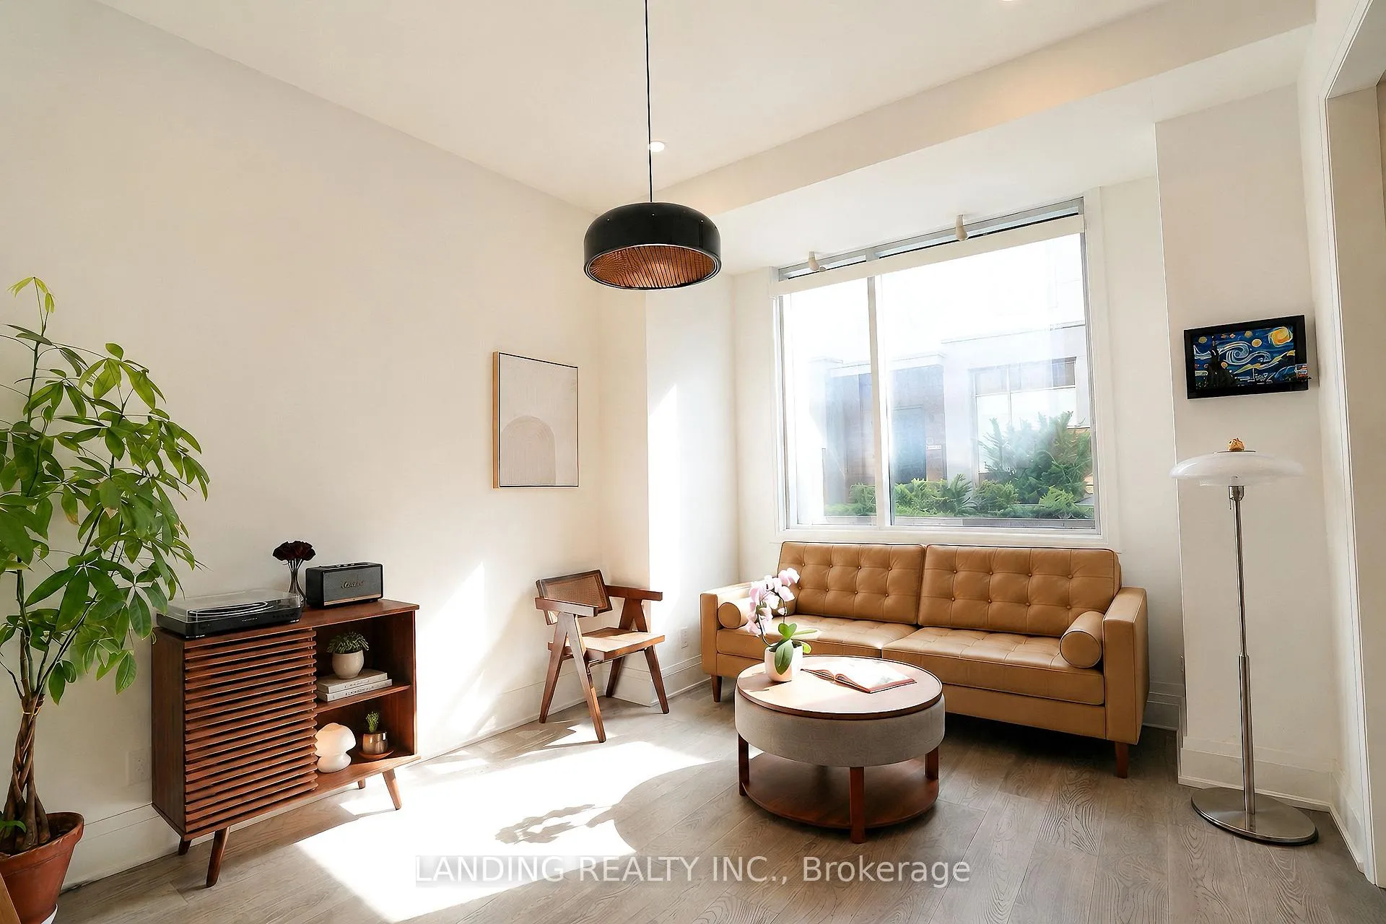
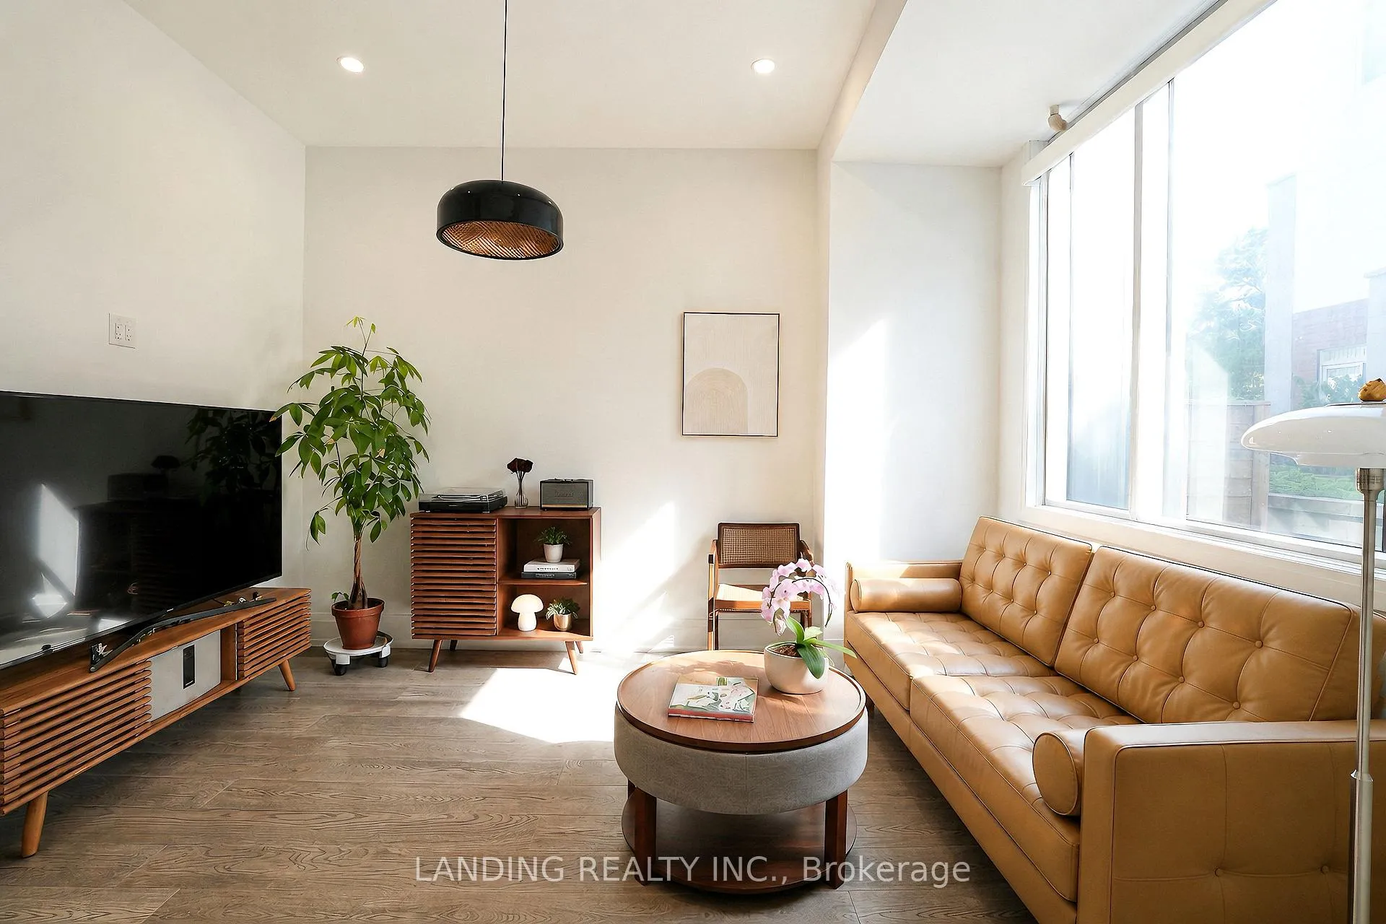
Luxury Executive Townhome In The Prestigious Bayview Village Community! Quiet Inside-Courtyard Unit Offering Approximately 2,110 Sq.Ft. Interior Living Space Plus A Stunning 320 Sq.Ft. Rooftop Terrace and an additional 248 Sq.Ft. Private Patio/Balcony Space Perfect For Outdoor Entertaining And Urban Living. Includes 2 Tandem Underground Parking Spots With EV Charger & Direct Basement Access. Bright And Spacious Open-Concept Layout Featuring 10 Ft Ceilings On The Main Floor And 9 Ft Ceilings On The Upper Levels. High-End Finishes Throughout, Including Upgraded Wide Plank Wood Flooring, High Baseboards, Pot Lights, Custom Windows, Top-Of-The-Line MIELE Appliances, Modern Kitchen Cabinet With Quartz Countertops, and Upgraded Pantry With Bar Fridge In Living/Family Room. Functional Layout With 2 Bright Bedrooms On The Second Floor Filled With Natural Light. The Third Floor Features A Spacious Primary Retreat, A walk-in Closet, And A Separate Modern Home Office/Study With Built-In Bookshelves. Convenient Third Floor Laundry For Added Functionality. Exceptional Outdoor Spaces Rarely Offered In The Area, Featuring A Sun-Filled Rooftop Terrace Ideal For BBQs, Hosting Guests, Or Relaxing In Privacy. Steps To Bayview Village Shopping Centre, Subway Station, Library, Restaurants, Loblaws, YMCA, Parks, Hospital, Schools, IKEA, And Easy Access To Hwy 401/404. Move-In Ready Luxury Living In One Of North York's Most Desirable Communities!
Facts & features
Ask about this home
A HOMEH agent will answer your questions about this home.
Rooms
7 rooms · 3 bathrooms
- Living room13′2″ × 11′3″148 sq.ft.
- Dining room11′1″ × 9′11″110 sq.ft.
- Kitchen9′11″ × 9′7″95 sq.ft.
- Bedroom 213′2″ × 10′10″142 sq.ft.
- Bedroom 311′2″ × 10′4″115 sq.ft.
- Primary bedroom12′2″ × 11′133 sq.ft.
- Study8′4″ × 8′2″68 sq.ft.
Around this home
Schools nearby
School rating, out of 10.
Listing details
Helpful tools
Your HOMEH agent
"Priced 22% over our estimate. I would see it this week."
Ask HOMEH about this home
Price, neighbourhood, monthly cost. Ask anything.
HOMEH Intelligent Agent is an AI, not a licensed representative. Check anything important with your agent.