

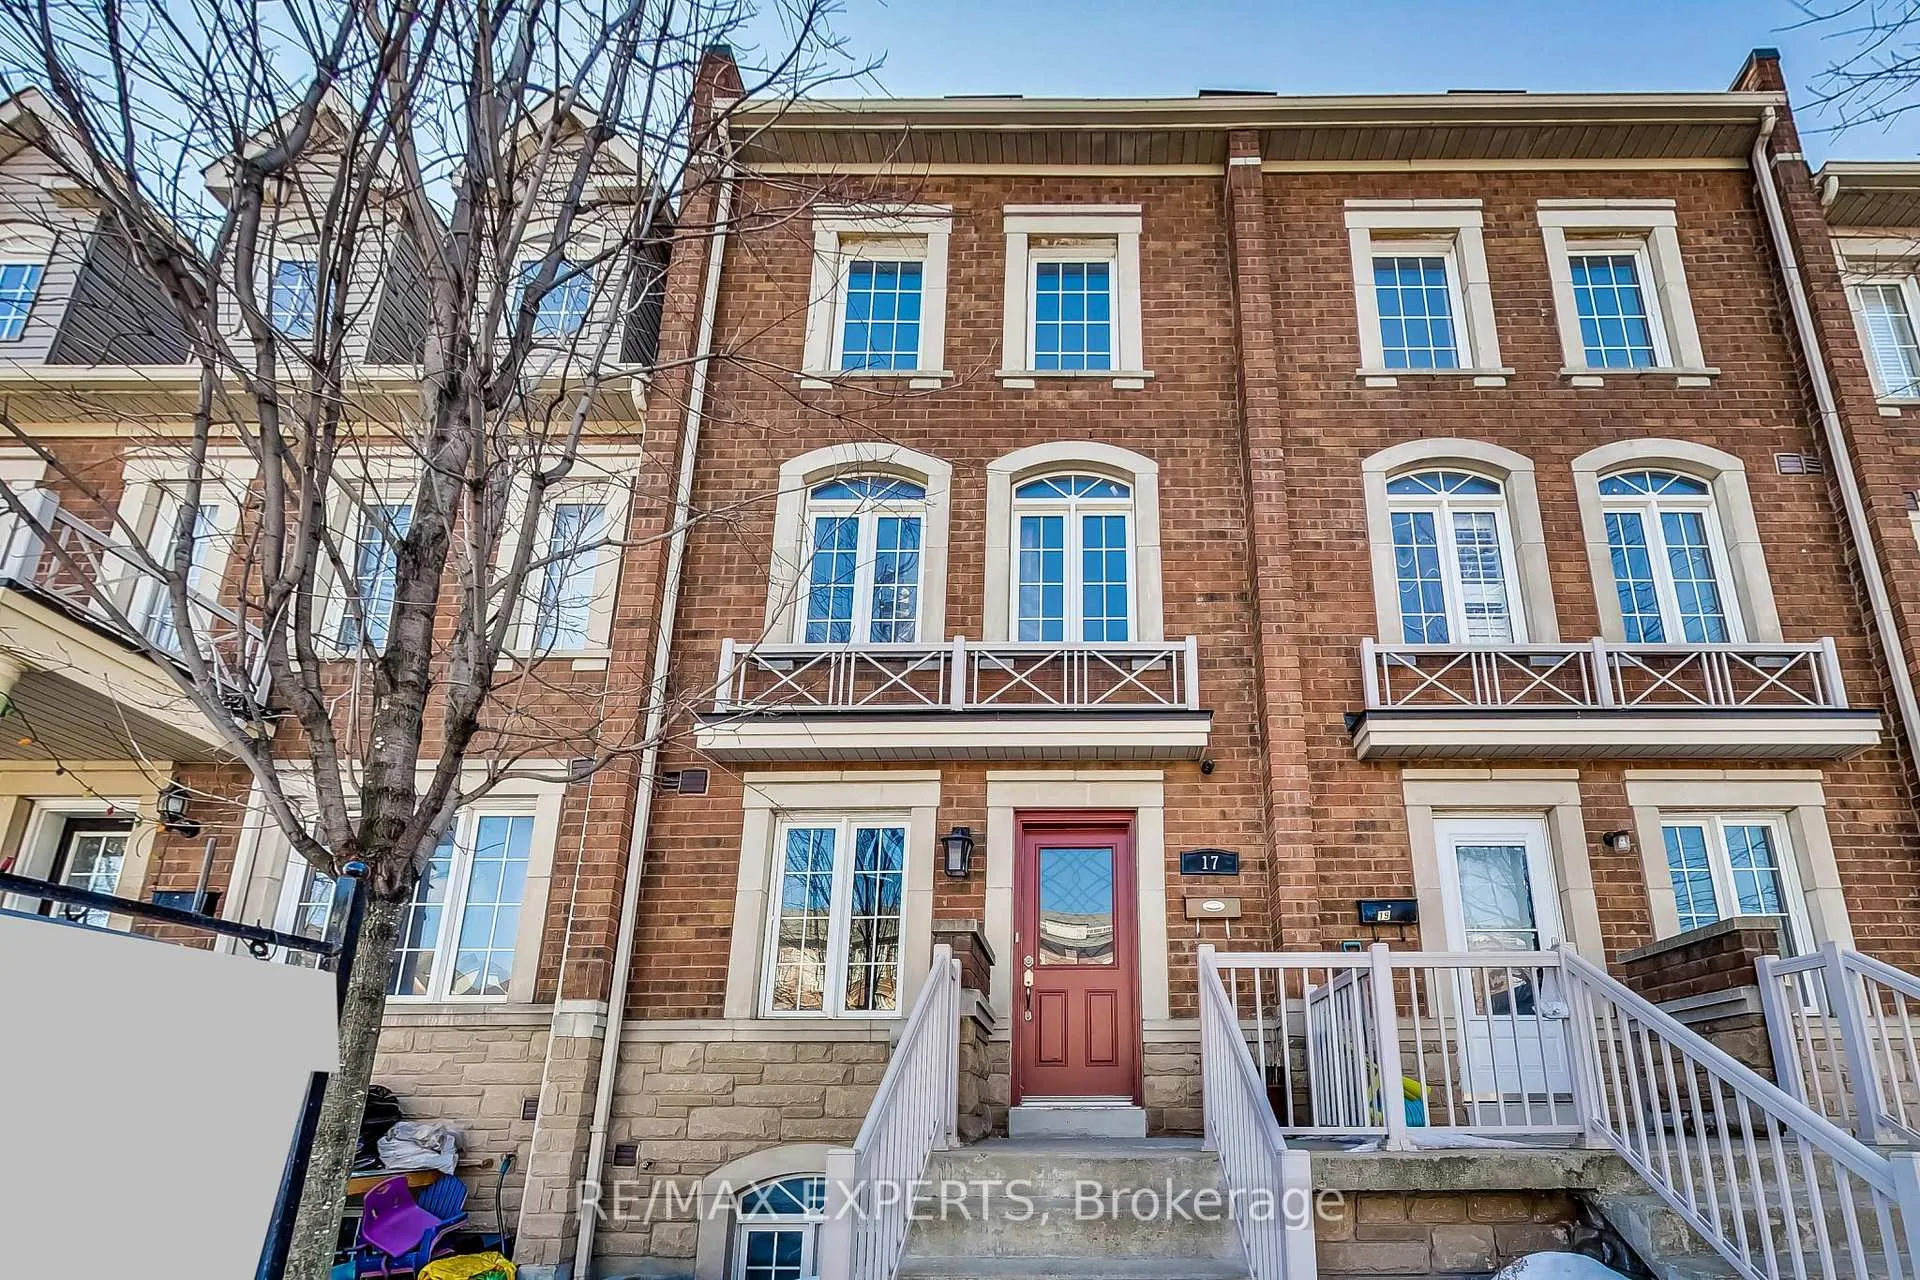
17 Judy Sgro Avenue
Freehold Townhouse Rented
1/4117 Judy Sgro Avenue
Freehold Townhouse Rented
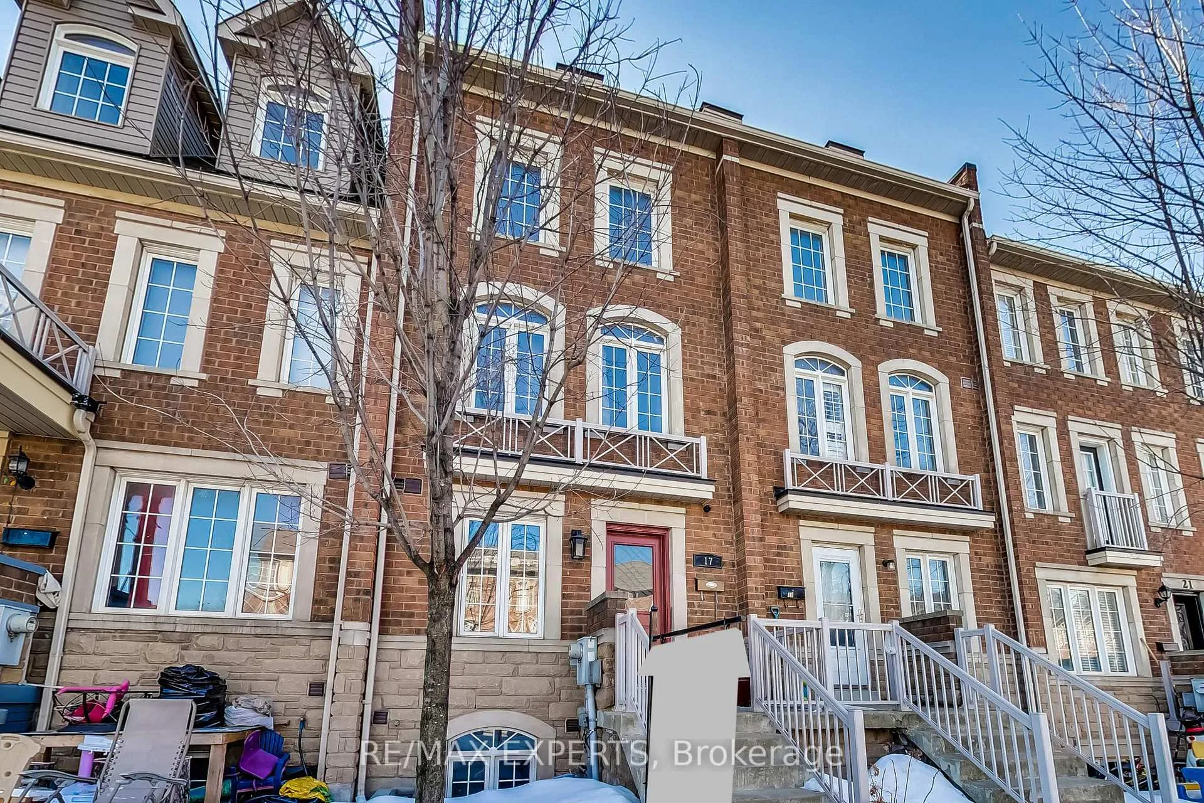
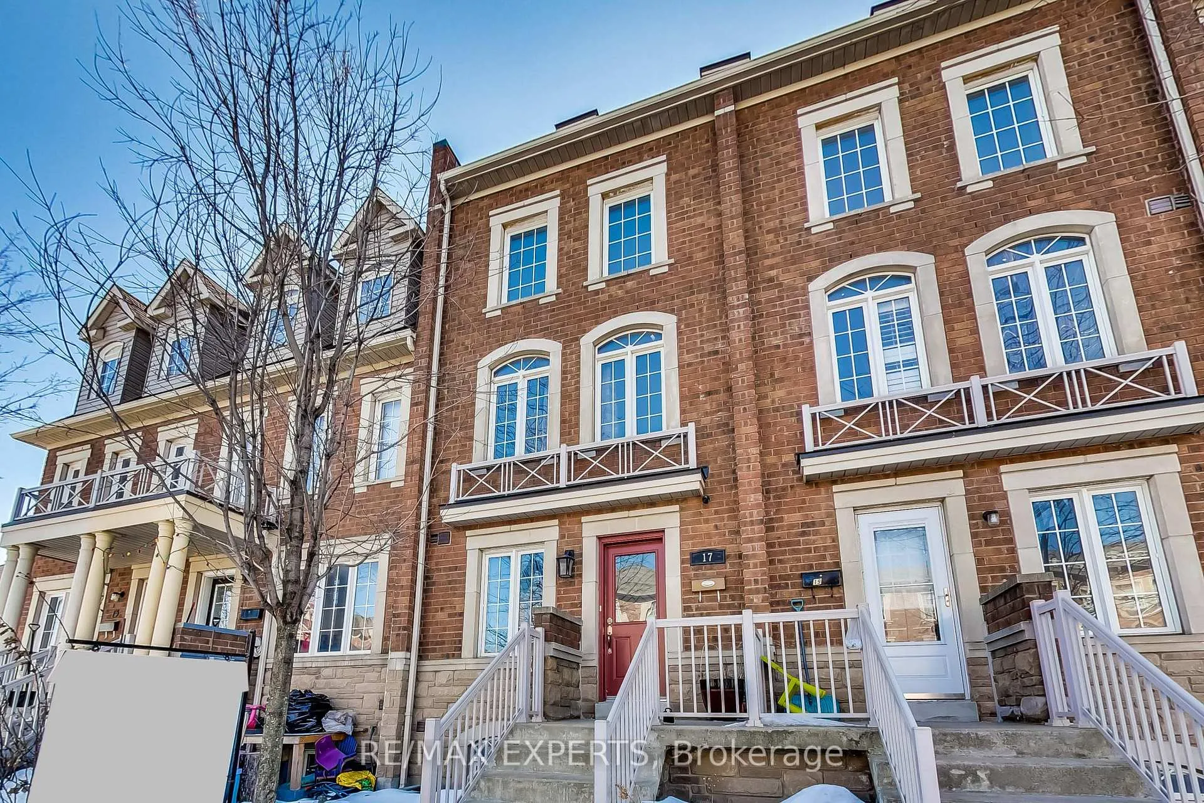
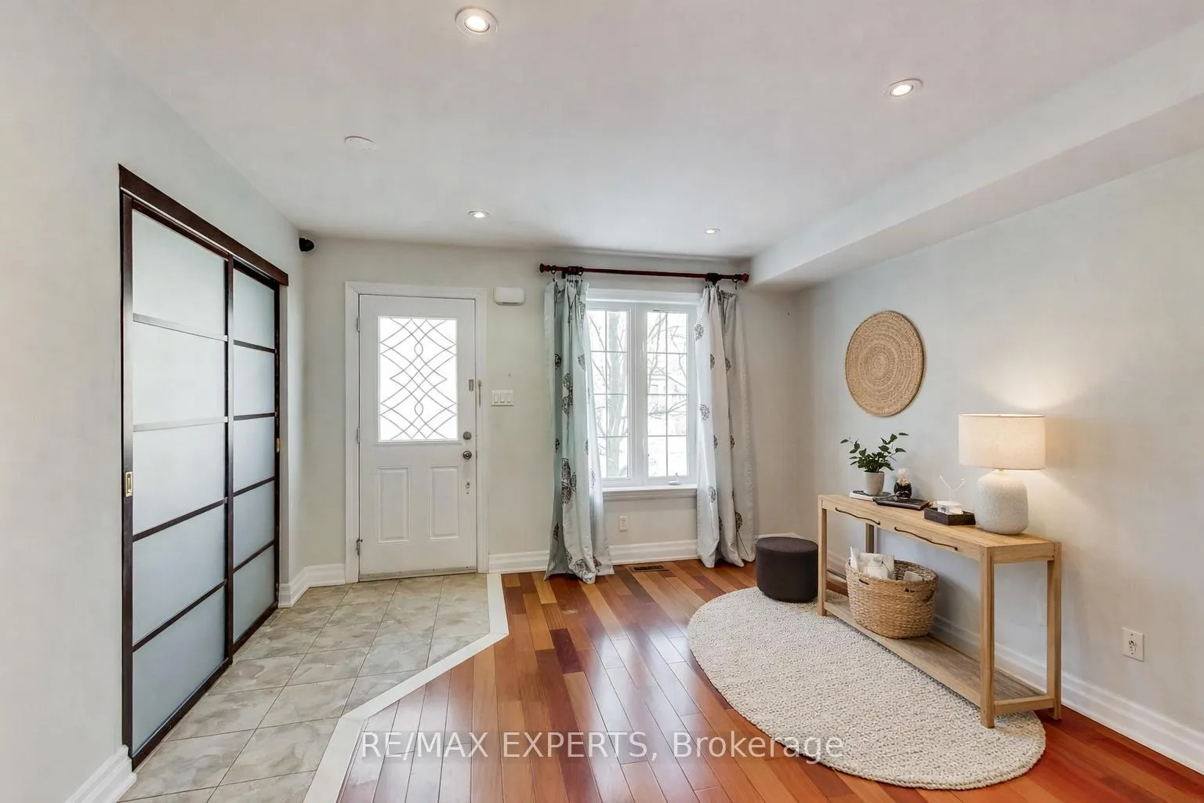
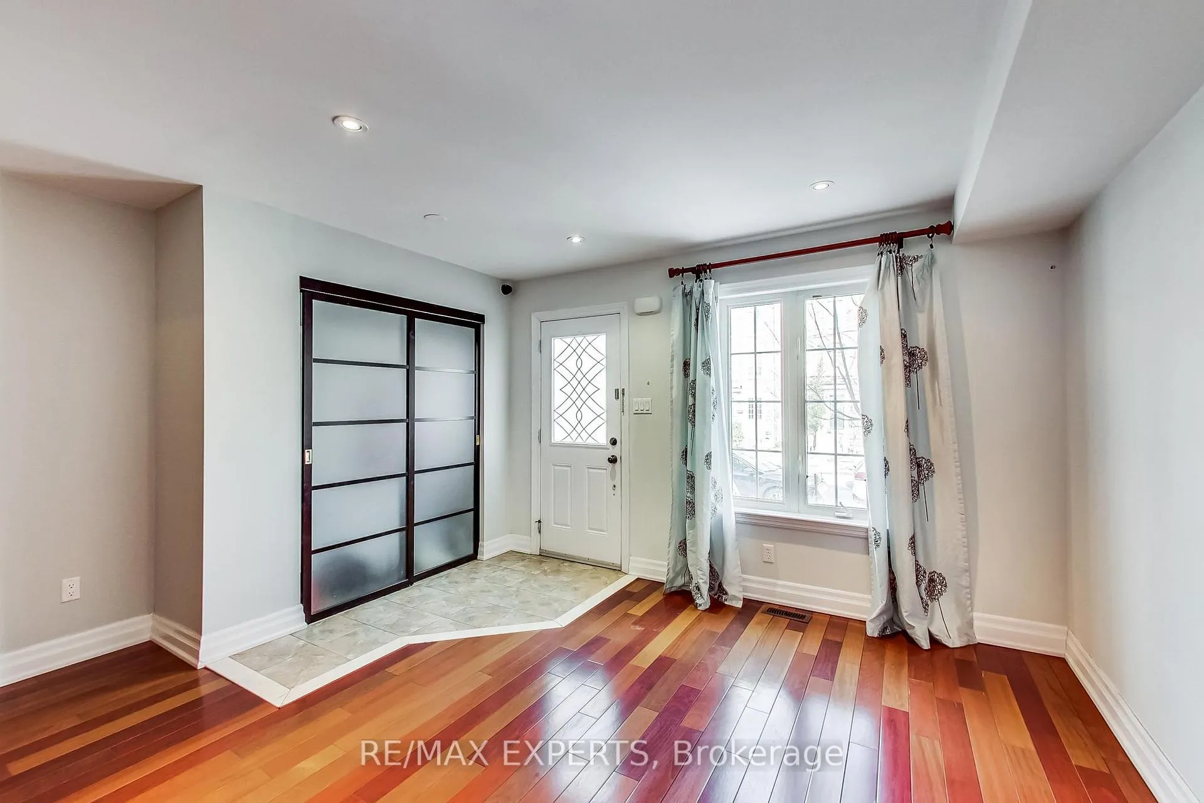 See all 41 photos
3+1 Bedrooms
4 Bathrooms
1 Garage
1.5K–2K sq.ft
Entire Home
— Unit
Property history
Facts and features
- BasementFinished
- Lot size16 × 62 ft
- Lease term12 months
- FurnishedUnfurnished
What stands out
- Hardwood floors
- Central air
The homeFreehold Townhouse, 3-storey, 1,500–2,000 sq ft
- Type: Freehold Townhouse
- Style: 3-storey
- Living space: 1,500–2,000 sq ft
- Basement: Finished
InsideHardwood, Ceramic, Broadloom, Ensuite, main level, Auto garage door remote
- Flooring: Hardwood, Ceramic, Broadloom
- Laundry: Ensuite, main level
- Features: Auto garage door remote
- Rooms above ground: 6
- Rooms in the basement: 1
- Bedrooms: 3 + 1 in the basement
- Bathrooms: 4
- Kitchens: 1
- Family room: Yes
Outside and lotBrick, Asphalt shingle, Concrete
Outside
- Exterior: Brick
- Roof: Asphalt shingle
- Foundation: Concrete
- Size: 15.5 × 61.6 ft
Parking1 Garage, Built-in, Private
- Spaces: 1 Garage
- Garage: Built-in
- Driveway: Private
Heating, water and powerForced air, electric, Central air, Municipal water
- Heating: Forced air, electric
- Cooling: Central air
- Water: Municipal water
- Sewer: Municipal sewer
Rent and termsRent $3,250 a month, Entire property, Unfurnished
- Rent: $3,250 a month
- Space for rent: Entire property
- Furnished: Unfurnished
- Lease: 12 months
- Paid: Monthly
- Rent includes: Parking
- Deposit: Required
- Credit check: Required
- Employment letter: Required
- Rental application: Required
- References: Required
NearbyHospital, park, public transit
- Close to: Hospital, park, public transit
Listing detailsW12719494, Rented, Jan 20, 2026
- MLS® number: W12719494
- Status: Rented
- Listed on: Jan 20, 2026
- Days on market: 30
- Updated: Feb 19, 2026
- Possession: 2026-02-01 / 1-29 days
- Occupied by: Tenant
- Listing brokerage: RE/MAX EXPERTS
About this home
17 Judy Sgro Avenue, North York (Downsview-Roding-CFB), ON M3L 0A8
Auto Garage Door RemoteHospitalParkPublic Transit
Gorgeous upgraded 3+1 bedroom townhouse offering a functional layout and numerous upgrades throughout. Spacious kitchen with breakfast area, stainless steel appliances, and main-floor laundry. Bright living and dining areas with ample natural light. Conveniently located close to Hwy 400, shopping centres, schools, restaurants, and other amenities. Some Photos Virtual staged.
Read more
Ask about this home
A HOMEH agent will answer your questions about this home.
Ask a question
Around this home
Torbarrie/Wilson/Hgw400
Errands
Parks
Schools
Daily convenience, out of 100, from the distances below
ParkOakdale Village Park · 3 within 1 km4 min walk266 m
GroceryOn the Go17 min walk1.1 km
SchoolSt Andre Catholic School10 min walk620 m
PharmacyI.D.A.18 min walk1.1 km
Cafés & foodCountry Style17 min walk1.0 km
Gym & rec centreKnudson 99 min walk530 m
LibraryToronto Public Library - Black Creek18 min walk1.1 km
WalkDriveStraight-line distance, open map data
Grocery1.1 km
Park0.3 km
Coffee1.0 km
Dining1.1 km
Gym1.1 km
Schools nearby
School rating, out of 10.
St Andre Catholic Schoolelementary · Catholic · 0.6 km
3.7/10Low
Chalkfarm Public Schoolelementary · Public · 0.7 km
—
St Basil-the-Great College Schoolsecondary · Private · 0.8 km
4.7/10Low
Contact agent
Helpful calculators
Rent vs buy
Affordability
Mortgage
Down payment
Stress test
CMHC insurance
Your HOMEH agent

KimHOMEH agent · North York
"I would see it this week."
Ask Kim