

38 Wheatsheaf Crescent
38 Wheatsheaf Crescent
 See all 37 photos
Property history
Facts and features
- BasementApartment
- Age of home51–99 years
- Water, sewerMunicipal
- Lot shapeRectangular
- Second kitchen
- Walk-out basement
- Hardwood floors
- Central air
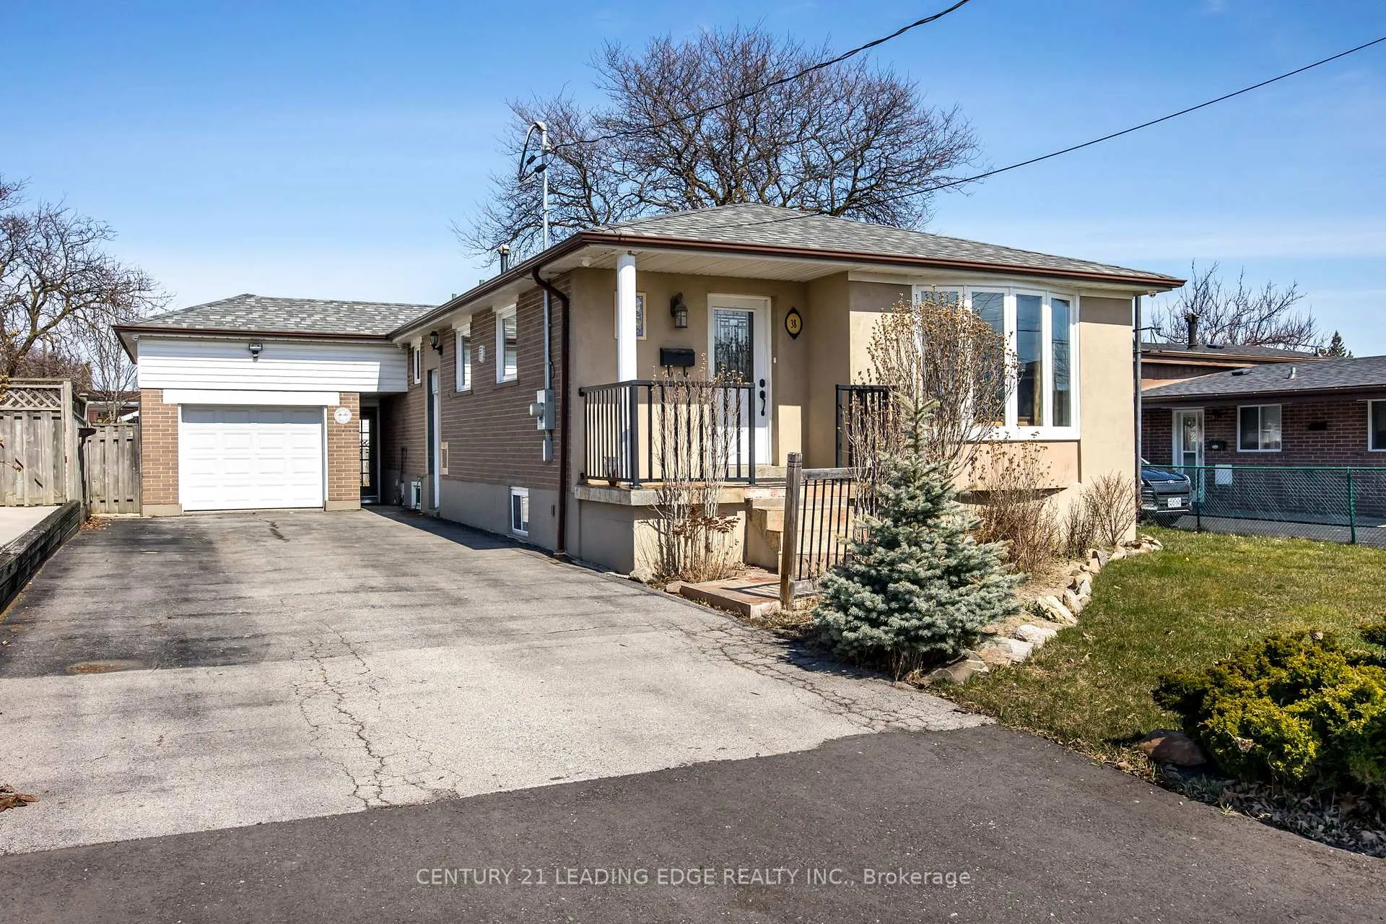
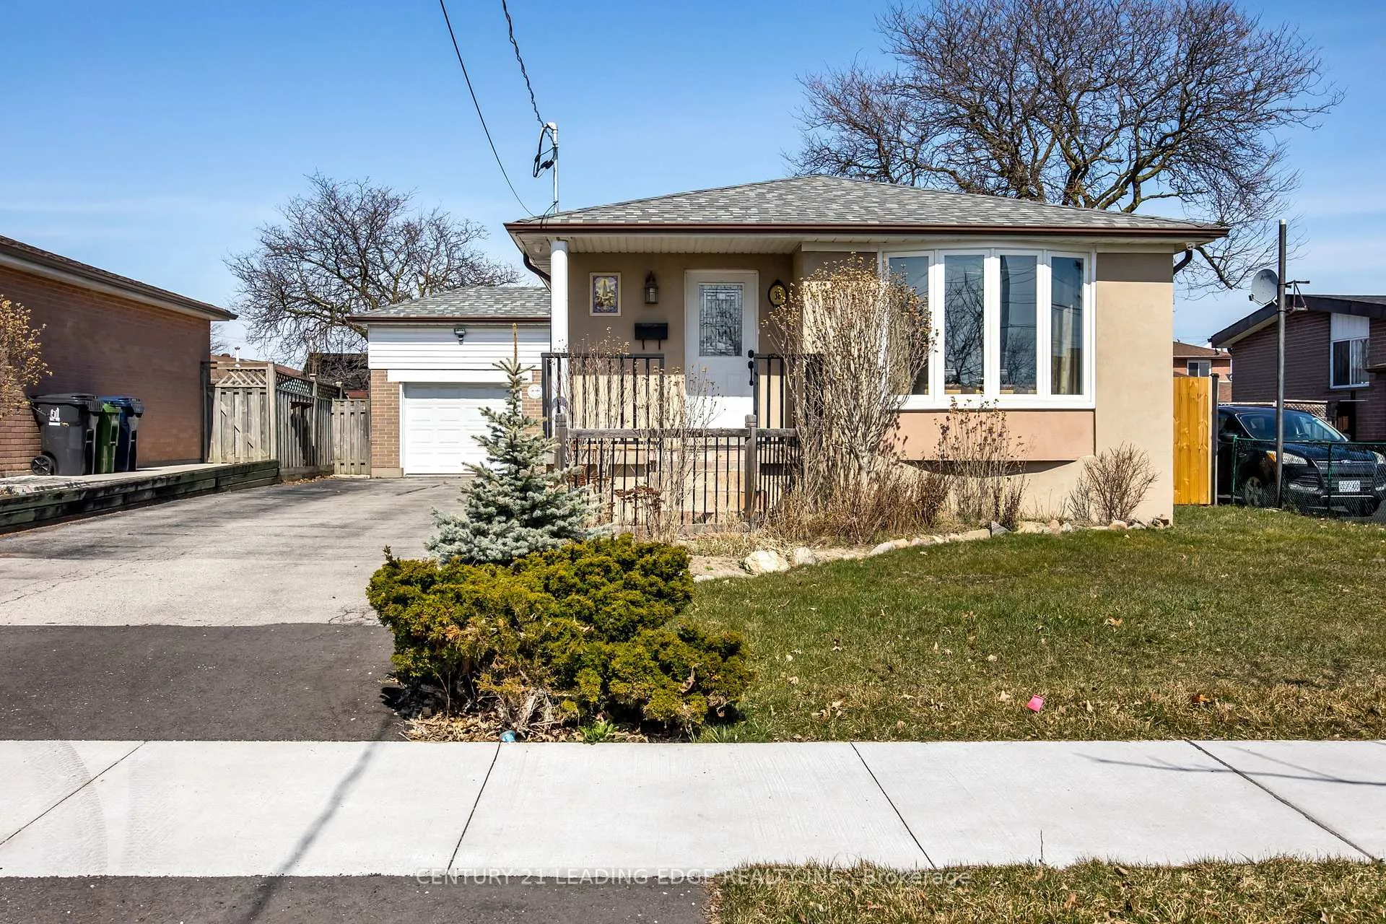
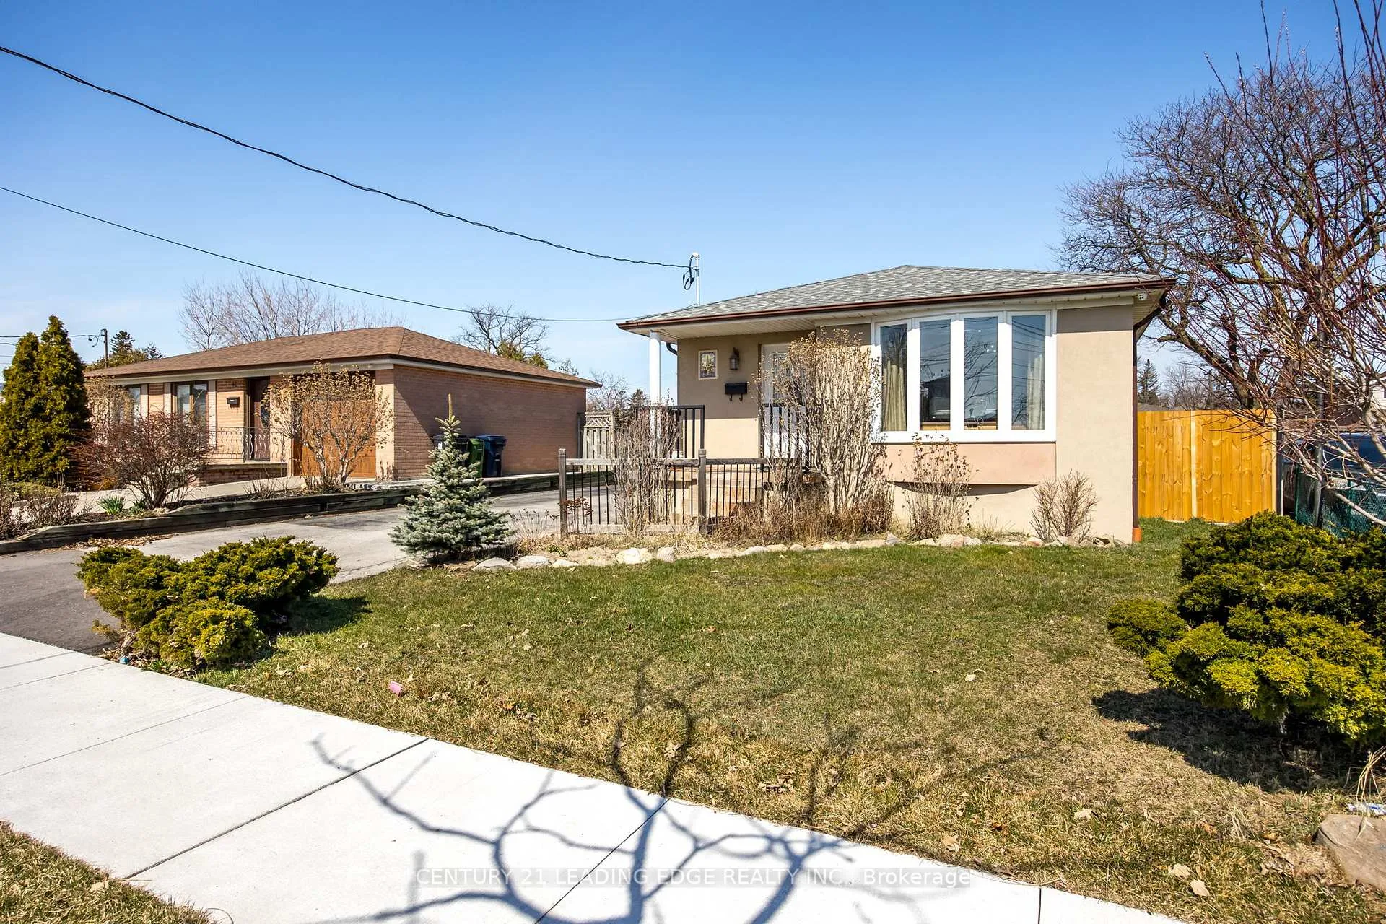
The homeDetached, Bungalow-raised, Age 51–99 years
- Type: Detached
- Style: Bungalow-raised
- Age: 51–99 years
- Living space: 1,100–1,500 sq ft
- Basement: Apartment, finished with walk-out
InsideHardwood, Concrete, Ceramic, Main level, In-law suite, carpet free
- Flooring: Hardwood, Concrete, Ceramic
- Laundry: Main level
- Features: In-law suite, carpet free
- Security: Carbon monoxide detectors, security system, smoke detector
- Rooms above ground: 7
- Rooms in the basement: 5
- Bedrooms: 3 + 1 in the basement
- Bathrooms: 2
- Kitchens: 2
Outside and lotBrick, Asphalt shingle, Concrete, concrete block
- Exterior: Brick
- Roof: Asphalt shingle
- Foundation: Concrete, concrete block
- Features: Deck, hot tub
- Other structures: Garden shed
- Size: 50 × 120 ft
- Shape: Rectangular
- Zoning: Residential - RD(f15;a550*5)
Parking1 Garage, Detached, Private double
- Spaces: 1 Garage
- Garage: Detached
- Driveway: Private double
Heating, water and powerForced air, gas, Central air, Municipal water
- Heating: Forced air, gas
- Cooling: Central air
- Water: Municipal water
- Sewer: Municipal sewer
- Natural gas: Yes
- Hydro: Yes
- Cable: Yes
- Telephone: Yes
Costs and taxesTaxes $3,619 a year, HST No HST, Hot water tank rented for $42.91/month
- Taxes, 2024: $3,619 a year
- HST: No HST
- Rental items: Hot water tank rented for $42.91/month
Included in the saleMain floor - white: fridge, stove, dishwasher, counter microwave; black hood fan, stackable washer & dryer. basement - black: fridge, stove, dishwasher; hood fan, washer & dryer. all electrical light fixtures & window coverings, cac unit. extras included: kitchen island, hot tub, garden shed, home security system hardware, Not included None
- Included: Main floor - white: fridge, stove, dishwasher, counter microwave; black hood fan, stackable washer & dryer. basement - black: fridge, stove, dishwasher; hood fan, washer & dryer. all electrical light fixtures & window coverings, cac unit. extras included: kitchen island, hot tub, garden shed, home security system hardware
- Not included: None
NearbyFenced yard, hospital, park, place of worship, public transit, school
- Close to: Fenced yard, hospital, park, place of worship, public transit, school
Listing detailsW12009077, Sold, Mar 8, 2025
- MLS® number: W12009077
- Status: Sold
- Listed on: Mar 8, 2025
- Days on market: 130
- Updated: Jul 16, 2025
- Possession: Flexible
- Occupied by: Owner+tenant
- Listing brokerage: CENTURY 21 LEADING EDGE REALTY INC.
About this home
38 Wheatsheaf Crescent, North York (Black Creek), ON M3N 1P6
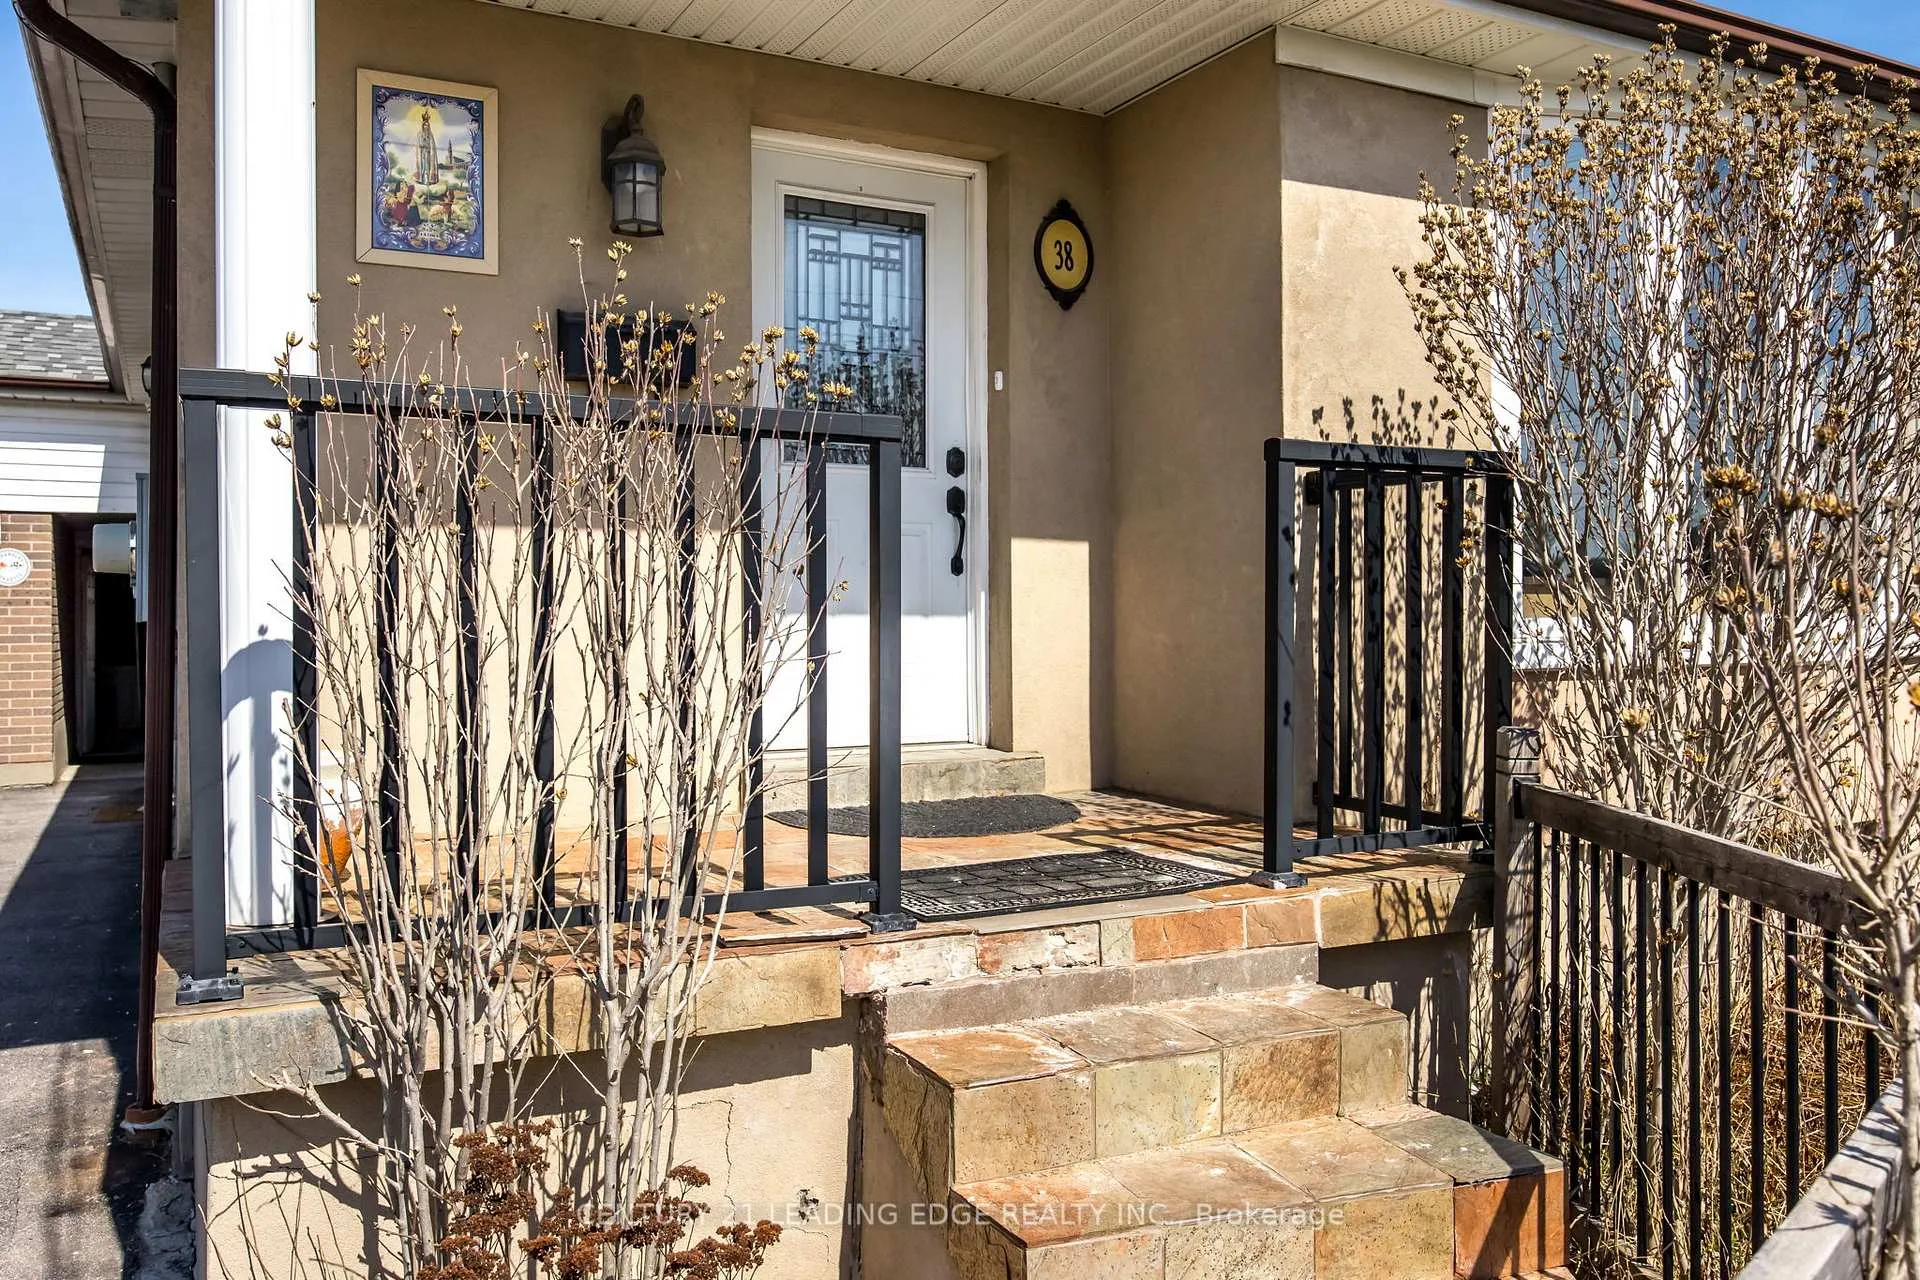
Welcome to 38 Wheatsheaf Crescent! Located On A Quiet Crescent, This Beautiful & Functional Detached Raised Bungalow Finished From Top To Bottom, Offers A Finished Basement Apartment With Separate Side Entrance That Can Be Used As An In-Law Suite Or Rented Out For An Additional Income Opportunity. This Well-Kept And Spacious Property Provides An Open Concept Layout With Modern Kitchen, Centre Island, Brand New Wrap Around Deck, And Much More. Family-Size Living And Dining Room With Hardwood Flooring, Crown Moulding, Bay Window, & Good Size Bedrooms On Main Floor. Basement Area Has Its Own Separate Laundry Facilities and Kitchen, Has An Open Concept Dining and Living Room Area, 4th Bedroom, 3 Pc Bathroom, Den Can Be Used As An Office Or 5th Bedroom, and Walk-Out To Solarium With Hot Tub And Access To Spacious Backyard Area. Located Steps Away From Shopping, Highways, Public Transit, Schools, Hospital, And Parks. Just Move In And Enjoy! Extras Included: On Main Floor - White: Fridge, Stove, Dishwasher, Counter Microwave; Black Hood Fan, Stackable Washer & Dryer. In Basement - Black: Fridge, Stove, Dishwasher; Hood Fan, Washer & Dryer. All Electrical Light Fixtures & Window Coverings, CAC Unit, Kitchen Island, Hot Tub, Garden Shed, Home Security System Hardware
Ask about this home
A HOMEH agent will answer your questions about this home.
Around this home
Daily convenience, out of 100, from the distances below
Schools nearby
School rating, out of 10.
Helpful calculators
Your HOMEH agent

"I would see it this week."