

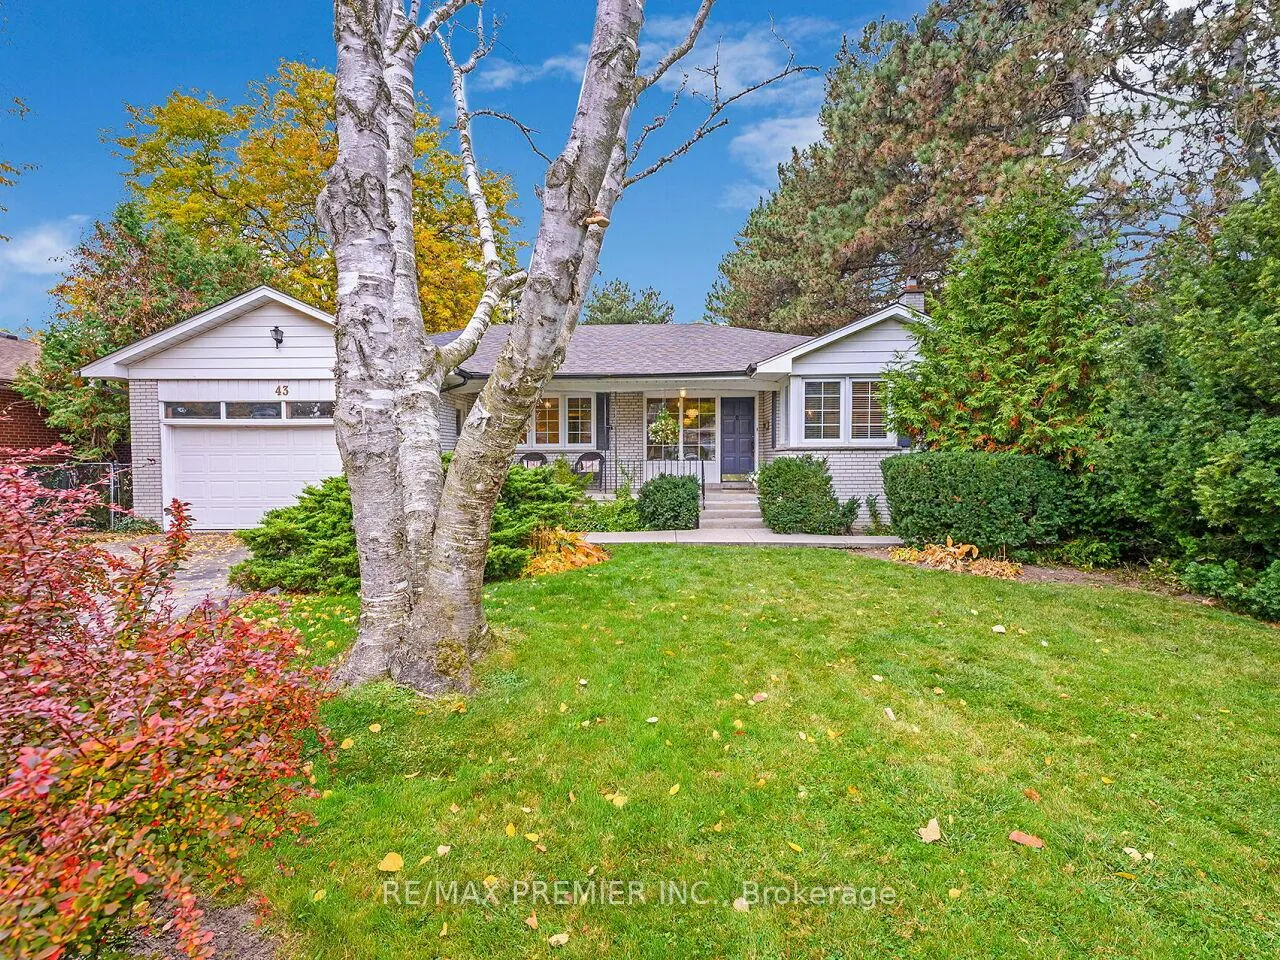
43 Florida Crescent
43 Florida Crescent
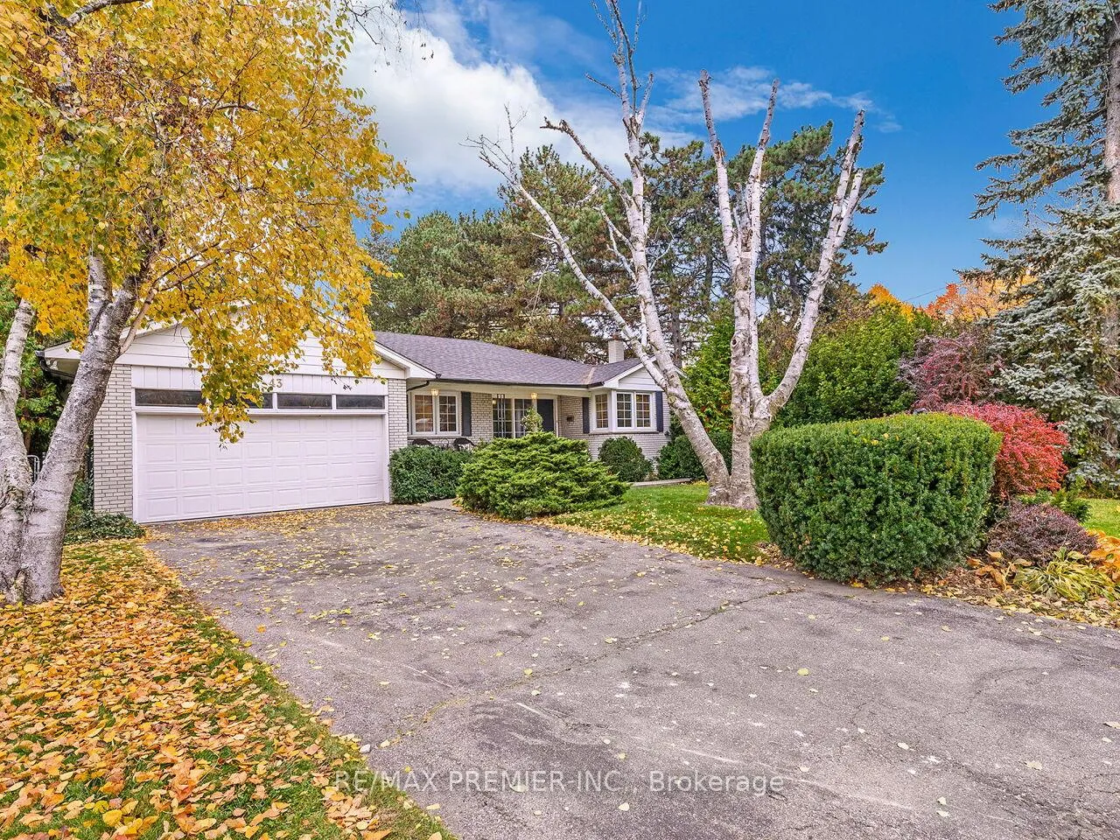
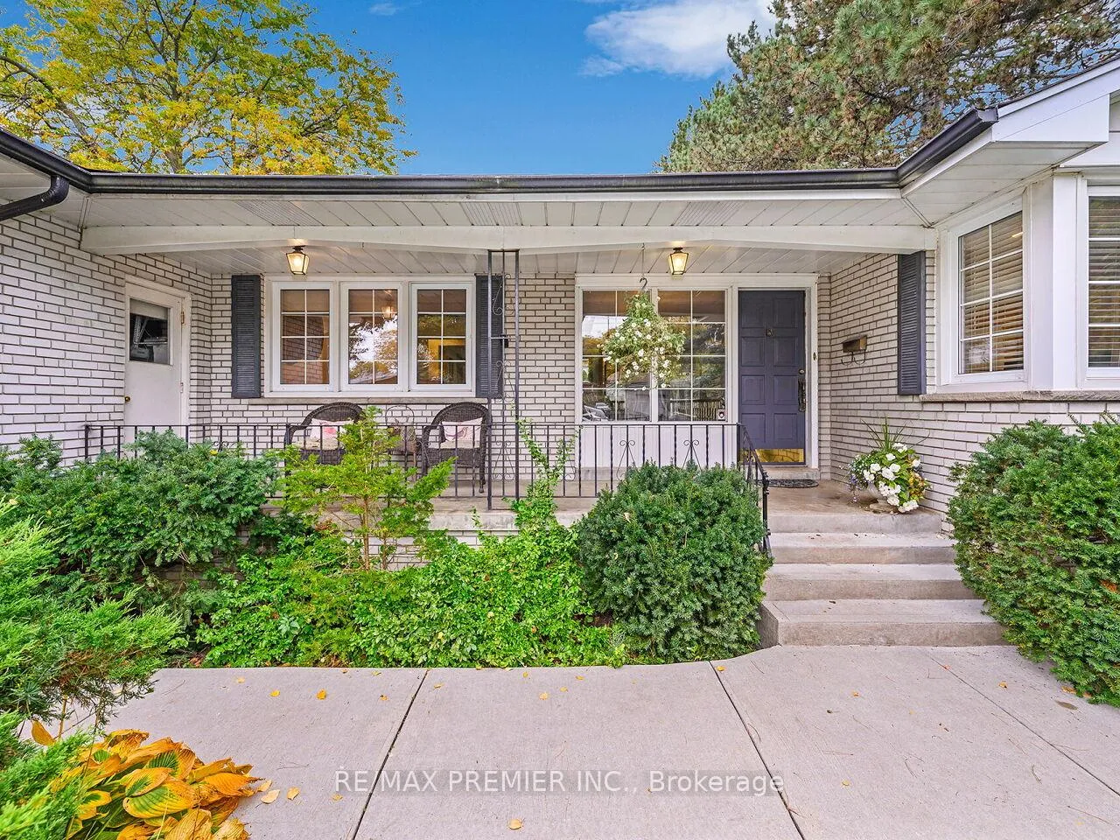
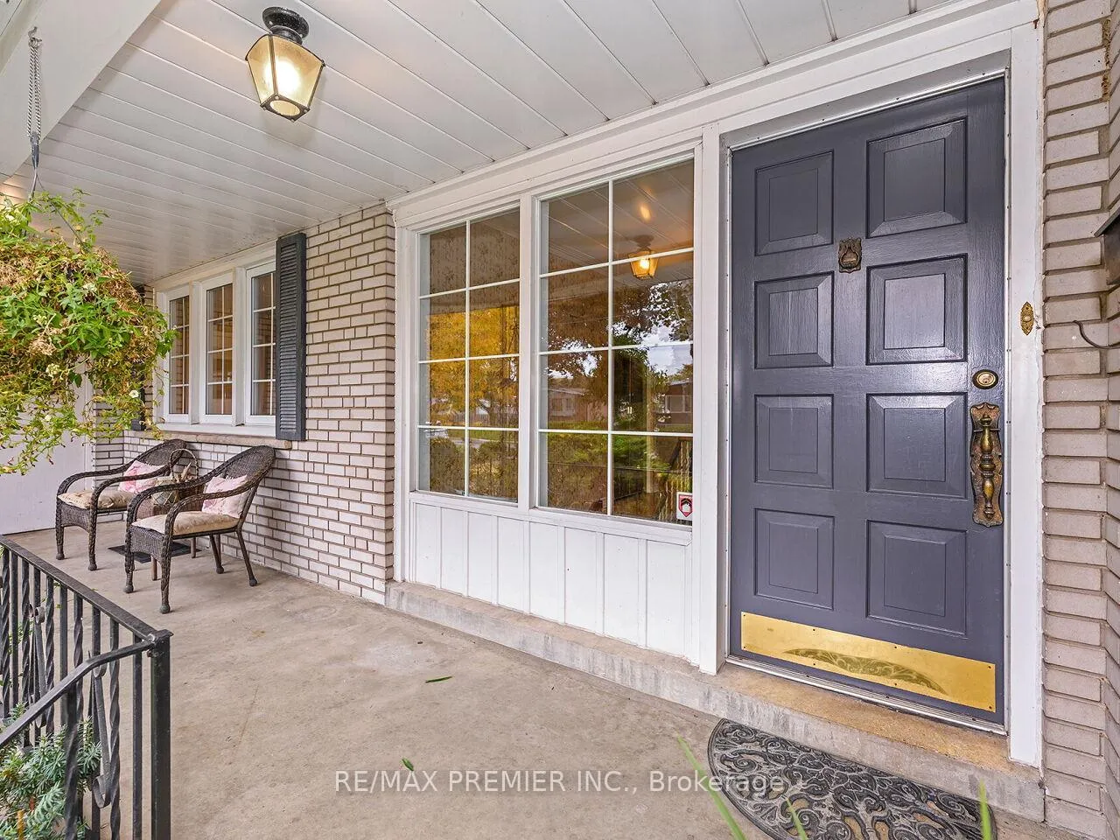
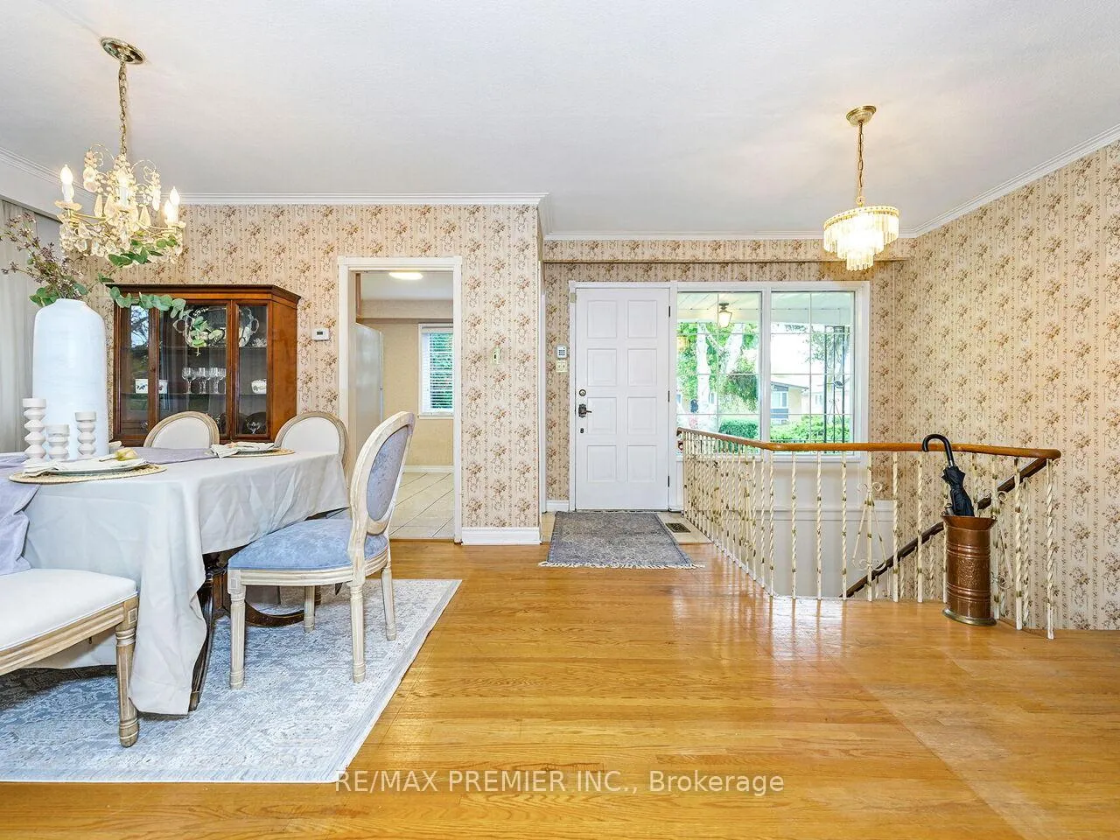 See all 39 photos
Property history
Facts and features
- BasementWalk-out
- Age of home51–99 years
- Water, sewerMunicipal
- HeatingForced air
- Hardwood floors
- Central air
- Inground pool
The homeDetached, Bungalow, Age 51–99 years
- Type: Detached
- Style: Bungalow
- Age: 51–99 years
- Living space: 1,100–1,500 sq ft
- Basement: Finished with walk-out, full
InsideCeramic, Hardwood, Broadloom, Parquet, Lower level, Other
- Flooring: Ceramic, Hardwood, Broadloom, Parquet
- Laundry: Lower level
- Features: Other
- Rooms above ground: 6
- Rooms in the basement: 4
- Bedrooms: 3 + 1 in the basement
- Bathrooms: 3
- Kitchens: 1
Outside and lotBrick, Shingles, Block
- Exterior: Brick
- Roof: Shingles
- Foundation: Block
- Pool: Inground
- Size: 67.5 × 150 ft
Parking2 Garage, Attached, Private double
- Spaces: 2 Garage
- Garage: Attached
- Driveway: Private double
Heating, water and powerForced air, gas, Central air, Municipal water
- Heating: Forced air, gas
- Cooling: Central air
- Water: Municipal water
- Sewer: Municipal sewer
Costs and taxesTaxes $5,129 a year, Hot water tank
- Taxes, 2024: $5,129 a year
- Rental items: Hot water tank
Included in the saleExisting appliances, pool equipment, window coverings, and electrical fixtures in as is condition. pool table.
- Included: Existing appliances, pool equipment, window coverings, and electrical fixtures in as is condition. pool table.
NearbyFenced yard, golf, lake/pond, library, ravine, school
- Close to: Fenced yard, golf, lake/pond, library, ravine, school
Listing detailsW9768725, Sold, Oct 30, 2024
- MLS® number: W9768725
- Status: Sold
- Listed on: Oct 30, 2024
- Days on market: 69
- Updated: Jan 7, 2025
- Possession: 30-60 days
- Occupied by: Owner
- Listing brokerage: RE/MAX PREMIER INC.
About this home
43 Florida Crescent, North York (Humbermede), ON M9M 1P4
Ranch style bungalow on premium sized lot backing onto ravine. Over 2500 Sq.Ft of Livable Space! Private backyard oasis with inground pool, outdoor wood burning oven/BBQ, Basement walk out (only one neighbor) beautifully landscaped and treed (cottage like feel). Main floor features eat-in kitchen, dining room, sunken family room with walkout to overlooking pool, three spacious bedrooms, full bath and two piece ensuite in primary bedroom. Basement features: high ceilings, open rec room with wet bar and walkout to concrete patio, bedroom/office space, living room with additional walk-out, two piece bathroom, cold room, and laundry. Private driveway with double car garage with loft.
Ask about this home
A HOMEH agent will answer your questions about this home.
Around this home
Daily convenience, out of 100, from the distances below
Schools nearby
School rating, out of 10.
Helpful calculators
Your HOMEH agent

"I would see it this week."