

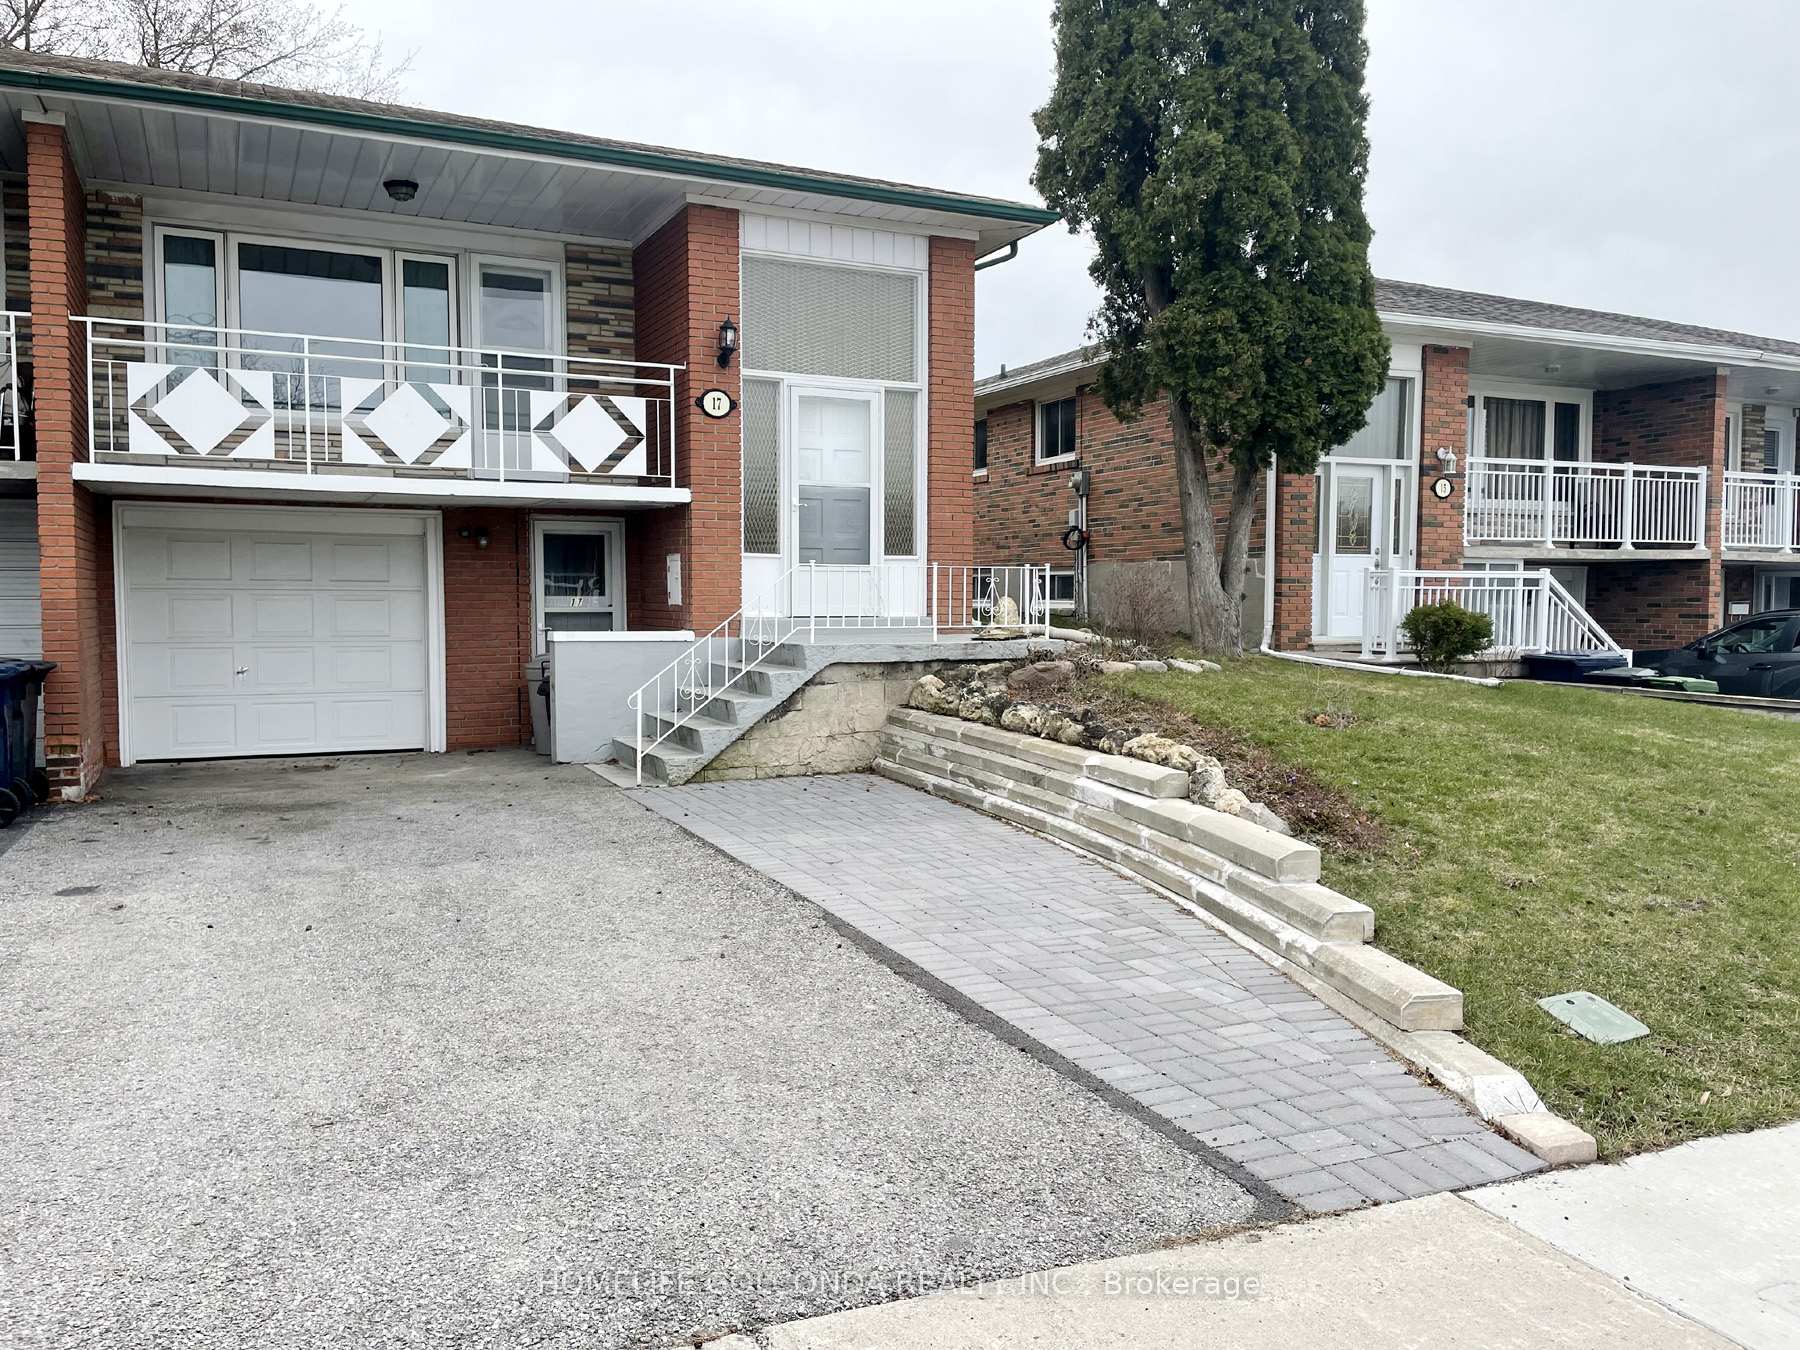
Ground, 17 Warfield Drive
Semi-Detached Terminated
1/15Ground, 17 Warfield Drive
Semi-Detached Terminated
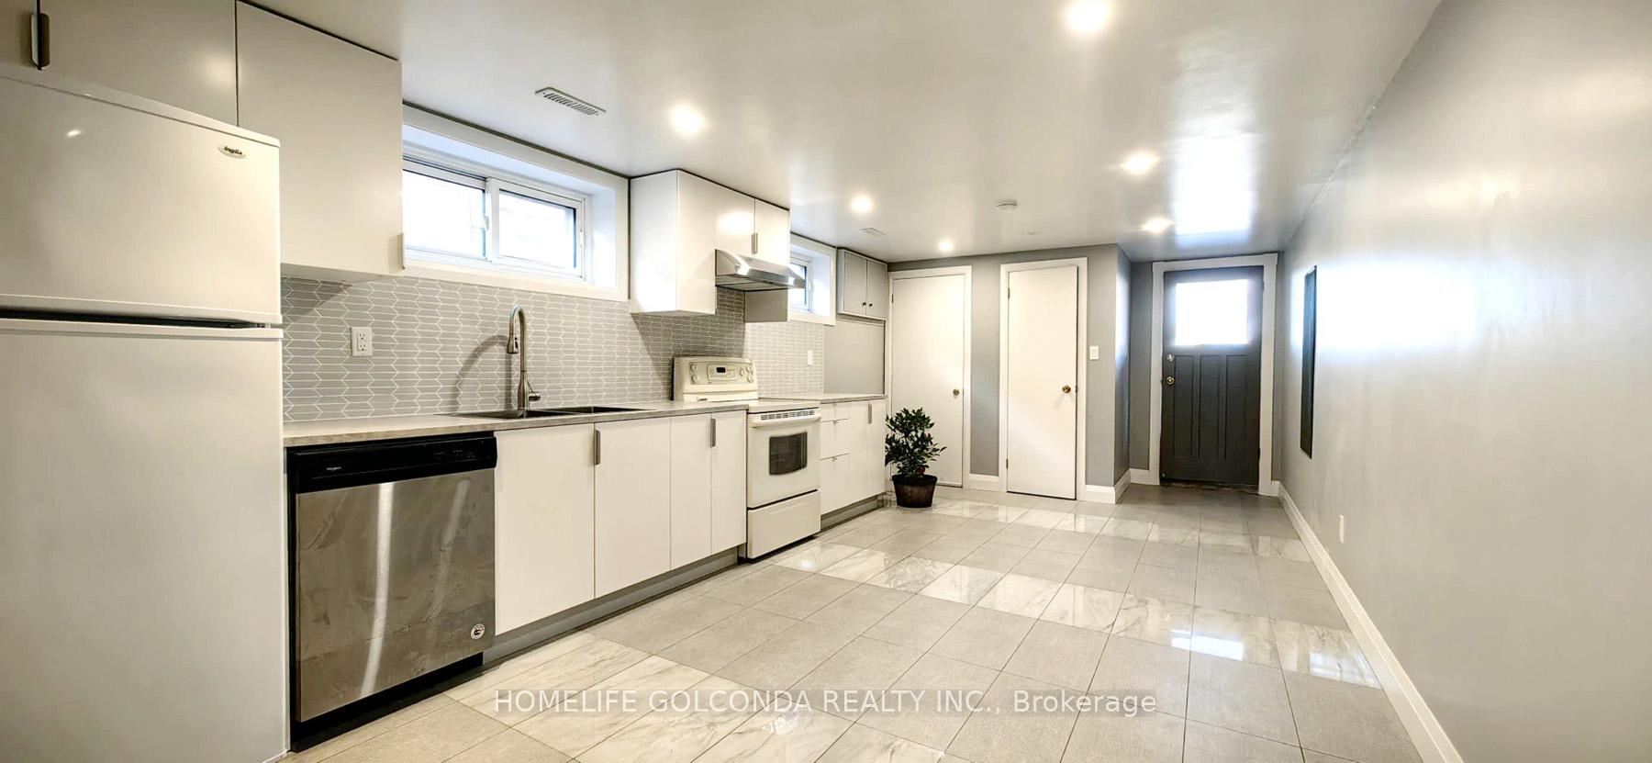
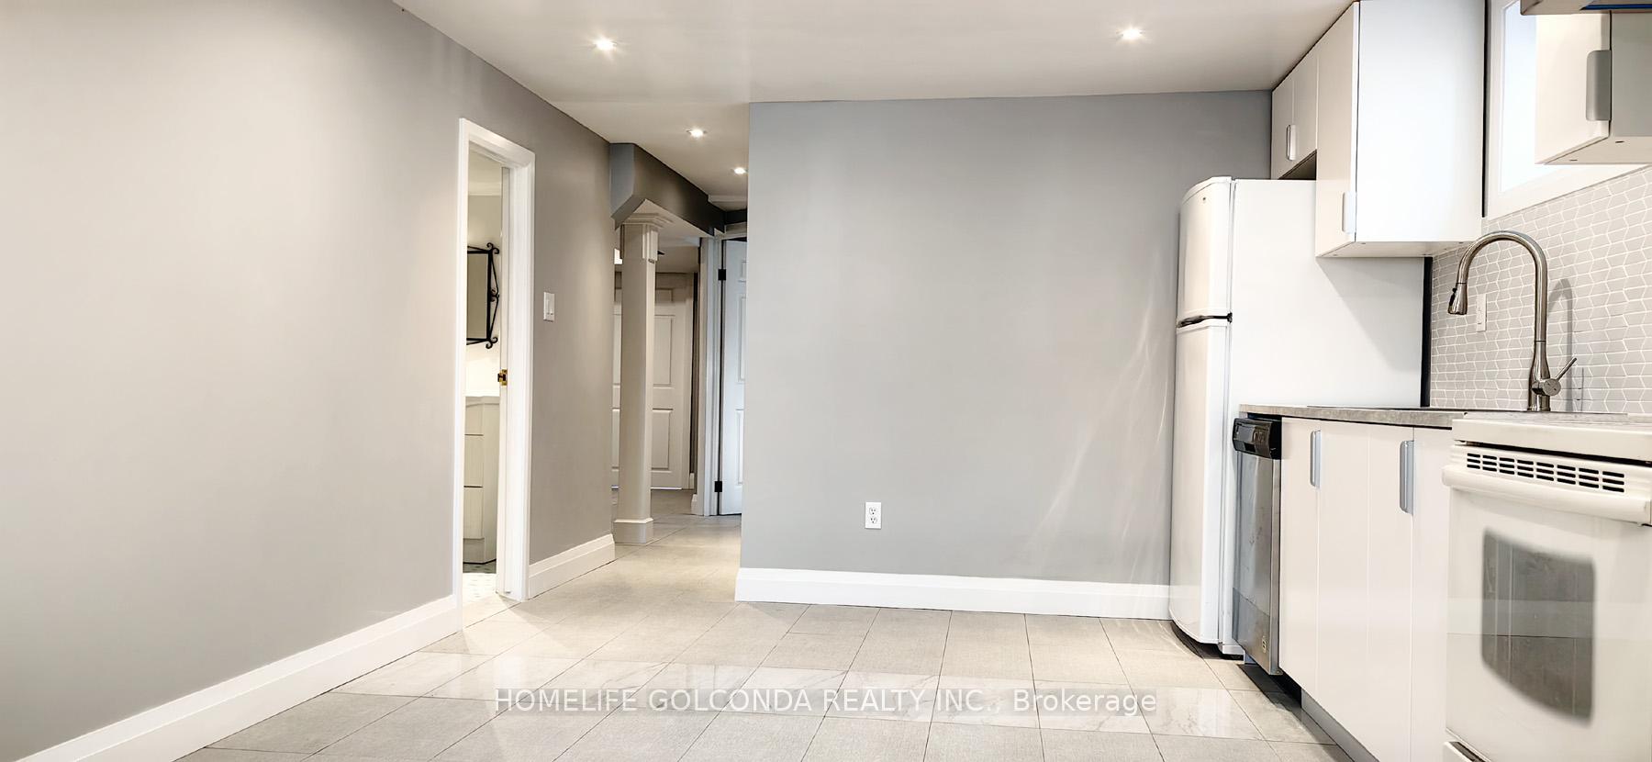
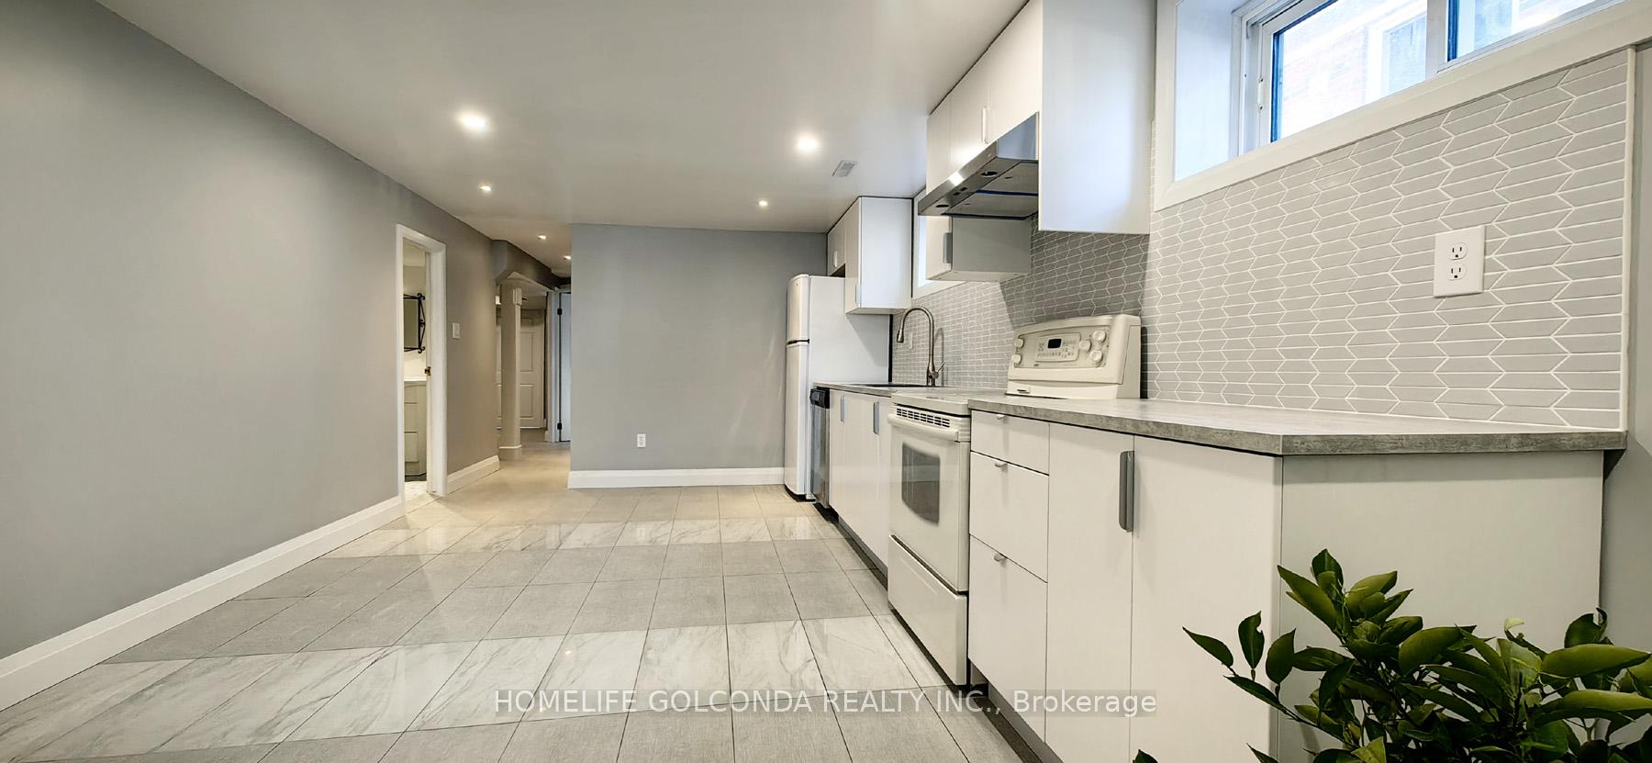
 See all 15 photos
2 Bedrooms
1 Bathroom
0 Garage
1.1K–1.5K sq.ft
Basement
— Unit
Property history
- $1,880TerminatedList: 2025-08-26|End: 2025-10-11|46 daysC12365233
- $2,000TerminatedList: 2025-06-04|End: 2025-08-26|83 daysC12196251
Facts and features
- BasementWalk-out
- Lot size31 × 125 ft
- Lease term12 months
- FurnishedUnfurnished
What stands out
- Separate entrance
- Central air
The homeSemi-Detached, Bungalow-raised, 1,100–1,500 sq ft
- Type: Semi-Detached
- Style: Bungalow-raised
- Living space: 1,100–1,500 sq ft
- Basement: Finished with walk-out, separate entrance
InsideCeramic, Ensuite, lower level, Carpet free
- Flooring: Ceramic
- Laundry: Ensuite, lower level
- Features: Carpet free
- Rooms above ground: 5
- Bedrooms: 2
- Bathrooms: 1
- Kitchens: 1
Outside and lotBrick, Asphalt shingle, Concrete block
Outside
- Exterior: Brick
- Roof: Asphalt shingle
- Foundation: Concrete block
- Size: 30.97 × 125 ft
Parking1 Parking, Attached, Private
- Spaces: 1 Parking
- Garage: Attached
- Driveway: Private
Heating, water and powerForced air, gas, Central air, Municipal water
- Heating: Forced air, gas
- Cooling: Central air
- Water: Municipal water
- Sewer: Municipal sewer
Rent and termsRent $1,880 a month, Basement, Unfurnished
- Rent: $1,880 a month
- Space for rent: Basement
- Furnished: Unfurnished
- Lease: 12 months
- Rent includes: Parking
- Deposit: Required
- Credit check: Required
- Employment letter: Required
- Rental application: Required
- References: Required
- Rental items: Hot water tank
IncludedAll existing elfs, all existing window coverings, fridge, stove, dishwasher, exhaust fan, washer, dryer. one driveway parking included. tenant pays 40% utilities. aaa tenant, non-smokers
- Included: All existing elfs, all existing window coverings, fridge, stove, dishwasher, exhaust fan, washer, dryer. one driveway parking included. tenant pays 40% utilities. aaa tenant, non-smokers
NearbyLibrary, park, place of worship, public transit, rec./commun.centre, school
- Close to: Library, park, place of worship, public transit, rec./commun.centre, school
Listing detailsC12365233, Terminated, Aug 26, 2025
- MLS® number: C12365233
- Status: Terminated
- Listed on: Aug 26, 2025
- Days on market: 46
- Updated: Oct 11, 2025
- Possession: Immediate
- Occupied by: Vacant
- Listing brokerage: HOMELIFE GOLCONDA REALTY INC.
About this home
Ground, 17 Warfield Drive, North York (Pleasant View), ON M2J 3S4
Carpet FreeLibraryParkPlace Of WorshipPublic TransitRec./Commun.Centre
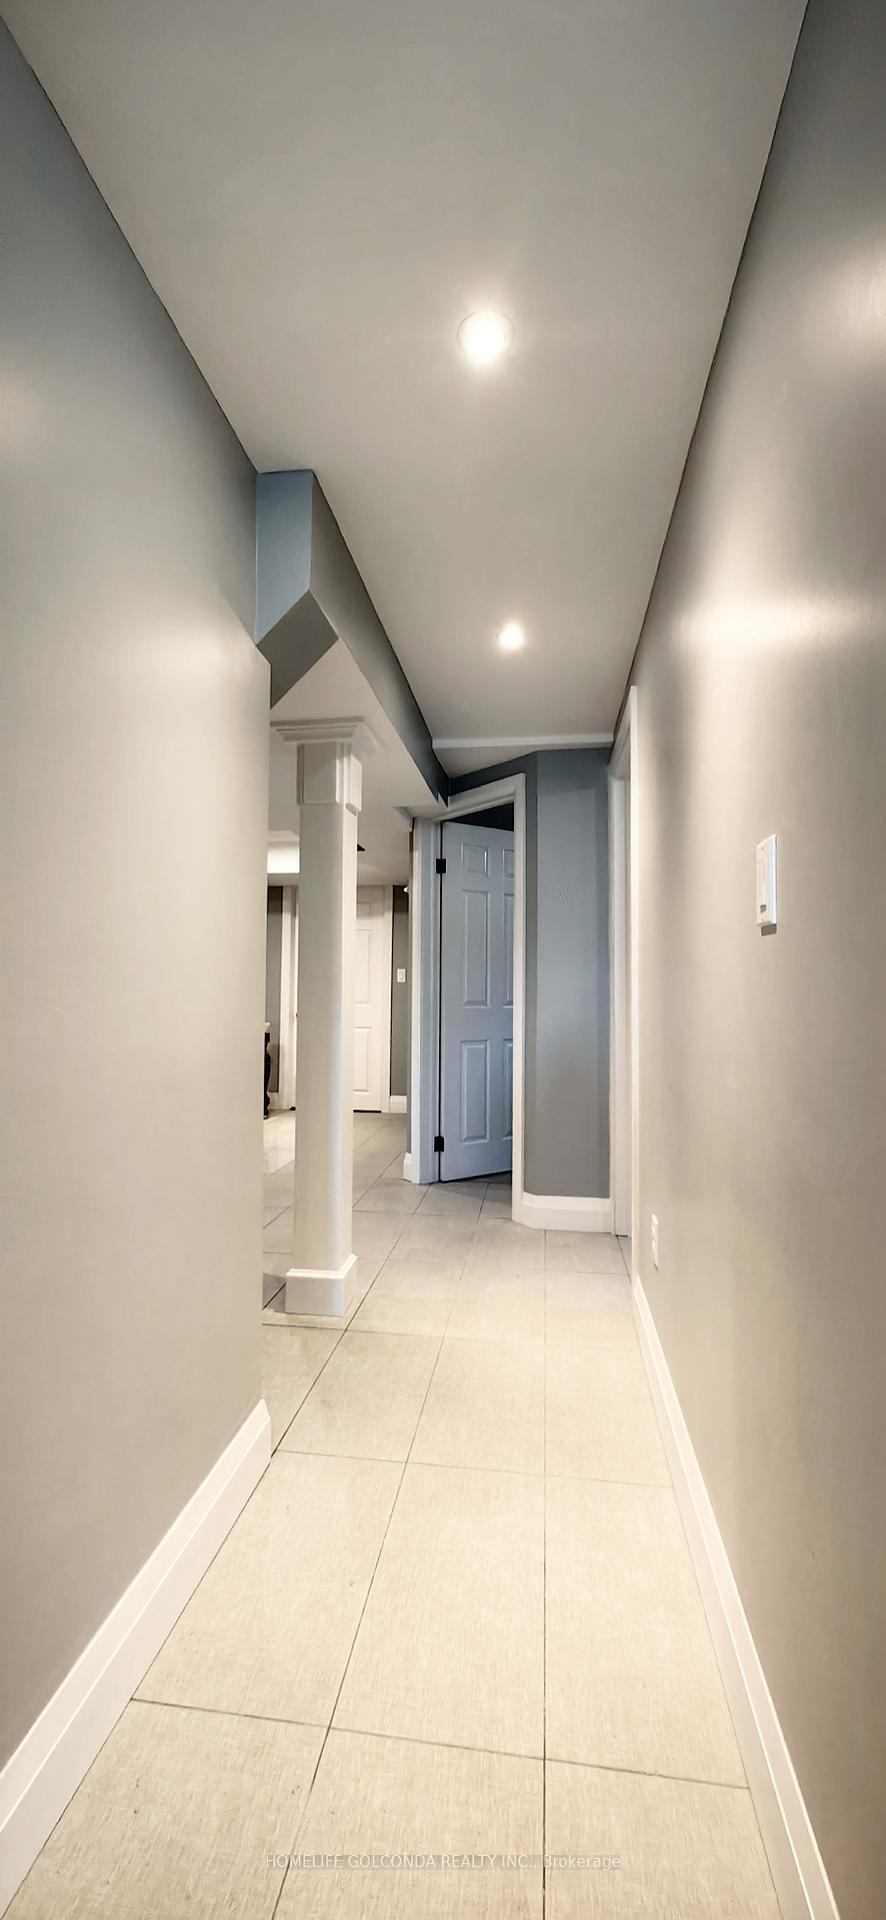
Bright Ground Floor, Full Renovated Raised Bungalow, Separate Entrance. Open Concept, Function Layout. Modern Kitchen, Self Contained Laundry. Lots Of Window For Natural Light. Walk To Back Yard. Close To Park, Library, Community Centre, And School. Steps to Public Transit, Banks, Restaurants, Groceries, Shopping Centre, Convenient Location. Close To Fairview Mall, Seneca College, Hwy 404 & 401. One Driveway Parking. Previous Picture For Layout Reflection, Maybe Discrepancies.
Read more
Ask about this home
A HOMEH agent will answer your questions about this home.
Ask a question
Around this home
Victoria Park/Van Horne
Errands
Parks
Schools
Daily convenience, out of 100, from the distances below
ParkVan Horne Park · 9 within 1 km2 min walk153 m
GroceryCircle K8 min walk462 m
SchoolPleasant View Middle School4 min walk250 m
PharmacyGuardian15 min walk894 m
Cafés & foodFlamin' Frost · 15 within 1 km8 min walk470 m
Gym & rec centrePleasantview Community Centre2 min walk141 m
LibraryToronto Public Library - Pleasant View2 min walk136 m
WalkDriveStraight-line distance, open map data
Grocery0.5 km
Park0.2 km
Coffee0.5 km
Dining0.5 km
Gym0.6 km
Schools nearby
School rating, out of 10.
Pleasant View Middle Schoolelementary · Public · 0.3 km
—
St Kateri Tekakwitha Catholic Schoolelementary · Catholic · 0.3 km
6.3/10Fair
Ernest Public Schoolelementary · Public · 0.3 km
—
Contact agent
Helpful calculators
Rent vs buy
Affordability
Mortgage
Down payment
Stress test
CMHC insurance
Your HOMEH agent

NimaHOMEH agent · North York
"I would see it this week."
Ask Nima