

Unit 1312, 2 Rean Drive
Unit 1312, 2 Rean Drive
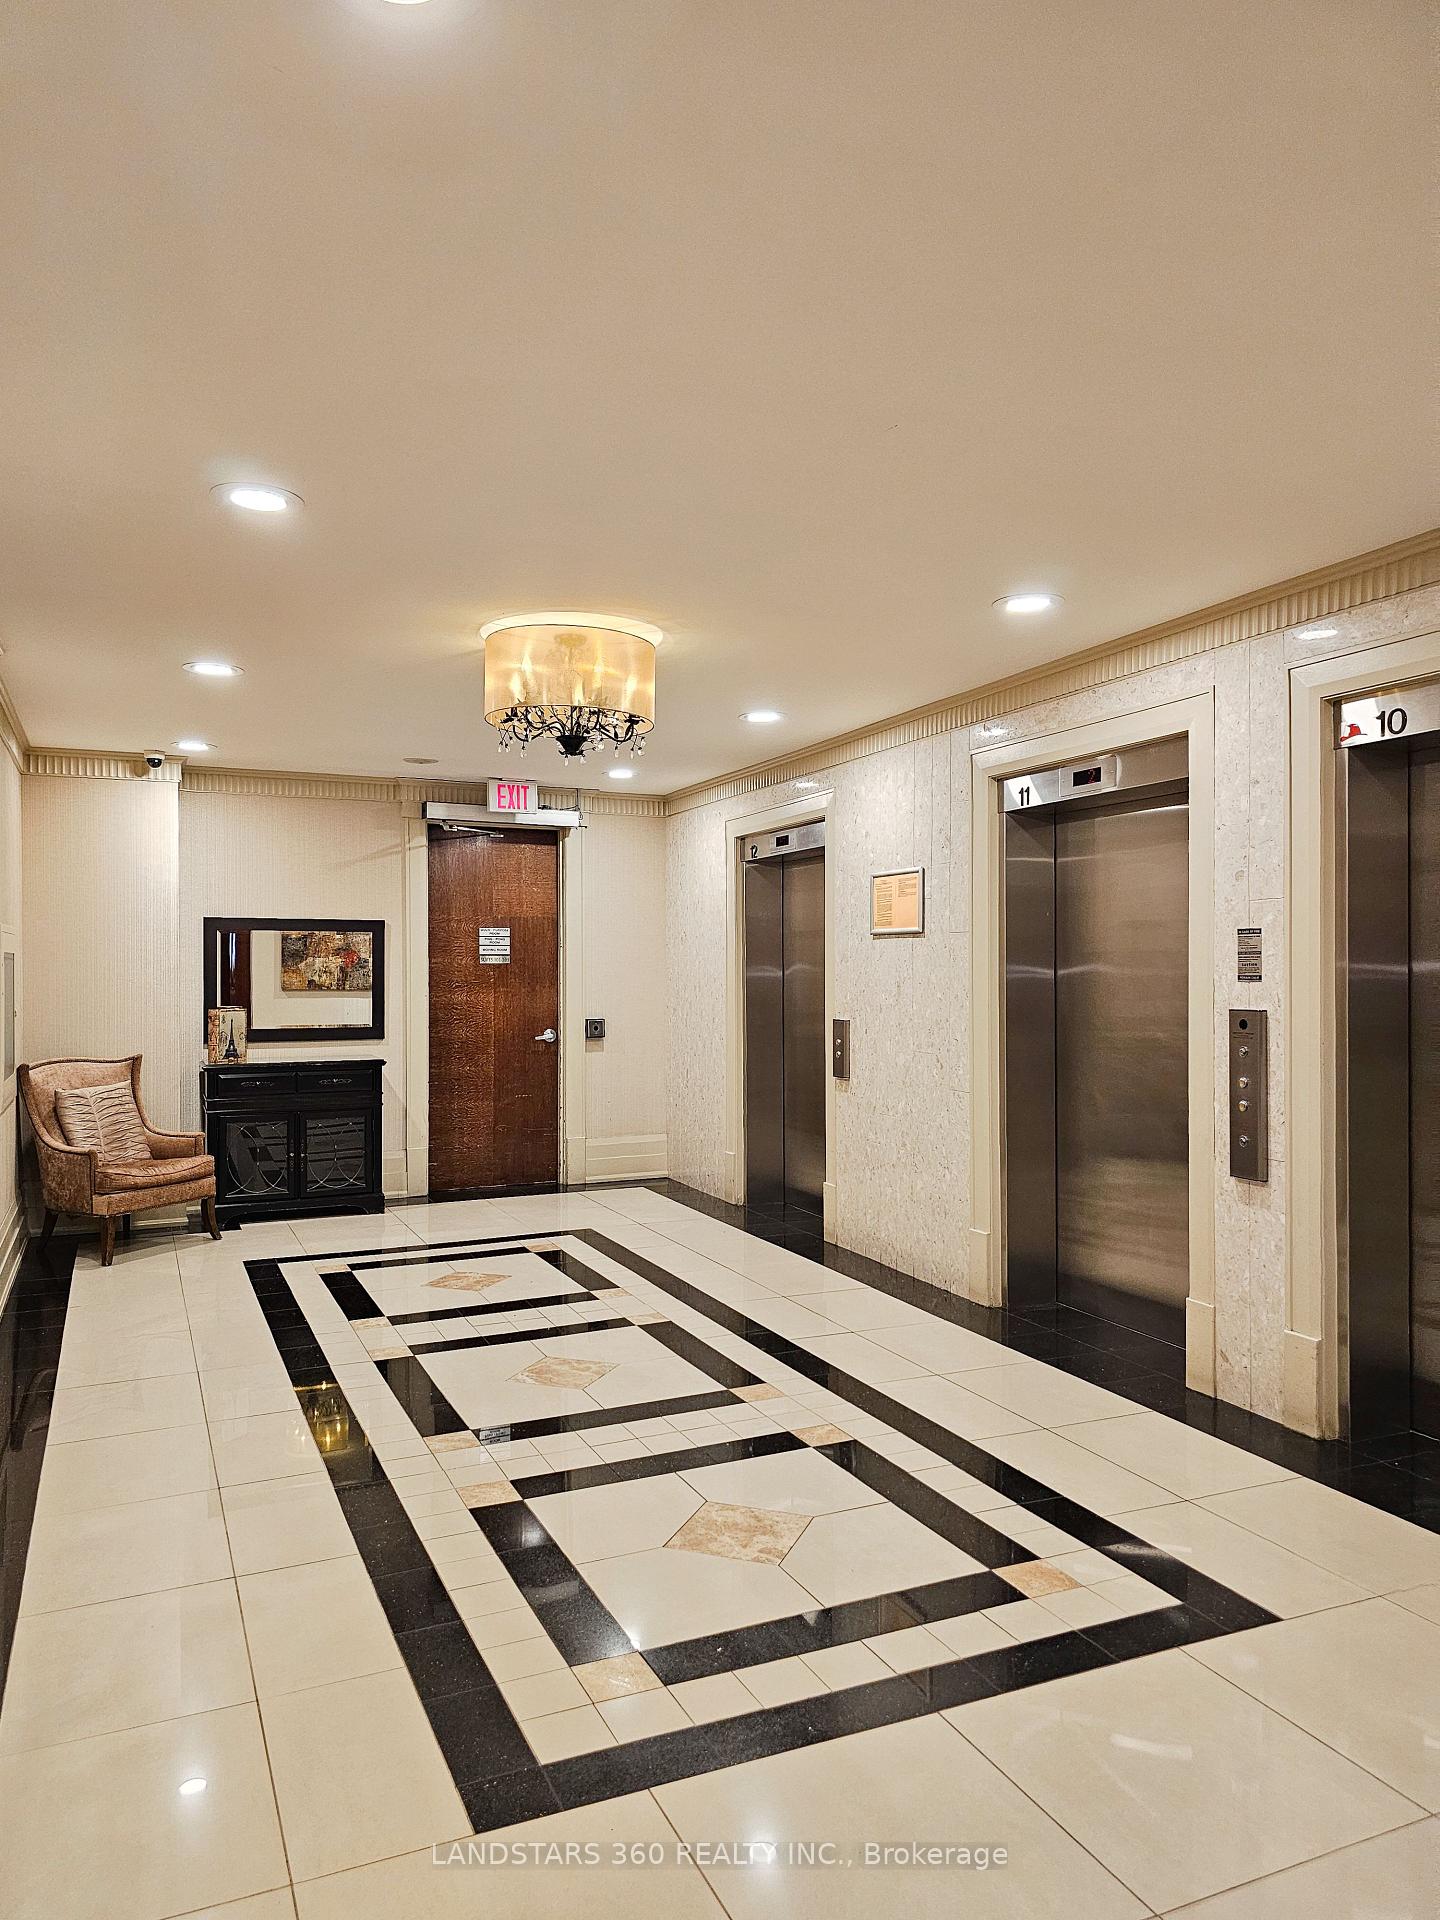 See all 32 photos
Property history
Facts and features
- ExposureWest
- LaundryIn-suite
- LockerOwned
- BalconyOpen
- Hardwood floors
- Central air
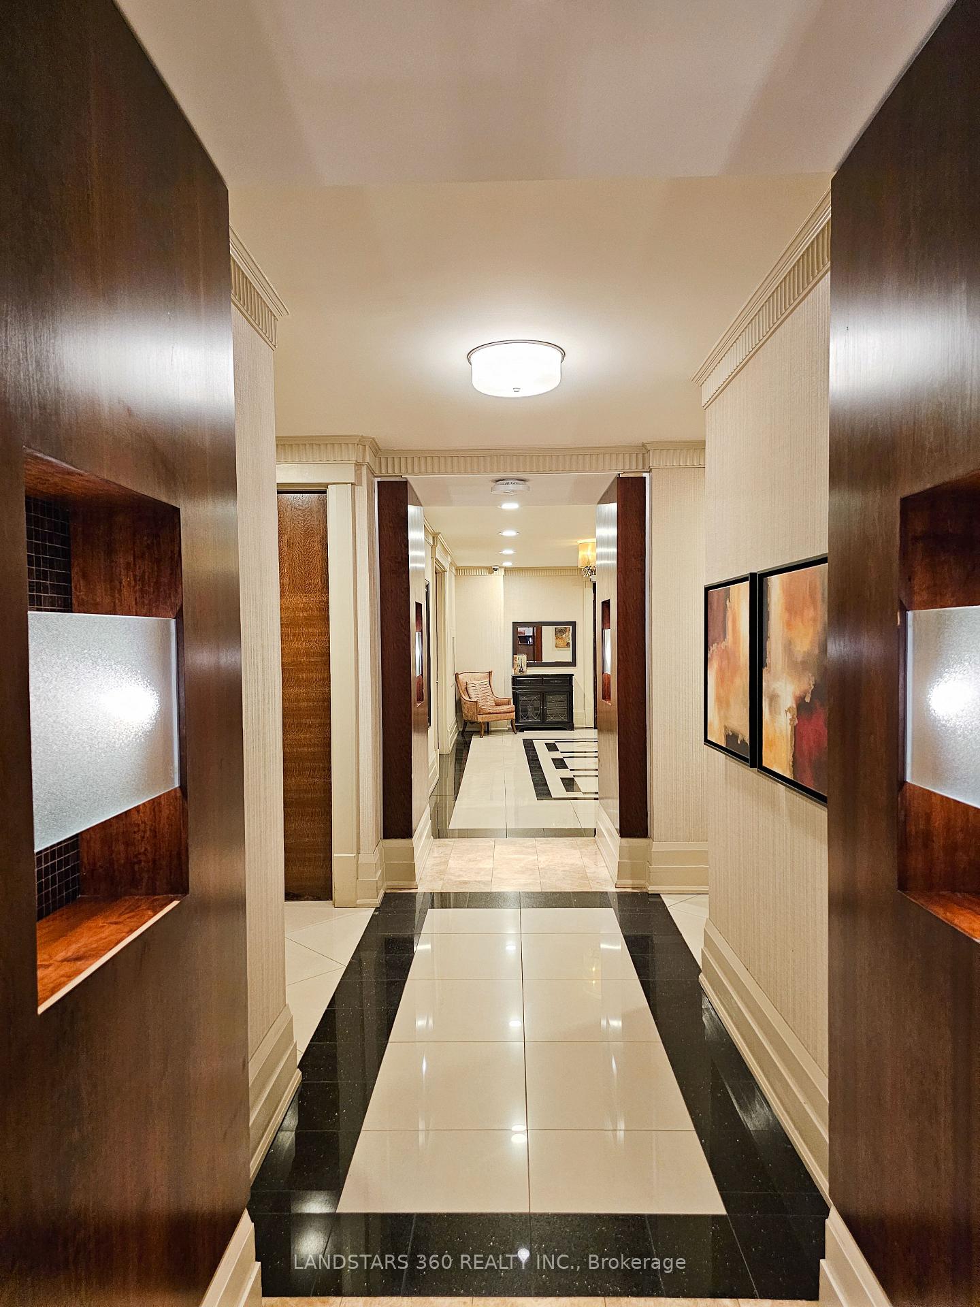
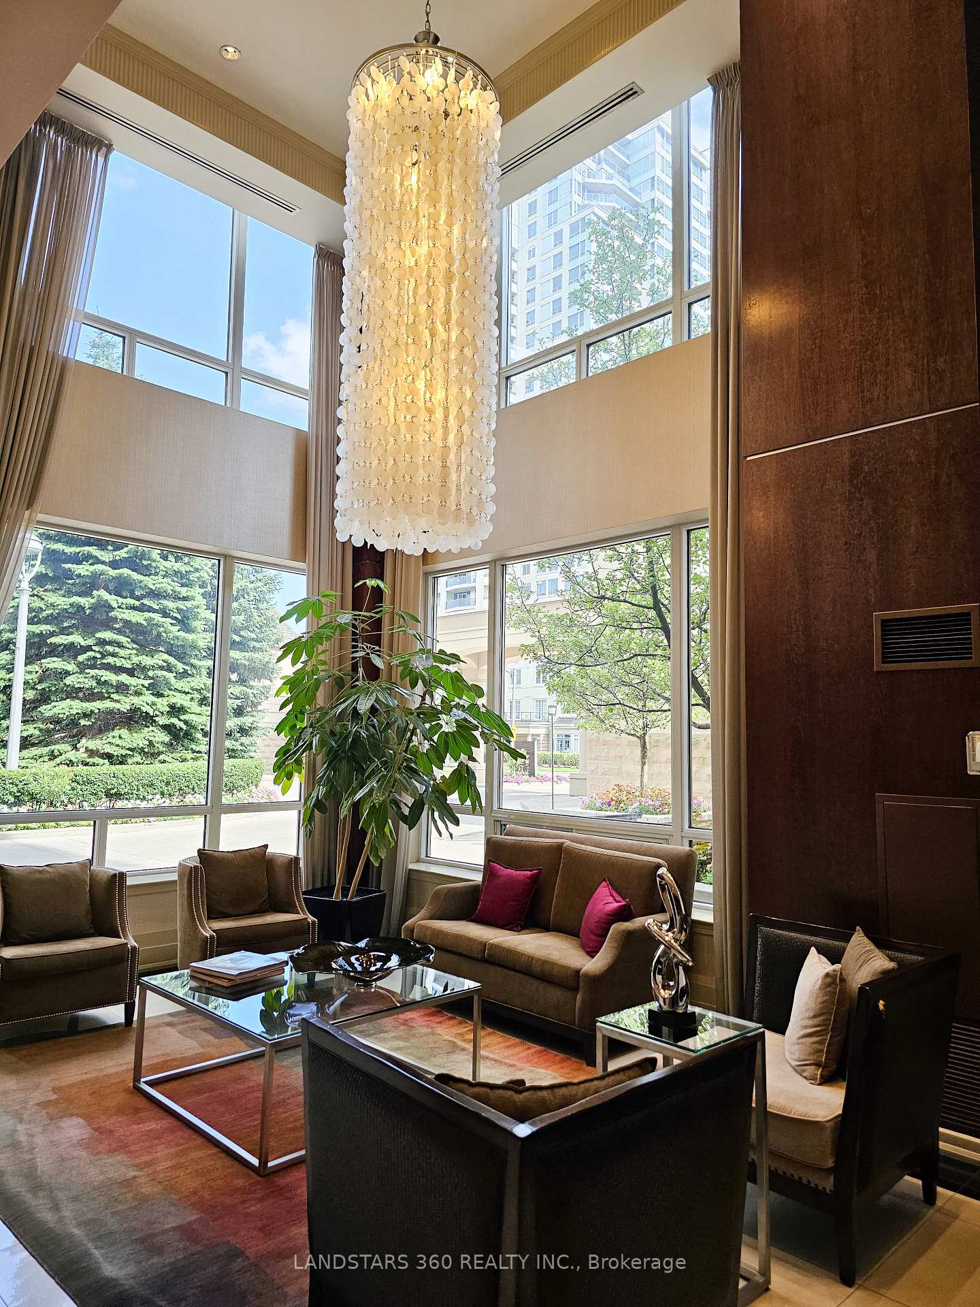
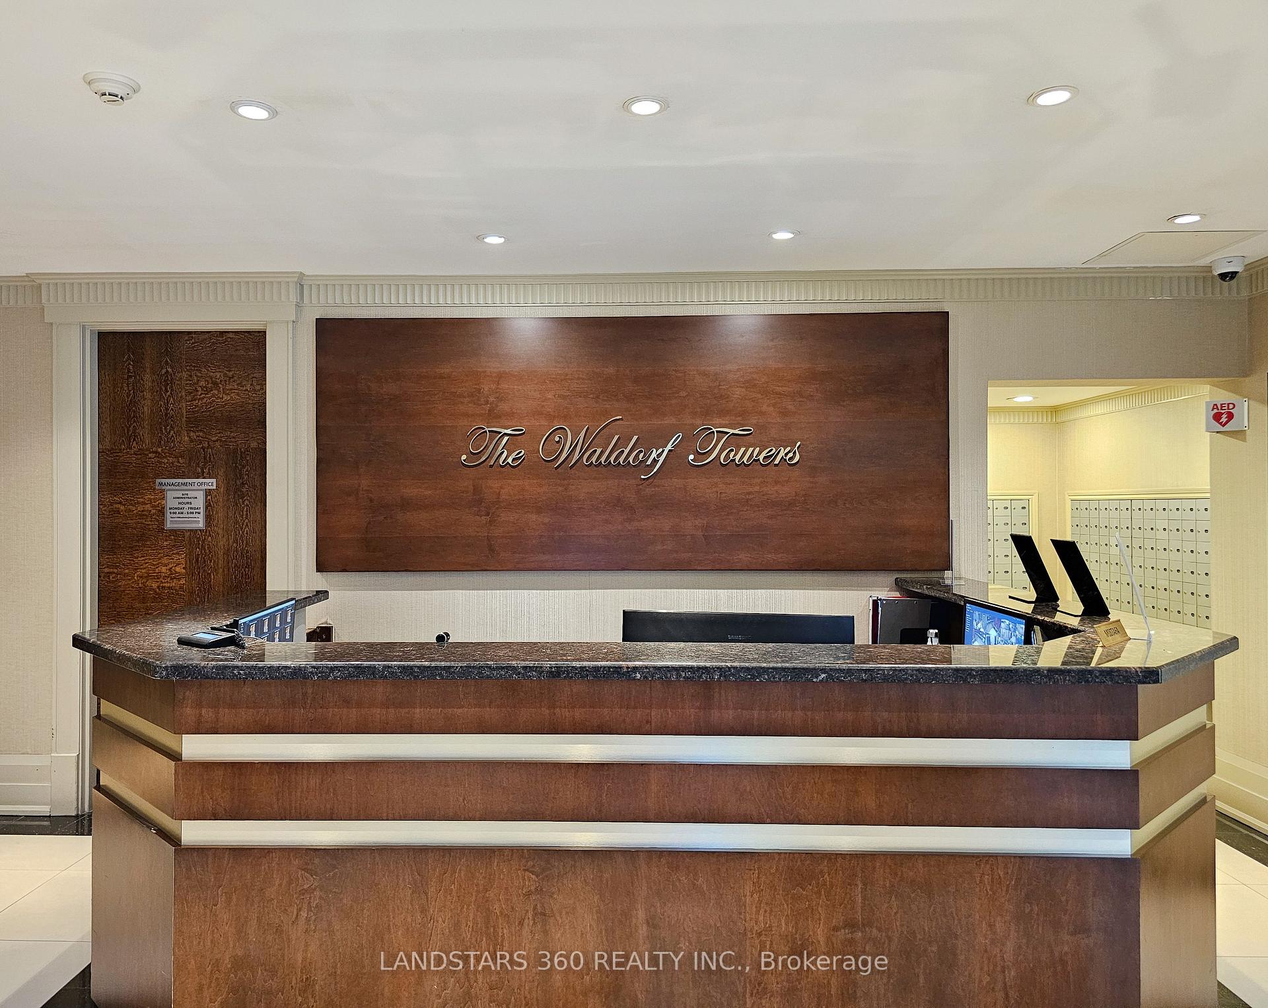
- Concierge
- Gym
- Indoor pool
- Party room/meeting room
The homeCondo Apartment, Apartment, Age 16–30 years
- Type: Condo Apartment
- Style: Apartment
- Age: 16–30 years
- Living space: 900–999 sq ft
- Basement: None
- Exposure: West
InsideHardwood, Ceramic, In-suite laundry, Carpet free, storage area lockers
- Flooring: Hardwood, Ceramic
- Laundry: In-suite laundry
- Features: Carpet free, storage area lockers
- Security: Concierge/security, security guard, smoke detector
- Rooms above ground: 6
- Bedrooms: 2 + 1 in the basement
- Bathrooms: 2
- Kitchens: 1
OutsideStucco (plaster), Open
- Exterior: Stucco (plaster)
- Balcony: Open
Parking and locker1 Parking, Underground, Parking type Owned
- Spaces: 1 Parking
- Garage: Underground
- Parking type: Owned
- Driveway: Underground
- Spot: B303
- Locker: Owned
- Locker unit: 518
- Locker level: B
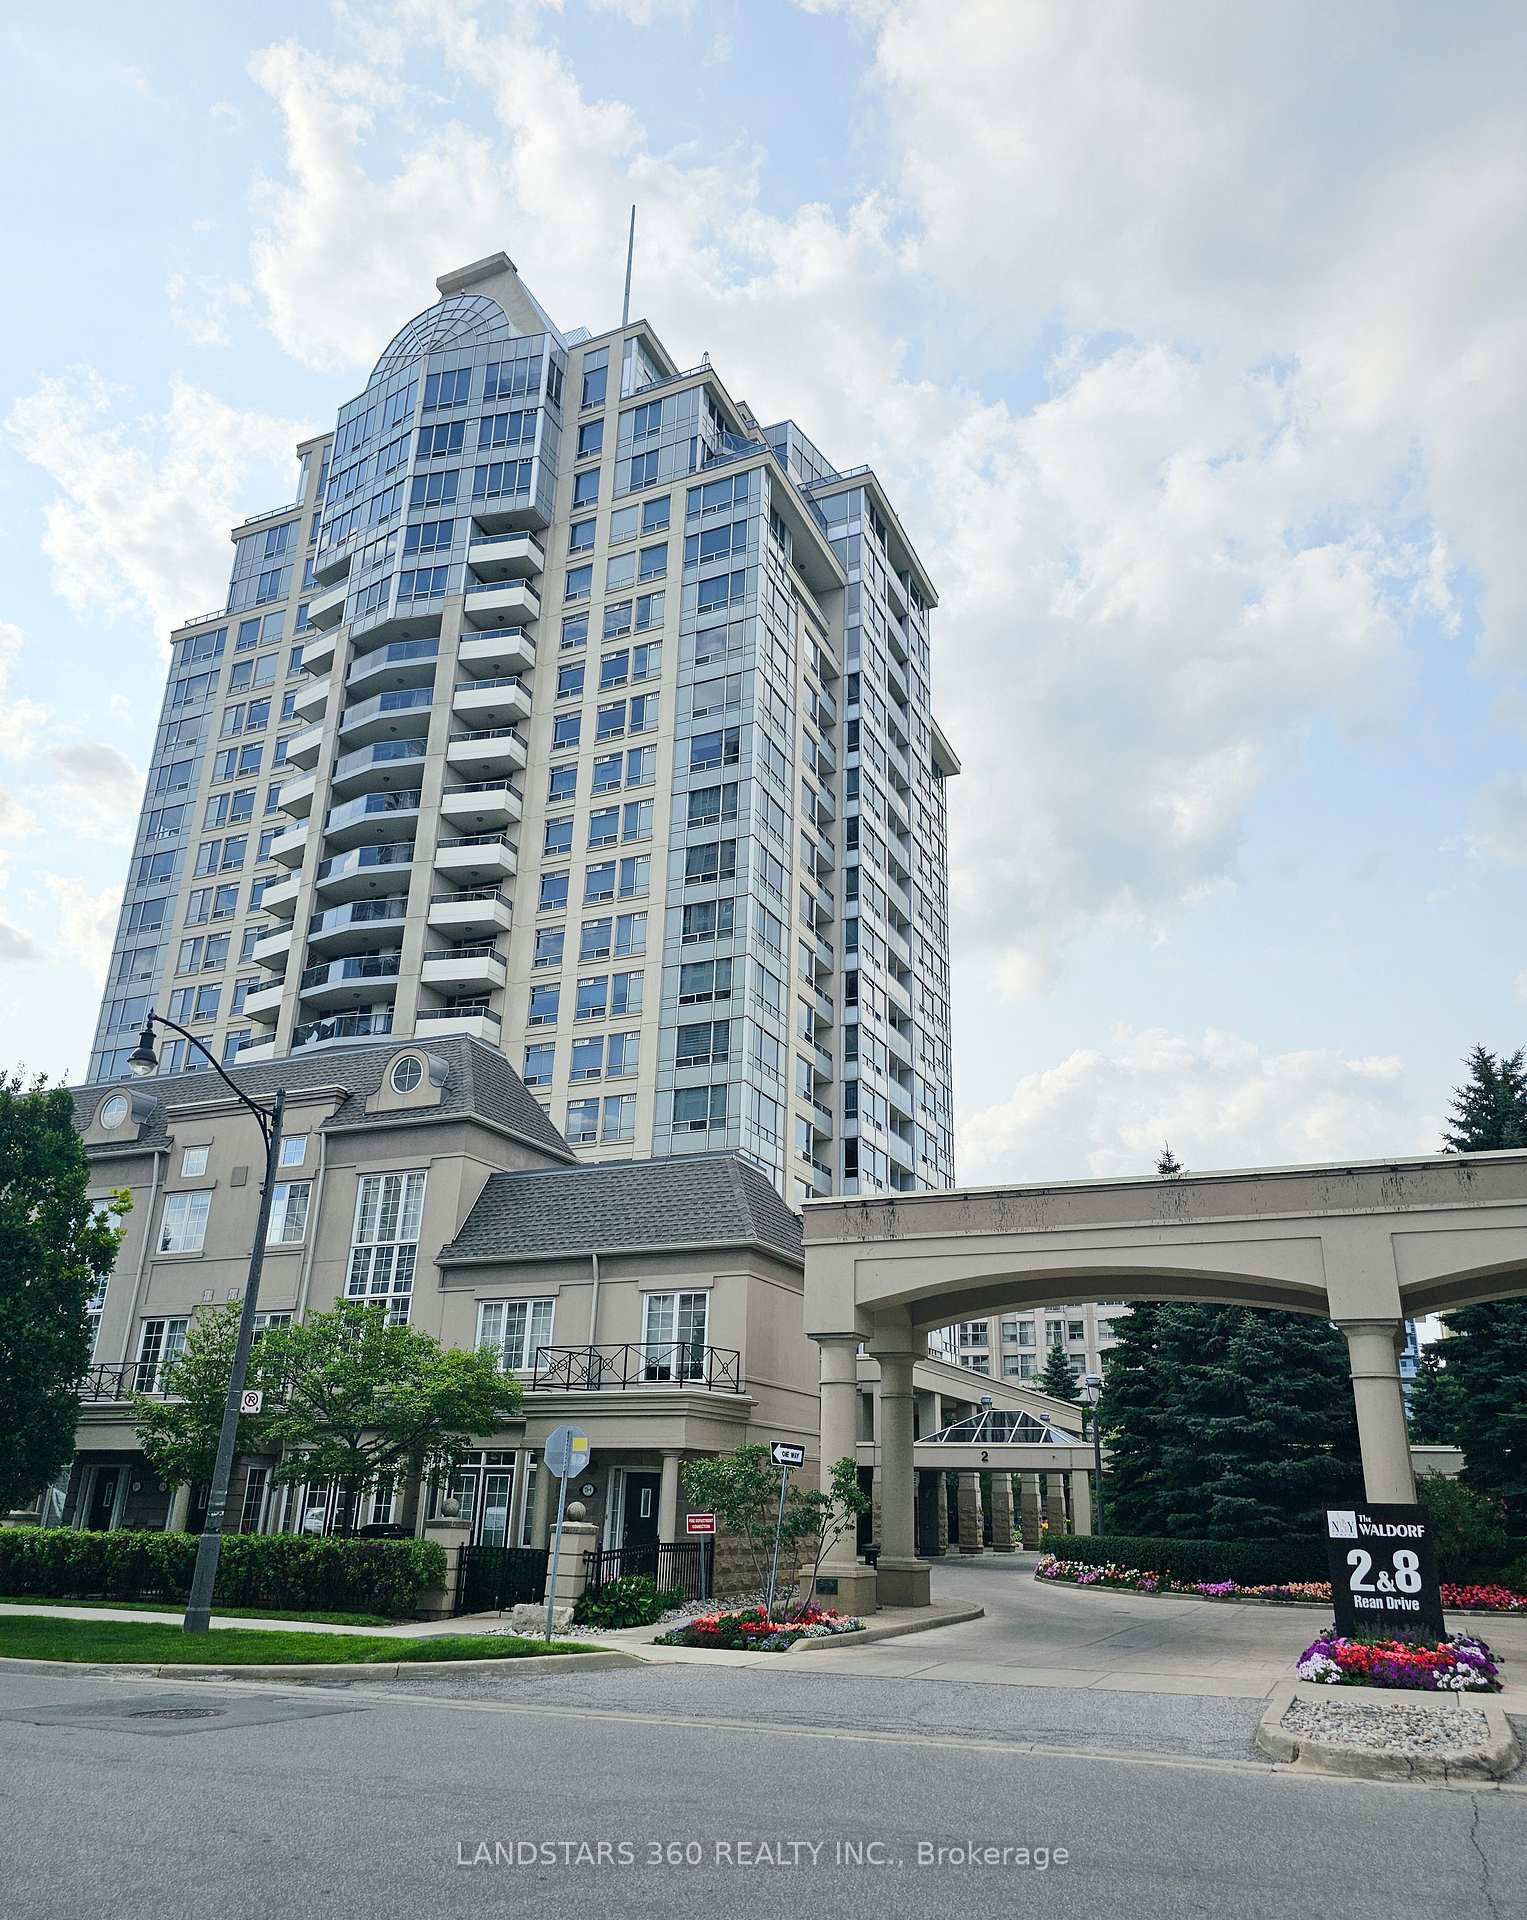
BuildingNY Towers- The Waldorf, Storeys 20, Units 529
- Name: NY Towers- The Waldorf
- Storeys: 20
- Units: 529
- Registered: 2003
- Condo corporation: 1498
- Amenities: Concierge, game room, guest suites, gym, indoor pool, party room/meeting room
- Pets: Allowed
Heating, water and powerFan coil, gas, Central air
- Heating: Fan coil, gas
- Cooling: Central air
Rent and termsRent $3,000 a month, Entire property, Unfurnished
- Rent: $3,000 a month
- Space for rent: Entire property
- Furnished: Unfurnished
- Lease: 12 months
- Paid: Monthly
- Rent includes: All inclusive
- Deposit: Required
- Credit check: Required
- Employment letter: Required
- Rental application: Required
- References: Required
NearbyLibrary, public transit, rec./commun.centre, river/stream, park, school
- Close to: Library, public transit, rec./commun.centre, river/stream, park, school
Listing detailsC12664768, Rented, Jan 5, 2026
- MLS® number: C12664768
- Status: Rented
- Listed on: Jan 5, 2026
- Days on market: 9
- Updated: Jan 14, 2026
- Possession: 2026-01-05 / Immediate
- Occupied by: Vacant
- Listing brokerage: LANDSTARS 360 REALTY INC.
About this home
Unit 1312, 2 Rean Drive, North York (Bayview Village), ON M2K 3B8
Location, Luxury, Lifestyle! Welcome to the sought-after NY Towers in the heart of Bayview Village where convenience meets elegance. Just steps from everything you need: Bayview Village Shopping Centre, subway and transit, scenic parks, library, community centres, top-rated restaurants, and with quick access to Hwy 401/404 for effortless commuting. This sun-drenched 2+1 bedroom suite offers spacious living with two generously sized bedrooms and a versatile den perfect as a home office or easily converted into a 3rd bedroom. The modern kitchen is outfitted with granite countertops, stainless steel appliances, and plenty of cabinet space. Enjoy engineered hardwood flooring throughout for a touch of sophistication. Residents enjoy the convenience of 24/7 concierge, underground parking, and ample visitor parking. Top-tier building amenities include a fitness centre, indoor pool, party room, media room, billiards, and exclusive access to the Liberty Club at 1 & 3 Rean Drive just across the street. Dont miss this opportunity to live in one of North Yorks most desirable communities!
Ask about this home
A HOMEH agent will answer your questions about this home.
Know more about NY Towers- The Waldorf
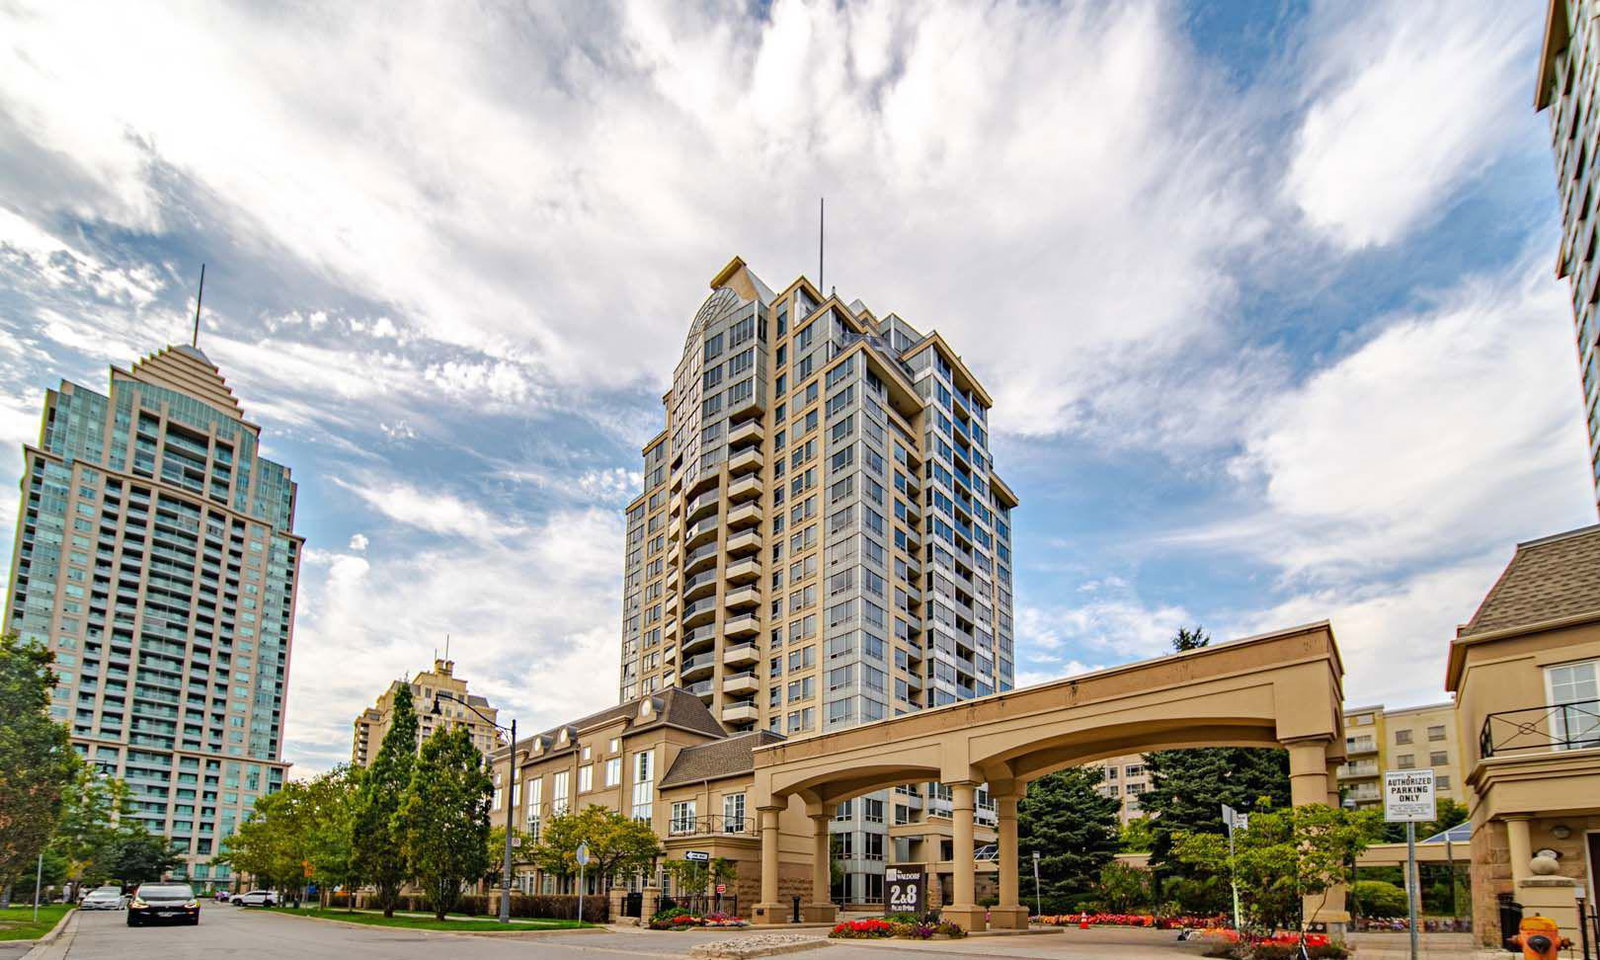
Condo building · 2 Rean Drive
NY Towers- The Waldorf is a 20-storey condo with 529 suites, built in 2003 by The Daniels Corporation. Right now 5 for sale are on the market here.
- 20storeys
- 529suites
- $665/sq ft
- 2003built
No similar units for rent in NY Towers- The Waldorf right now.
Around this home
Daily convenience, out of 100, from the distances below
Schools nearby
School rating, out of 10.
Helpful calculators
Your HOMEH agent

"I would see it this week."