

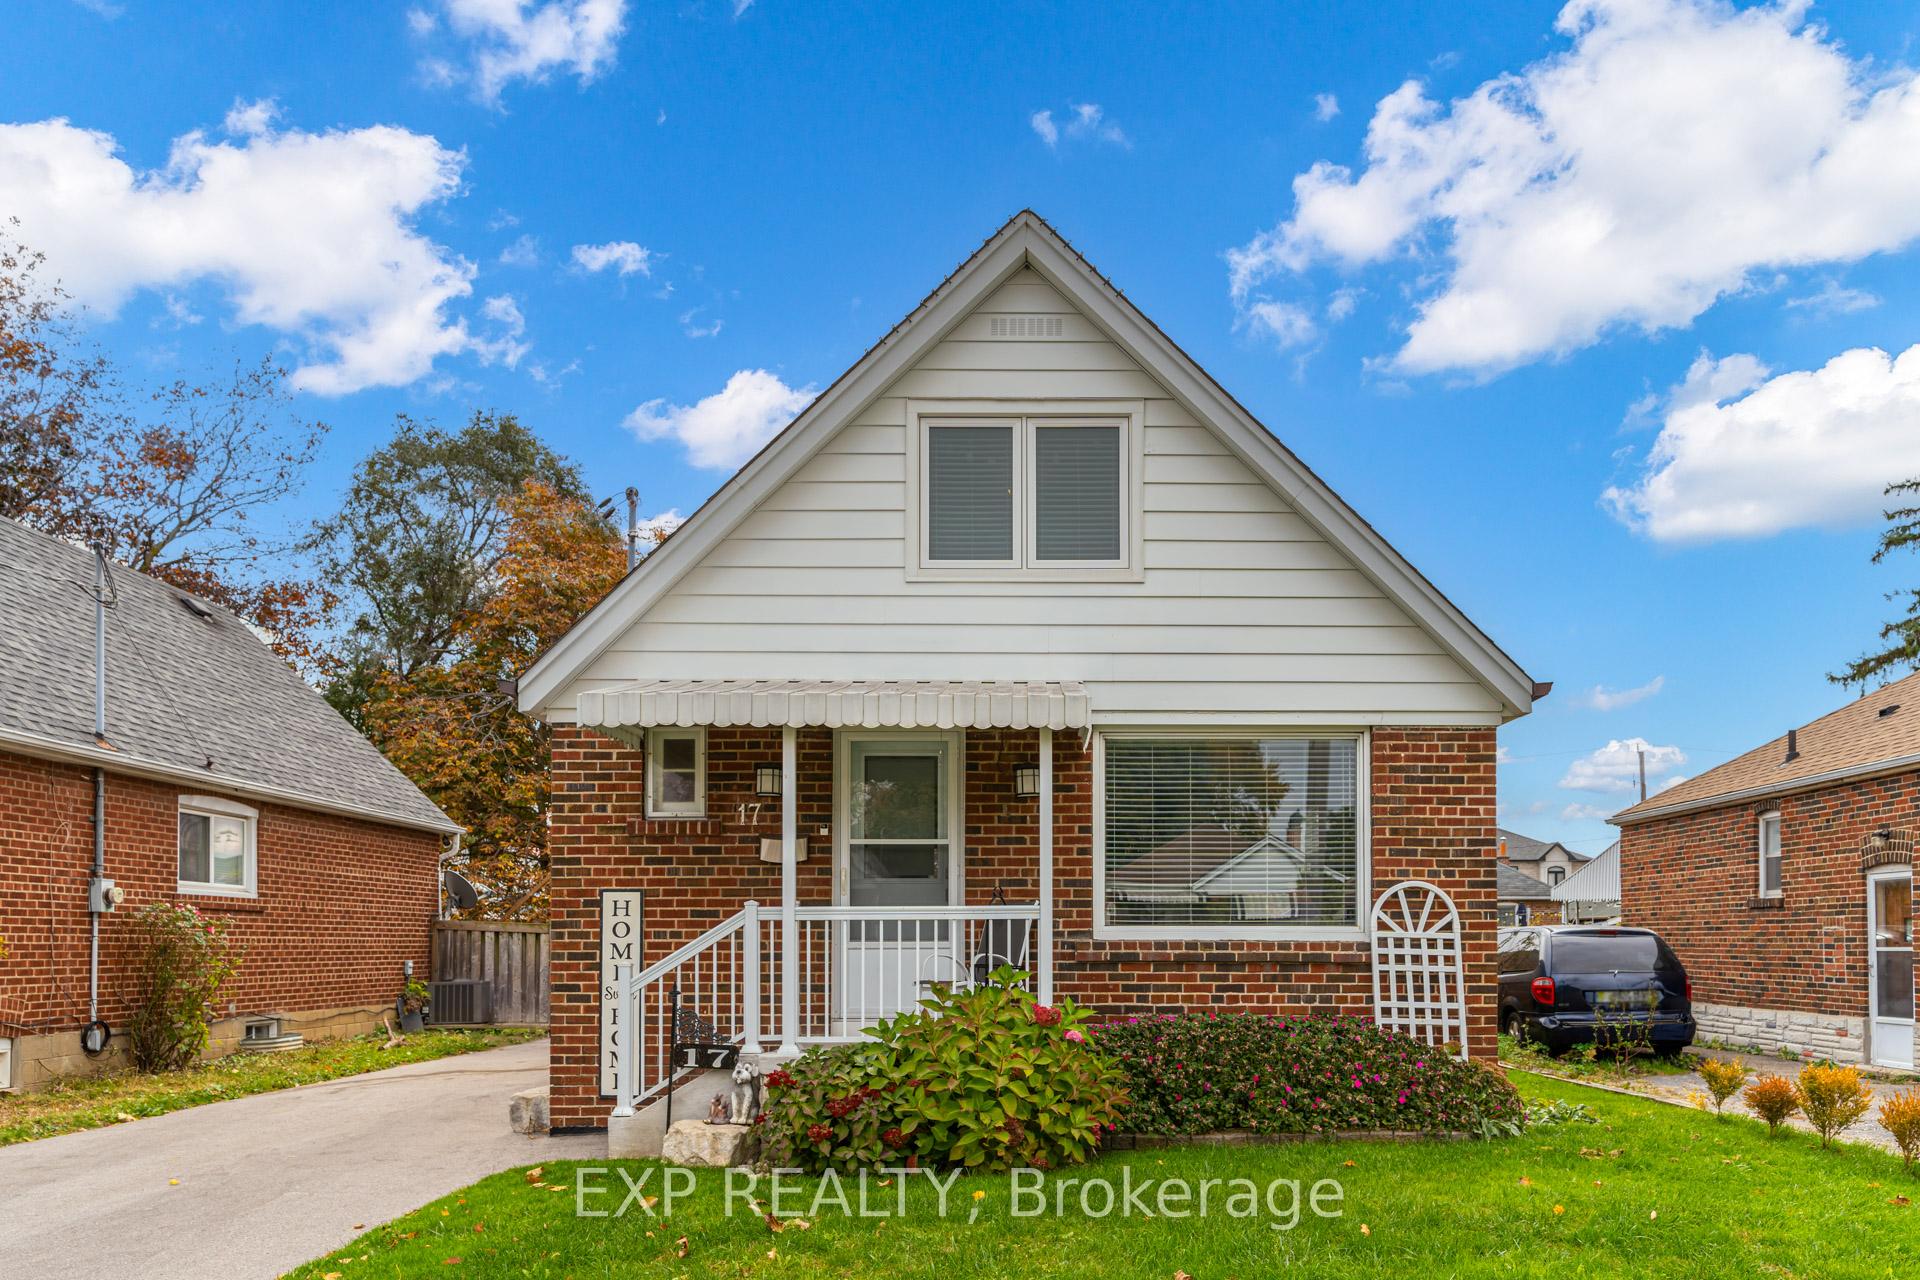
17 Westchester Road
17 Westchester Road
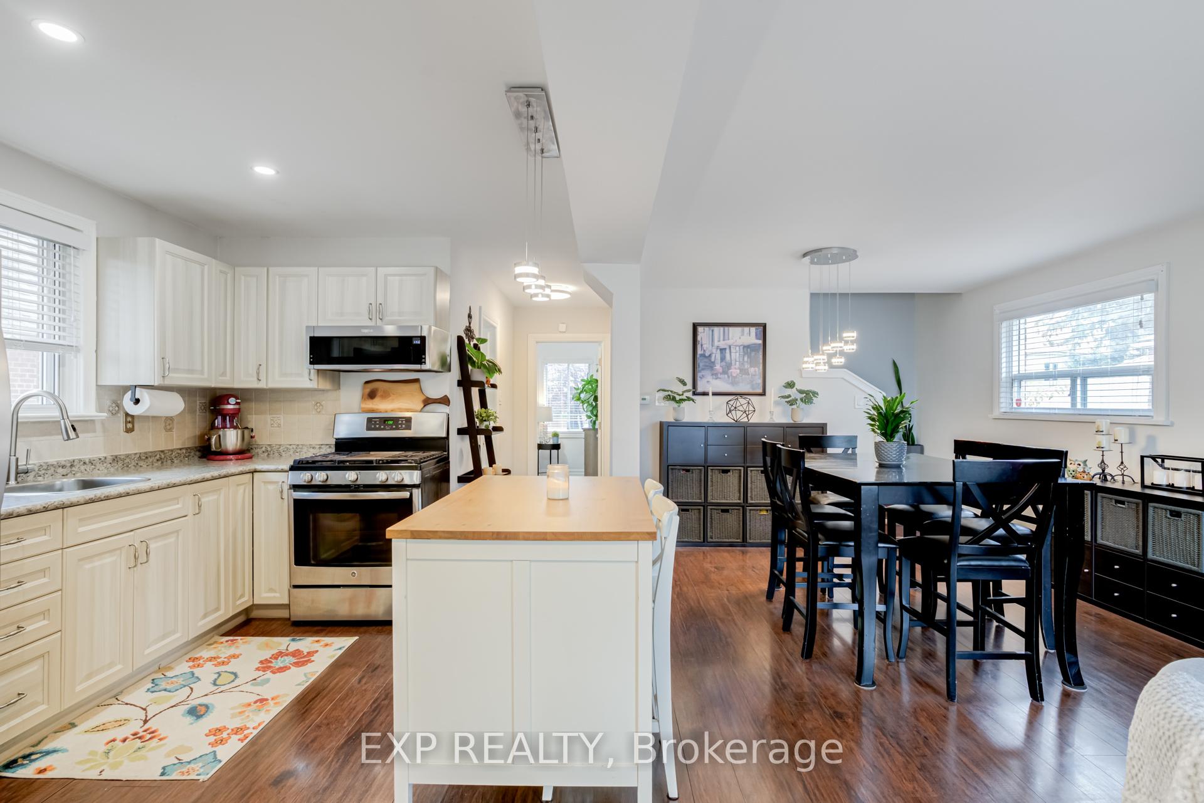
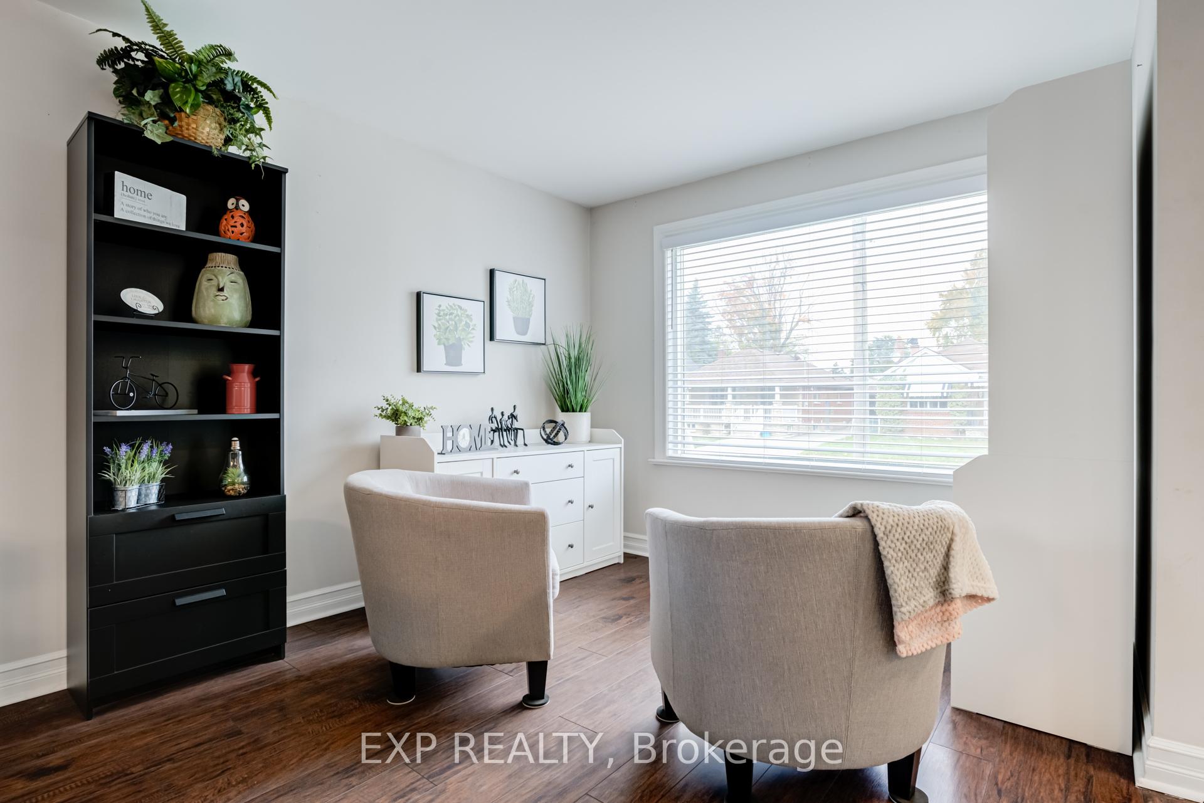
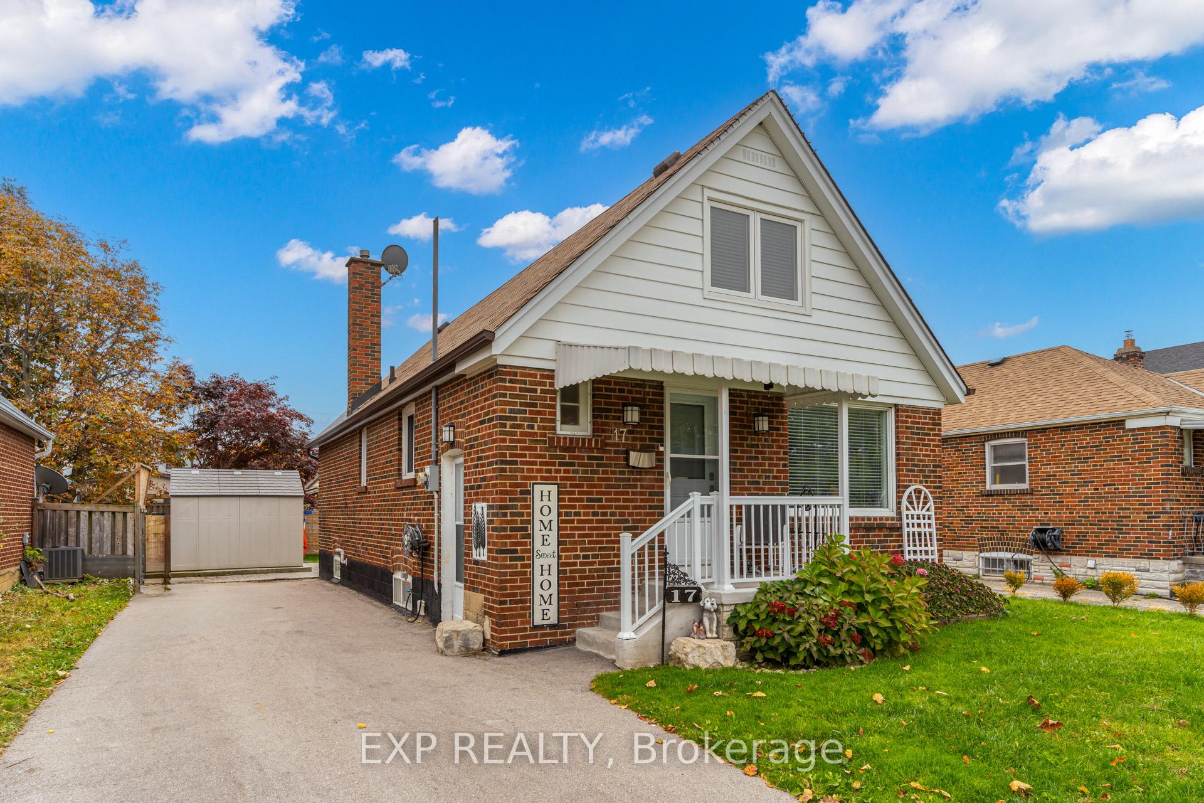
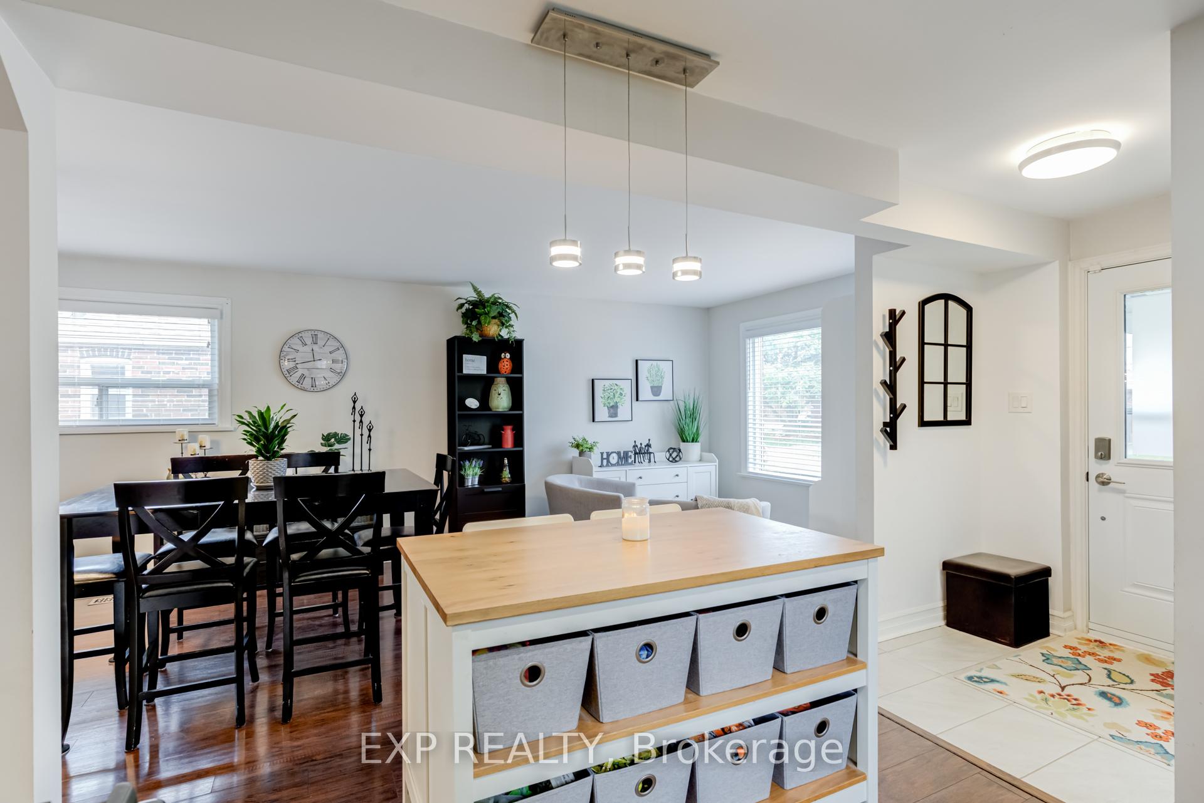 See all 27 photos
Property history
Facts and features
- BasementFinished
- Water, sewerMunicipal
- HeatingForced air
- CoolingCentral air
- Separate entrance
- Central air
The homeDetached, 1 1/2 storey, Finished, separate entrance
- Type: Detached
- Style: 1 1/2 storey
- Basement: Finished, separate entrance
InsideWater heater owned, Rooms above ground 7, Rooms in the basement 2
- Features: Water heater owned
- Rooms above ground: 7
- Rooms in the basement: 2
- Bedrooms: 4 + 1 in the basement
- Bathrooms: 2
- Kitchens: 1
Outside and lotBrick, Shingles, Unknown
- Exterior: Brick
- Roof: Shingles
- Foundation: Unknown
- Size: 40 × 110 ft
Parking4 Parking, Private
- Spaces: 4 Parking
- Driveway: Private
Heating, water and powerForced air, gas, Central air, Municipal water
- Heating: Forced air, gas
- Cooling: Central air
- Water: Municipal water
- Sewer: Municipal sewer
Costs and taxesTaxes $3,913 a year, HST included in the price
- Taxes, 2024: $3,913 a year
- HST: HST included in the price
Included in the saleGas stove, fridge, washer (about 1 year old), dryer (about 1 year old), all existing window coverings and light fixtures, swing set , gazebo, newer high efficiency furnace, newer owned hot water heater, newer large garden shed, 2 large landscaping rocks & exterior cameras
- Included: Gas stove, fridge, washer (about 1 year old), dryer (about 1 year old), all existing window coverings and light fixtures, swing set , gazebo, newer high efficiency furnace, newer owned hot water heater, newer large garden shed
- Not included: 2 large landscaping rocks & exterior cameras
Listing detailsW9770481, Sold, Oct 31, 2024
- MLS® number: W9770481
- Status: Sold
- Listed on: Oct 31, 2024
- Days on market: 29
- Updated: Nov 29, 2024
- Possession: To Be Arranged
- Occupied by: Owner
- Listing brokerage: eXp Realty
About this home
17 Westchester Road, North York (Brookhaven-Amesbury), ON M6M 2S4
Discover Unbeatable Value At 17 Westchester Rd. The Open-Concept Kitchen With A Breakfast Bar Overlooks A Sunlit Dining Area, Creating A Seamless Flow For Everyday Living And Hosting Gatherings. A Separate Entrance To The Basement Opens Up Potential For An In-Law Suite. Step Out To The South-Facing Rear Deck, A Sun-Filled Haven Leading To An Entertainer's Dream Backyard, Ideal For Private Gatherings And Relaxation. With Generously Sized Bedrooms, A Spacious Private Drive, And Inviting Living Spaces, This Home Offers A Blend Of Comfort, Style, And Functionality Wrapped Up In An Incredible Value. One Bedroom Currently Being Used As A Cozy Family Room Retreat, Easy To Convert Back To A Bedroom.
Ask about this home
A HOMEH agent will answer your questions about this home.
Around this home
Daily convenience, out of 100, from the distances below
Schools nearby
School rating, out of 10.
Helpful calculators
Your HOMEH agent

"I would see it this week."