

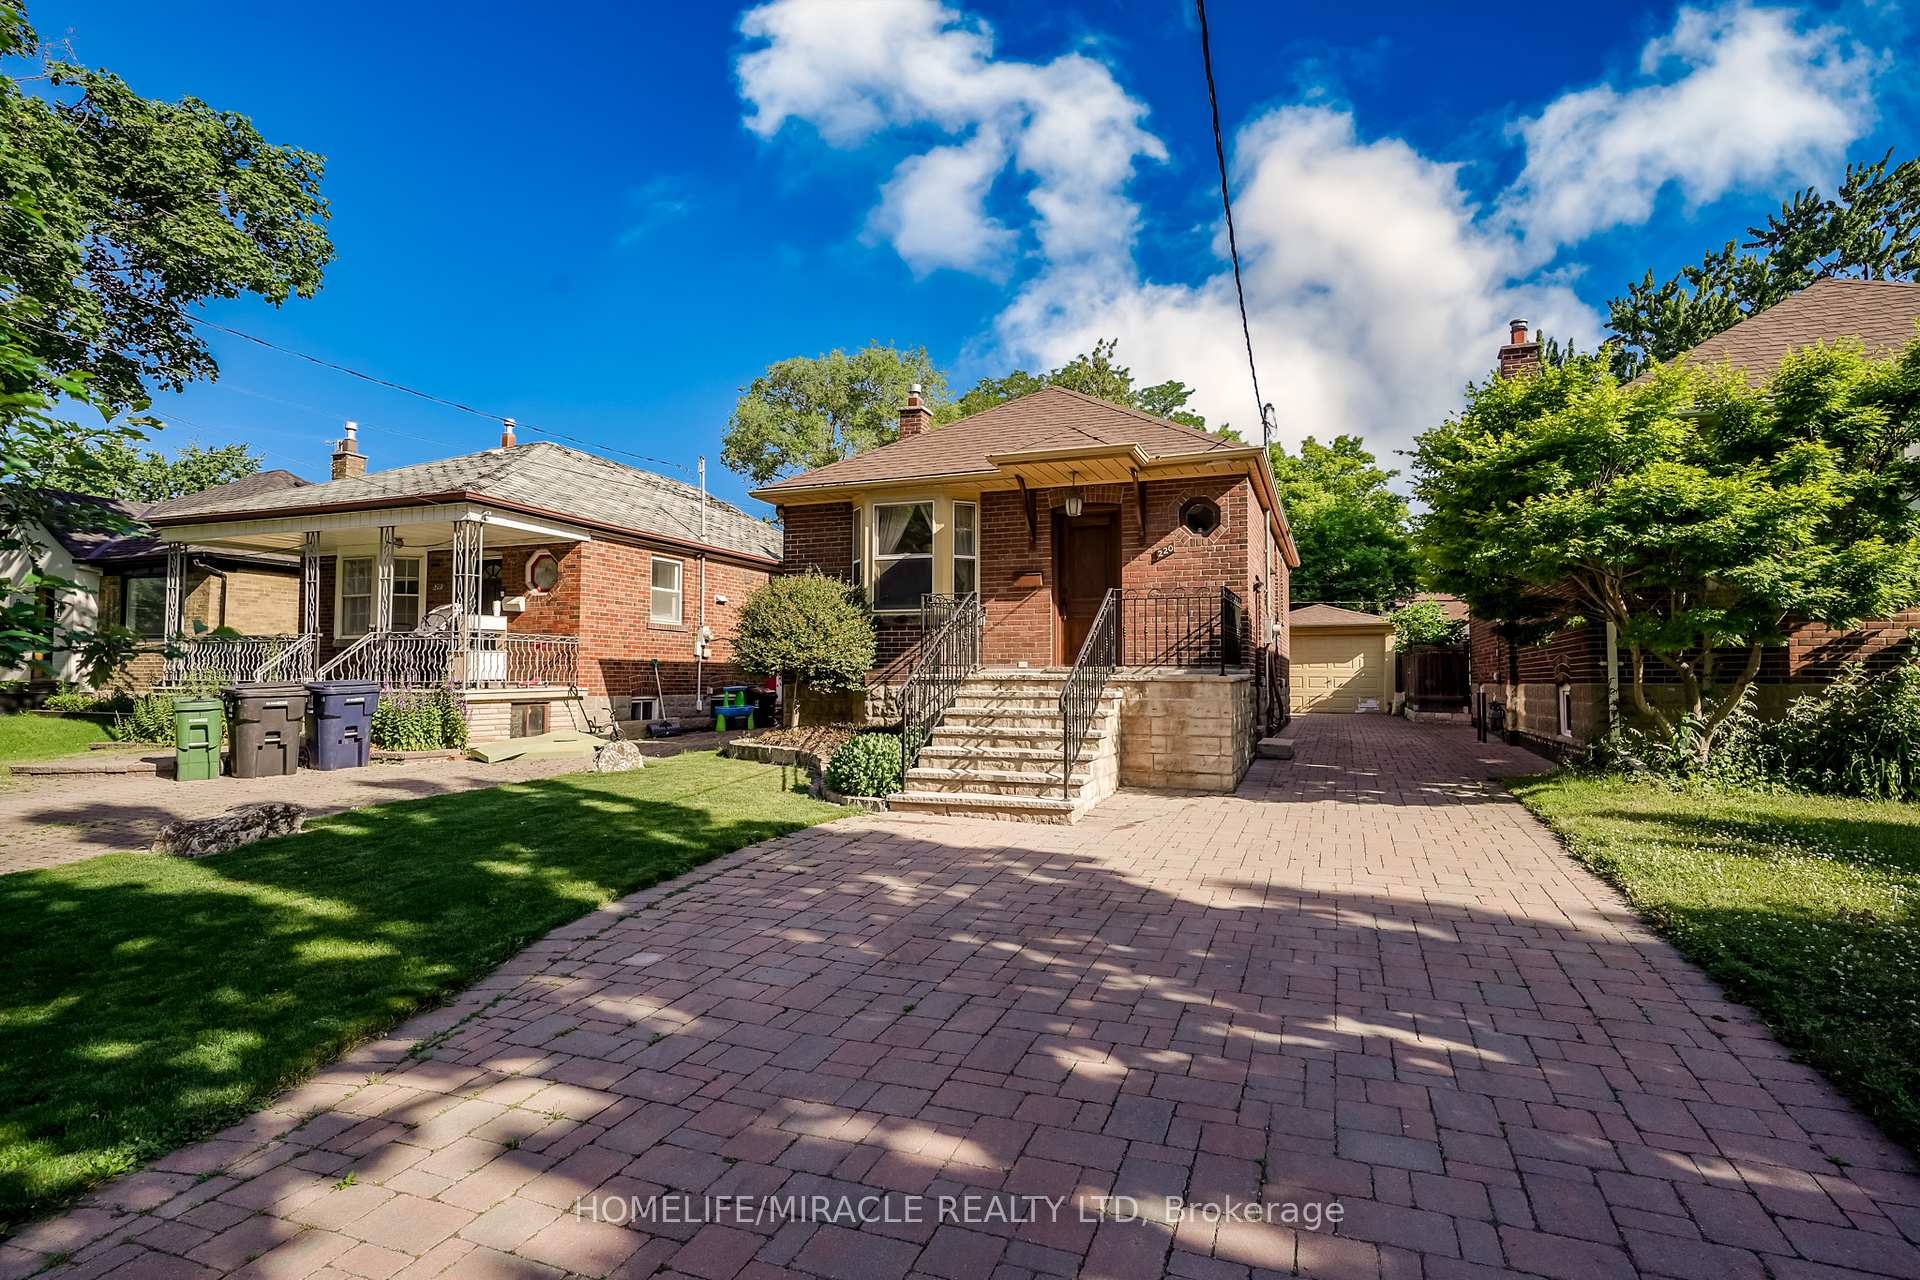
220 Glen park Avenue
Detached Terminated
1/39220 Glen park Avenue
Detached Terminated
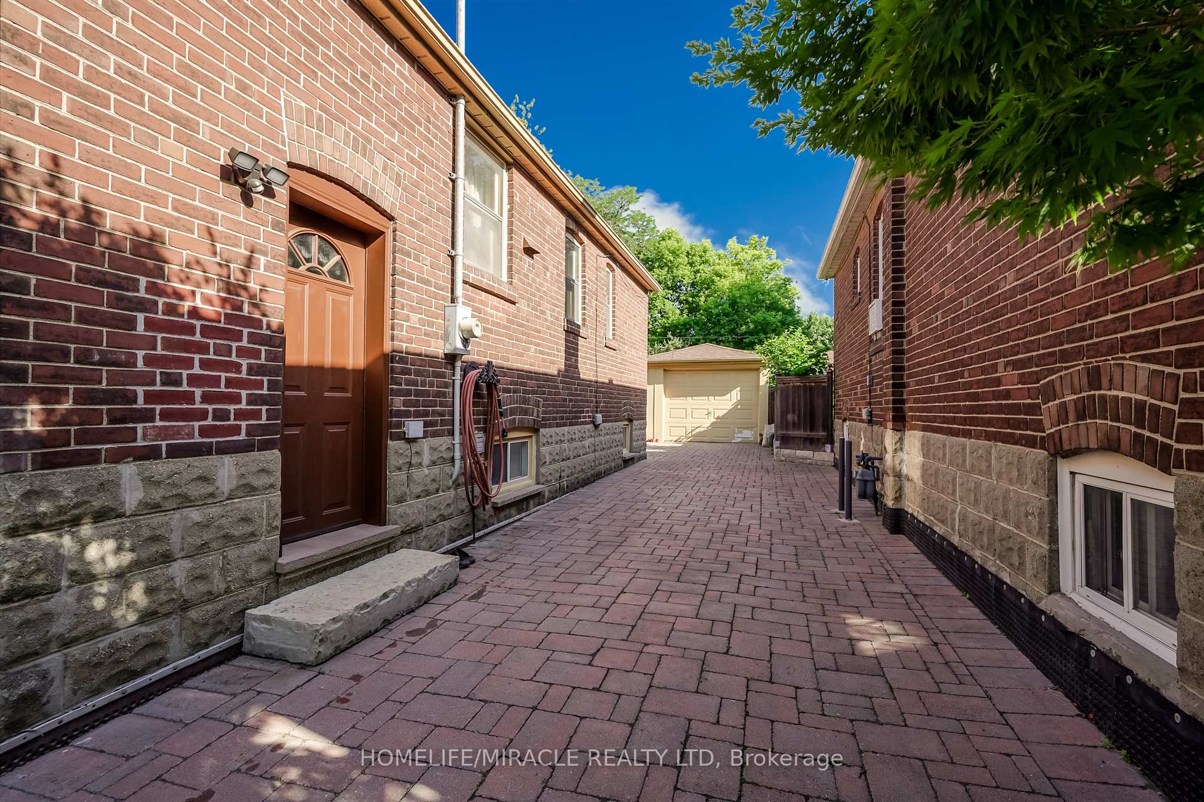
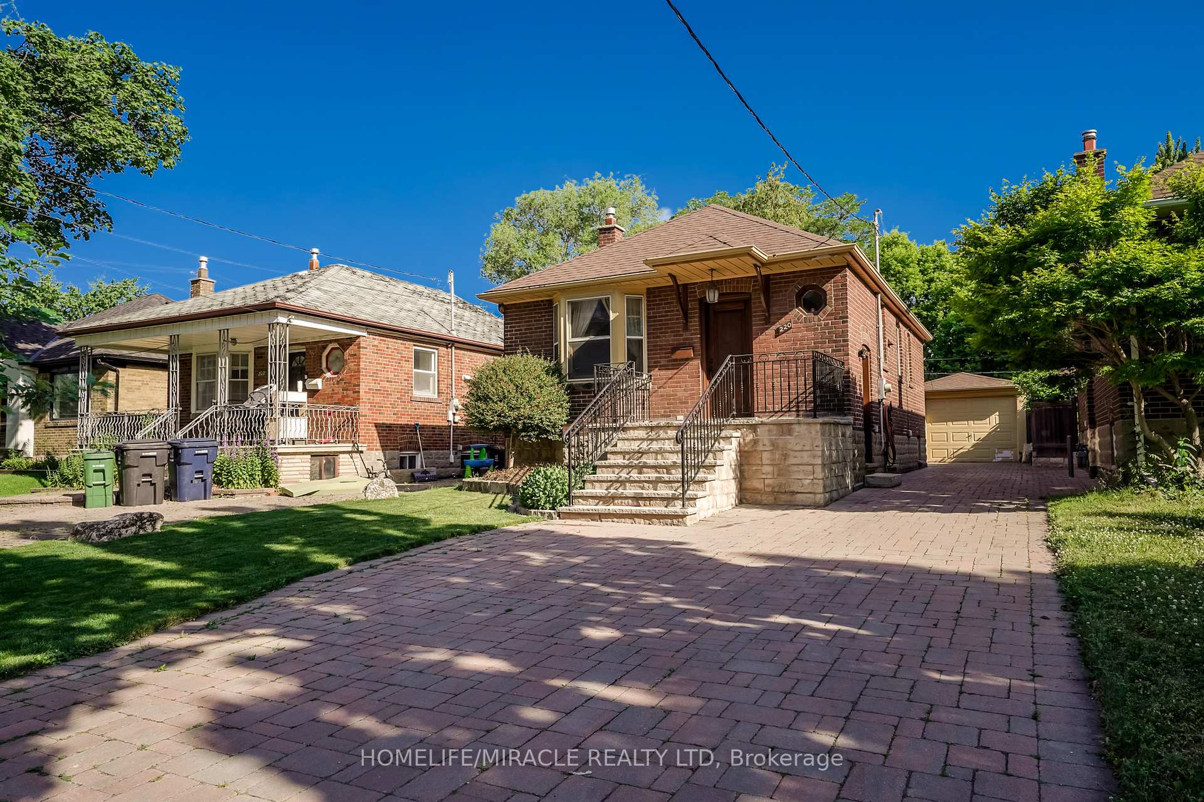
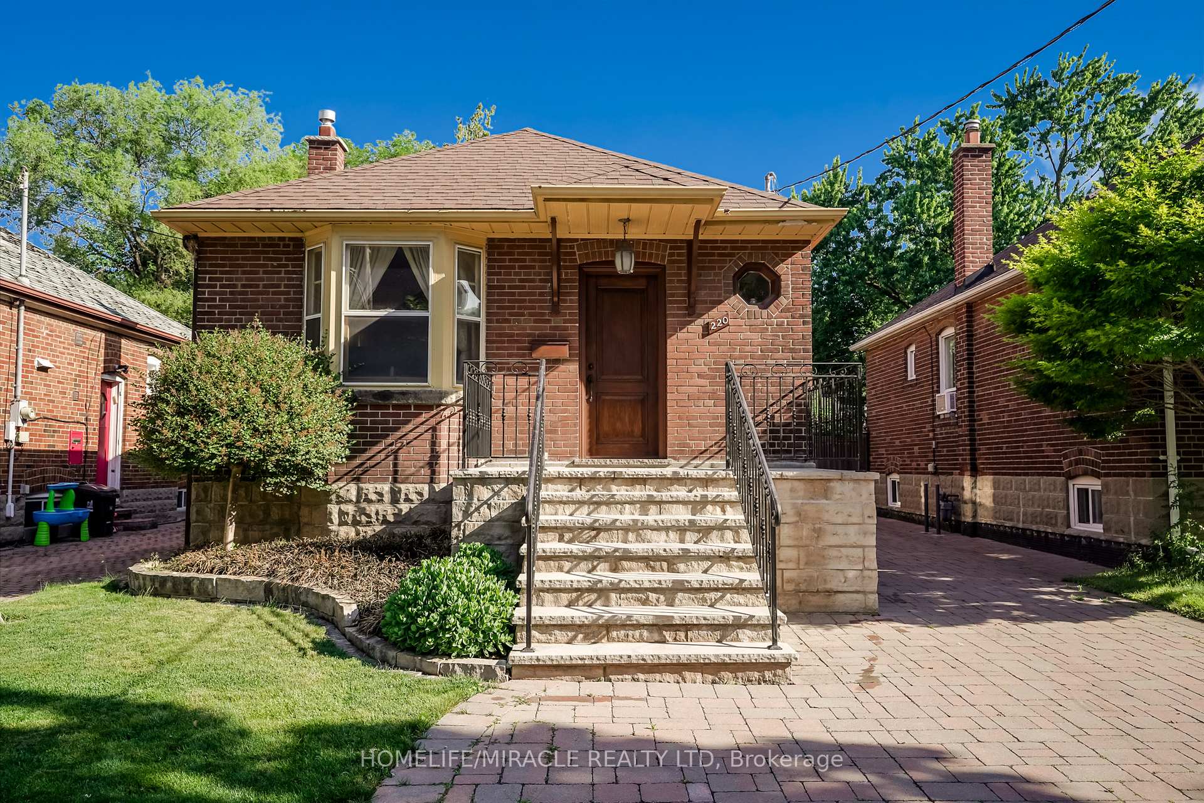
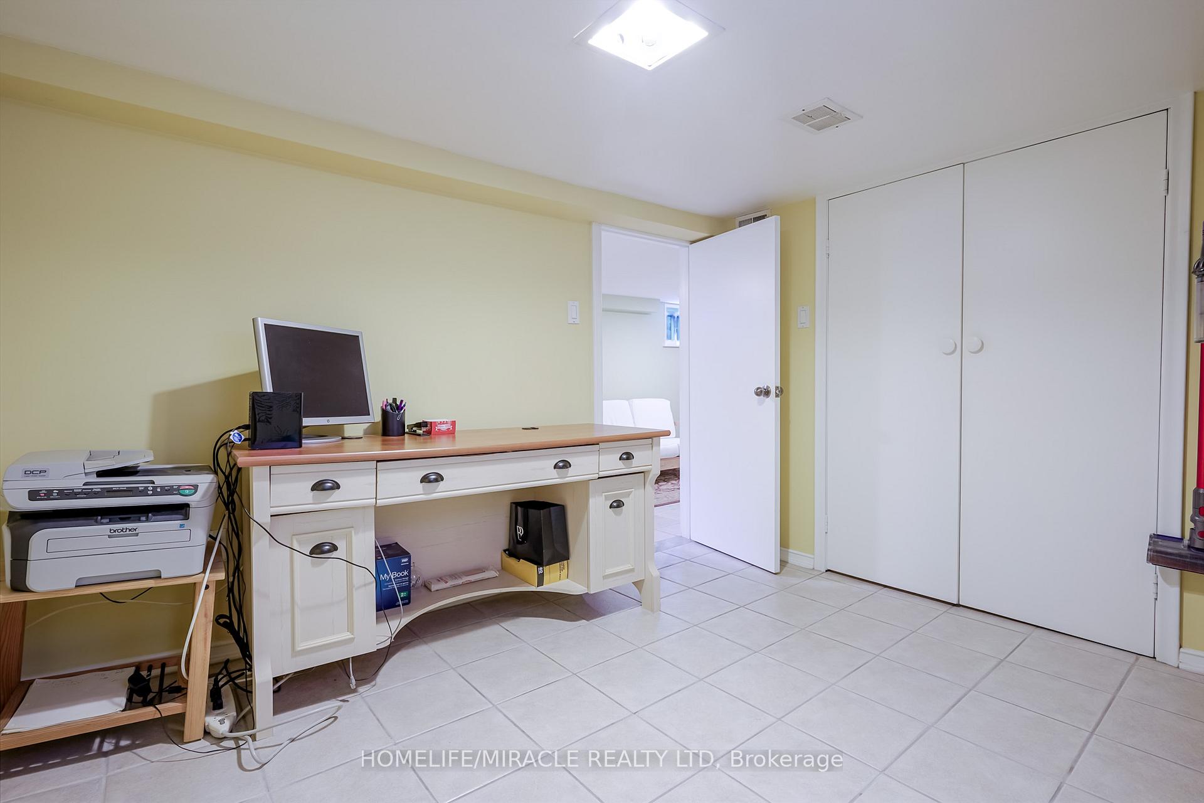 See all 39 photos
Last asked:Terminated Sep 25, 2025
$1,599,000
Hestimate*: $855,000▼ 47%2+1 Bedrooms
2 Bathrooms
1 Garage
700–1.1K sq.ft
33.04×130.6 ft
$4,909/yr
Property history
- $1,599,000TerminatedList: 2025-06-24|End: 2025-09-25|93 daysW12241356
Facts and features
- BasementApartment
- Price per sq ft~$1,777
- Water, sewerMunicipal
- HeatingForced air
What stands out
- Separate entrance
- Hardwood floors
- Central air
The homeDetached, Bungalow-raised, 700–1,100 sq ft
- Type: Detached
- Style: Bungalow-raised
- Living space: 700–1,100 sq ft
- Basement: Apartment, separate entrance
InsideHardwood, Ceramic, Lower level, Bar fridge, built-in oven, carpet free, primary bedroom - main floor
- Flooring: Hardwood, Ceramic
- Laundry: Lower level
- Features: Bar fridge, built-in oven, carpet free, primary bedroom - main floor
- Rooms above ground: 9
- Bedrooms: 2 + 1 in the basement
- Bathrooms: 2
- Kitchens: 1
- Family room: Yes
Outside and lotBrick, Shingles, Block
Outside
- Exterior: Brick
- Roof: Shingles
- Foundation: Block
- Accessibility: 32 inch min doors, accessible public transit nearby, doors swing in
- Size: 33.04 × 130.6 ft
Parking1 Garage, Detached, Private double
- Spaces: 1 Garage
- Garage: Detached
- Driveway: Private double
Heating, water and powerForced air, gas, Central air, Municipal water
- Heating: Forced air, gas
- Cooling: Central air
- Water: Municipal water
- Sewer: Municipal sewer
- Natural gas: Available
- Hydro: Available
- Cable: Available
- Telephone: Available
Costs and taxesTaxes $4,909 a year, HST included in the price
- Taxes, 2025: $4,909 a year
- HST: HST included in the price
Included in the saleAll elf's, curtains and blinds, fridge, stove, 2 washer, dryer,freezer, cac, furnace,wine cooler, hot water tank
- Included: All elf's, curtains and blinds, fridge, stove, 2 washer, dryer,freezer, cac, furnace,wine cooler, hot water tank
NearbyFenced yard, hospital, library, park, public transit, school
- Close to: Fenced yard, hospital, library, park, public transit, school
Listing detailsW12241356, Terminated, Jun 24, 2025
- MLS® number: W12241356
- Status: Terminated
- Listed on: Jun 24, 2025
- Days on market: 93
- Updated: Sep 25, 2025
- Possession: 90+ days
- Occupied by: Owner
- Listing brokerage: HOMELIFE/MIRACLE REALTY LTD
About this home
220 Glen park Avenue, North York (Yorkdale-Glen Park), ON M6B 2C9
Bar FridgeBuilt-In OvenCarpet FreePrimary Bedroom - Main FloorFenced YardHospital
Beautiful and very well kept 3 Bedroom Bungalow with two washrooms one at main and one in the basement, beautiful bar at the main floor and Kitchen in the Basement. Great location close to TTC, Rail services, Schools, Shopping, Parks. Big new houses built around, good for the investors and End users. This property will never last for long.
Read more
Ask about this home
A HOMEH agent will answer your questions about this home.
Ask a question
Thinking of selling your home?See what your home is worth today.
Around this home
Eglinton & Marlee
Errands
Transit
Parks
Schools
Daily convenience, out of 100, from the distances below
ParkWenderly Park · 4 within 1 km5 min walk306 m
GroceryYes! Convenience5 min walk323 m
SchoolSts Cosmas and Damian Catholic School6 min walk350 m
SubwayGlencairn Avenue North Side3 min walk203 m
PharmacyGlen Park Pharmacy13 min walk830 m
Cafés & foodPublic Kitchen · 15 within 1 km1 min walk44 m
Gym & rec centreFit4Less13 min walk827 m
WalkDriveStraight-line distance, open map data
Grocery0.3 km
Park0.3 km
Coffee0.1 km
Dining0.0 km
Gym0.8 km
Glencairn Avenue North Side0.2 km
Schools nearby
School rating, out of 10.
Sts Cosmas and Damian Catholic Schoolelementary · Catholic · 0.3 km
7.9/10Good
St Charles Catholic Schoolelementary · Catholic · 0.7 km
5.3/10Fair
Surrey Place Centre/Toronto Preschoolelementary · Public · 0.7 km
—
Contact agent
Helpful calculators
Mortgage
Affordability
Closing costs
Land transfer tax
Property tax
Down payment
CMHC insurance
Stress test
Cashback Rebate
Your HOMEH agent

NimaHOMEH agent · North York
"Priced 47% over the Hestimate. I would see it this week."
Ask Nima