

47 Dorsey Lower Level 2 Drive
Detached Rented
1/1547 Dorsey Lower Level 2 Drive
Detached Rented
 See all 15 photos
1+1 Bedrooms
1 Bathroom
0 Garage
— sq.ft
Basement
— Unit
Property history
Facts and features
- BasementApartment
- Lease term12 months
- FurnishedUnfurnished
- LaundryShared
What stands out
- Central air
The homeDetached, Bungalow, Apartment
- Type: Detached
- Style: Bungalow
- Basement: Apartment
InsideVinyl, Shared, Carpet free
- Flooring: Vinyl
- Laundry: Shared
- Features: Carpet free
- Rooms above ground: 5
- Bedrooms: 1 + 1 in the basement
- Bathrooms: 1
- Kitchens: 1
Outside and lotBrick, Asphalt shingle, Block
- Exterior: Brick
- Roof: Asphalt shingle
- Foundation: Block
Parking1 Parking, Private
- Spaces: 1 Parking
- Driveway: Private
Heating, water and powerForced air, gas, Central air, Municipal water
- Heating: Forced air, gas
- Cooling: Central air
- Water: Municipal water
- Sewer: Municipal sewer
Rent and termsRent $2,000 a month, Basement, Unfurnished
- Rent: $2,000 a month
- Space for rent: Basement
- Furnished: Unfurnished
- Lease: 12 months
- Rent includes: Central air conditioning, parking
- Deposit: Required
- Credit check: Required
- Employment letter: Required
- Rental application: Required
- References: Required
Listing detailsW11824708, Rented, Dec 2, 2024
- MLS® number: W11824708
- Status: Rented
- Listed on: Dec 2, 2024
- Days on market: 59
- Updated: Jan 30, 2025
- Possession: Immediately
- Occupied by: Vacant
- Listing brokerage: Re/Max Premier Inc., Brokerage
About this home
47 Dorsey Lower Level 2 Drive, North York (Maple Leaf), ON M6L 1S9
Carpet Free
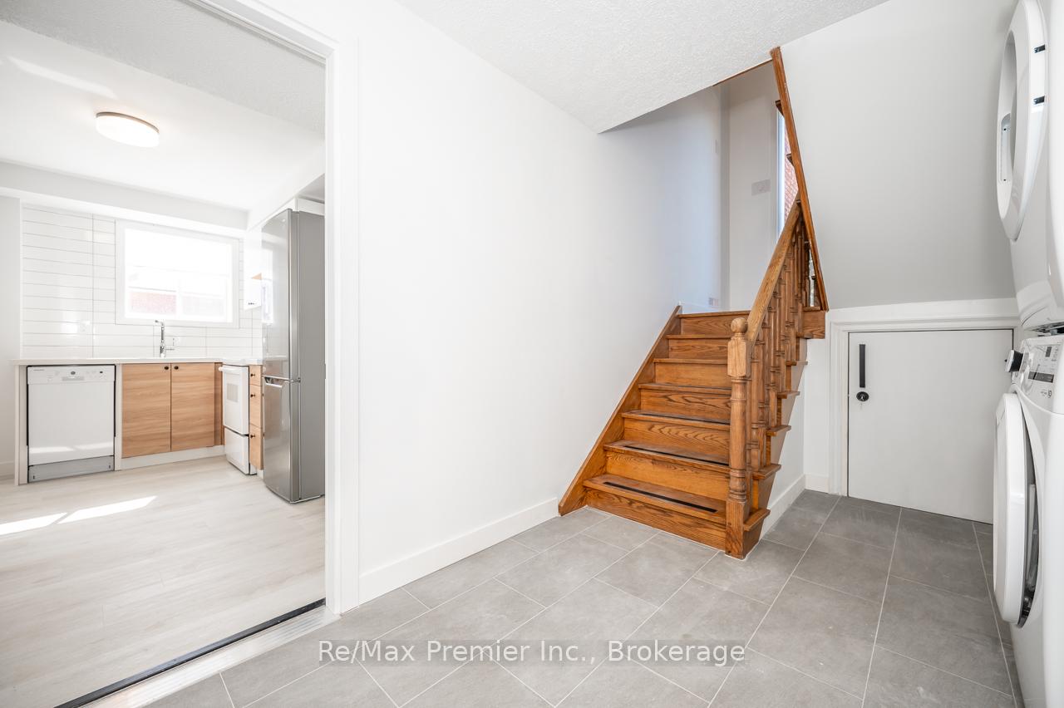
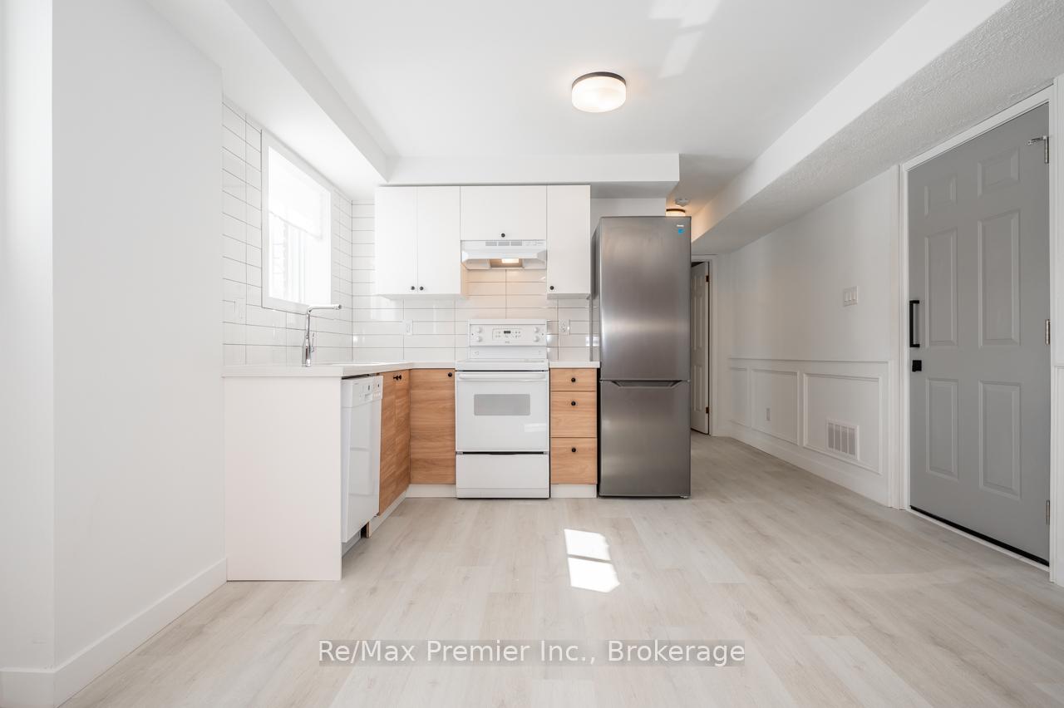
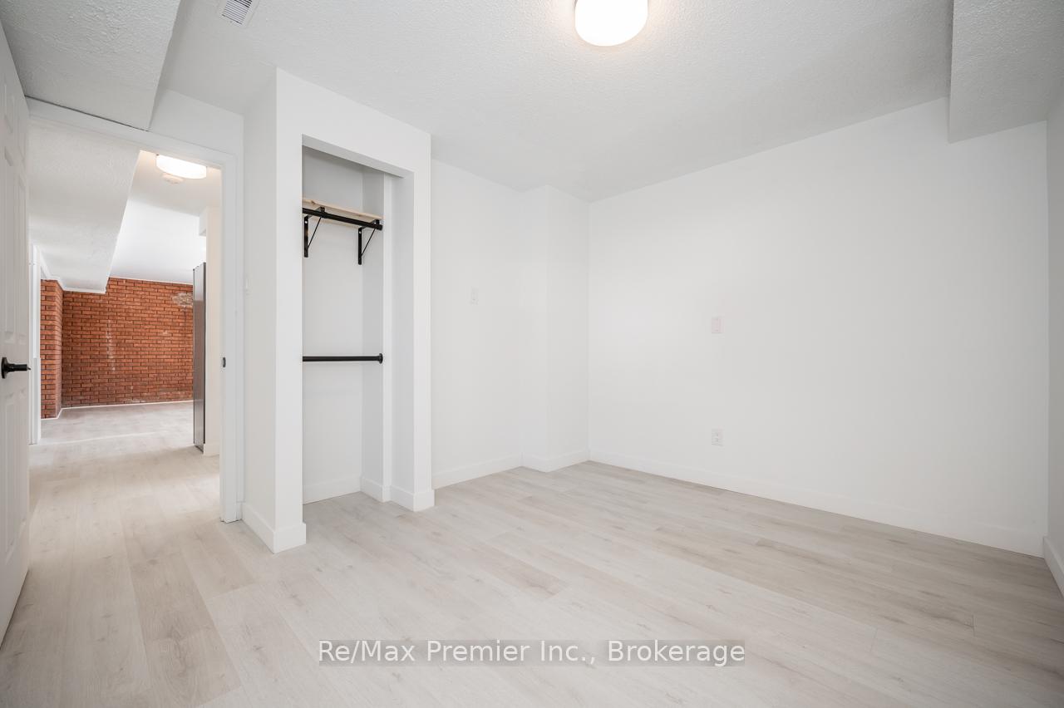
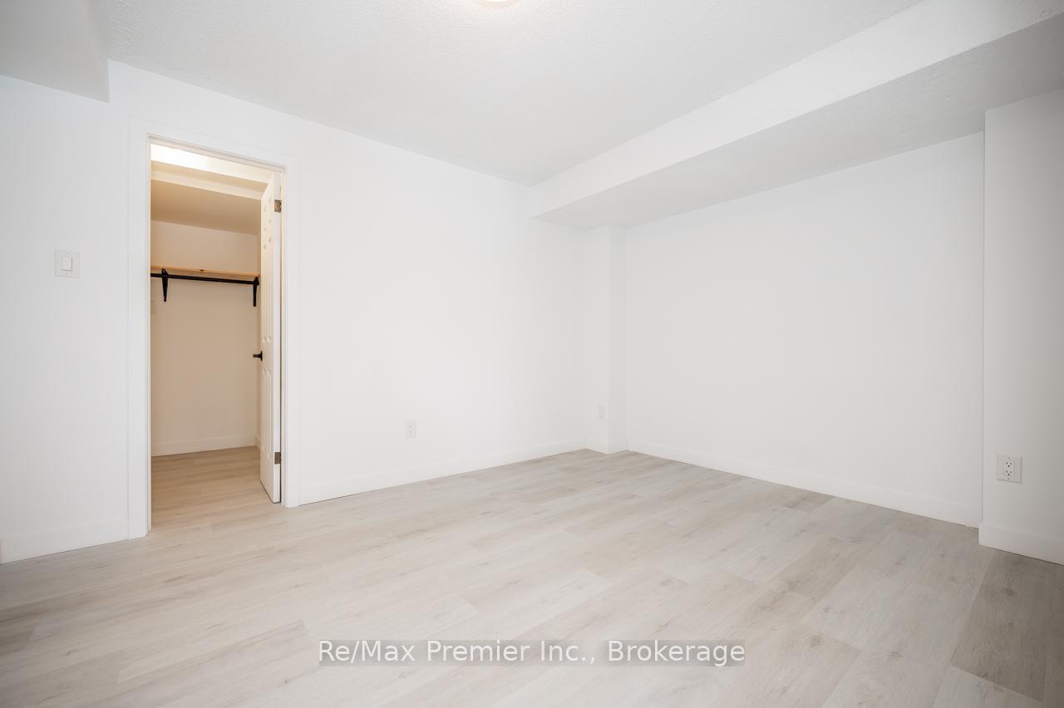
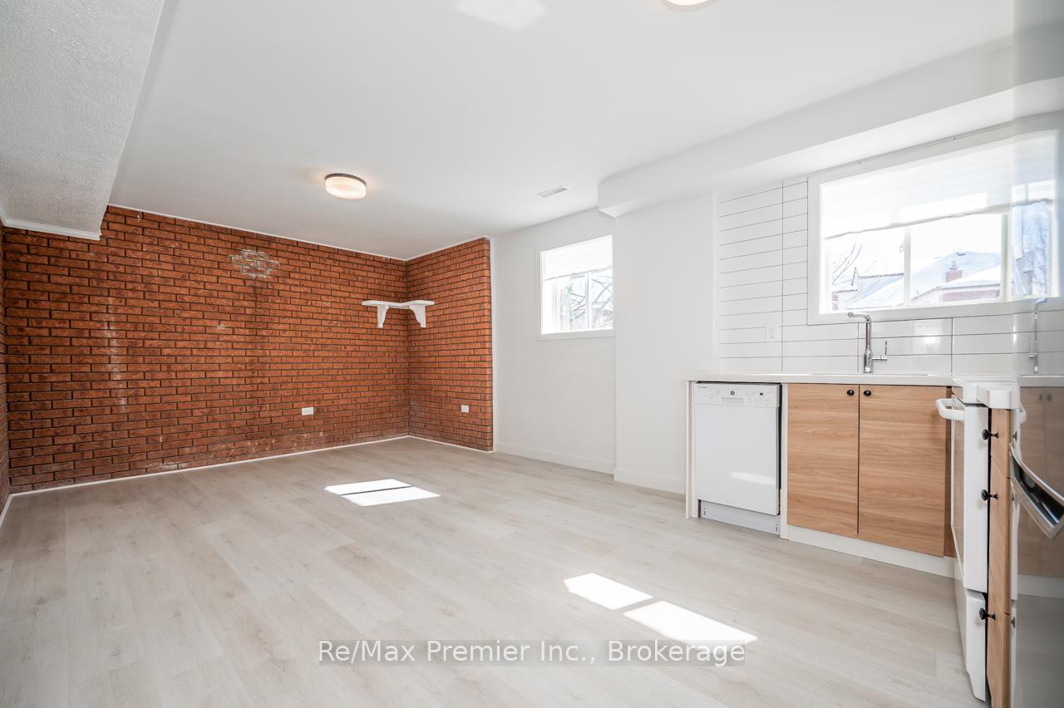
Great Location. Renovated 1 Bed + Den, 1 Bath Lower Level Unit. Kitchen - Quartz Countertops, Backsplash. Open Concept Main Living Space. Vinyl Flooring Throughout. Bright and Spacious. Side Entrance with Common Area to Private Unit Entrance. Walk To TTC, Parks, Schools, Easy Access To HWY 401 & 400.Humber River Hospital.
Read more
Ask about this home
A HOMEH agent will answer your questions about this home.
Ask a question
Around this home
Keele St / Maple Leaf Dr
Errands
Parks
Schools
Daily convenience, out of 100, from the distances below
ParkQueens GreenBelt Park · 4 within 1 km7 min walk410 m
GrocerySango Market4 min walk274 m
SchoolSt Fidelis Catholic School4 min walk250 m
PharmacyDemarco Pharmacy15 min walk918 m
Cafés & foodBar 700 · 6 within 1 km10 min walk588 m
Gym & rec centreAmesbury Community Centre15 min walk940 m
LibraryToronto Public Library - Amesbury Park17 min walk1.0 km
HospitalHennick Humber Hospital15 min walk950 m
WalkDriveStraight-line distance, open map data
Grocery0.3 km
Park0.4 km
Coffee0.6 km
Dining1.0 km
Gym1.1 km
Hospital0.9 km
Schools nearby
School rating, out of 10.
St Fidelis Catholic Schoolelementary · Catholic · 0.3 km
6.3/10Fair
St Francis Xavier Catholic Schoolelementary · Catholic · 0.5 km
5.0/10Fair
Maple Leaf Public Schoolelementary · Public · 0.6 km
4.3/10Low
Contact agent
Helpful calculators
Rent vs buy
Affordability
Mortgage
Down payment
Stress test
CMHC insurance
Your HOMEH agent

NimaHOMEH agent · North York
"I would see it this week."
Ask Nima