

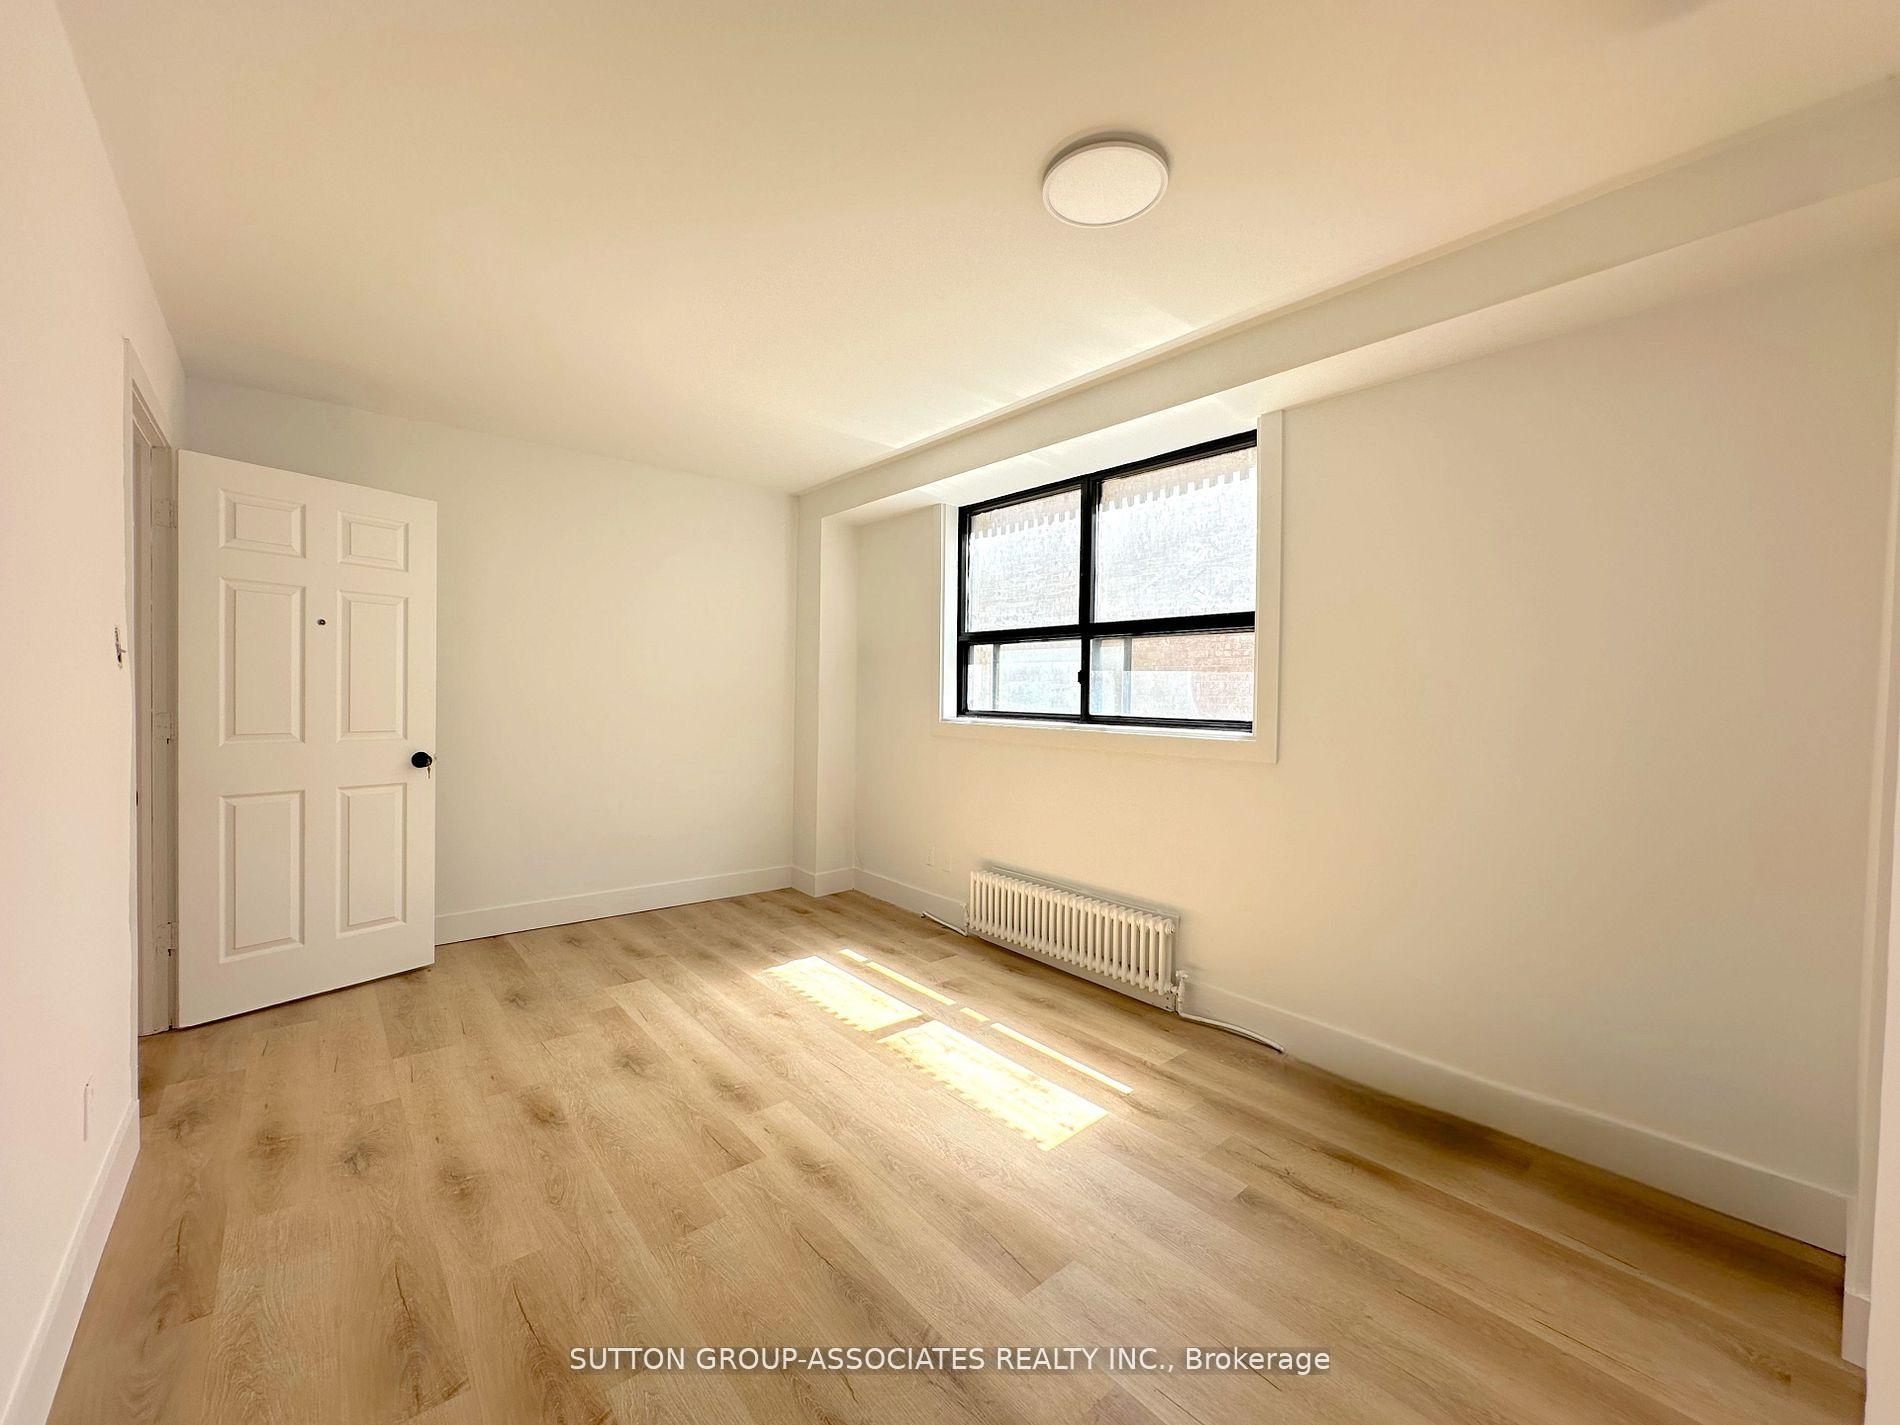
Unit 4, 1630 Weston Road
Multiplex Rented
1/10Unit 4, 1630 Weston Road
Multiplex Rented
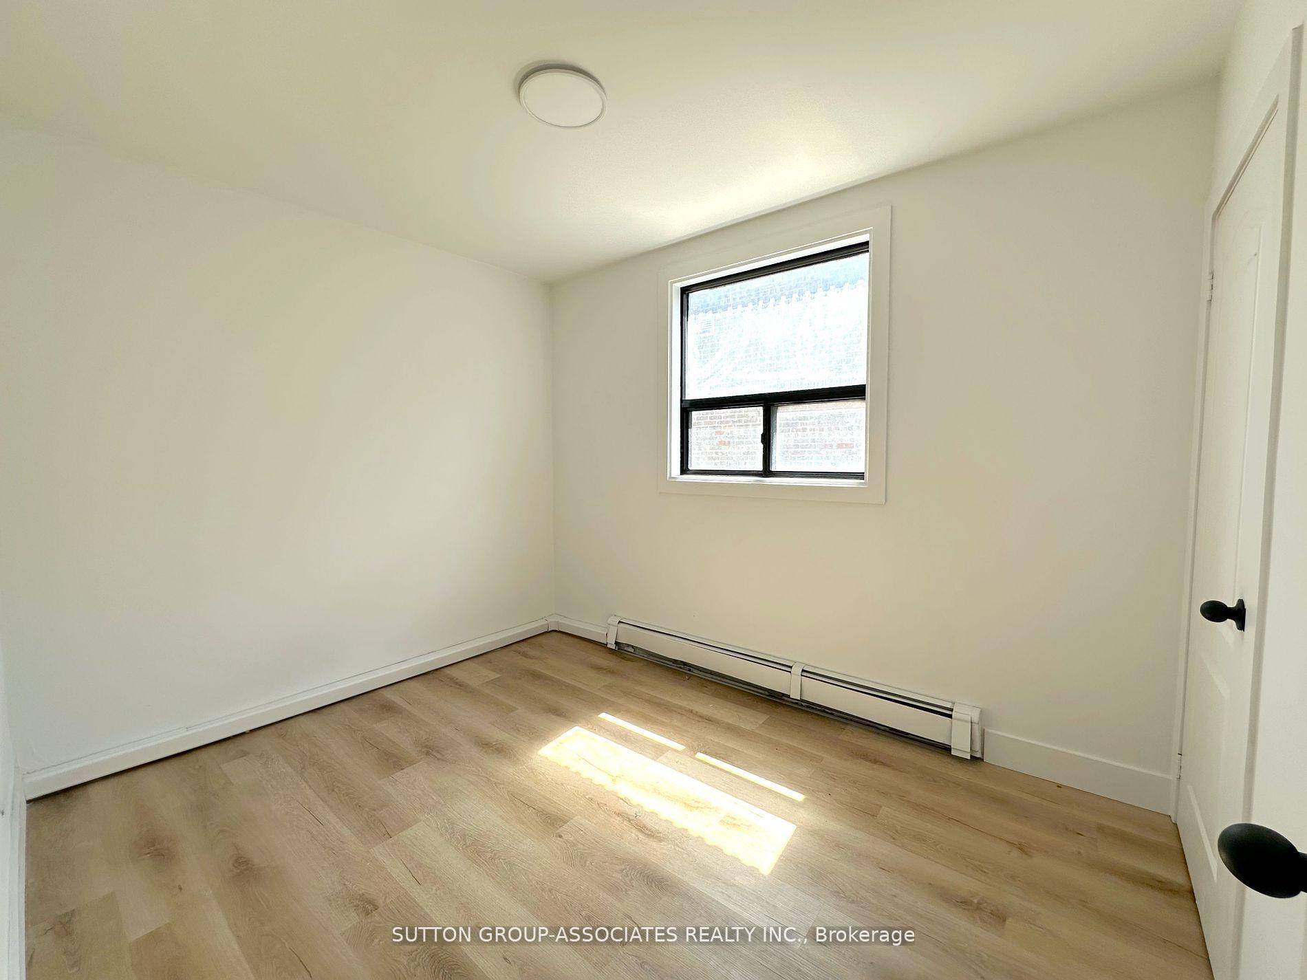
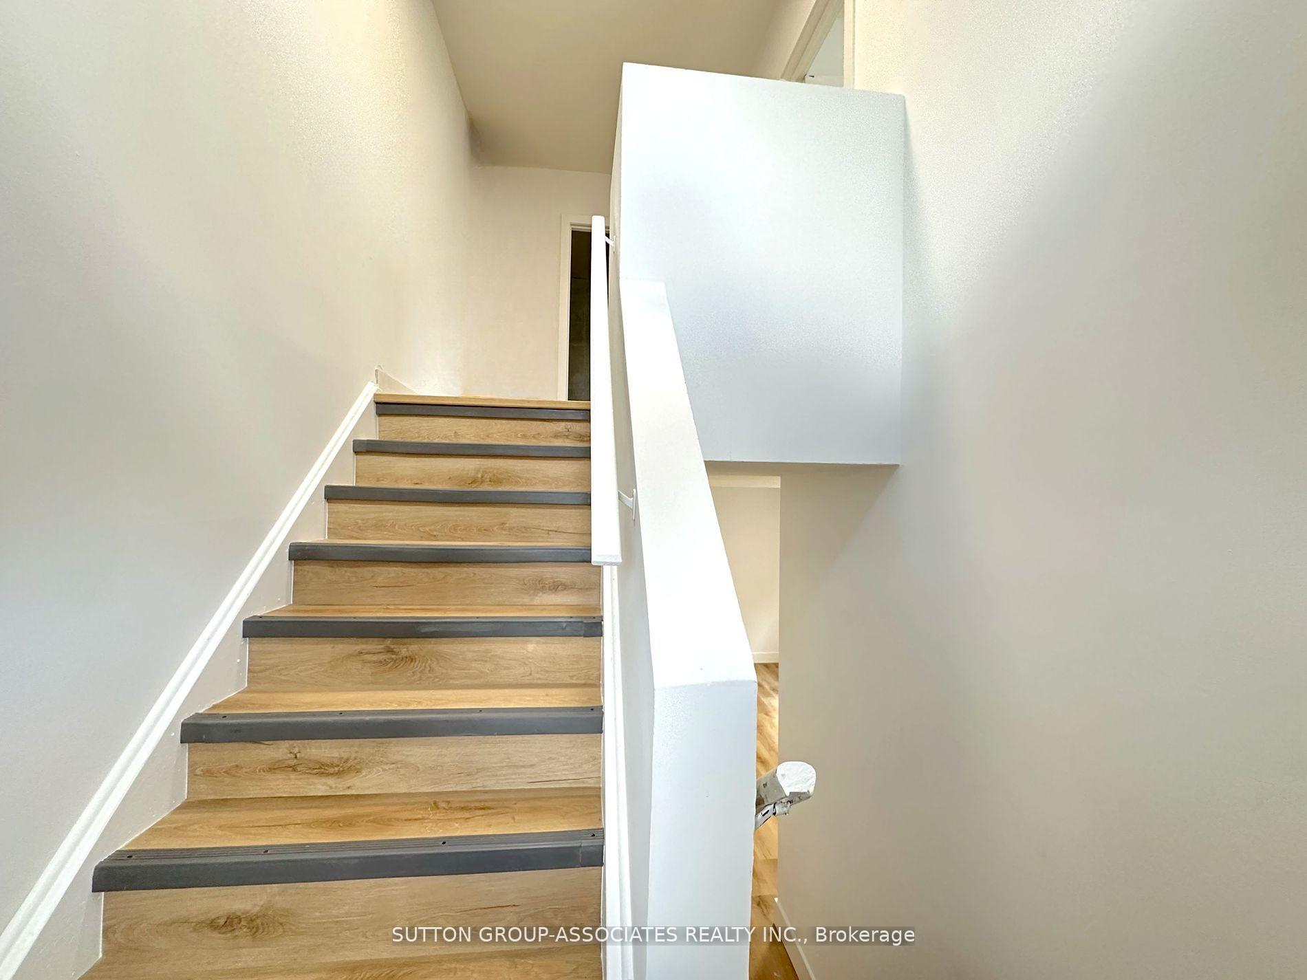
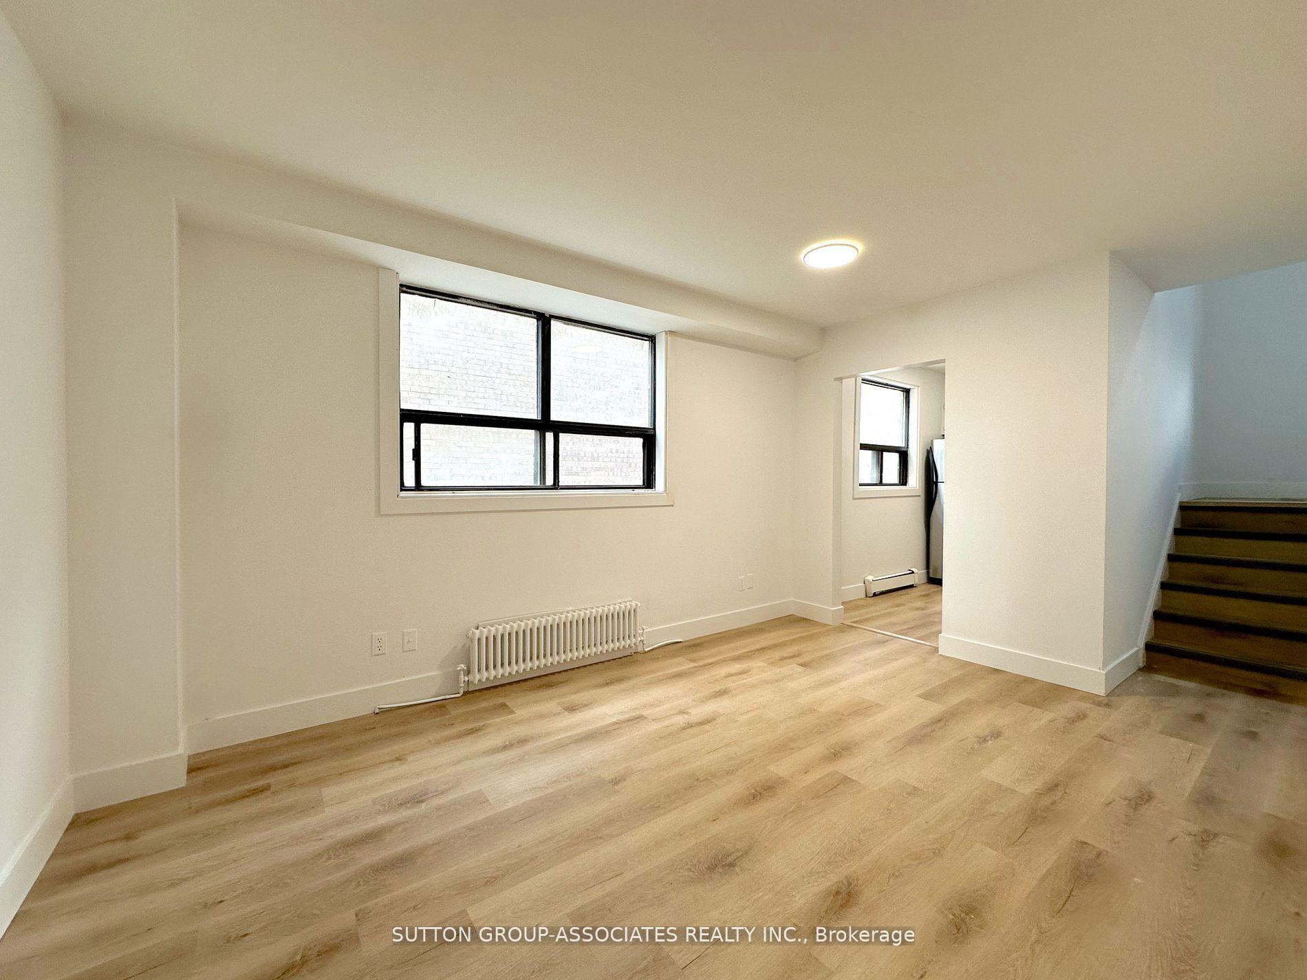
 See all 10 photos
2 Bedrooms
1 Bathroom
1 Parking
700–1.1K sq.ft
Entire Home
— Unit
Property history
Facts and features
- BasementOther
- Lease term12 months
- FurnishedUnfurnished
- LaundryIn hall, room, in building
The homeMultiplex, Apartment, 700–1,100 sq ft
- Type: Multiplex
- Style: Apartment
- Living space: 700–1,100 sq ft
- Basement: Other
- View: City, downtown, clear
InsideIn hall, laundry room, in building, Carpet free, upgraded insulation, Carbon monoxide detectors, smoke detector
- Laundry: In hall, laundry room, in building
- Features: Carpet free, upgraded insulation
- Security: Carbon monoxide detectors, smoke detector
- Rooms above ground: 5
- Bedrooms: 2
- Bathrooms: 1
- Kitchens: 1
Outside and lotConcrete, brick, Asphalt rolled, flat, Concrete
- Exterior: Concrete, brick
- Roof: Asphalt rolled, flat
- Foundation: Concrete
- Features: Awnings
Parking1 Parking, Private, other
- Spaces: 1 Parking
- Driveway: Private, other
Heating, water and powerRadiant, gas, Wall unit(s), Municipal water
- Heating: Radiant, gas
- Cooling: Wall unit(s)
- Water: Municipal water
- Sewer: Municipal sewer
Rent and termsRent $2,400 a month, Entire property, Unfurnished
- Rent: $2,400 a month
- Space for rent: Entire property
- Furnished: Unfurnished
- Lease: 12 months
- Paid: Monthly
- Rent includes: Heat, hydro, high speed internet, parking, water, central air conditioning, all inclusive
- Deposit: Required
- Credit check: Required
- Employment letter: Required
- Rental application: Required
- References: Required
NearbyArts centre, hospital, public transit, rec./commun.centre, school, library
- Close to: Arts centre, hospital, public transit, rec./commun.centre, school, library
Listing detailsW11892953, Rented, Dec 14, 2024
- MLS® number: W11892953
- Status: Rented
- Listed on: Dec 14, 2024
- Days on market: 46
- Updated: Jan 29, 2025
- Possession: Immediately
- Occupied by: Vacant
- Listing brokerage: SUTTON GROUP-ASSOCIATES REALTY INC.
About this home
Unit 4, 1630 Weston Road, North York (Weston), ON M9N 1T9
Carpet FreeUpgraded InsulationCityDowntownClearArts Centre
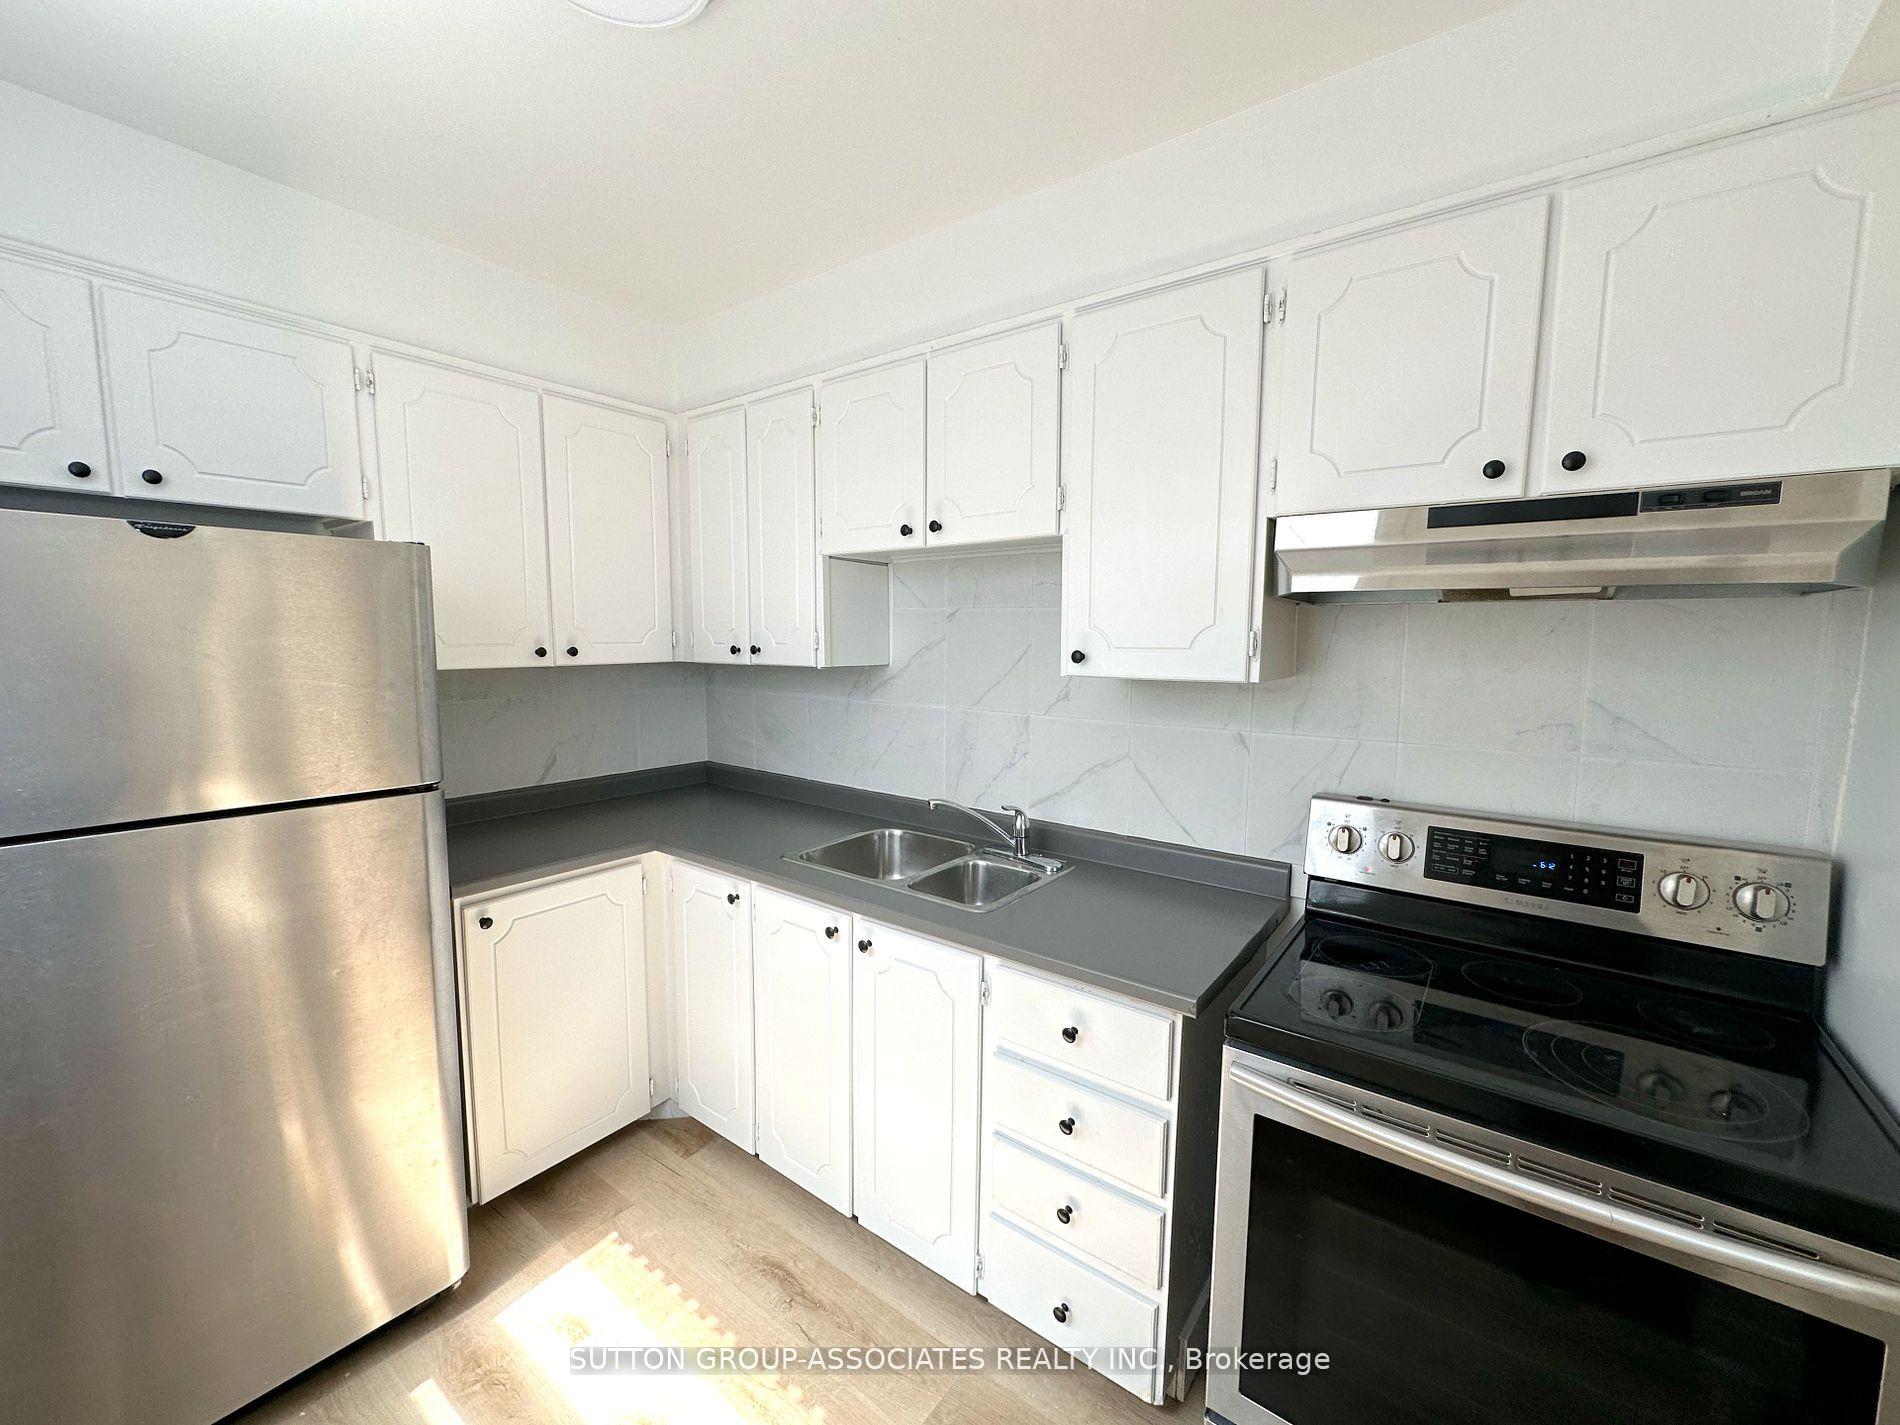
All-Inclusive Price! Newly Renovated Rare 2 Bedroom, 2-Storey Unit, Available For Lease In The Transit-Friendly Weston Neighbourhood. Featuring Modern Design With Stylish Finishes, Abundant Natural Light, And The Convenience Of On-Site Laundry & Parking. All-Inclusive Rent Covering Water, Gas, Electricity, And High-Speed Internet, Everything You Need For Easy, Stress-Free Living Is Here!
Read more
Ask about this home
A HOMEH agent will answer your questions about this home.
Ask a question
Around this home
Denison Rd / Weston Rd
Errands
Transit
Parks
Schools
Daily convenience, out of 100, from the distances below
ParkDenison Park · 8 within 1 km6 min walk357 m
GroceryWeston Rd. Convenience Store1 min walk48 m
SchoolPortage Trail Community School6 min walk370 m
Train stationWeston5 min walk324 m
PharmacyShoppers Drug Mart9 min walk530 m
Cafés & foodDairy Queen · 15 within 1 km2 min walk117 m
Gym & rec centreJane Street Hub9 min walk577 m
LibraryToronto Public Library - Weston19 min walk1.2 km
HospitalWest Park Healthcare Centre13 min walk773 m
WalkDriveStraight-line distance, open map data
Grocery0.0 km
Park0.4 km
Coffee0.6 km
Dining0.3 km
Gym0.6 km
Hospital0.8 km
Weston0.3 km
Schools nearby
School rating, out of 10.
Portage Trail Community Schoolelementary · Public · 0.4 km
3.1/10Low
C R Marchant Middle Schoolelementary · Public · 0.8 km
—
York Humber High Schoolsecondary · Public · 0.8 km
—
Contact agent
Helpful calculators
Rent vs buy
Affordability
Mortgage
Down payment
Stress test
CMHC insurance
Your HOMEH agent

KimHOMEH agent · North York
"I would see it this week."
Ask Kim