

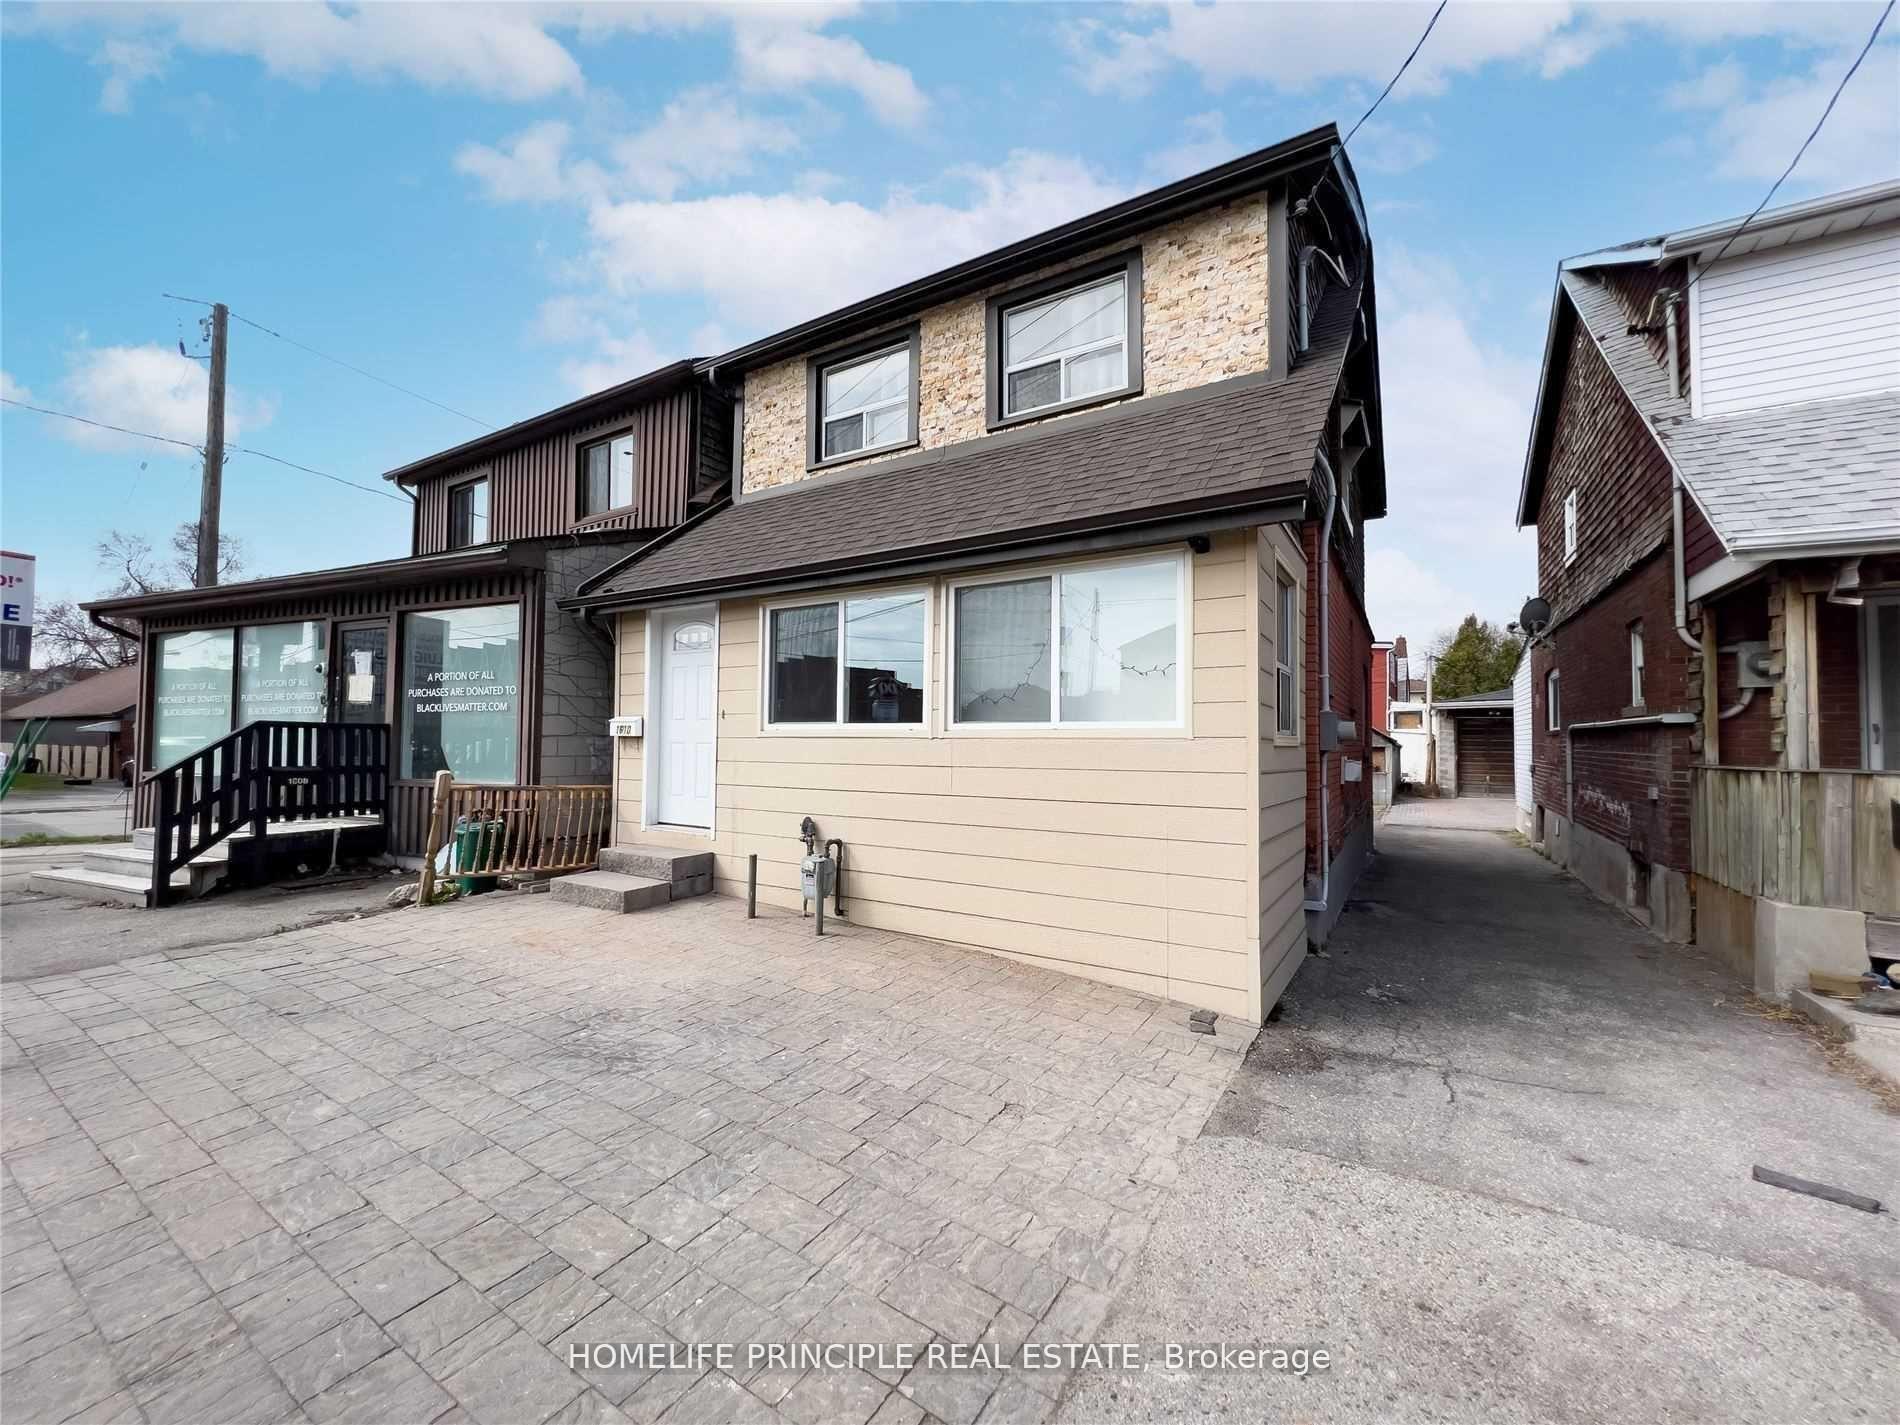
1610 Weston Road
Detached Expired
1/281610 Weston Road
Detached Expired
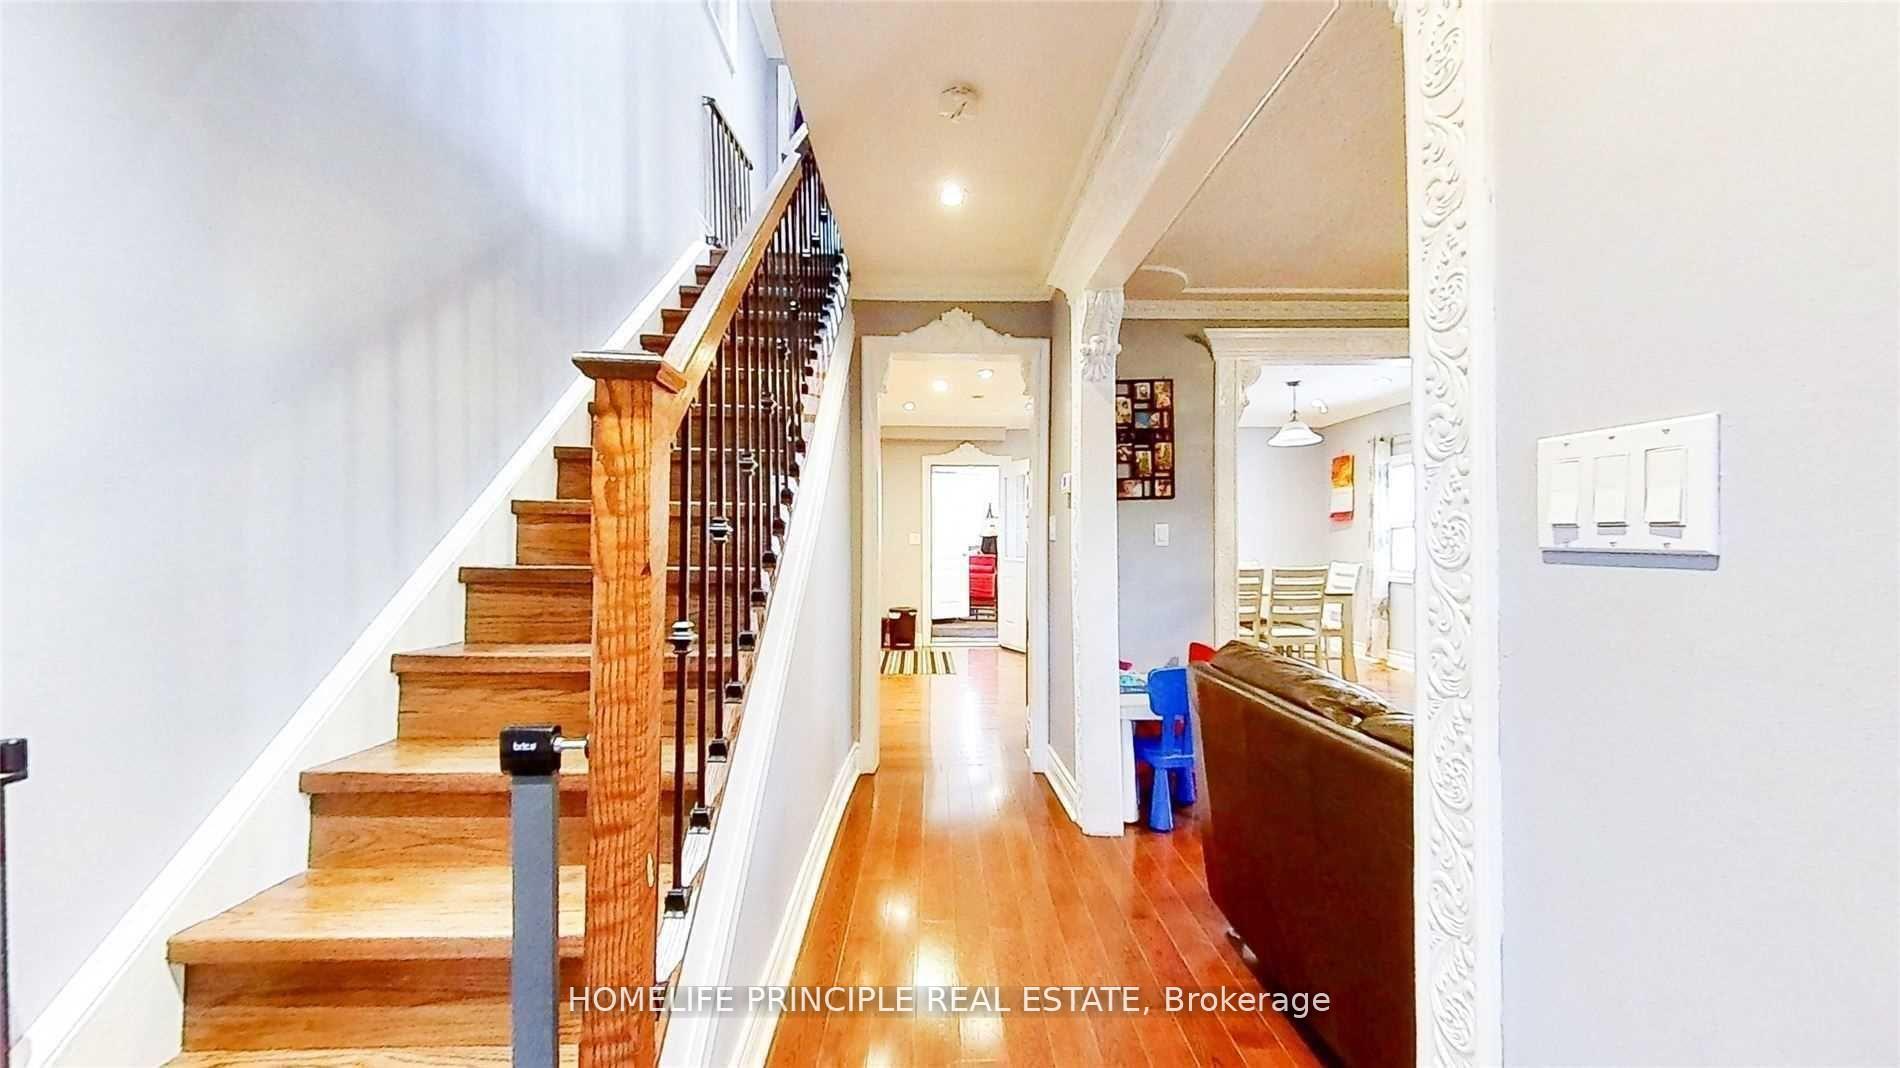 See all 28 photos
3+1 Bedrooms
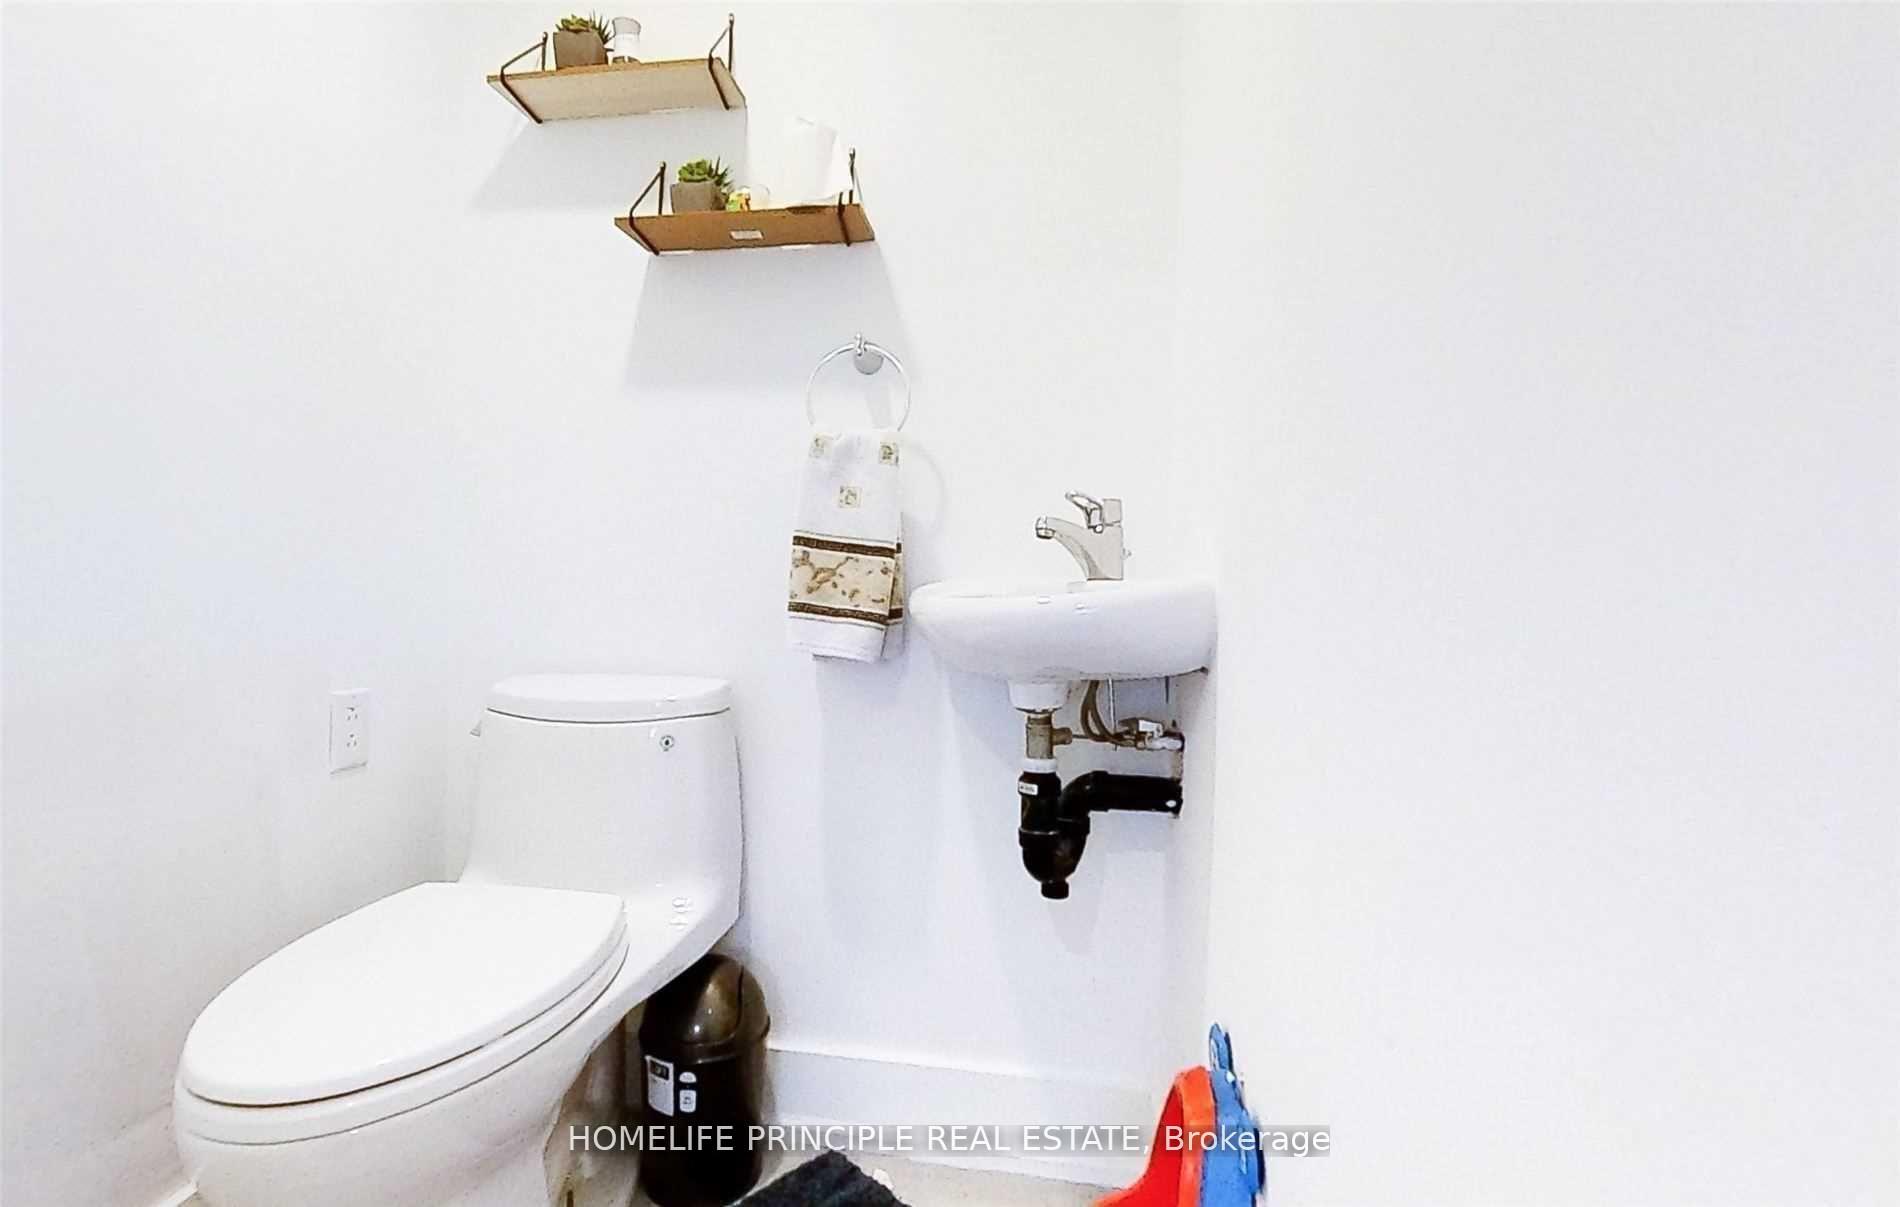
3 Bathrooms
1 Garage
<700 sq.ft
27.21×109 ft
$2,382/yr
Property history
- $1,229,000ExpiredList: 2025-08-21|End: 2025-12-15|116 daysW12357441
- $1,238,000ExpiredList: 2024-07-30|End: 2024-11-30|123 daysW9231593
Facts and features
- BasementFinished
- Water, sewerMunicipal
- HeatingForced air
- CoolingCentral air
What stands out
- Second kitchen
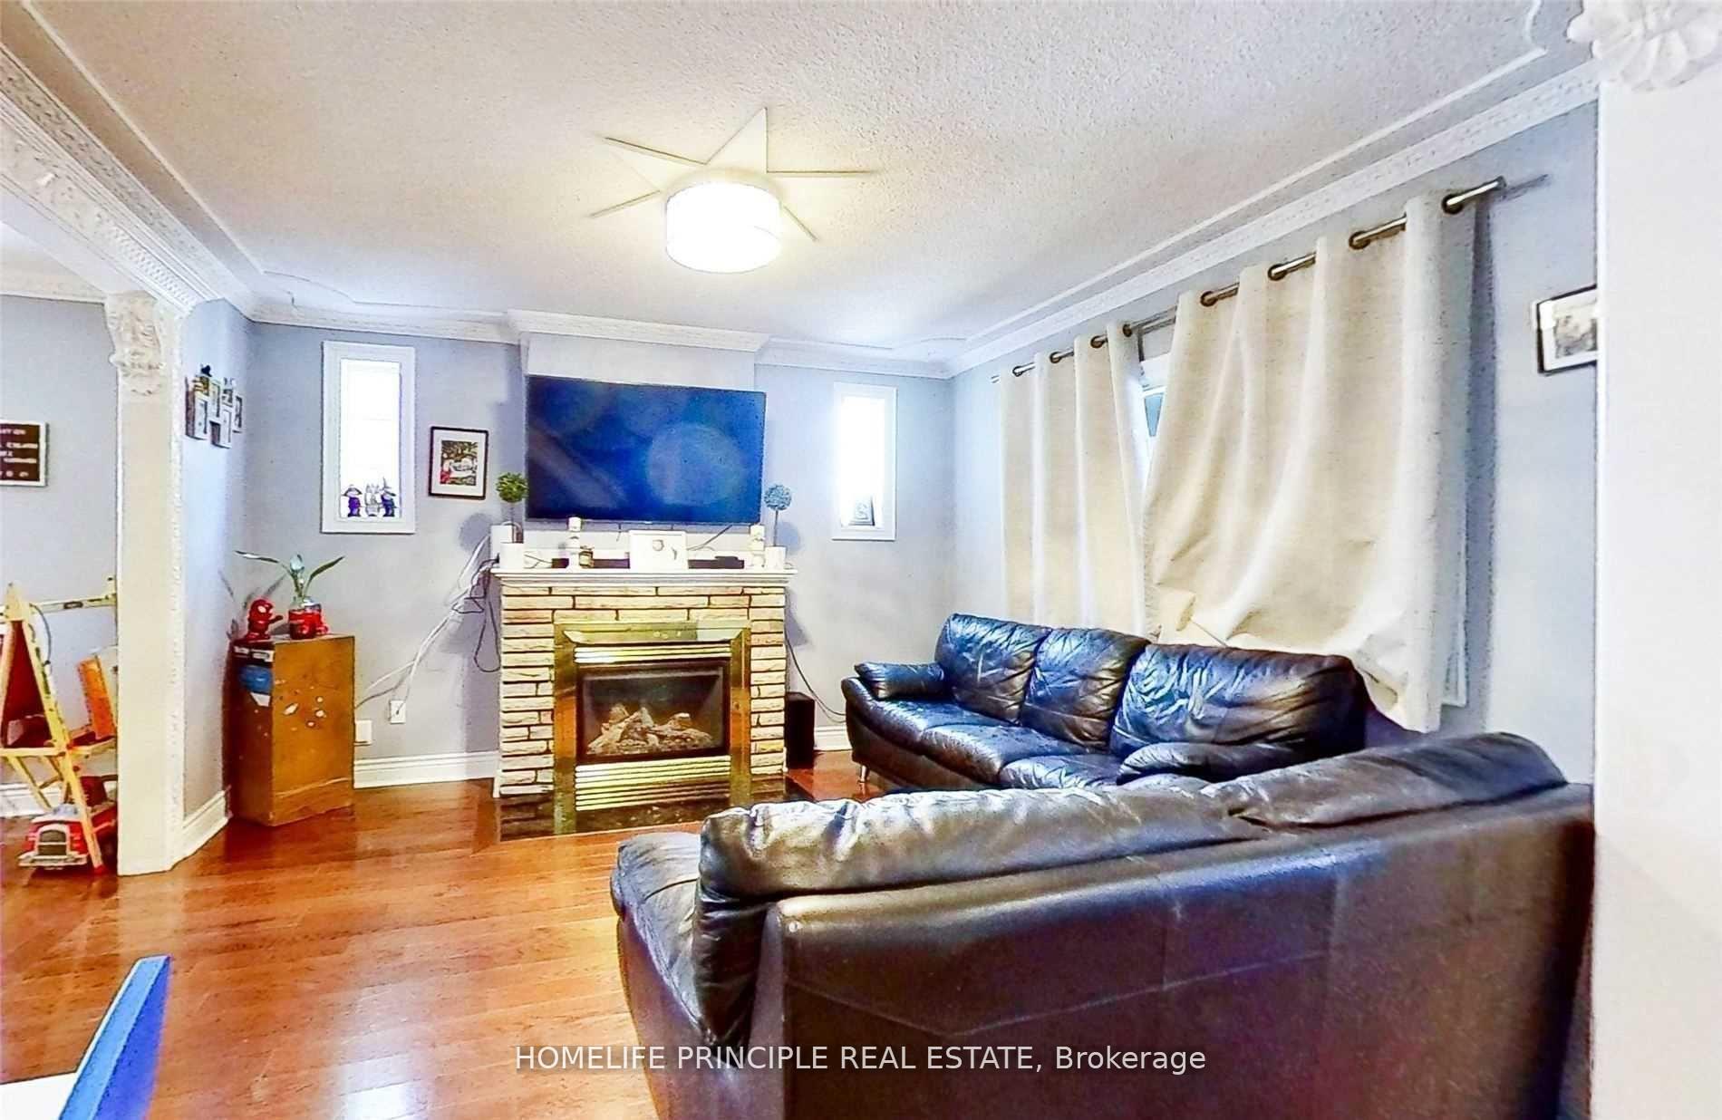
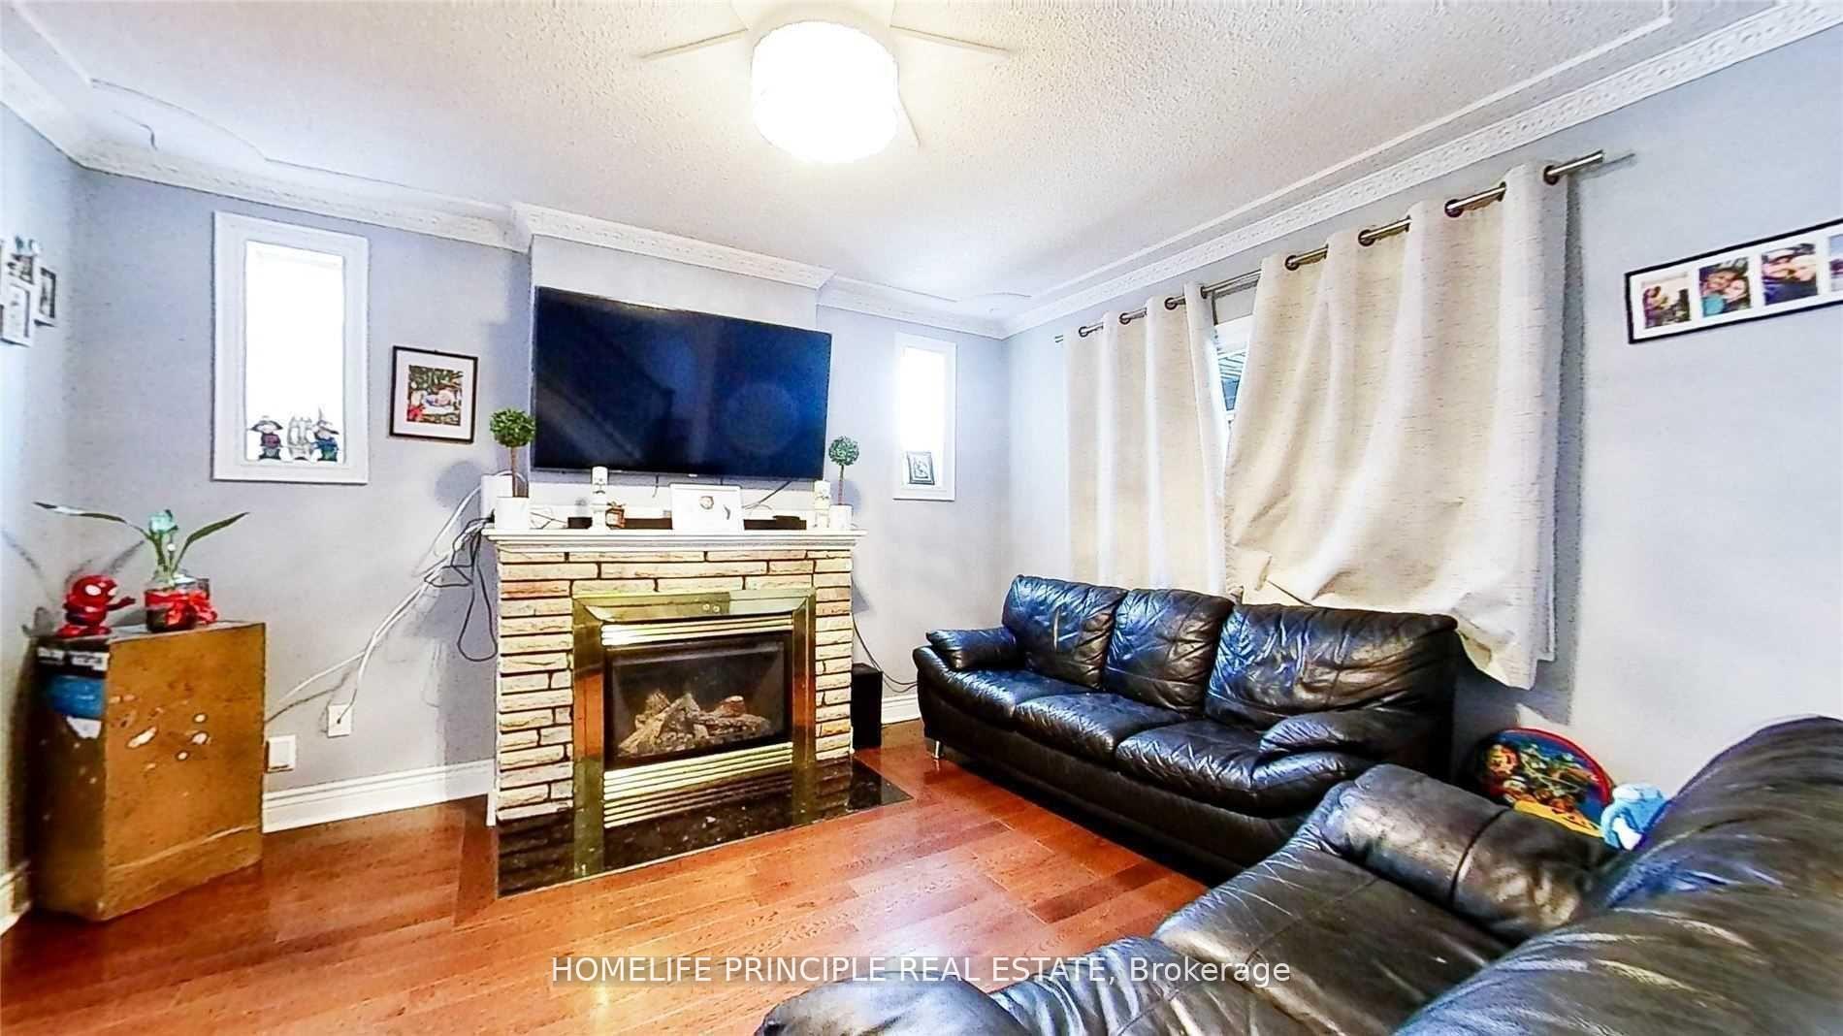
- Hardwood floors
- Central air
The homeDetached, 2-storey, Under 700 sq ft
- Type: Detached
- Style: 2-storey
- Living space: Under 700 sq ft
- Basement: Finished
InsideHardwood, Other, Rooms above ground 6
- Flooring: Hardwood
- Features: Other
- Rooms above ground: 6
- Rooms in the basement: 2
- Bedrooms: 3 + 1 in the basement
- Bathrooms: 3
- Kitchens: 2
Outside and lotAluminum siding, brick, Unknown, Foundation Not applicable
Outside
- Exterior: Aluminum siding, brick
- Roof: Unknown
- Foundation: Not applicable
- Size: 27.21 × 109 ft
Parking1 Garage, Detached, Mutual
- Spaces: 1 Garage
- Garage: Detached
- Driveway: Mutual
Heating, water and powerForced air, gas, Central air, Municipal water
- Heating: Forced air, gas
- Cooling: Central air
- Water: Municipal water
- Sewer: Municipal sewer
Costs and taxesTaxes $2,382 a year, Plus HST
- Taxes, 2024: $2,382 a year
- HST: Plus HST
Included in the saleFridge, stove, washer/dryer, all electrical light fixtures, amazing location, ttc at doorstep! fully new finished basement. a must show!
- Included: Fridge, stove, washer/dryer, all electrical light fixtures, amazing location, ttc at doorstep! fully new finished basement. a must show!
Listing detailsW12357441, Expired, Aug 21, 2025
- MLS® number: W12357441
- Status: Expired
- Listed on: Aug 21, 2025
- Days on market: 116
- Updated: Dec 15, 2025
- Possession: Flexible
- Occupied by: Tenant
- Listing brokerage: HOMELIFE PRINCIPLE REAL ESTATE
About this home
1610 Weston Road, North York (Weston), ON M9N 1T9
Other
Wow! Fronting Directly On Weston Rd! Detached Updated With Finished Basement, 3 Bedrooms, and 3 Bathrooms. Updated Main Floor With Hardwood Floors, Led Pot Lights, Covered Front And Rear Porch. Completely Finished Basement With 2nd Kitchen and 4th Bedroom. New Interlock From Front To Rear. Detached Garage At Rear With Additional Parking Space At Rear. Updated Roof With Some Windows. Close To Shopping Plaza, Schools, Supermarket, & Parks, 401/400 And GO/TTV At Door Step
Read more
Ask about this home
A HOMEH agent will answer your questions about this home.
Ask a question
Thinking of selling your home?See what your home is worth today.
Around this home
WESTON/DENISON
Errands
Transit
Parks
Schools
Daily convenience, out of 100, from the distances below
ParkDenison Park · 8 within 1 km6 min walk357 m
GroceryWeston Rd. Convenience Store1 min walk48 m
SchoolPortage Trail Community School6 min walk370 m
Train stationWeston5 min walk324 m
PharmacyShoppers Drug Mart9 min walk530 m
Cafés & foodDairy Queen · 15 within 1 km2 min walk117 m
Gym & rec centreJane Street Hub9 min walk577 m
LibraryToronto Public Library - Weston19 min walk1.2 km
HospitalWest Park Healthcare Centre13 min walk773 m
WalkDriveStraight-line distance, open map data
Grocery0.0 km
Park0.4 km
Coffee0.6 km
Dining0.3 km
Gym0.6 km
Hospital0.8 km
Weston0.3 km
Schools nearby
School rating, out of 10.
Portage Trail Community Schoolelementary · Public · 0.4 km
3.1/10Low
C R Marchant Middle Schoolelementary · Public · 0.8 km
—
York Humber High Schoolsecondary · Public · 0.8 km
—
Contact agent
Helpful calculators
Mortgage
Affordability
Closing costs
Land transfer tax
Property tax
Down payment
CMHC insurance
Stress test
Cashback Rebate
Your HOMEH agent

KimHOMEH agent · North York
"I would see it this week."
Ask Kim