

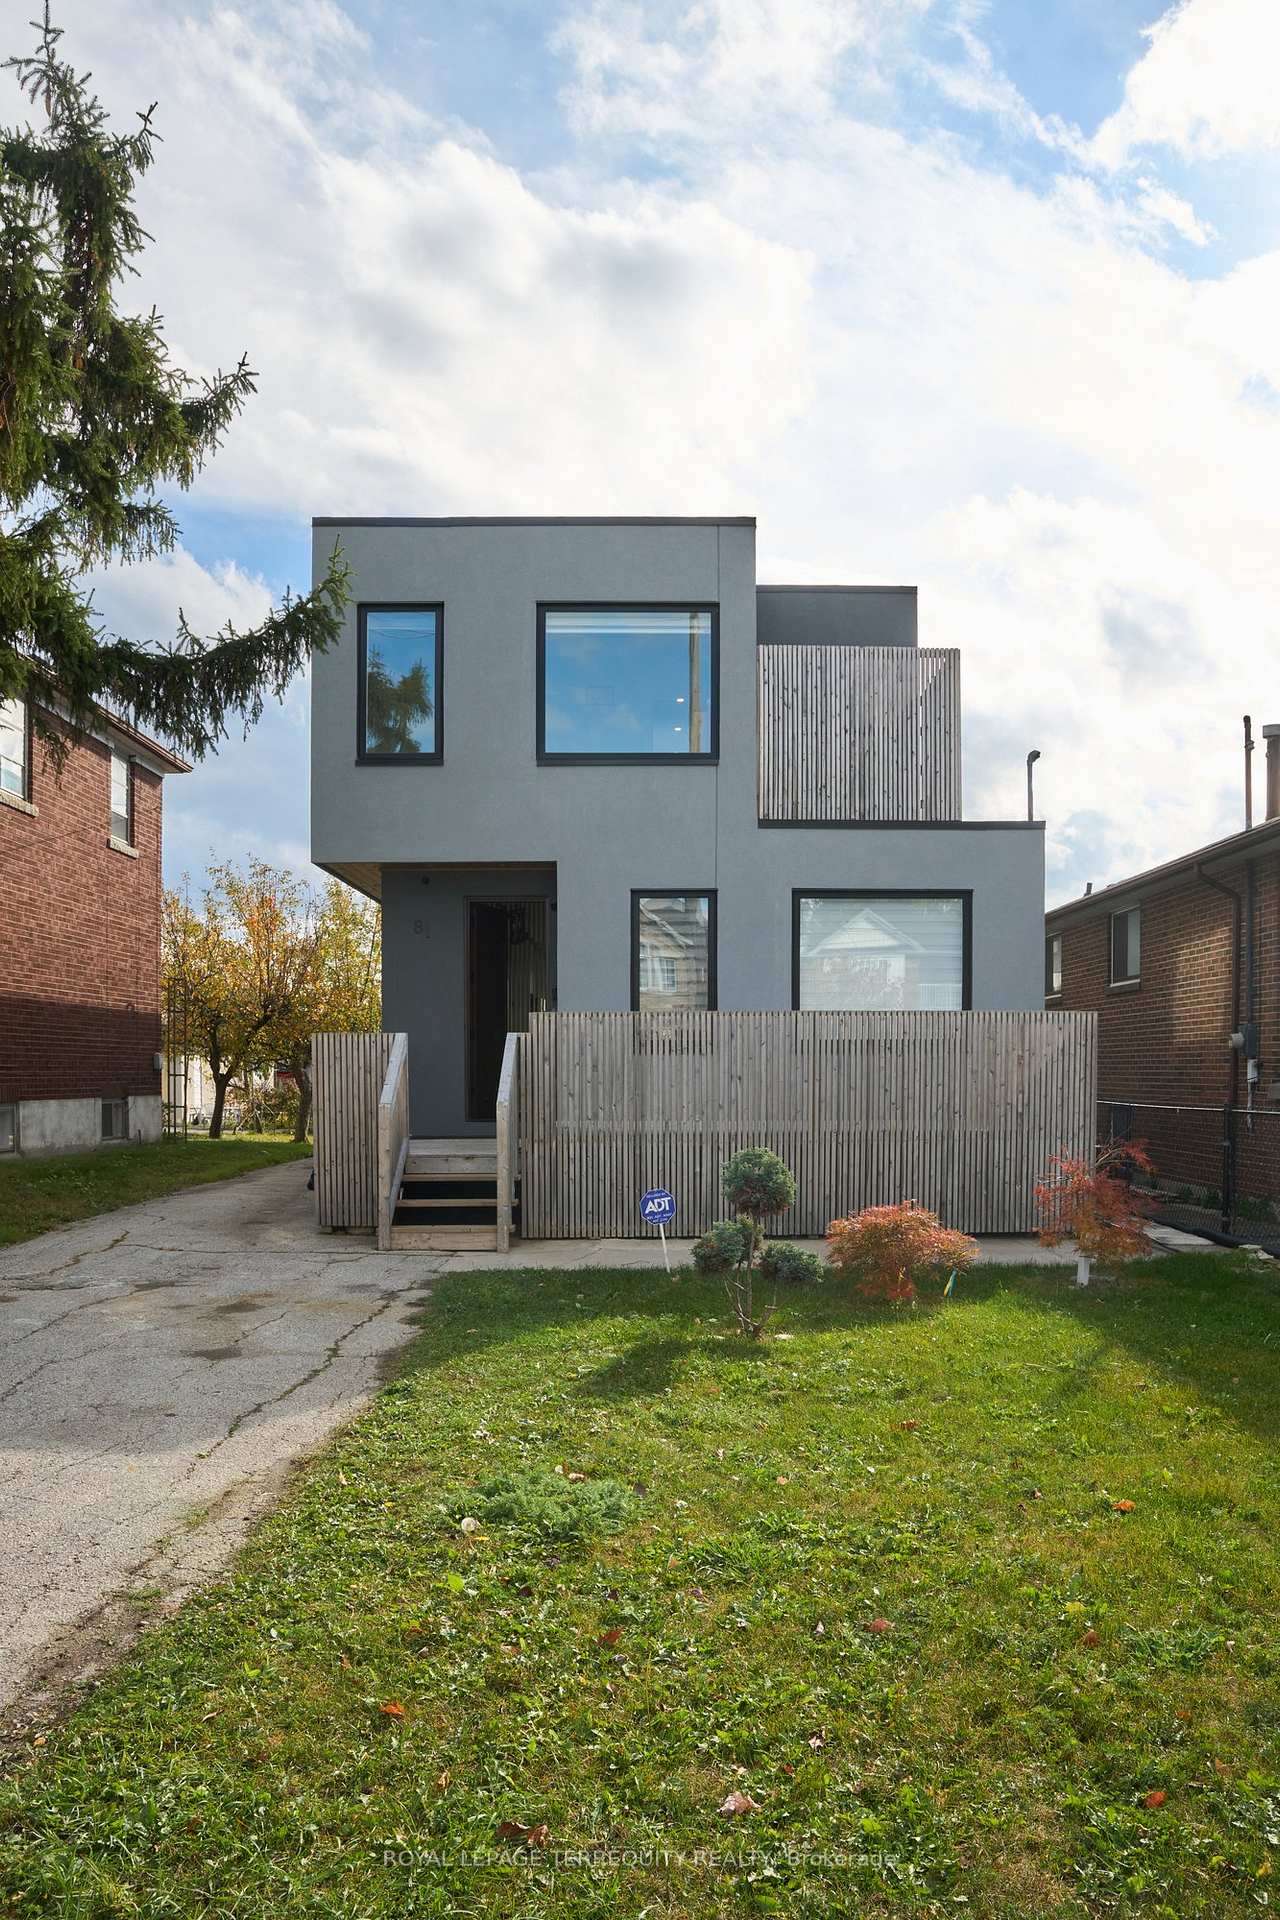
81 Falstaff Avenue
81 Falstaff Avenue
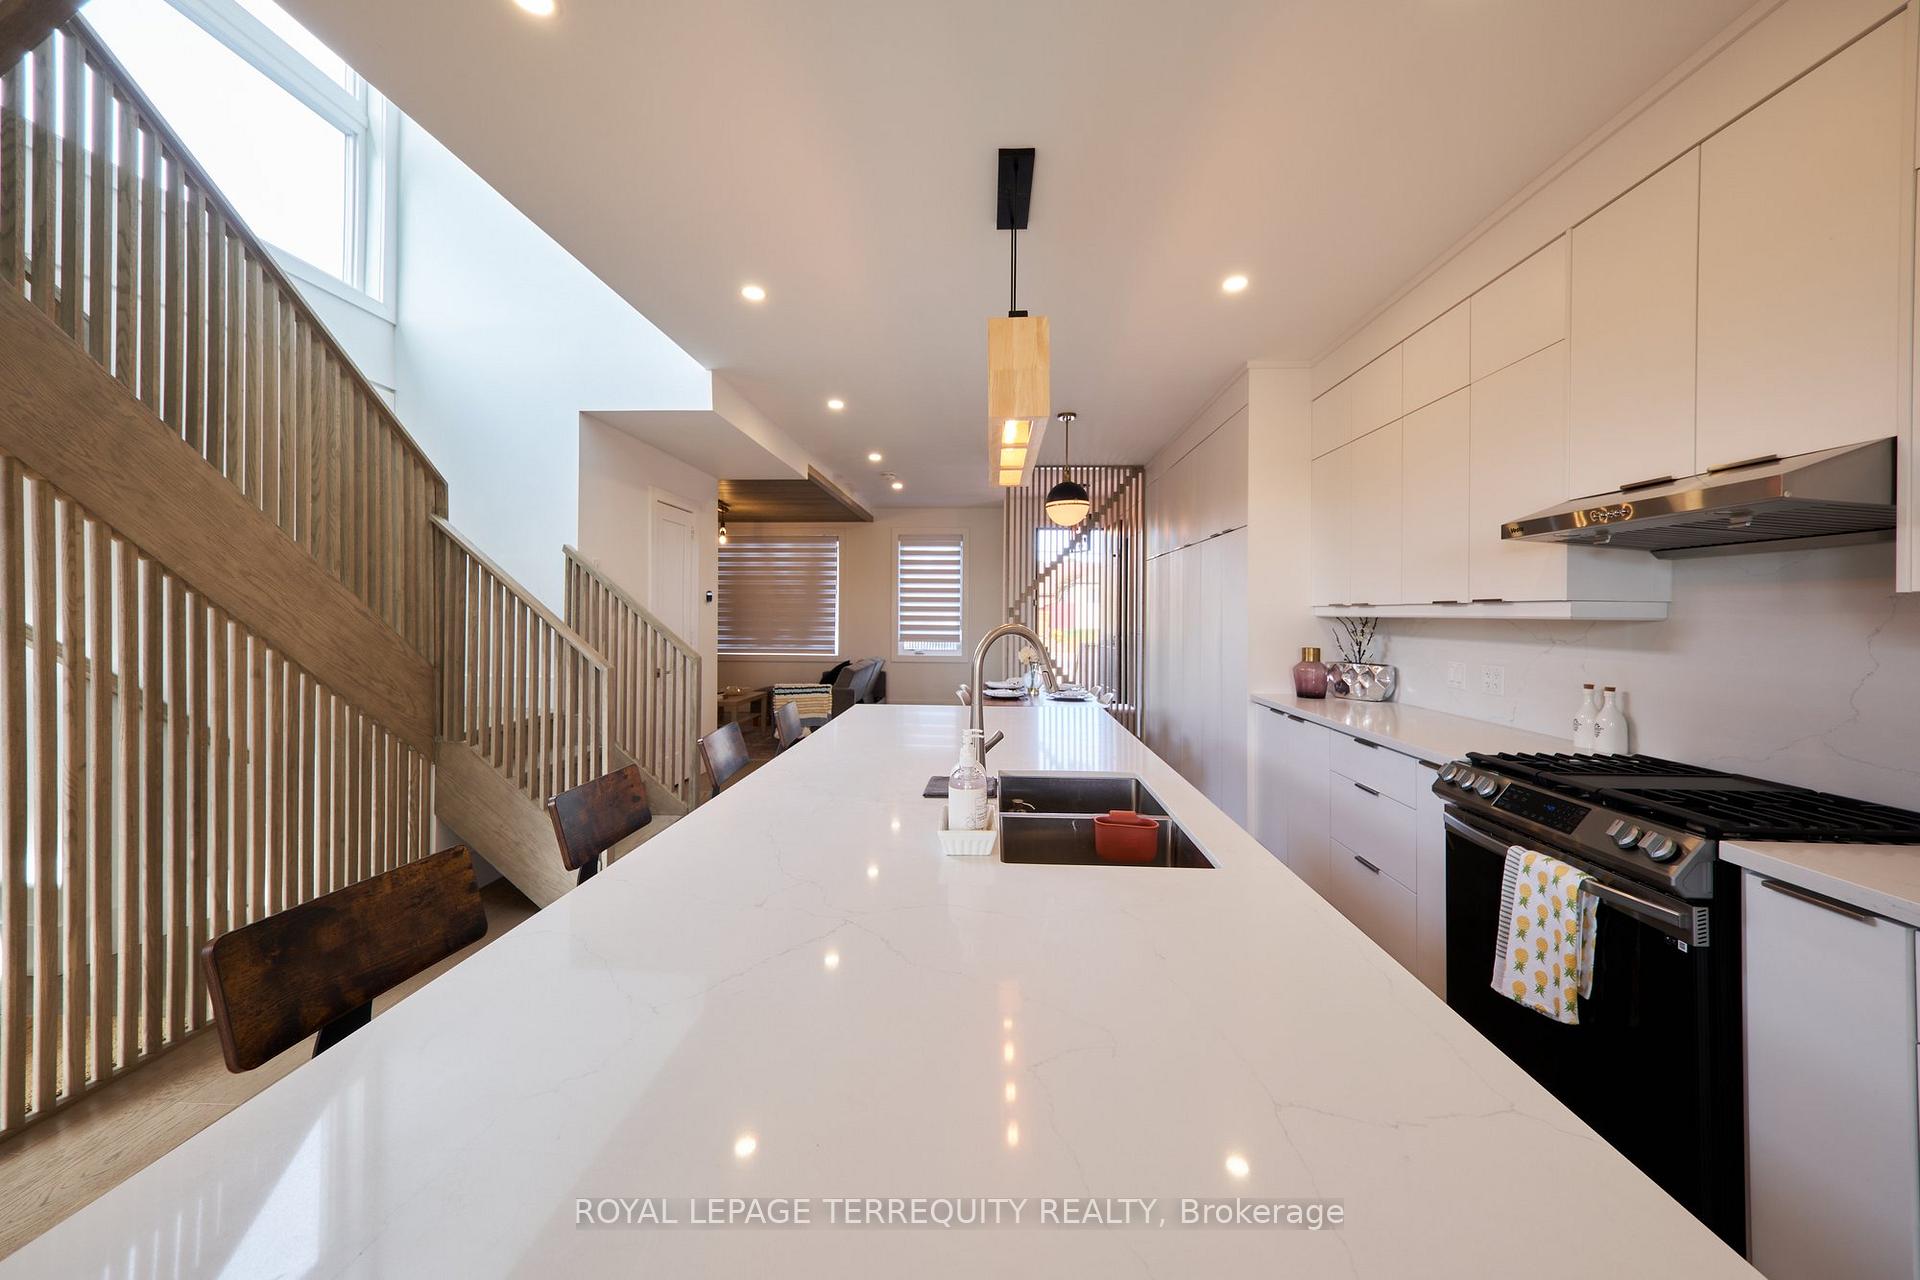 See all 46 photos
Property history
- $1,700,000TerminatedList: 2025-04-01|End: 2025-06-19|79 daysW12062158
Facts and features
- BasementApartment
- Age of home0–5 years
- Price per sq ft~$618
- Water, sewerMunicipal
- Second kitchen
- Central air
The homeDetached, 2-storey, Age 0–5 years
- Type: Detached
- Style: 2-storey
- Age: 0–5 years
- Living space: 2,500–3,000 sq ft
- Basement: Apartment, finished
InsideWater heater, Rooms above ground 12, Rooms in the basement 1
- Features: Water heater
- Rooms above ground: 12
- Rooms in the basement: 1
- Bedrooms: 5
- Bathrooms: 4
- Kitchens: 2
Outside and lotBrick, stucco (plaster), Asphalt shingle, Brick, concrete
- Exterior: Brick, stucco (plaster)
- Roof: Asphalt shingle
- Foundation: Brick, concrete
- Size: 34 × 190 ft
Parking2 Parking, Private
- Spaces: 2 Parking
- Driveway: Private
Heating, water and powerForced air, gas, Central air, Municipal water
- Heating: Forced air, gas
- Cooling: Central air
- Water: Municipal water
- Sewer: Municipal sewer
Costs and taxesTaxes $5,801 a year, Plus HST
- Taxes, 2024: $5,801 a year
- HST: Plus HST
Included in the saleS/s appliances (2 fridges, 2 b/i oven, 2 b/i dishwasher, washer and dryer), washer and dryer, Tv
- Included: S/s appliances (2 fridges, 2 b/i oven, 2 b/i dishwasher, washer and dryer), washer and dryer
- Not included: Tv
NearbyHospital, library, public transit, school, school bus route
- Close to: Hospital, library, public transit, school, school bus route
Listing detailsW12062158, Terminated, Apr 1, 2025
- MLS® number: W12062158
- Status: Terminated
- Listed on: Apr 1, 2025
- Days on market: 79
- Updated: Jun 19, 2025
- Possession: 2025-07-04 / Immediate
- Occupied by: Vacant
- Listing brokerage: ROYAL LEPAGE TERREQUITY REALTY
About this home
81 Falstaff Avenue, North York (Rustic), ON M6L 2E2
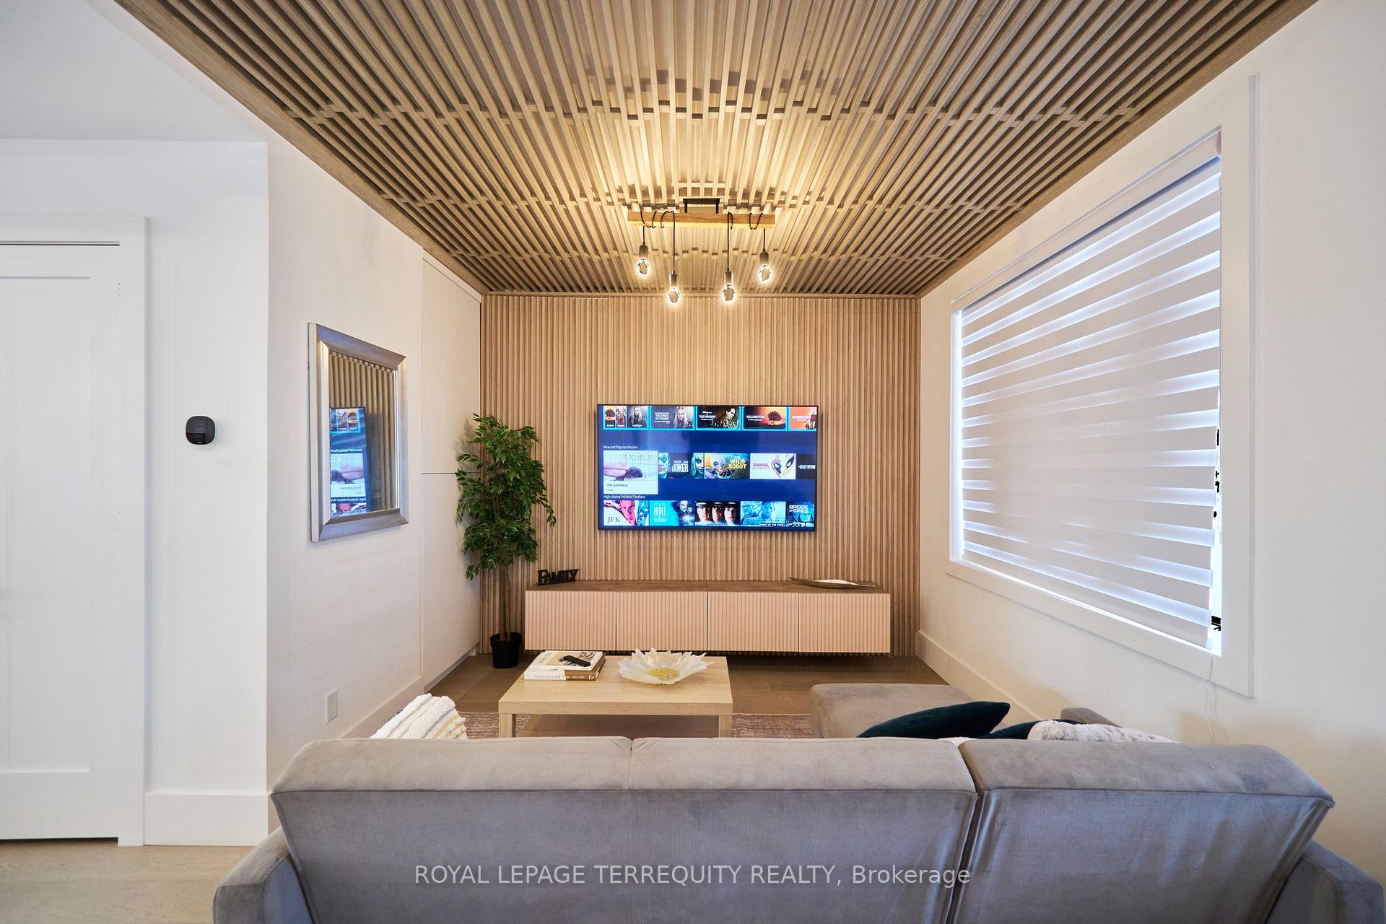
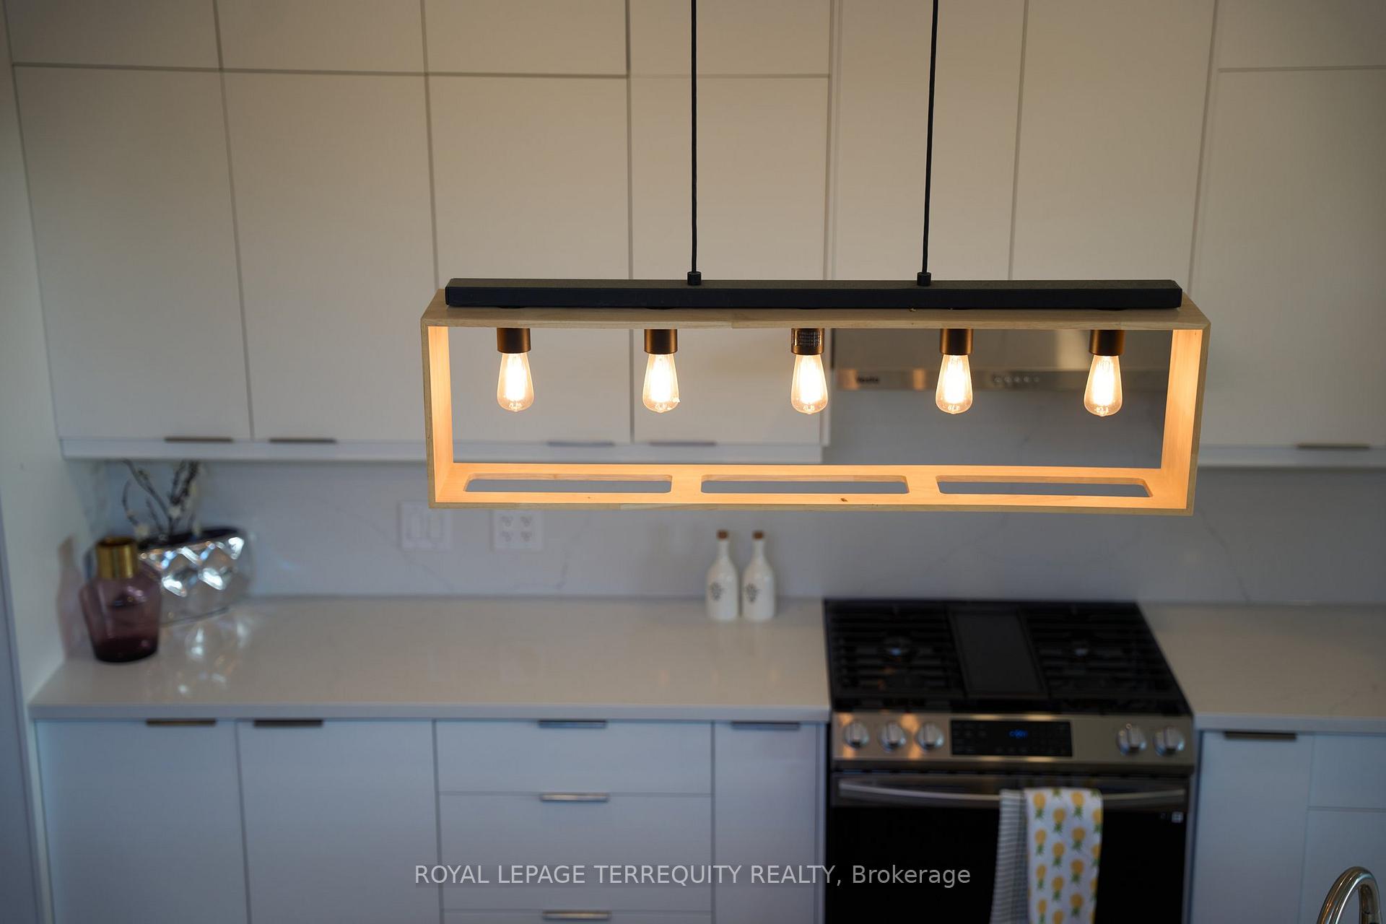
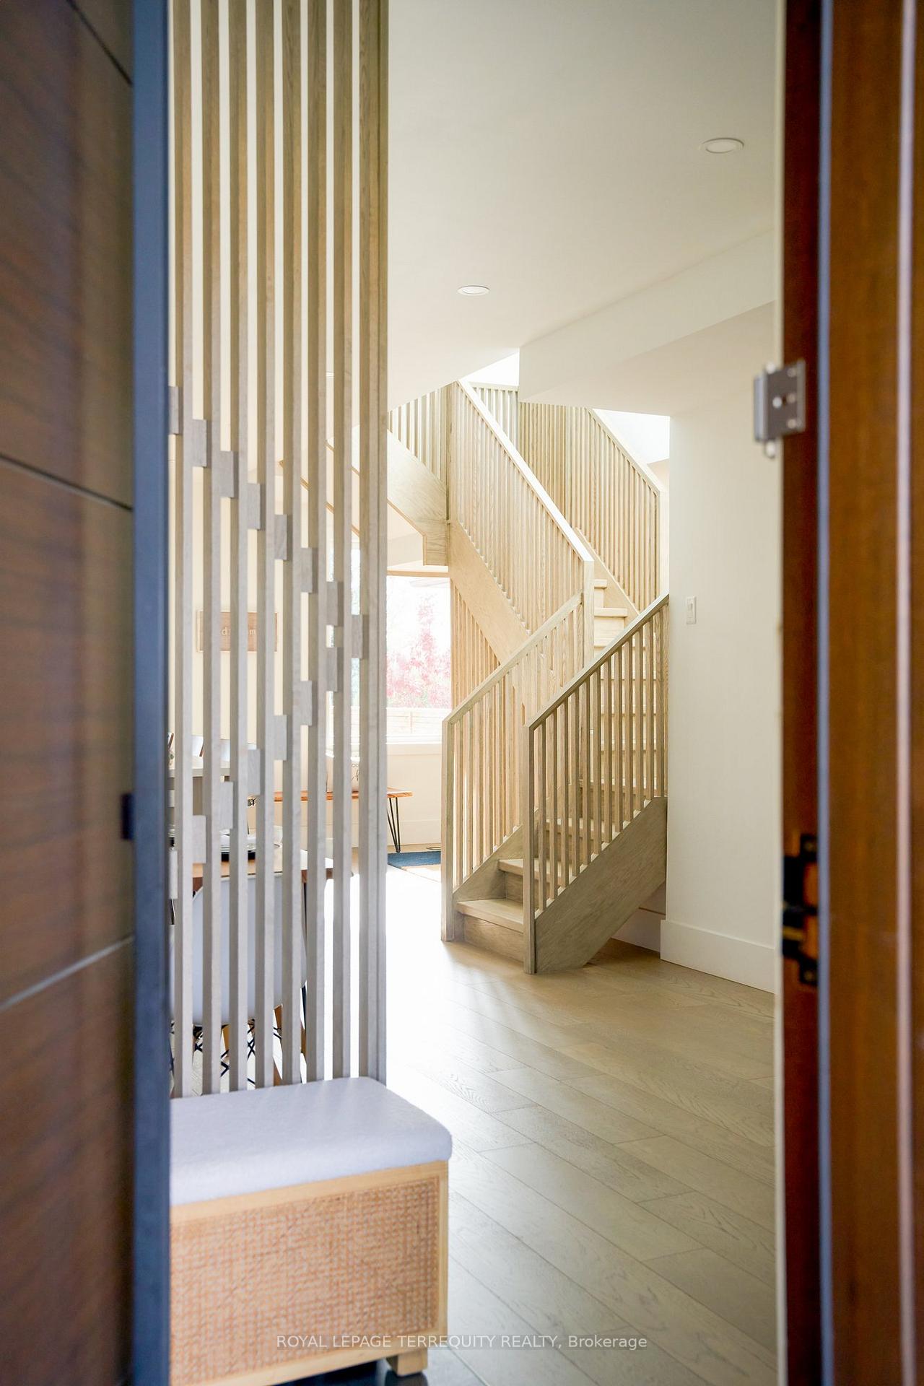
Welcome to this beautifully renovated home, located at Jane St. & Falstaff Ave, offering modern comforts and ample space for the whole family. Custom Built in 2022, this 4-bedroom, 3.5-bathroom home features a bright, open-concept design with spacious rooms and plenty of storage. With high end features throughout the entire house. Enjoy outdoor living with two balconies, two decks, and a lovely yard perfect for relaxing or entertaining. The fully finished legal basement boasts a 2-bedroom, 1-bathroom apartment, ideal for guests, in-law suite or rental income. Additionally, the backyard includes a versatile studio workspace, perfect for creative projects or extra storage. With two dedicated parking spaces, this home offers both convenience and comfort, making it the perfect place for your next chapter.
Ask about this home
A HOMEH agent will answer your questions about this home.
Around this home
Daily convenience, out of 100, from the distances below
Schools nearby
School rating, out of 10.
Helpful calculators
Your HOMEH agent

"I would see it this week."