

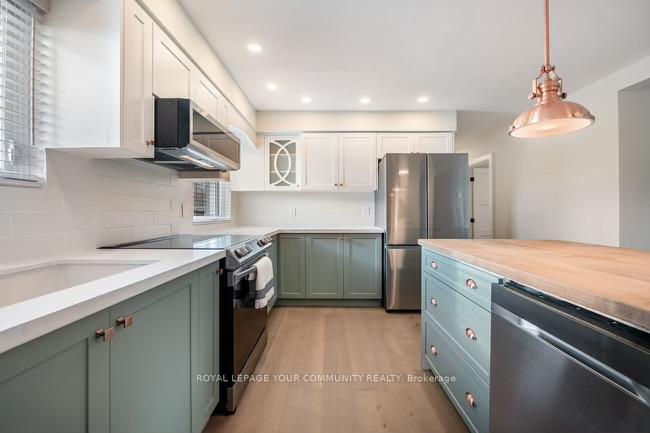
Main floor, 42 Lockerbie Avenue
Main floor, 42 Lockerbie Avenue
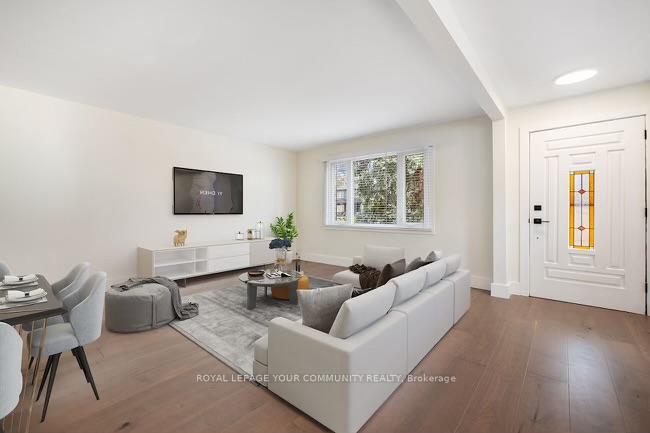
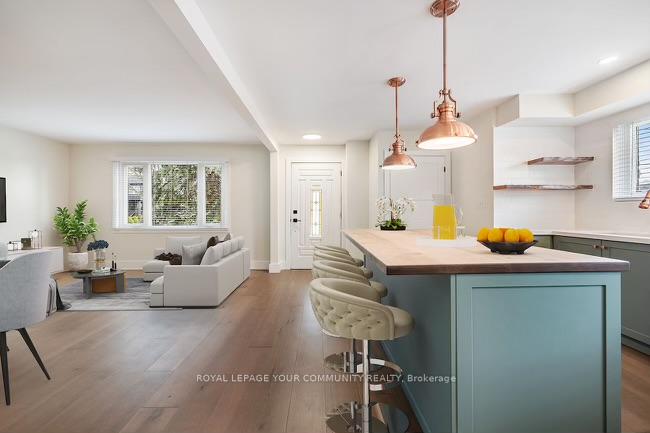
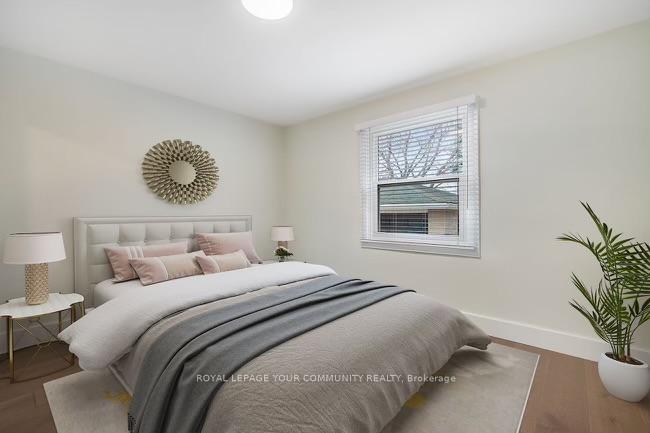
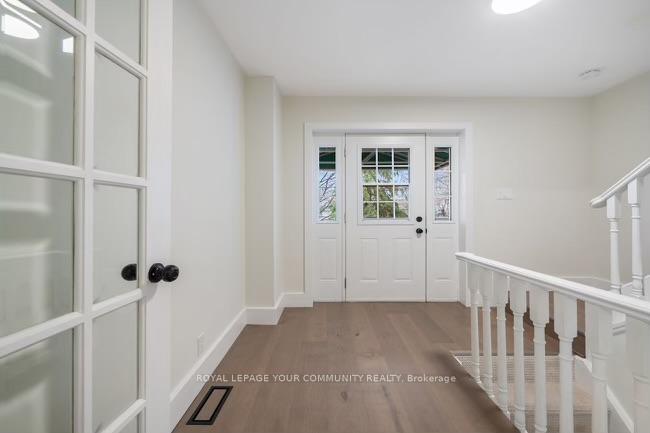 See all 10 photos
Property history
Facts and features
- BasementFinished
- Lease term12 months
- FurnishedUnfurnished
- LaundryShared
- Hardwood floors
- Central air
The homeDetached, 2-storey, 700–1,100 sq ft
- Type: Detached
- Style: 2-storey
- Living space: 700–1,100 sq ft
- Basement: Finished
InsideHardwood, Shared, lower level, Carpet free
- Flooring: Hardwood
- Laundry: Shared, lower level
- Features: Carpet free
- Rooms above ground: 5
- Bedrooms: 2
- Bathrooms: 1
- Kitchens: 1
Outside and lotBrick, Shingles, Concrete
- Exterior: Brick
- Roof: Shingles
- Foundation: Concrete
Parking1 Parking, Detached, Available
- Spaces: 1 Parking
- Garage: Detached
- Driveway: Available
Heating, water and powerForced air, gas, Central air, Municipal water
- Heating: Forced air, gas
- Cooling: Central air
- Water: Municipal water
- Sewer: Municipal sewer
Rent and termsRent $2,700 a month, Main, Unfurnished
- Rent: $2,700 a month
- Space for rent: Main
- Furnished: Unfurnished
- Lease: 12 months
- Paid: Monthly
- Rent includes: Parking
- Deposit: Required
- Credit check: Required
- Employment letter: Required
- Rental application: Required
- References: Required
- Rental items: Hot water tank.
IncludedS/s fridge, stove (ceramic cooktop), b/i microwave, b/i dishwasher all electrical light fixtures all window coverings one parking on driveway. (possibility for a second upon discussion/needs), Garage.
- Included: S/s fridge, stove (ceramic cooktop), b/i microwave, b/i dishwasher all electrical light fixtures all window coverings one parking on driveway. (possibility for a second upon discussion/needs)
- Not included: Garage.
Listing detailsW12101163, Rented, Apr 23, 2025
- MLS® number: W12101163
- Status: Rented
- Listed on: Apr 23, 2025
- Days on market: 54
- Updated: Jun 16, 2025
- Possession: 2025-05-01 / Other
- Occupied by: Vacant
- Listing brokerage: ROYAL LEPAGE YOUR COMMUNITY REALTY
About this home
Main floor, 42 Lockerbie Avenue, North York (Humberlea-Pelmo Park), ON M9N 3A2
Welcome to this Show-Stopper at 42 Lockerbie Avenue! - Nestled in the sought-after Humberlea-Pelmo Park neighborhood, this beautifully renovated 2-bedroom main floor unit offers comfort, designer styling, and convenience in one perfect package. Boasting a bright and sparkling interior, this home features hardwood floors throughout, a modern kitchen with a large center island perfect for meal prep and entertaining family and friends, striking kitchen cabinetry, an oversized farmer's sink, quartz countertop, large window and spacious living and dining areas ideal for relaxing. The two bright and spacious bedrooms have ample storage and large windows. The bathroom is designed with a glass shower enclosure with black accents and its own window. Pot-lights throughout. Step outside to your own large, private and covered deck and pretty backyard and enjoy the quiet charm of this family-friendly street. Just minutes from Highways 401 & 400, UP Express, Humber River Trail, Lester B. Pearson Airport, youll also love the easy commute and proximity to major shopping centers, top-rated restaurants, entertainment venues, and essential services like schools, libraries, and public transit - all right at your doorstep. Includes one parking space, with the possibility of additional parking upon discussion. Book your private showing today as this gem won't last long!!! Property is ready for immediate occupancy to the right person! No smoking or pets. Tenant pays 40% of utilities.Covered porch at back is shared between main floor and 2nd floor tenants. Virtually Staged.
Ask about this home
A HOMEH agent will answer your questions about this home.
Around this home
Daily convenience, out of 100, from the distances below
Schools nearby
School rating, out of 10.
Helpful calculators
Your HOMEH agent

"I would see it this week."