

Unit 1, 1746A Eglinton Avenue W
Upper Level Rented
1/9Unit 1, 1746A Eglinton Avenue W
Upper Level Rented
 See all 9 photos
3 Bedrooms
1 Bathroom
0 Garage
— sq.ft
2nd Floor, 3…
— Unit
Property history
Facts and features
- BasementApartment
- Lease term12 months
- FurnishedUnfurnished
- LaundryNone
What stands out
- Hardwood floors
The homeUpper Level, 2-storey, Apartment
- Type: Upper Level
- Style: 2-storey
- Basement: Apartment
InsideHardwood, Other, Other
- Flooring: Hardwood
- Features: Other
- Security: Other
- Rooms above ground: 5
- Bedrooms: 3
- Bathrooms: 1
- Kitchens: 1
Outside and lotBrick, Asphalt shingle, Block
- Exterior: Brick
- Roof: Asphalt shingle
- Foundation: Block
Heating, water and powerBaseboard, electric, Municipal water, Municipal sewer
- Heating: Baseboard, electric
- Water: Municipal water
- Sewer: Municipal sewer
Rent and termsRent $2,250 a month, 2nd floor, 3rd floor, Unfurnished
- Rent: $2,250 a month
- Space for rent: 2nd floor, 3rd floor
- Furnished: Unfurnished
- Lease: 12 months
- Paid: Monthly
- Rent includes: Water
- Deposit: Required
- Credit check: Required
- Employment letter: Required
- Rental application: Required
- References: Required
Listing detailsW11911549, Rented, Jan 7, 2025
- MLS® number: W11911549
- Status: Rented
- Listed on: Jan 7, 2025
- Days on market: 51
- Updated: Feb 27, 2025
- Possession: Immediately
- Occupied by: Vacant
- Listing brokerage: Royal LePage Security Real Estate
About this home
Unit 1, 1746A Eglinton Avenue W, North York (Briar Hill-Belgravia), ON M6E 2H6
Other
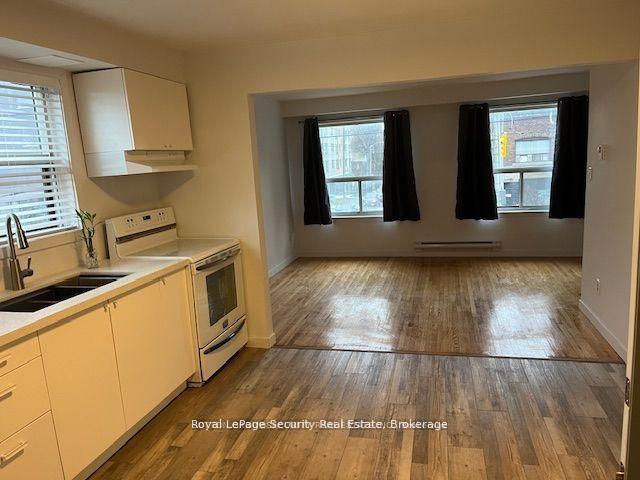
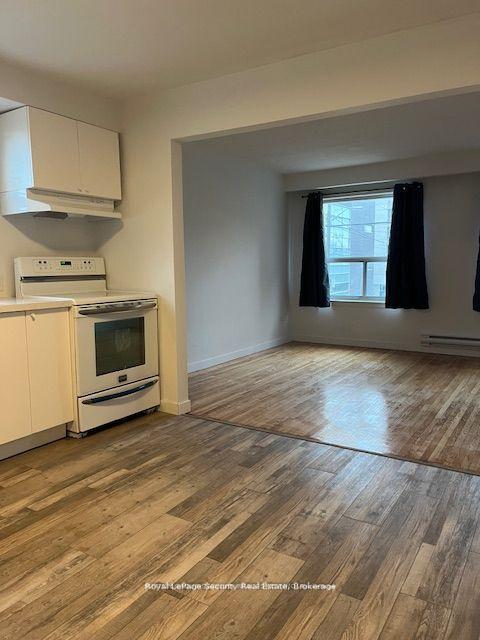
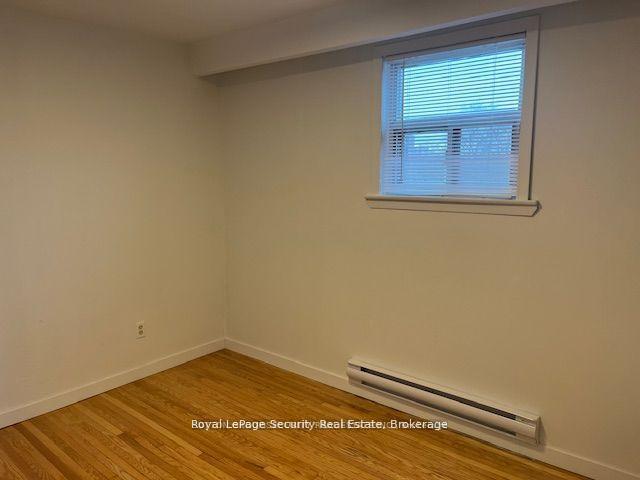
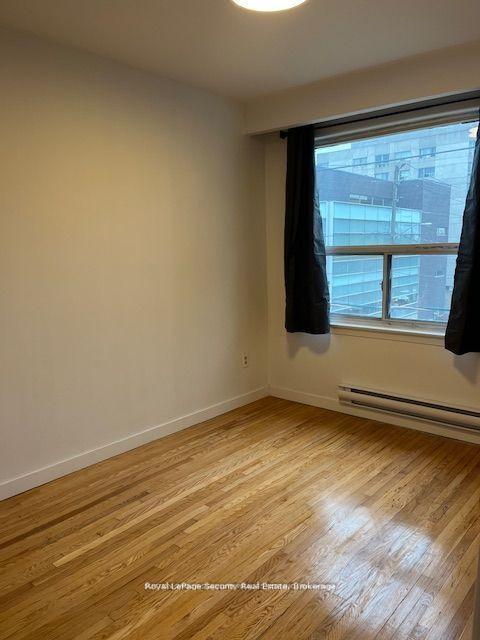
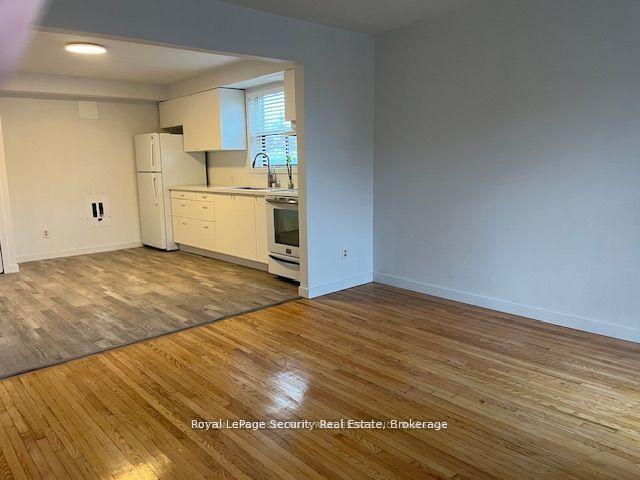
Spacious, fully renovated apartment in very convenient location. 2 level apartment with living room and kitchen on main floor and three bedrooms on the second floor. Public transportation right in front with shops, restaurants and all the amenities of the area including parks, walking trails and minutes to Yorkdale Mall. No smoking or pets.
Read more
Ask about this home
A HOMEH agent will answer your questions about this home.
Ask a question
Around this home
Dufferin and Eglinton Ave
Errands
Transit
Parks
Schools
Daily convenience, out of 100, from the distances below
ParkSenator Peter Bosa Parkette · 5 within 1 km5 min walk293 m
GroceryStarbank Convenience Mart1 min walk20 m
SchoolSt Thomas Aquinas Catholic School4 min walk220 m
SubwayUnnamed Stop3 min walk170 m
PharmacyI.D.A.1 min walk83 m
Cafés & foodBlue Nile Bar & Grill · 15 within 1 km1 min walk44 m
Gym & rec centreDufferin Social Club6 min walk352 m
LibraryToronto Public Library - Maria A. Shchuka1 min walk53 m
WalkDriveStraight-line distance, open map data
Grocery0.0 km
Park0.3 km
Coffee0.1 km
Dining0.0 km
Gym0.6 km
Unnamed Stop0.2 km
Schools nearby
School rating, out of 10.
St Thomas Aquinas Catholic Schoolelementary · Catholic · 0.2 km
8.2/10Excellent
Fairbank Public Schoolelementary · Public · 0.3 km
4.4/10Low
Lycée Français de Torontoelementary · Private · 0.3 km
—
Contact agent
Helpful calculators
Rent vs buy
Affordability
Mortgage
Down payment
Stress test
CMHC insurance
Your HOMEH agent

KimHOMEH agent · North York
"I would see it this week."
Ask Kim
Keep exploring
You are here