

170 Burndale Avenue
170 Burndale Avenue
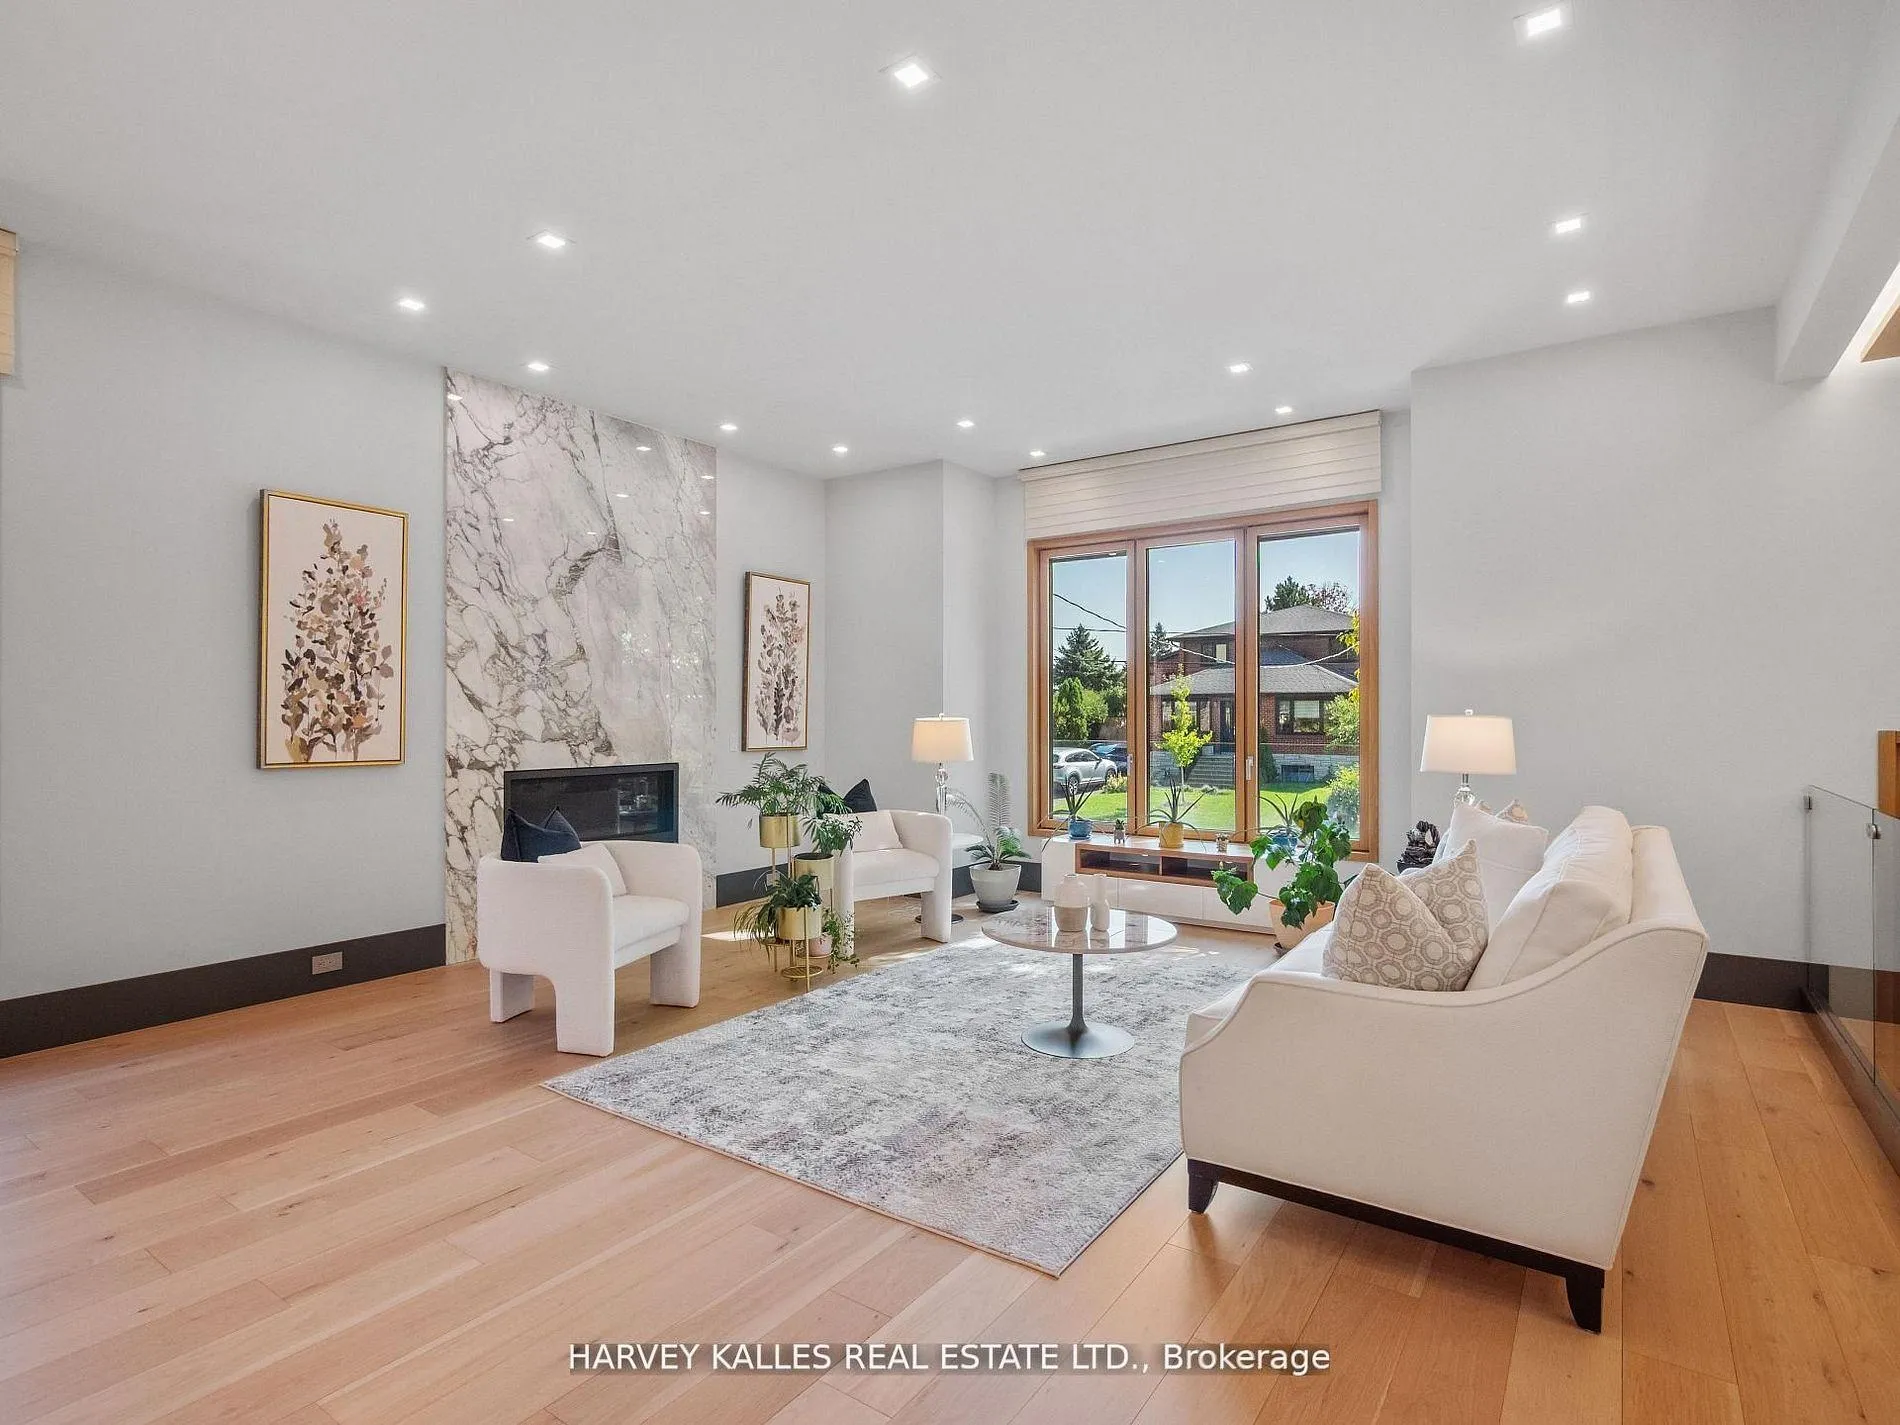 See all 50 photos
Property history
Facts and features
- BasementFinished
- Age of home0–5 years
- Water, sewerMunicipal
- HeatingForced air
- Hardwood floors
- Fireplace
- Central air
The homeDetached, 2-storey, Age 0–5 years
- Type: Detached
- Style: 2-storey
- Age: 0–5 years
- Living space: 3,500–5,000 sq ft
- Basement: Finished
InsideFireplace Yes, Hardwood, Heated, Tile, Guest accommodations
- Fireplace: Yes
- Flooring: Hardwood, Heated, Tile
- Features: Guest accommodations
- Rooms above ground: 10
- Rooms in the basement: 2
- Bedrooms: 4 + 1 in the basement
- Bathrooms: 6
- Kitchens: 1
- Family room: Yes
Outside and lotBrick, stone, Asphalt shingle, Concrete
- Exterior: Brick, stone
- Roof: Asphalt shingle
- Foundation: Concrete
- Size: 50 × 117.66 ft
Parking2 Garage, Built-in, Private
- Spaces: 2 Garage
- Garage: Built-in
- Driveway: Private
Heating, water and powerForced air, gas, Central air, Municipal water
- Heating: Forced air, gas
- Cooling: Central air
- Water: Municipal water
- Sewer: Municipal sewer
- Natural gas: Available
- Hydro: Available
- Cable: Available
- Telephone: Available
Costs and taxesTaxes $16,756 a year, HST included in the price
- Taxes, 2025: $16,756 a year
- HST: HST included in the price
Included in the saleAll elf's, power blinds (where applicable). mieler fridge/freezer, 1 miele dishwasher, miele 6 burner cooktop w/oven, miele convection/microwave, miele coffee maker and warming drawer, miele wine fridge in kitchen miele washer & dryer. custom climatized wine cellar with over 300 bottle storage capacity. radiant towel warmers in most bathrooms. radiant floor heating in all bathrooms, foyer and basement. radiant snow melt system. automated blinds, spray foam insolation through out, built-in security cameras, a bbq gas line. 2 x wine cellar, wall oven, six burner gas stove, b/i fridge, 2 x b/i dishwasher, washer & dryer, 3 gas fireplace, b/i sound system, heated driveway & exterior stairway. heated bathroom tiles & towel rack. security system cameras.
- Included: All elf's, power blinds (where applicable). mieler fridge/freezer, 1 miele dishwasher, miele 6 burner cooktop w/oven, miele convection/microwave, miele coffee maker and warming drawer, miele wine fridge in kitchen miele washer & dryer. custom climatized wine cellar with over 300 bottle storage capacity. radiant towel warmers in most bathrooms. radiant floor heating in all bathrooms, foyer and basement. radiant snow melt system. automated blinds, spray foam insolation through out, built-in security cameras, a bbq gas line. 2 x wine cellar, wall oven, six burner gas stove, b/i fridge, 2 x b/i dishwasher, washer & dryer, 3 gas fireplace, b/i sound system, heated driveway & exterior stairway. heated bathroom tiles & towel rack. security system cameras.
NearbyPark, place of worship, public transit, rec./commun.centre, school
- Close to: Park, place of worship, public transit, rec./commun.centre, school
Listing detailsC13037348, Sold, Apr 23, 2026
- MLS® number: C13037348
- Status: Sold
- Listed on: Apr 23, 2026
- Days on market: 54
- Updated: Jun 16, 2026
- Possession: Flexible
- Occupied by: Owner
- Listing brokerage: HARVEY KALLES REAL ESTATE LTD.
About this home
170 Burndale Avenue, North York (Lansing-Westgate), ON M2N 1T2
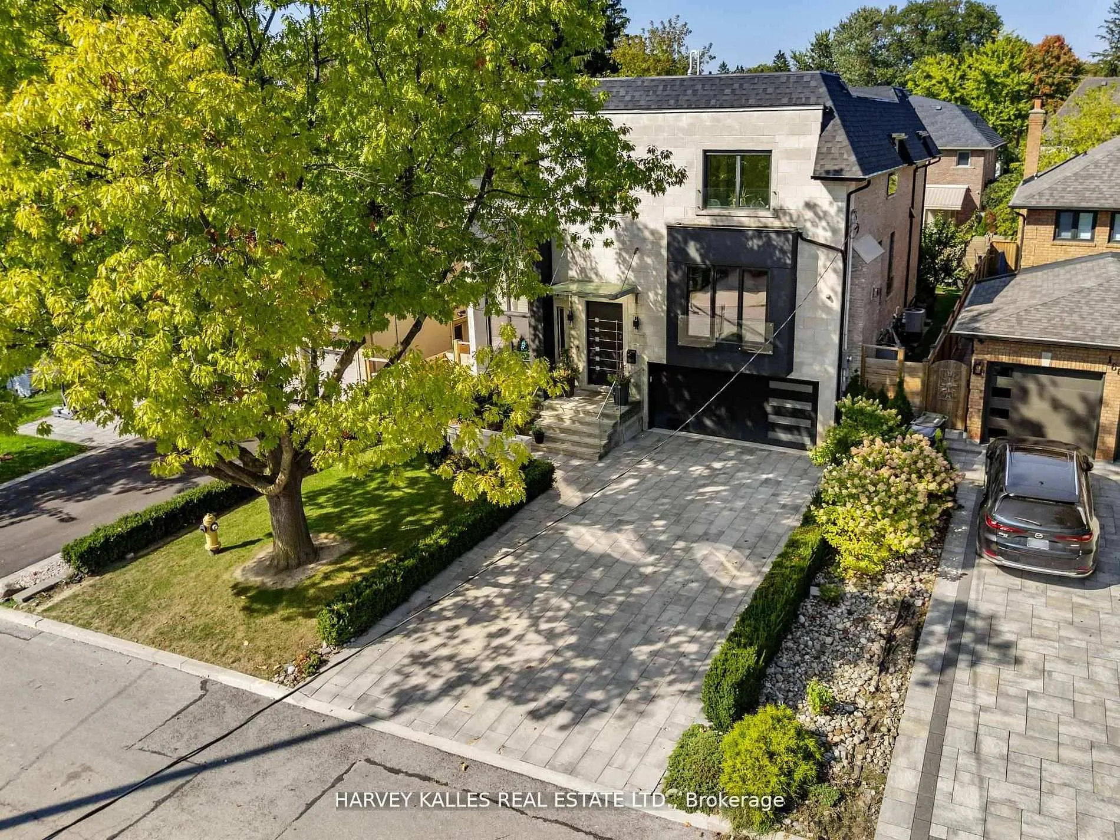
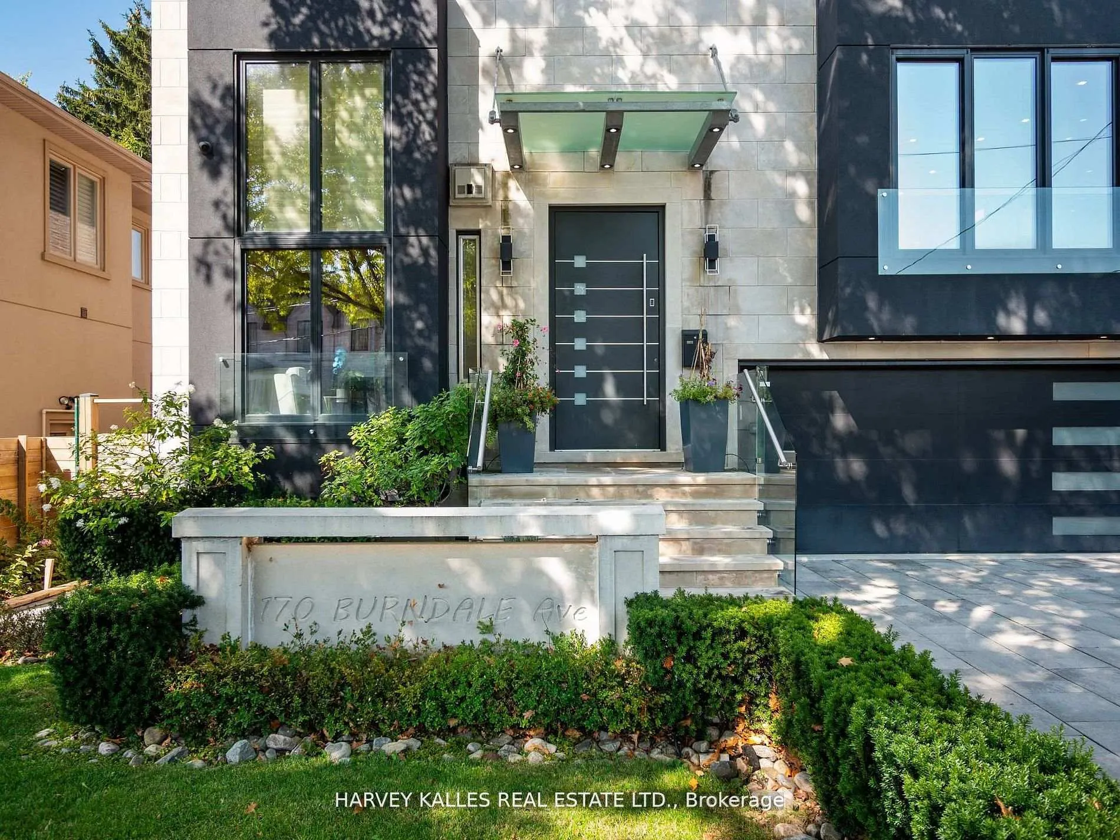
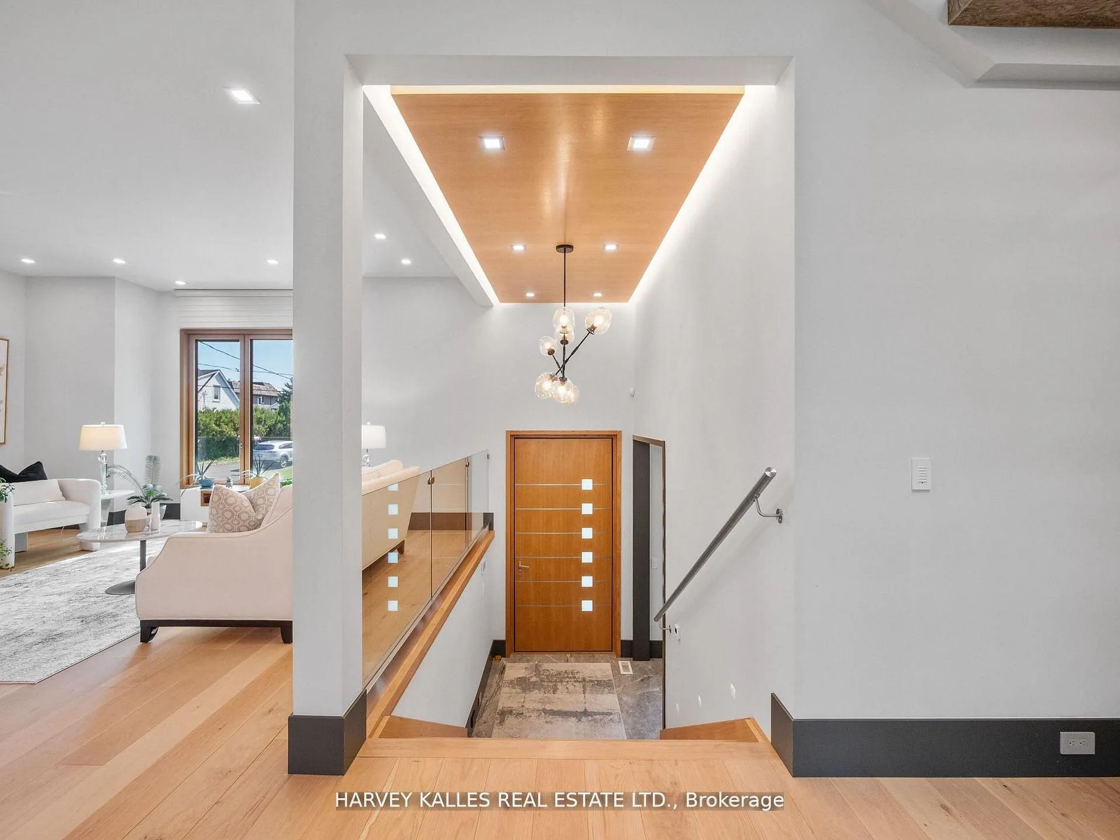
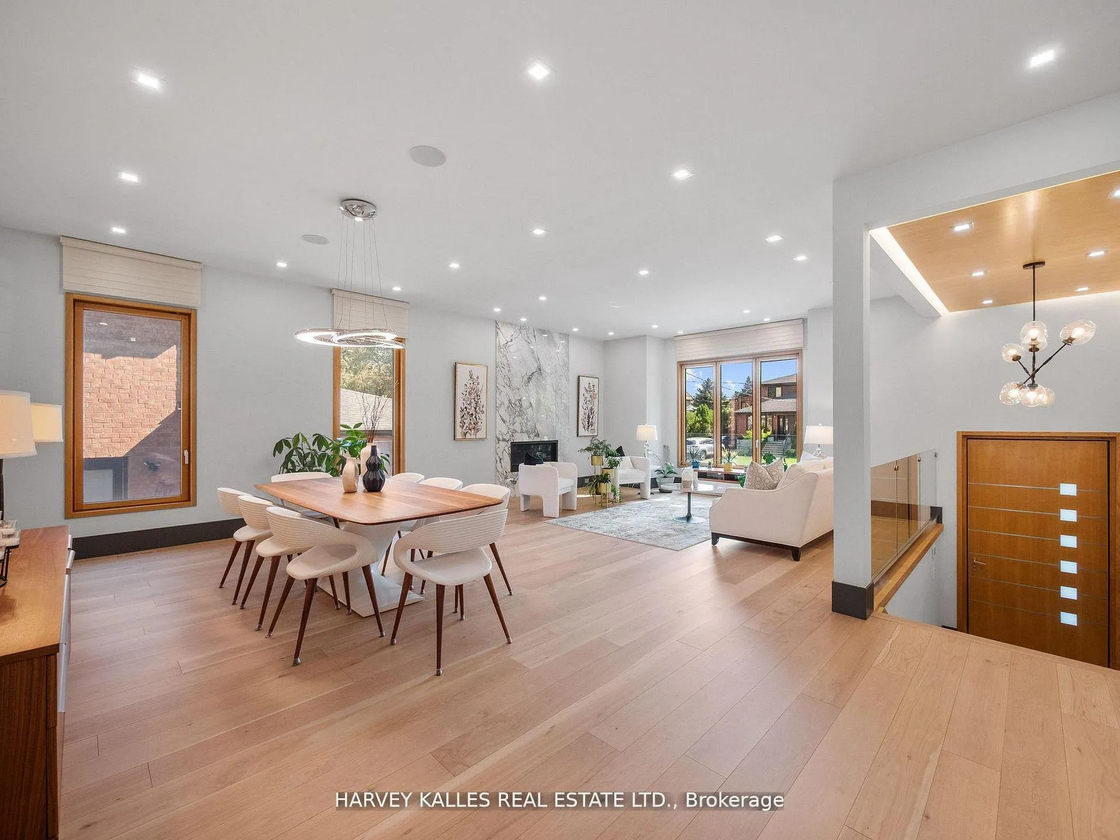
Priced to Sell Timeless Modern Luxury in Prime Willowdale west, This rare, move-in-ready home blends timeless modern design with exceptional craftsmanship, offering over 5323 square feet of beautifully finished living space. From the moment you step inside, the thoughtful layout, soaring ceilings, and high-end finishes with imported Italian Cabinets, windows and doors, set the tone for elevated European style living. The main level is anchored by a stunning chefs kitchen featuring top-of-the-line Miele appliances, sleek custom Italian cabinetry, and an expansive island designed for both cooking and gathering. Just beyond, floor-to-ceiling windows in the family room flood the space with natural light and frame serene views of the large, private backyard an ideal setting for indoor-outdoor living. Upstairs, the incredible primary retreat offers a peaceful sanctuary complete with a luxurious 8-piece ensuite. Three additional generously sized bedrooms and a second laundry room provide ultimate comfort and convenience for families of all sizes. The bright lower level, with its radiant heated floors and direct walk-out to the backyard, adds About 1500 square feet of versatile space perfect for a media room, gym, or guest suite. No detail has been overlooked from wide plank white oak hardwood floors a Full Control4 home automation to custom LED pot lighting and automated Blinds. This is a home that truly shows to perfection. Located on a quiet, tree-lined street in Willowdale, with access to top-rated schools, shops, and transit, this is an extraordinary opportunity to own a designer home in one of Toronto's most sought-after neighbourhoods. Act quickly this exceptional property is priced to sell and wont last long.
Ask about this home
A HOMEH agent will answer your questions about this home.
Around this home
Daily convenience, out of 100, from the distances below
Schools nearby
School rating, out of 10.
Helpful calculators
Your HOMEH agent

"I would see it this week."