

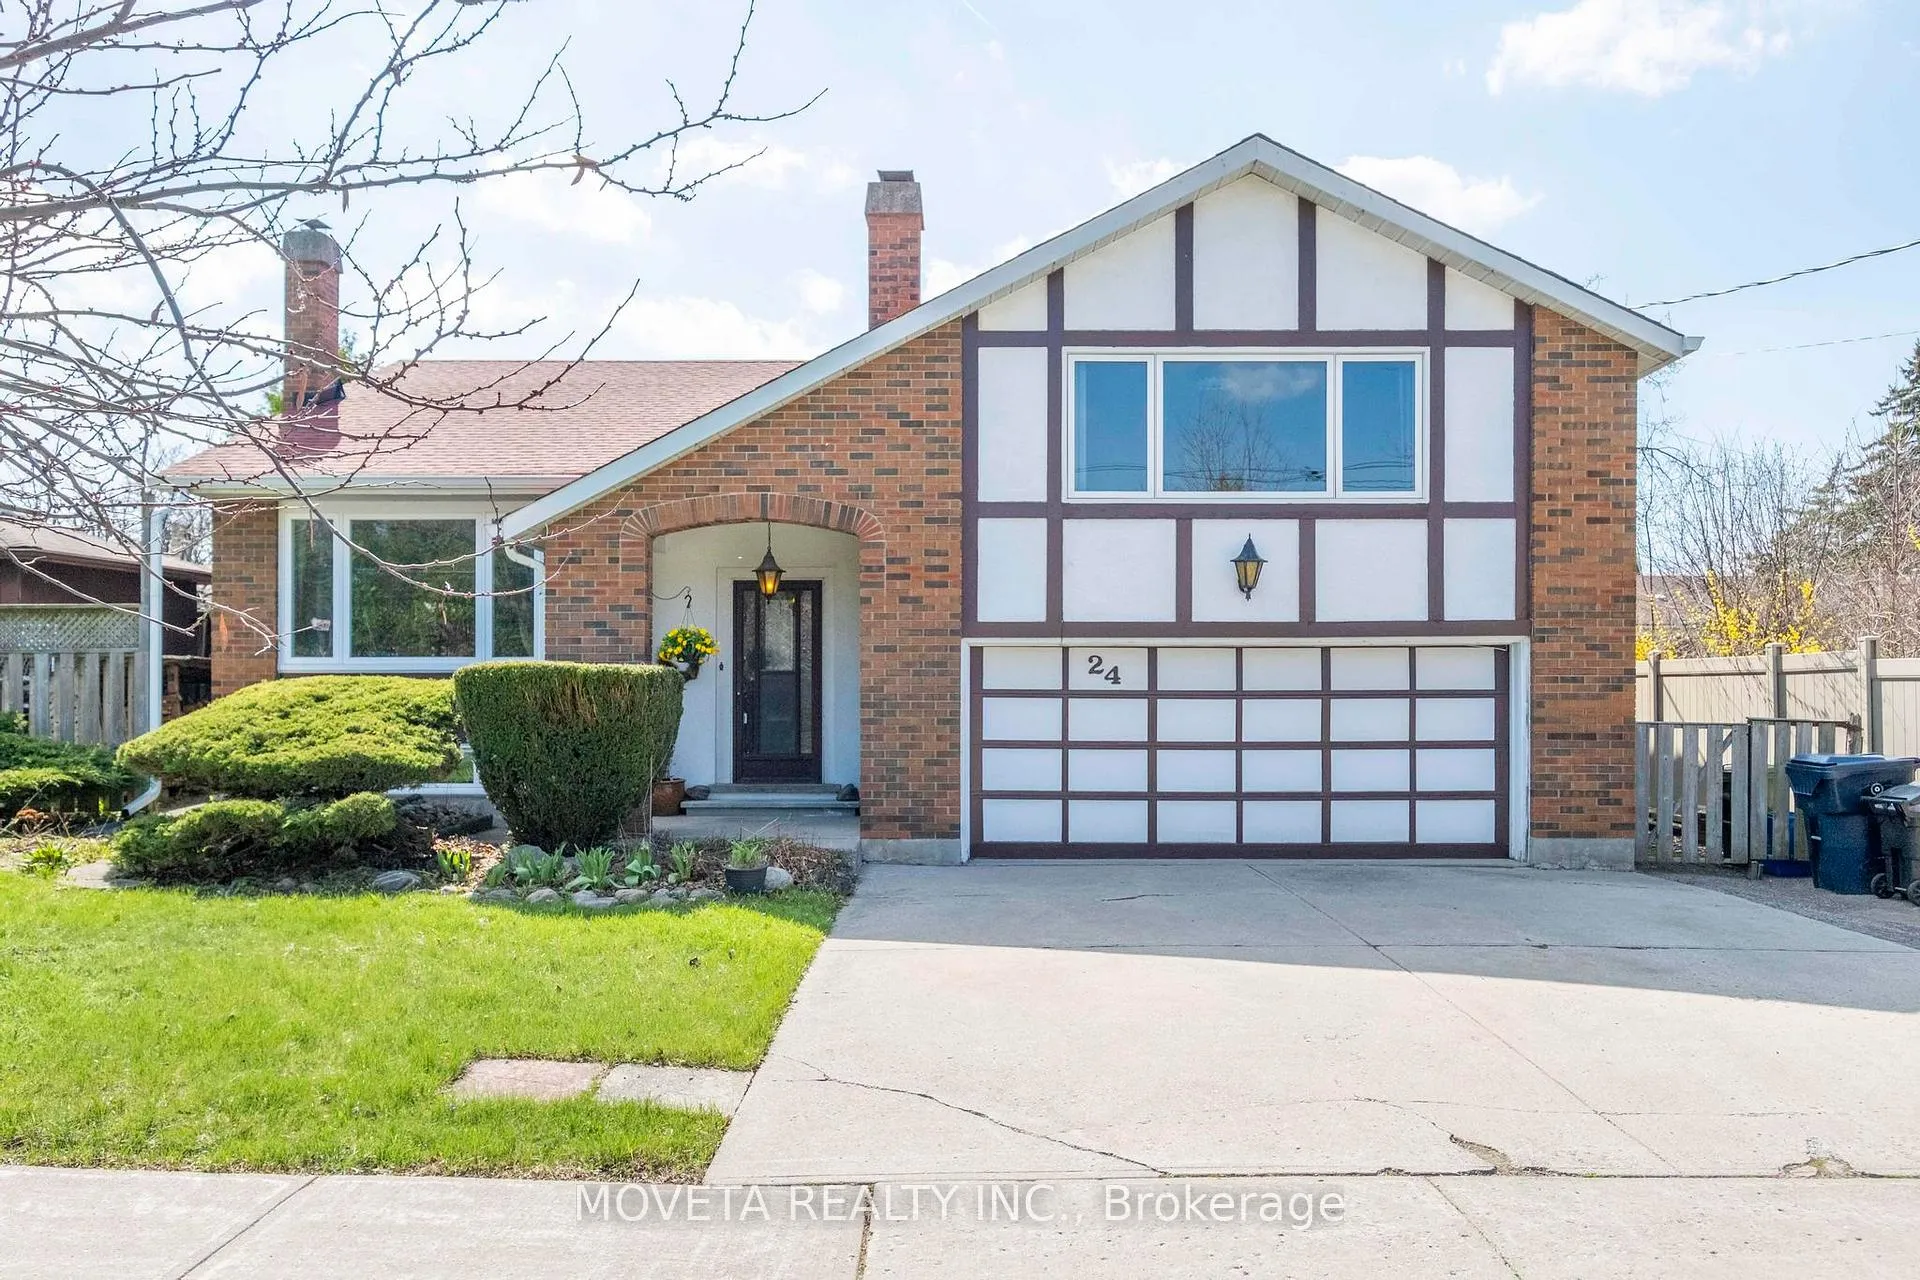
24 Cactus Avenue
24 Cactus Avenue
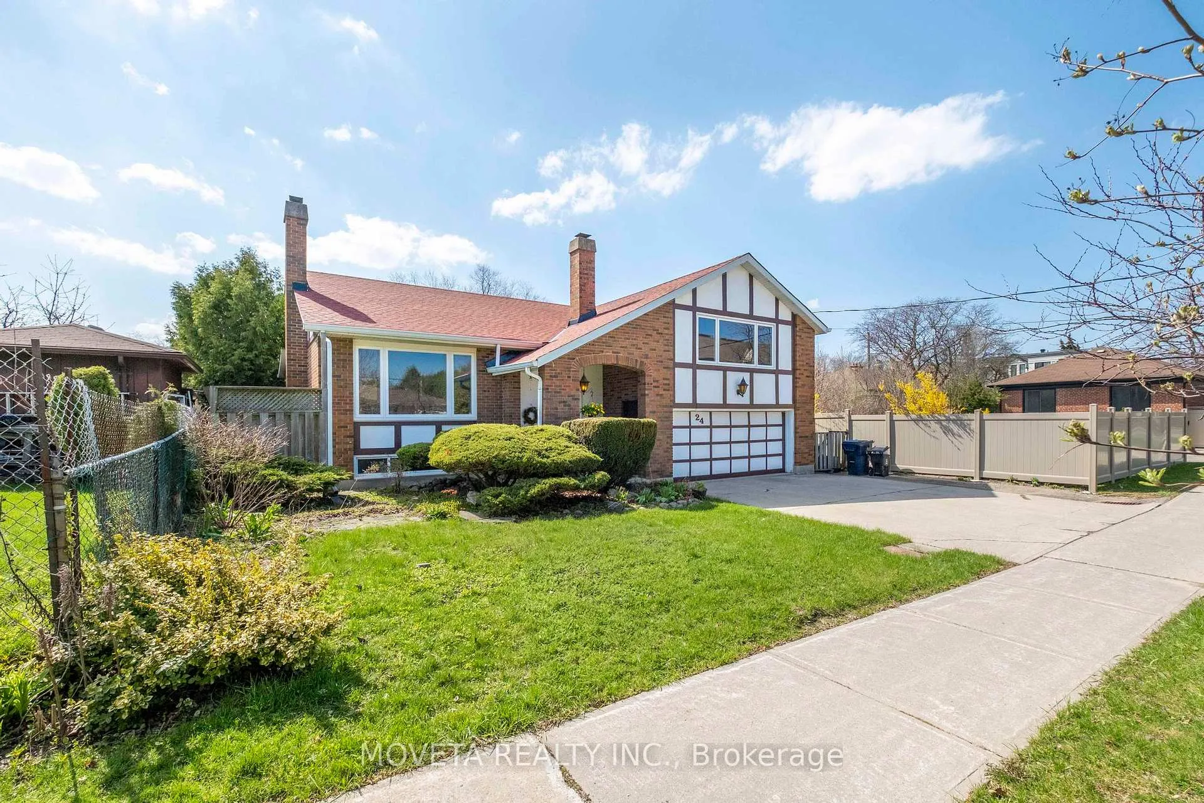
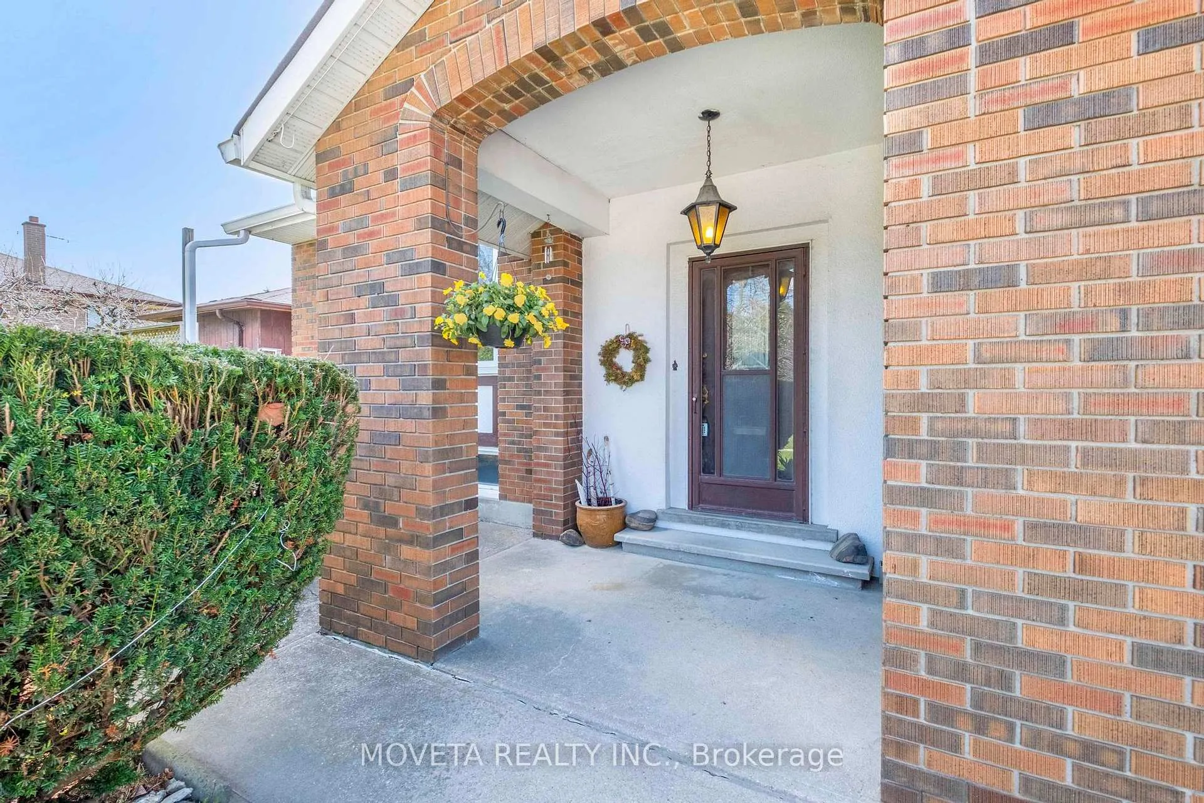
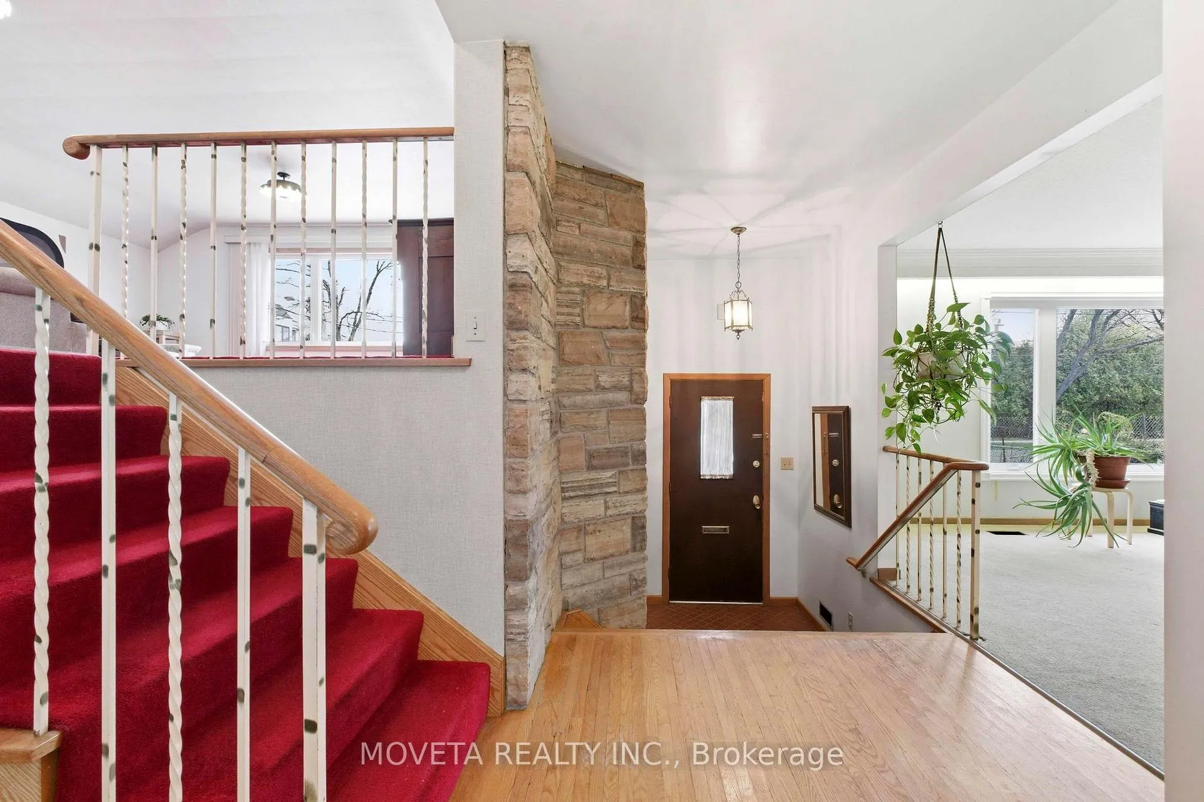
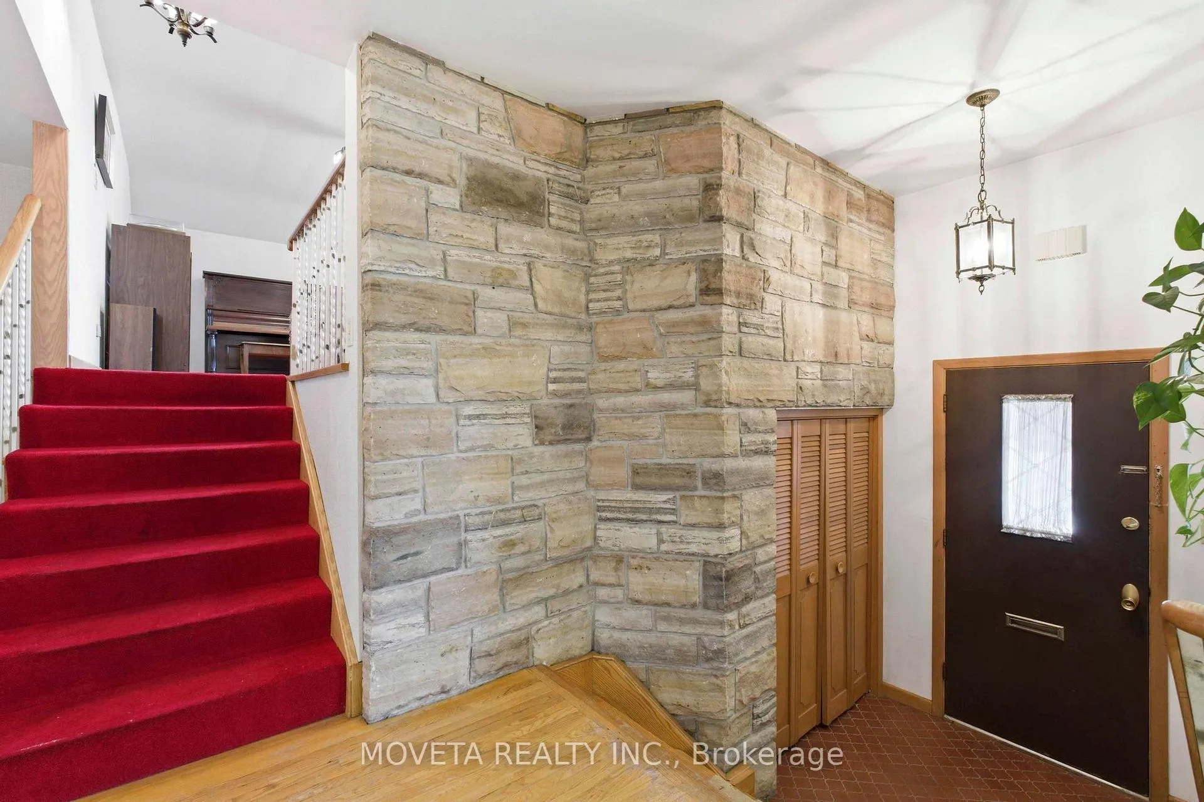 See all 45 photos
Property history
Facts and features
- BasementFinished
- Age of home51–99 years
- Water, sewerMunicipal
- HeatingForced air
- Separate entrance
- Fireplace
- Central air
The homeDetached, Sidesplit, Age 51–99 years
- Type: Detached
- Style: Sidesplit
- Age: 51–99 years
- Living space: 2,000–2,500 sq ft
- Basement: Finished, separate entrance
InsideFireplace Yes, wood, Ceramic, Lower level
- Fireplace: Yes, wood
- Flooring: Ceramic
- Laundry: Lower level
- Features: In-law capability, floor drain, storage
- Rooms above ground: 8
- Rooms in the basement: 4
- Bedrooms: 3 + 1 in the basement
- Bathrooms: 3
- Kitchens: 1
- Family room: Yes
Outside and lotBrick, Asphalt shingle, Concrete
- Exterior: Brick
- Roof: Asphalt shingle
- Foundation: Concrete
- Size: 58 × 103.93 ft
- Zoning: Residential
Parking2 Garage, Built-in, Private
- Spaces: 2 Garage
- Garage: Built-in
- Driveway: Private
Heating, water and powerForced air, gas, Central air, Municipal water
- Heating: Forced air, gas
- Cooling: Central air
- Water: Municipal water
- Sewer: Municipal sewer
- Natural gas: Yes
- Hydro: Yes
- Cable: Available
- Telephone: Available
Costs and taxesTaxes $7,563 a year, HST included in the price, Hwt
- Taxes, 2025: $7,563 a year
- HST: HST included in the price
- Rental items: Hwt
- Under contract: Hot water heater
Included in the saleAll elf's, window coverings, fridge, stove, dishwasher, washer and dryer. all appliance in "as is" condition.
- Included: All elf's, window coverings, fridge, stove, dishwasher, washer and dryer. all appliance in "as is" condition.
Listing detailsC13036022, Sold, Apr 23, 2026
- MLS® number: C13036022
- Status: Sold
- Listed on: Apr 23, 2026
- Days on market: 15
- Updated: May 8, 2026
- Possession: 2026-06-01 / Immediate
- Occupied by: Owner
- Listing brokerage: MOVETA REALTY INC.
About this home
24 Cactus Avenue, North York (Newtonbrook West), ON M2R 2T7
A Rare Mid-Century Modern Opportunity in the Heart of North York. Welcome to 24 Cactus Avenue - a solid, well-built side split offering exceptional space, structure, and untapped potential. Set on a premium 58 x 103 ft lot, this 4-bedroom home features over 3,300 sq ft of total living space, including a full-height basement rarely found in homes of this era. Defined by its clean lines, functional layout, and expansive footprint, this property is a true nod to mid-century design - ready to be reimagined into a modern showpiece. The generous principal rooms, split-level flow, and strong architectural & mechanical bones provide the perfect canvas for end-users, renovators, or designers looking to create something special. The lower level offers incredible flexibility with a separate entrance and full ceiling height - ideal for a future in-law suite, income potential, or additional living space. Located in a family-friendly North York neighbourhood surrounded by parks, schools, and amenities, this is a rare chance to secure a large home with outstanding fundamentals and endless upside. Be sure to check out the virtual tour to get a sense of the fantastic layout and size of this home. Bring your vision - the opportunity here is undeniable.
Ask about this home
A HOMEH agent will answer your questions about this home.
Around this home
Daily convenience, out of 100, from the distances below
Schools nearby
School rating, out of 10.
Helpful calculators
Your HOMEH agent

"I would see it this week."