

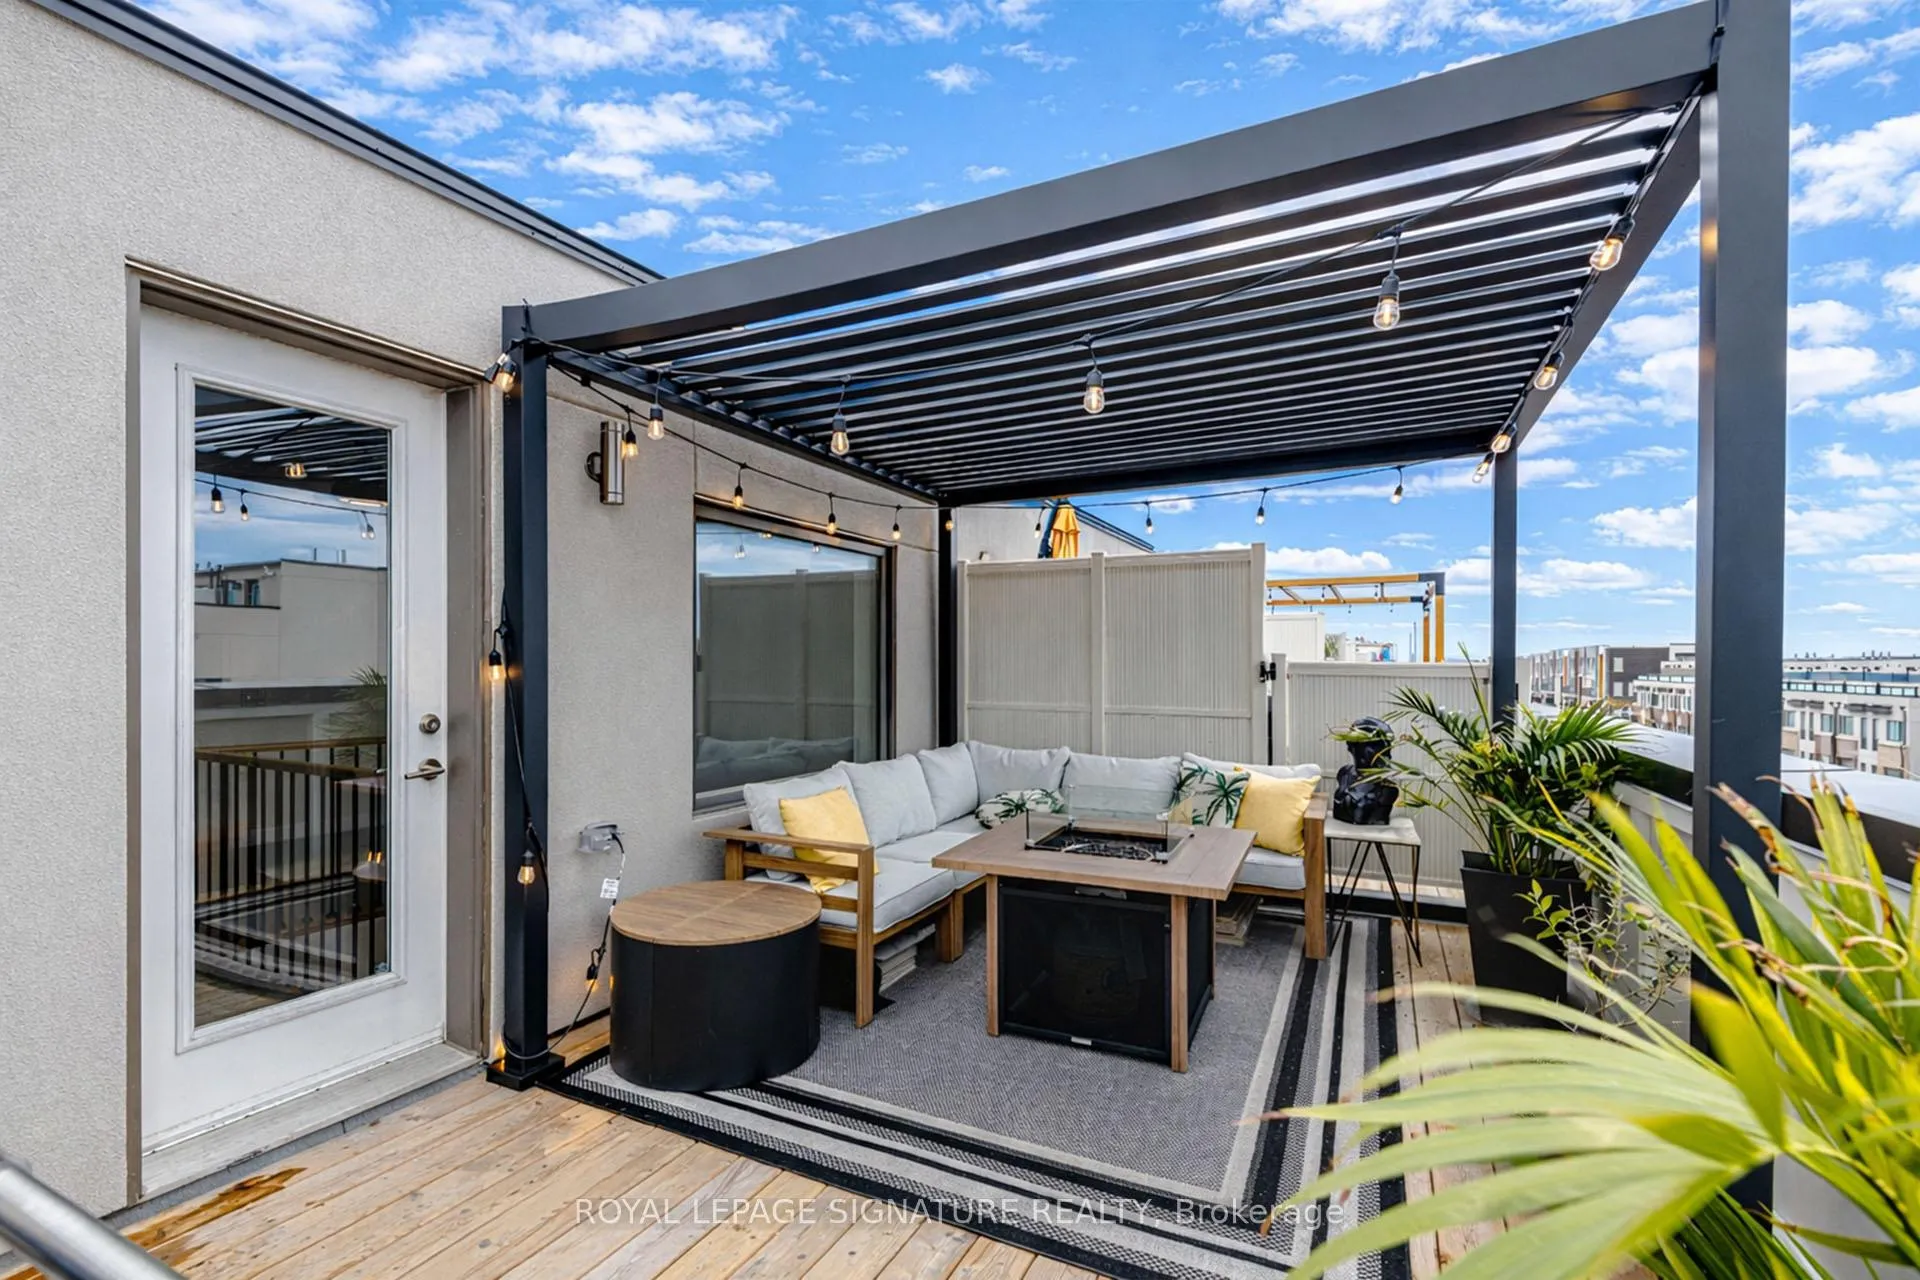
Unit 3, 171 William Duncan Road
Unit 3, 171 William Duncan Road
 See all 31 photos
Property history
Facts and features
- BasementNone
- Age of home6–10 years
- ExposureWest
- LaundryIn-suite laundry, closet
- Central air
The homeCondo Townhouse, Stacked townhouse, Age 6–10 years
- Type: Condo Townhouse
- Style: Stacked townhouse
- Age: 6–10 years
- Living space: 1,000–1,199 sq ft
- Basement: None
- Exposure: West
InsideIn-suite laundry, laundry closet, upper level, Air exchanger, carpet free, erv/hrv, separate hydro meter, ventilation system, water heater owned, Carbon monoxide detectors, smoke detector
- Laundry: In-suite laundry, laundry closet, upper level
- Features: Air exchanger, carpet free, erv/hrv, separate hydro meter, ventilation system, water heater owned
- Security: Carbon monoxide detectors, smoke detector
- Rooms above ground: 5
- Bedrooms: 2
- Bathrooms: 2
- Kitchens: 1
OutsideBrick, stucco (plaster), Flat, Poured concrete
- Exterior: Brick, stucco (plaster)
- Roof: Flat
- Foundation: Poured concrete
- Balcony: Terrace
- Features: Deck, privacy
Parking and locker1 Parking, Parking type Owned, Private, reserved/assigned, surface
- Spaces: 1 Parking
- Parking type: Owned
- Driveway: Private, reserved/assigned, surface
- Spot: #164
- Locker: None
Building171 William Duncan Road, Condo corporation 2655, Bbqs allowed, bike storage, visitor parking
- Name: 171 William Duncan Road
- Condo corporation: 2655
- Amenities: Bbqs allowed, bike storage, visitor parking
- Pets: Allowed
Heating, water and powerForced air, gas, Central air
- Heating: Forced air, gas
- Cooling: Central air
Costs and taxesTaxes $2,948 a year, Condo fee $295 a month, Common elements included, building insurance included
- Taxes, 2025: $2,948 a year
- Condo fee: $295 a month
- Fee includes: Common elements included, building insurance included
- HST: No HST
NearbyLevel, library, park, public transit, rec./commun.centre, school
- Close to: Level, library, park, public transit, rec./commun.centre, school
Listing detailsW13120824, Sold, May 13, 2026
- MLS® number: W13120824
- Status: Sold
- Listed on: May 13, 2026
- Days on market: 15
- Updated: May 28, 2026
- Possession: Flexible
- Occupied by: Owner
- Listing brokerage: ROYAL LEPAGE SIGNATURE REALTY
About this home
Unit 3, 171 William Duncan Road, North York (Downsview-Roding-CFB), ON M3K 0B8
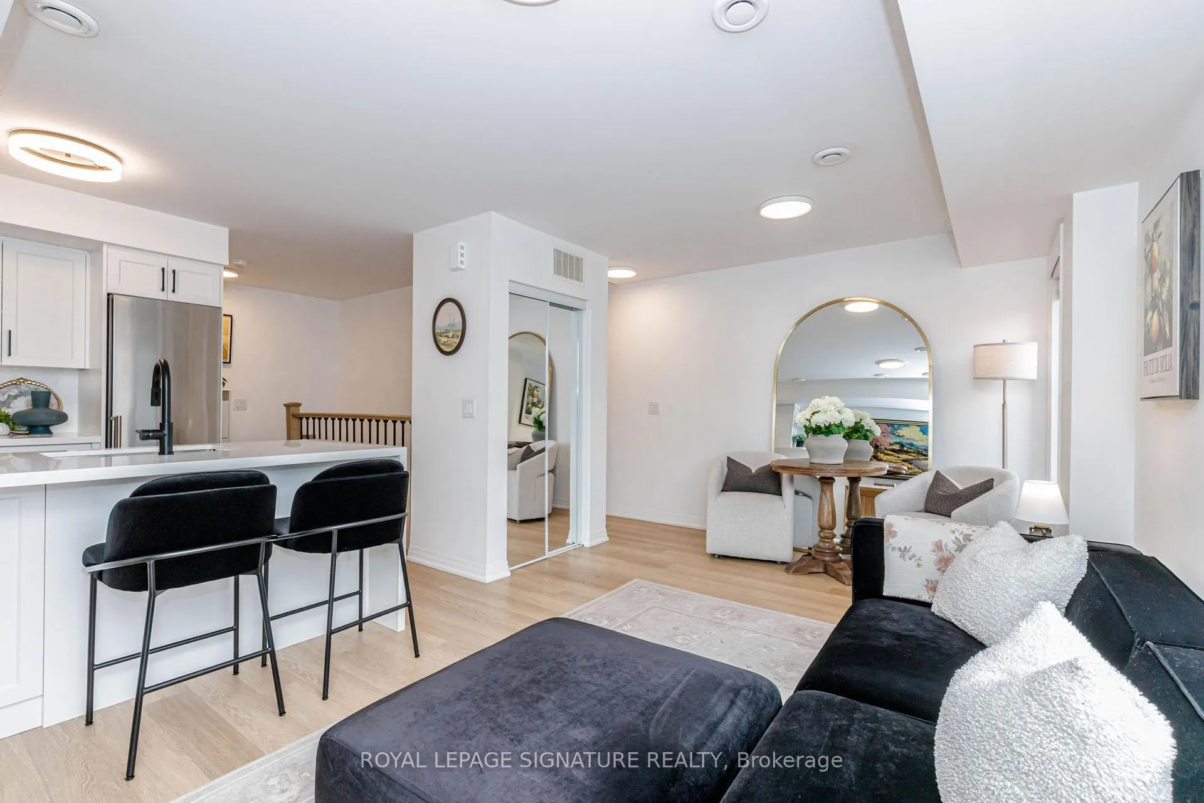
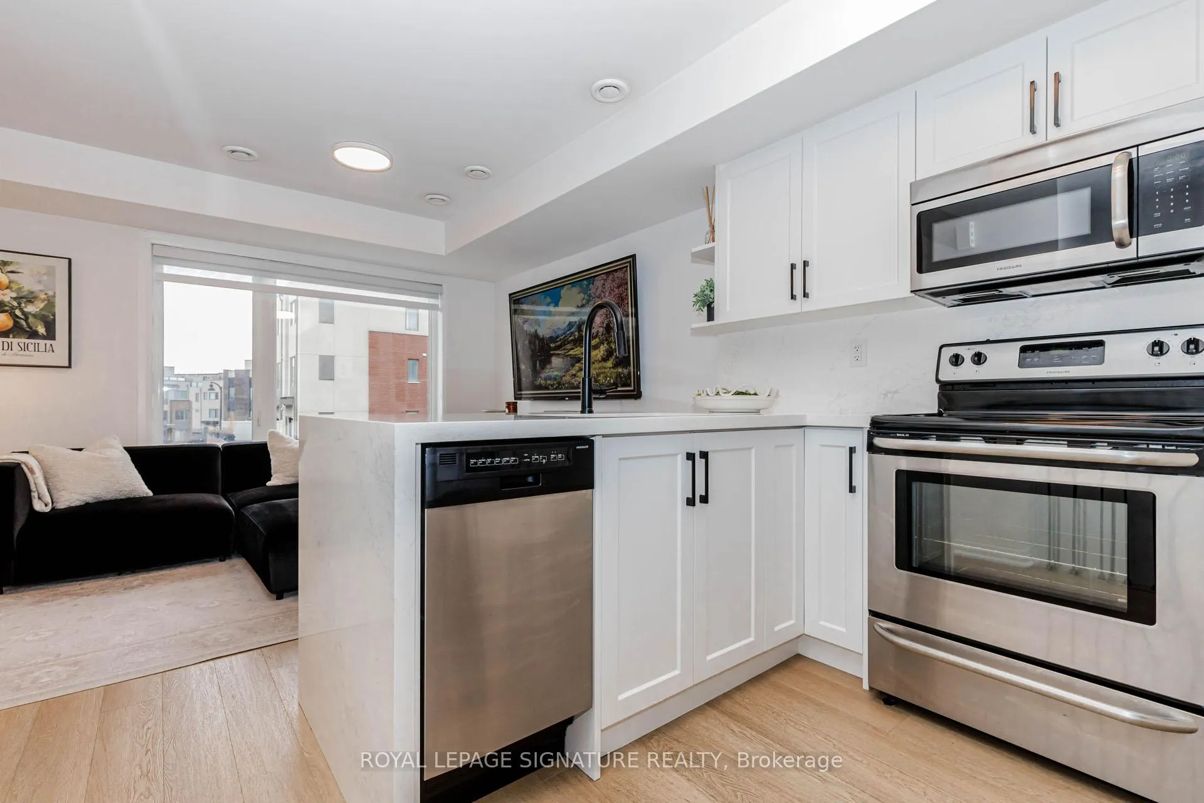
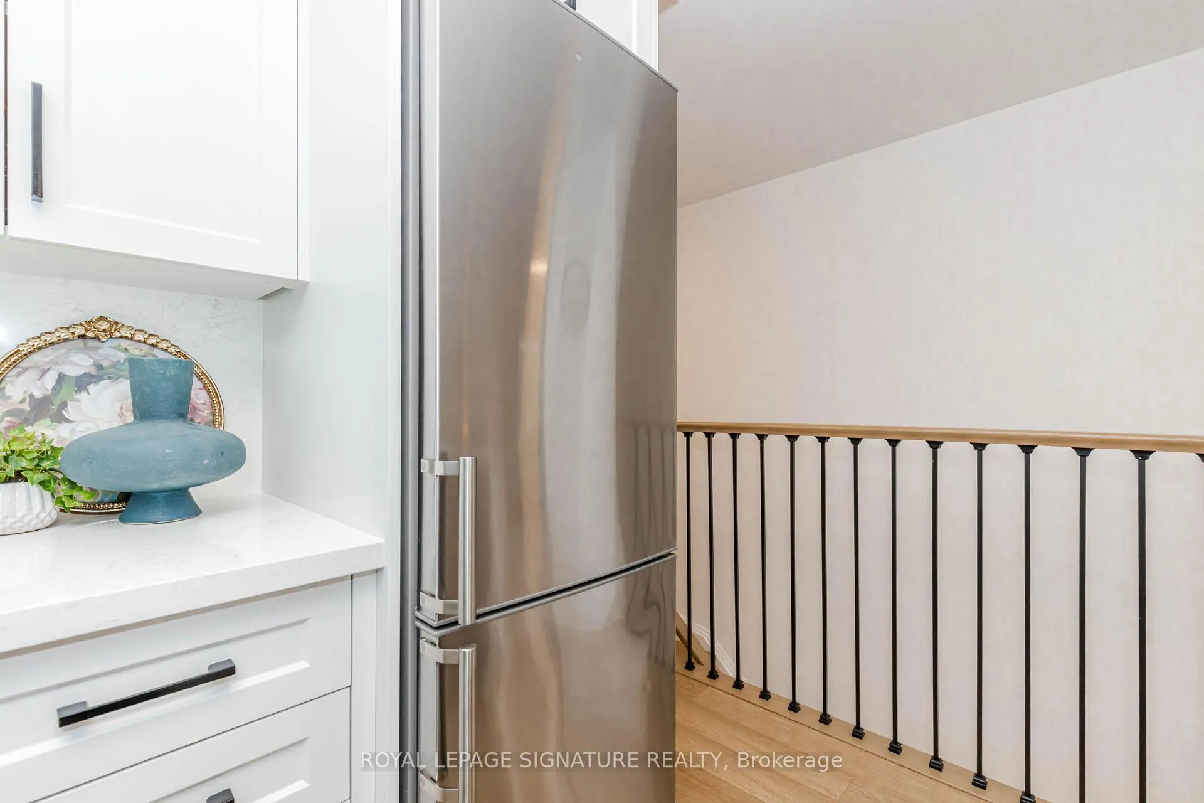
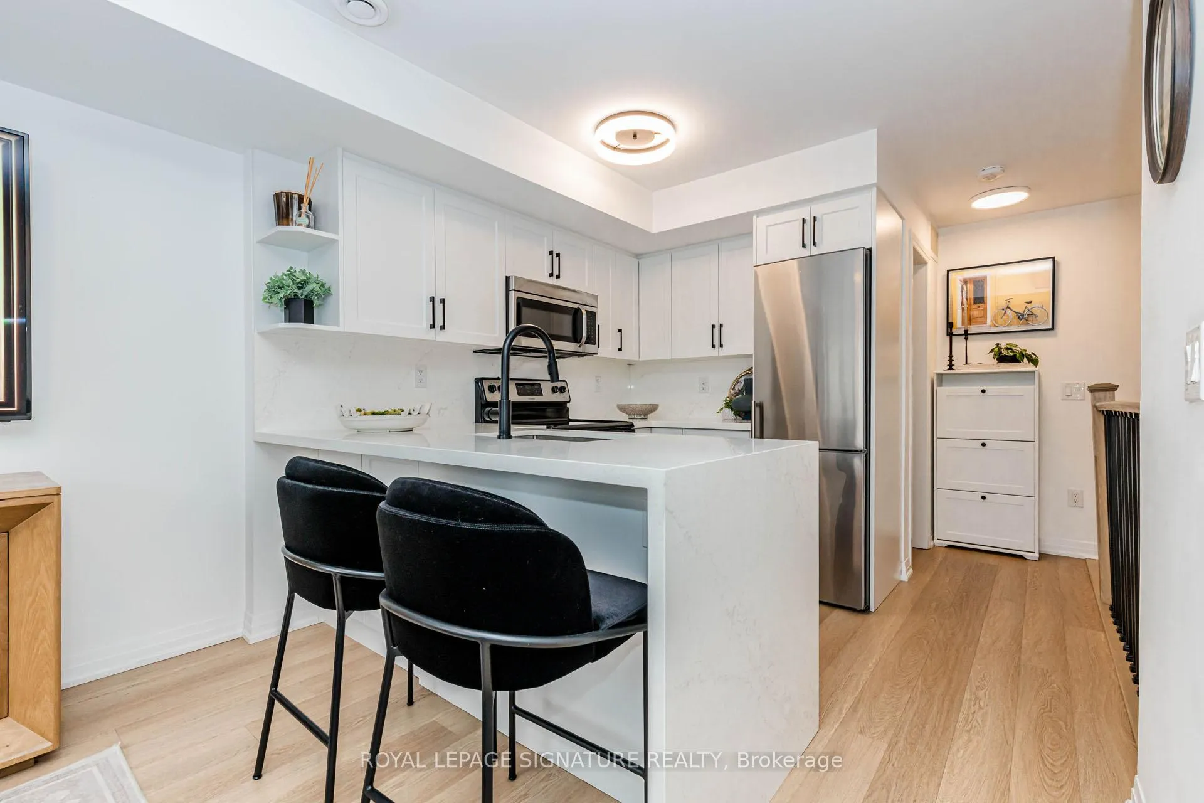
Beautifully upgraded 2-bedroom, 1.5-bathroom upper-level stacked townhouse in a sought-after Downsview community. This turnkey home features a bright open-concept layout with luxury vinyl plank flooring and an updated kitchen with quartz countertops, extended island, and enhanced storage.Enjoy a private rooftop terrace with gas BBQ hookup, perfect for entertaining. Recent upgrades include a brand new HVAC system, air conditioning unit, and owned tankless water heater (2024), offering long-term efficiency and peace of mind.Approximately 1,000-1,199 sq ft with a functional multi-level layout that maximizes living space and separation between living and sleeping areas. Includes one owned surface parking space, with additional permitted parking available through the municipality.Steps to TTC, Downsview Park, shopping, restaurants, and everyday amenities in one of Toronto's fastest-growing communities.
Ask about this home
A HOMEH agent will answer your questions about this home.
Know more about 171 William Duncan Road
Condo building · 171 William Duncan Road
171 William Duncan Road is a condo. No units are on the market here right now.
No similar units for sale in 171 William Duncan Road right now.
Around this home
Daily convenience, out of 100, from the distances below
Schools nearby
School rating, out of 10.
Helpful calculators
Your HOMEH agent

"I would see it this week."