

234 Derrydown Road
234 Derrydown Road
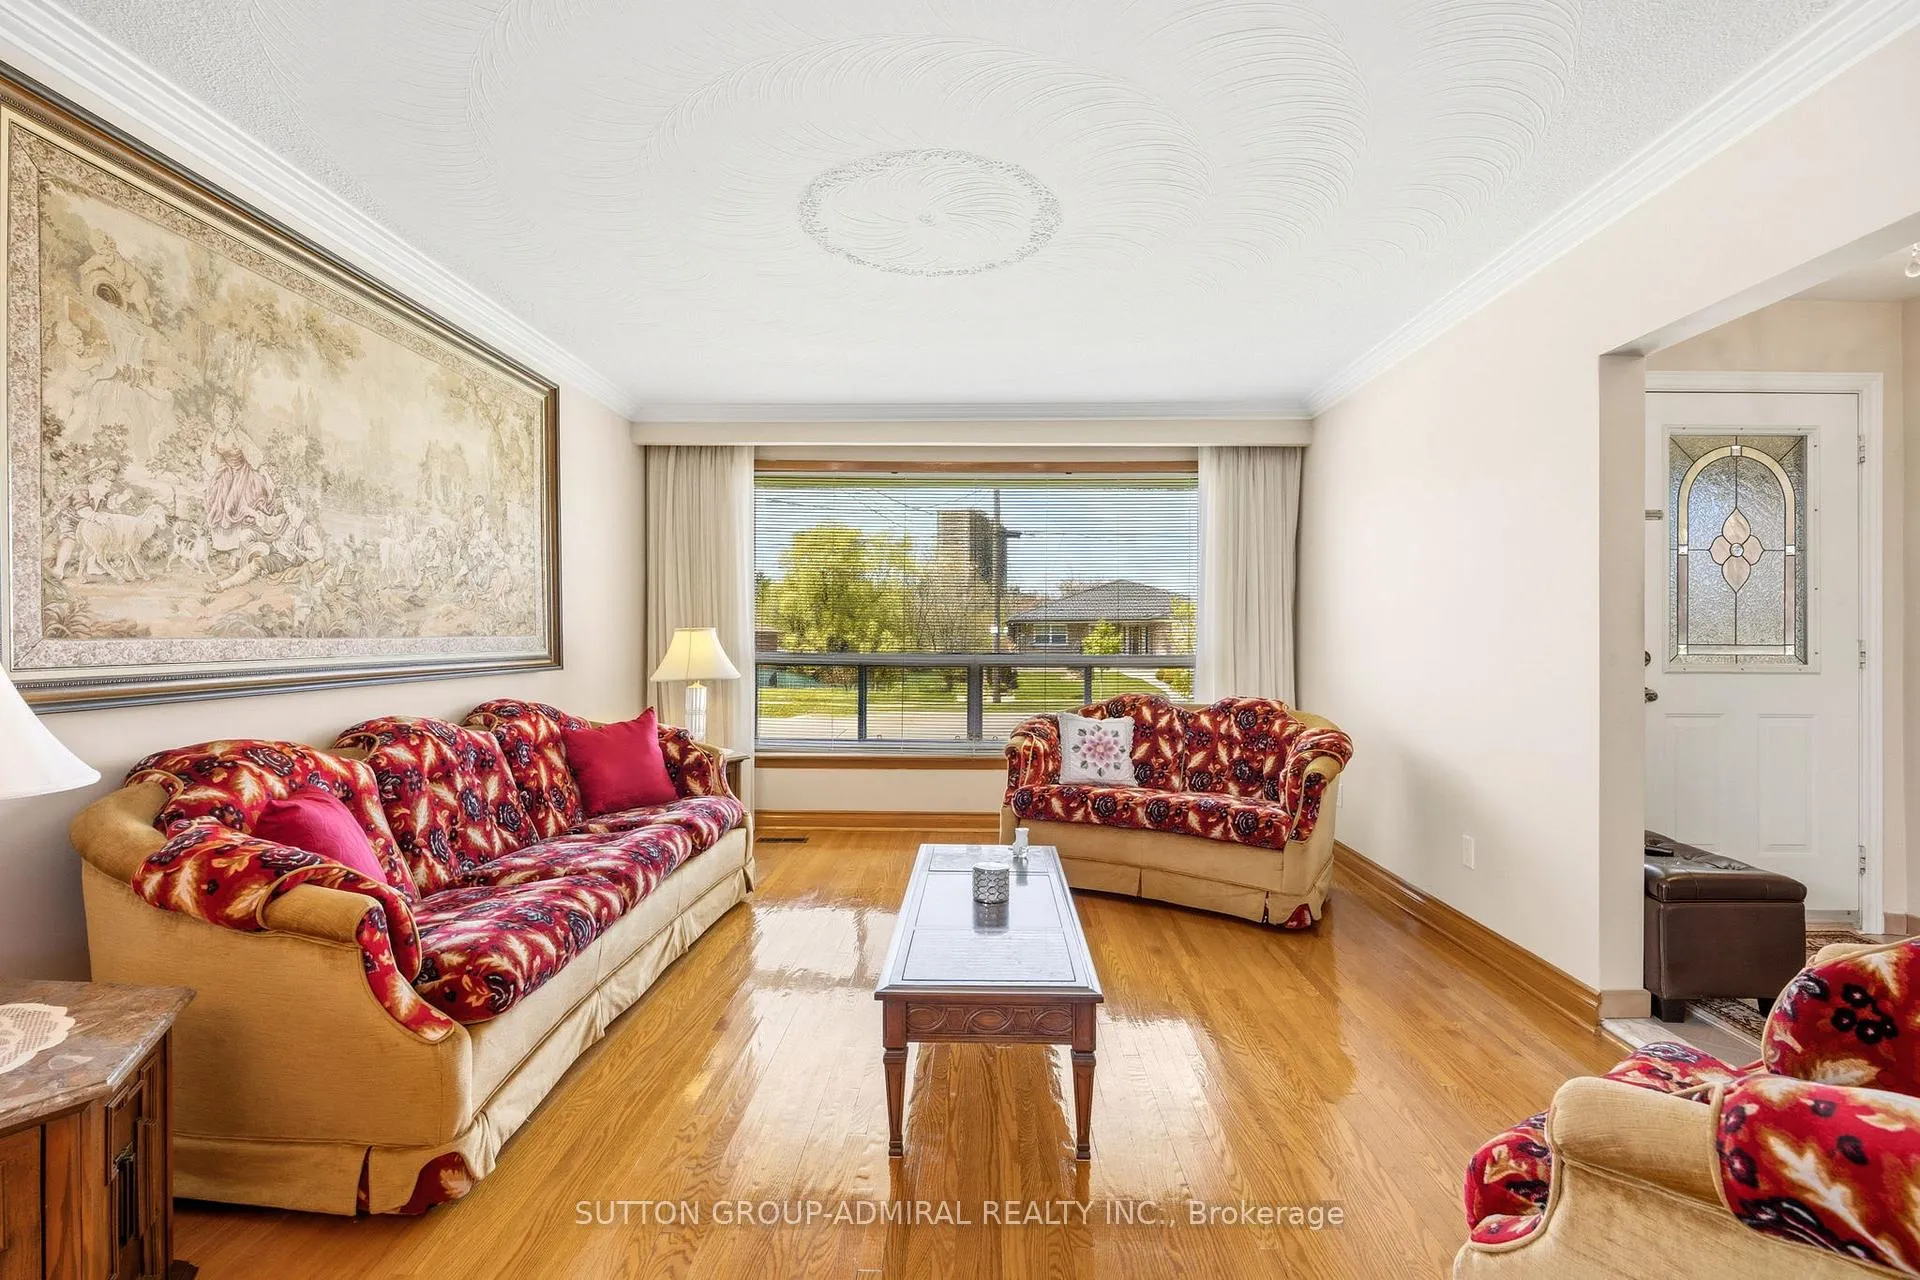 See all 28 photos
Property history
Facts and features
- BasementFinished
- Water, sewerMunicipal
- HeatingForced air
- CoolingCentral air
- Second kitchen
- Separate entrance
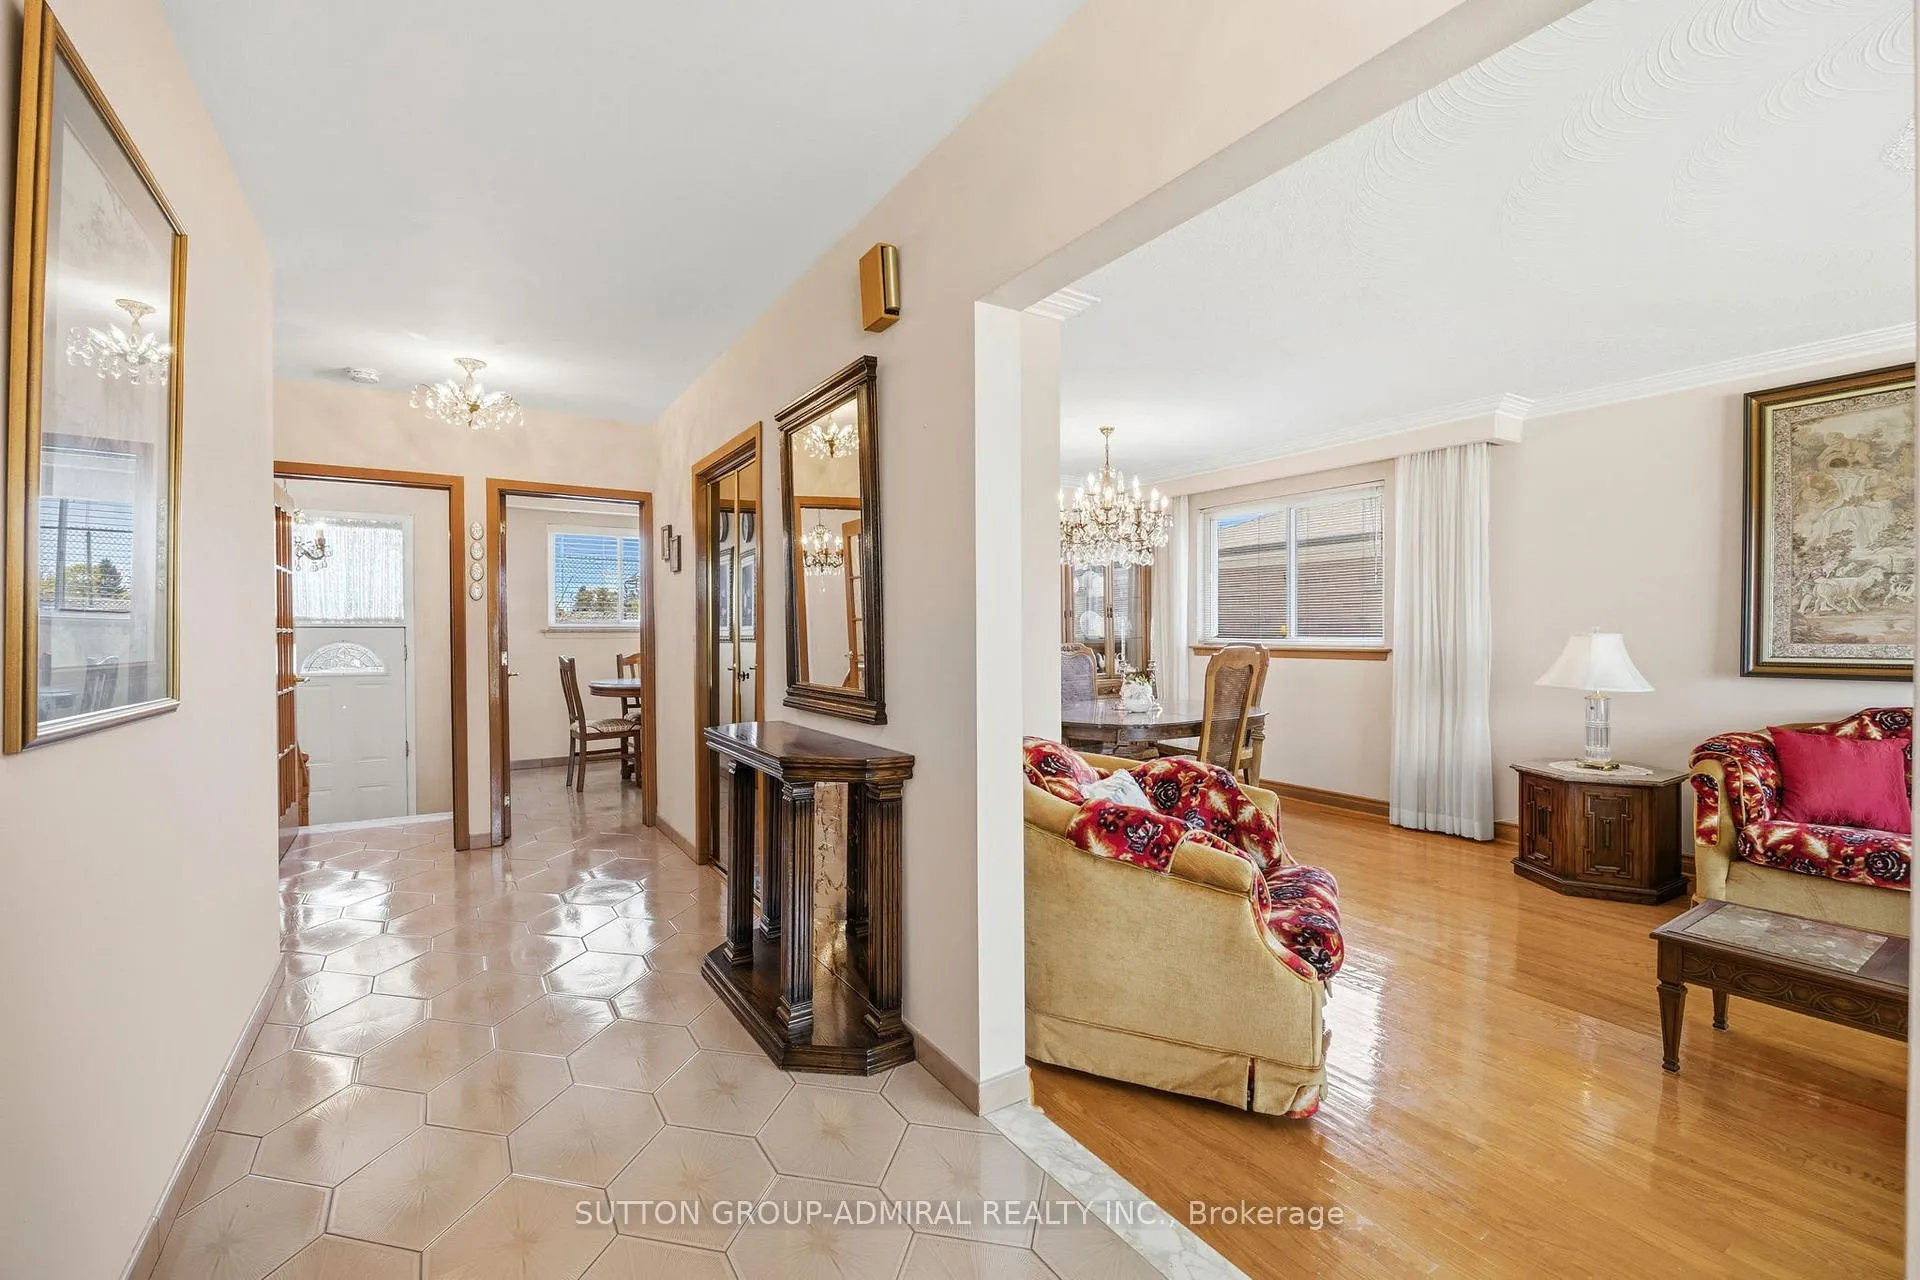
- Hardwood floors
- Fireplace
- Central air
The homeDetached, Bungalow, 1,100–1,500 sq ft
- Type: Detached
- Style: Bungalow
- Living space: 1,100–1,500 sq ft
- Basement: Finished, separate entrance
InsideFireplace Yes, Ceramic, Hardwood, Rooms above ground 6
- Fireplace: Yes
- Flooring: Ceramic, Hardwood
- Rooms above ground: 6
- Rooms in the basement: 4
- Bedrooms: 3
- Bathrooms: 2
- Kitchens: 2
- Family room: Yes
Outside and lotBrick front, Asphalt shingle, Unknown
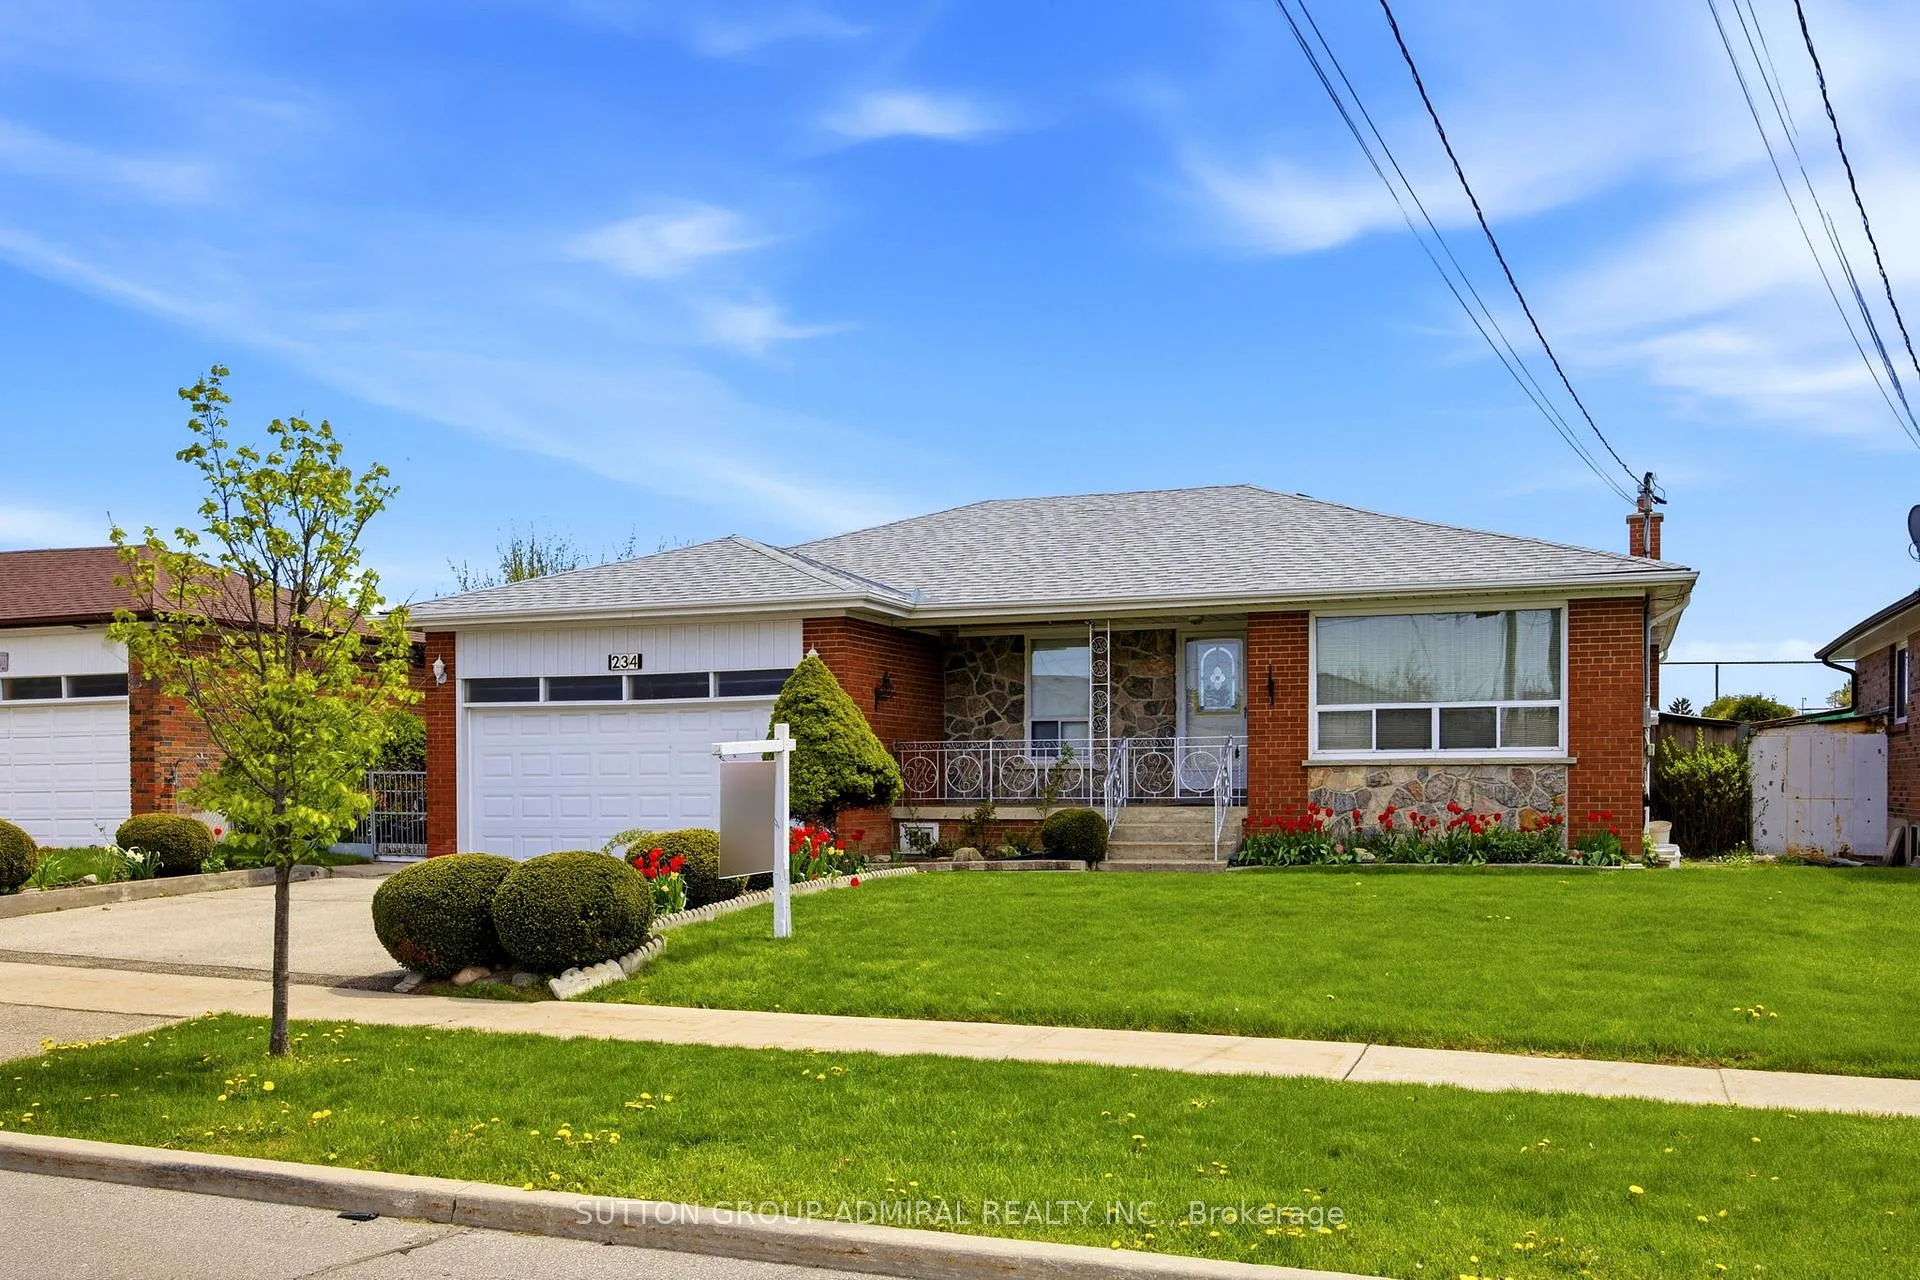
- Exterior: Brick front
- Roof: Asphalt shingle
- Foundation: Unknown
- Size: 59.16 × 103.58 ft
Parking2 Garage, Attached, Private
- Spaces: 2 Garage
- Garage: Attached
- Driveway: Private
Heating, water and powerForced air, gas, Central air, Municipal water
- Heating: Forced air, gas
- Cooling: Central air
- Water: Municipal water
- Sewer: Municipal sewer
- Natural gas: Yes
- Hydro: Yes
- Cable: Available
- Telephone: Available
Costs and taxesTaxes $4,781 a year, HST included in the price
- Taxes, 2025: $4,781 a year
- HST: HST included in the price
Included in the saleAll appliances, cac, french doors, cvac, all window coverings, alarm, bookshelves in basement recreation room, cornice moulding, plaster ceilings, gas fireplace, built-in shelves in cantina, terrazzo flooring in basement area, wet bar, patio table. chest in storage area, marble stairs leading to garden and basement, oak kitchen, backslash, mirrored closet doors, neutral updated ceramic tiles, california ceiling in kitchen, alarm, hardwood floors, updated furnace, updated shingles, all appliances "as is" (includes all chandeliers). lots of storage., Wall tv
- Included: All appliances, cac, french doors, cvac, all window coverings, alarm, bookshelves in basement recreation room, cornice moulding, plaster ceilings, gas fireplace, built-in shelves in cantina, terrazzo flooring in basement area, wet bar, patio table. chest in storage area, marble stairs leading to garden and basement, oak kitchen, backslash, mirrored closet doors, neutral updated ceramic tiles, california ceiling in kitchen, alarm, hardwood floors, updated furnace, updated shingles, all appliances "as is" (includes all chandeliers). lots of storage.
- Not included: Wall tv
Listing detailsW13123012, Sold, May 13, 2026
- MLS® number: W13123012
- Status: Sold
- Listed on: May 13, 2026
- Days on market: 32
- Updated: Jun 14, 2026
- Possession: 2026-06-30 / Immediate
- Occupied by: Vacant
- Listing brokerage: SUTTON GROUP-ADMIRAL REALTY INC.
About this home
234 Derrydown Road, North York (York University Heights), ON M3J 1S1
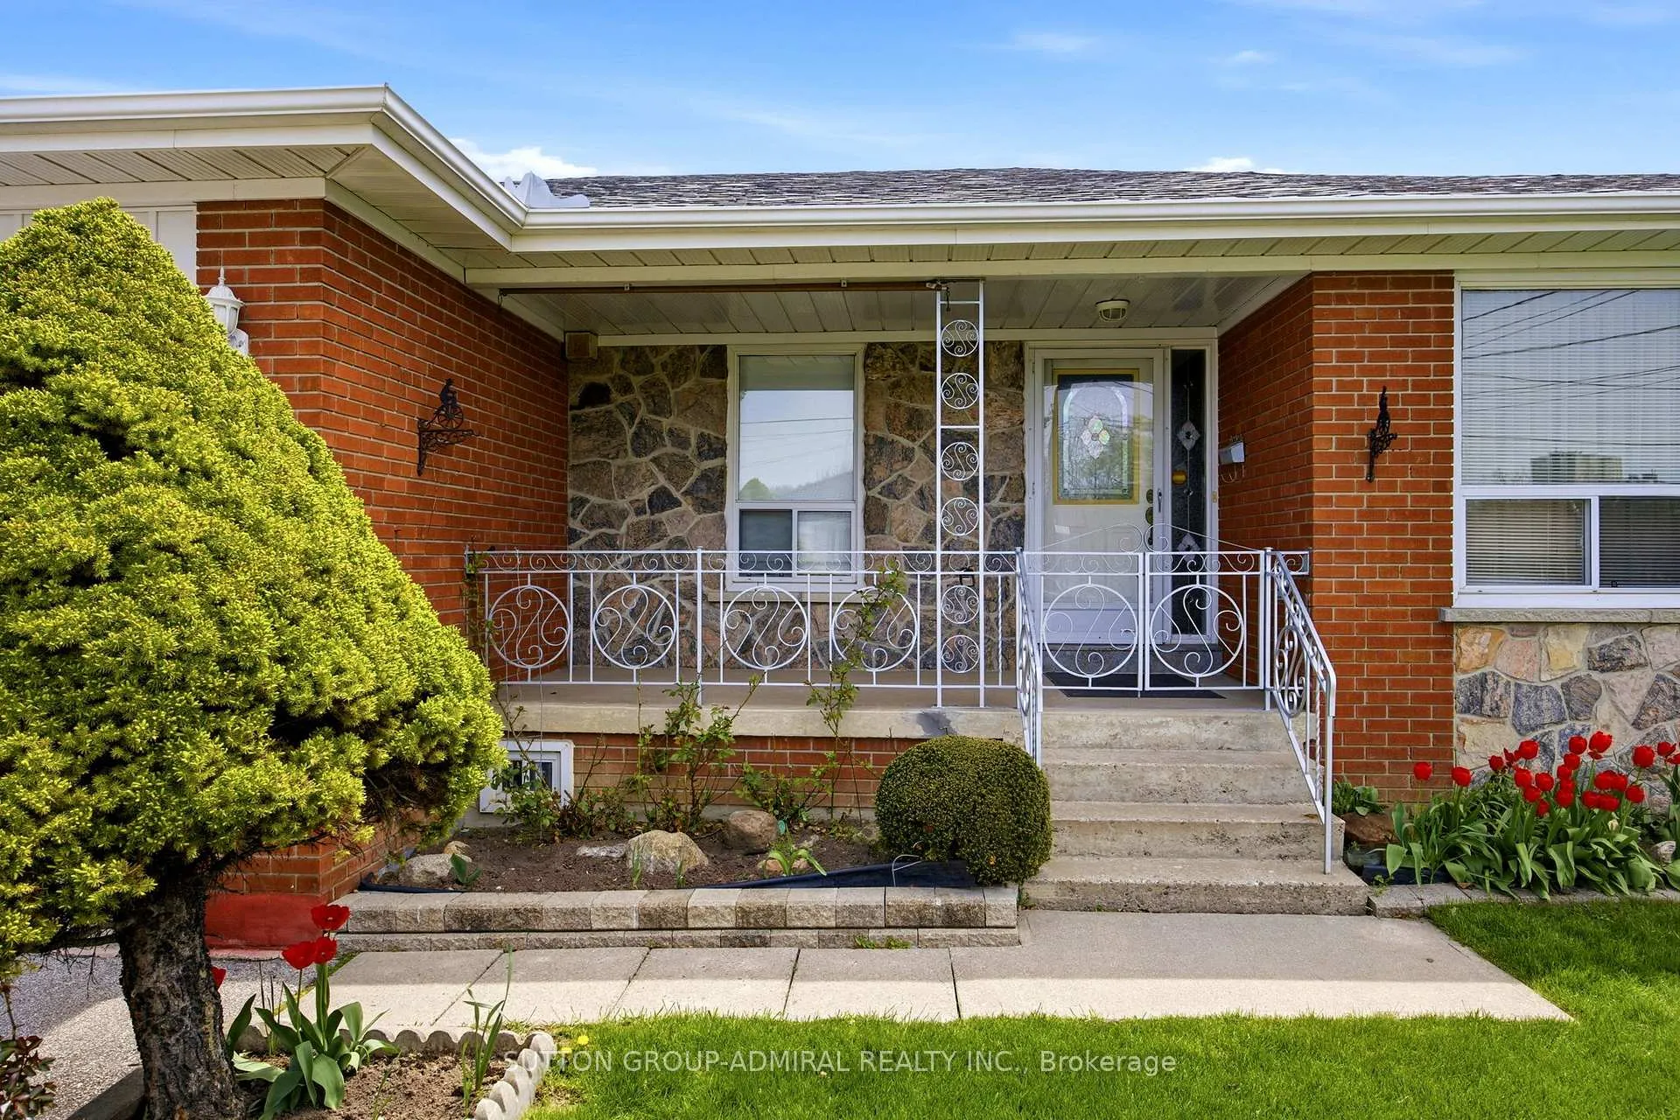
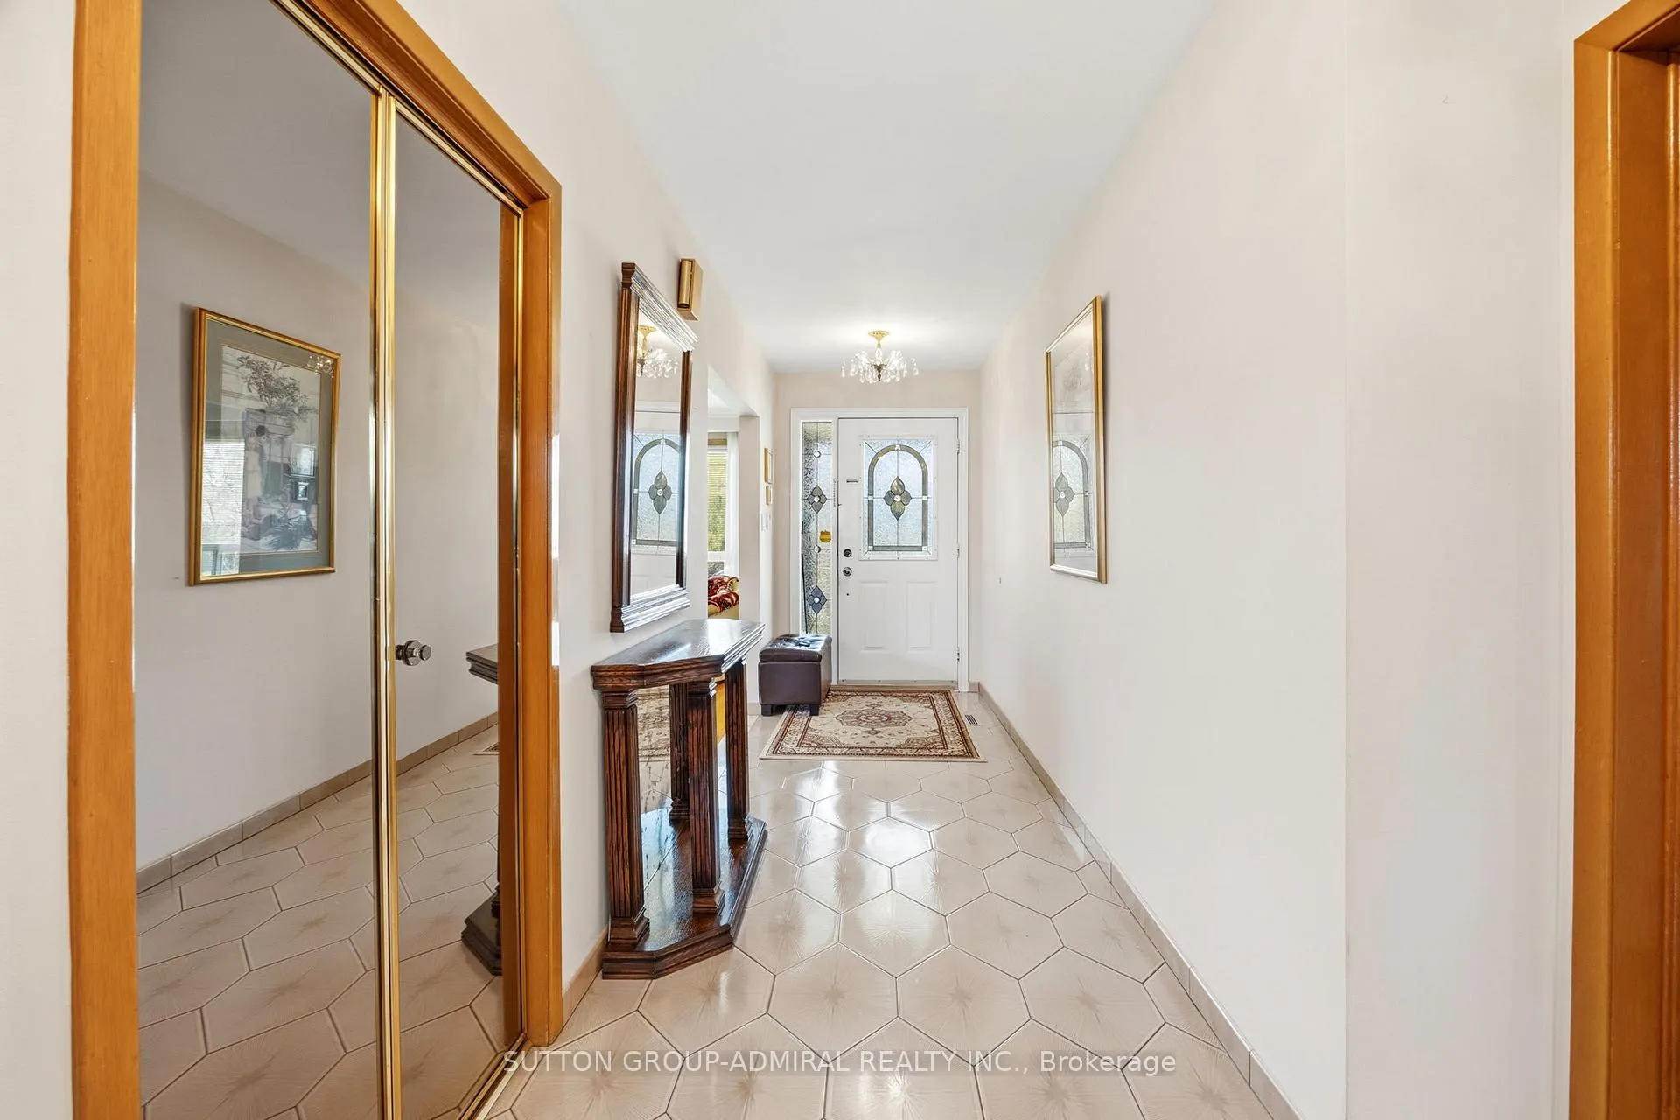
Detached Ranch Style 3-Bedroom Bungalow. Cozy Front Porch, Private Driveway And 2 Car Garage. Living/Dining Room Combination With Gleaming Hardwood Floors And Sun Filled Picture Window. Elegant Foyer With Closet And Updated Ceramic Tiles. Eat-In Kitchen. Updated Spacious Bathrooms. Marble Stairway Leads To Finished Basement Consisting Of 2nd Kitchen, Recreation Room With Fireplace And Above Grade Windows, As Well As Games Room With Wet Bar. Perfect For Extended Family or In-law Suite. Private Backyard With Clear View, Patio And garden Shed. Located In A Family Oriented Neighborhood, Close To All Amenities, "Pride of Ownership"!!!!
Ask about this home
A HOMEH agent will answer your questions about this home.
Around this home
Daily convenience, out of 100, from the distances below
Schools nearby
School rating, out of 10.
Helpful calculators
Your HOMEH agent

"I would see it this week."