

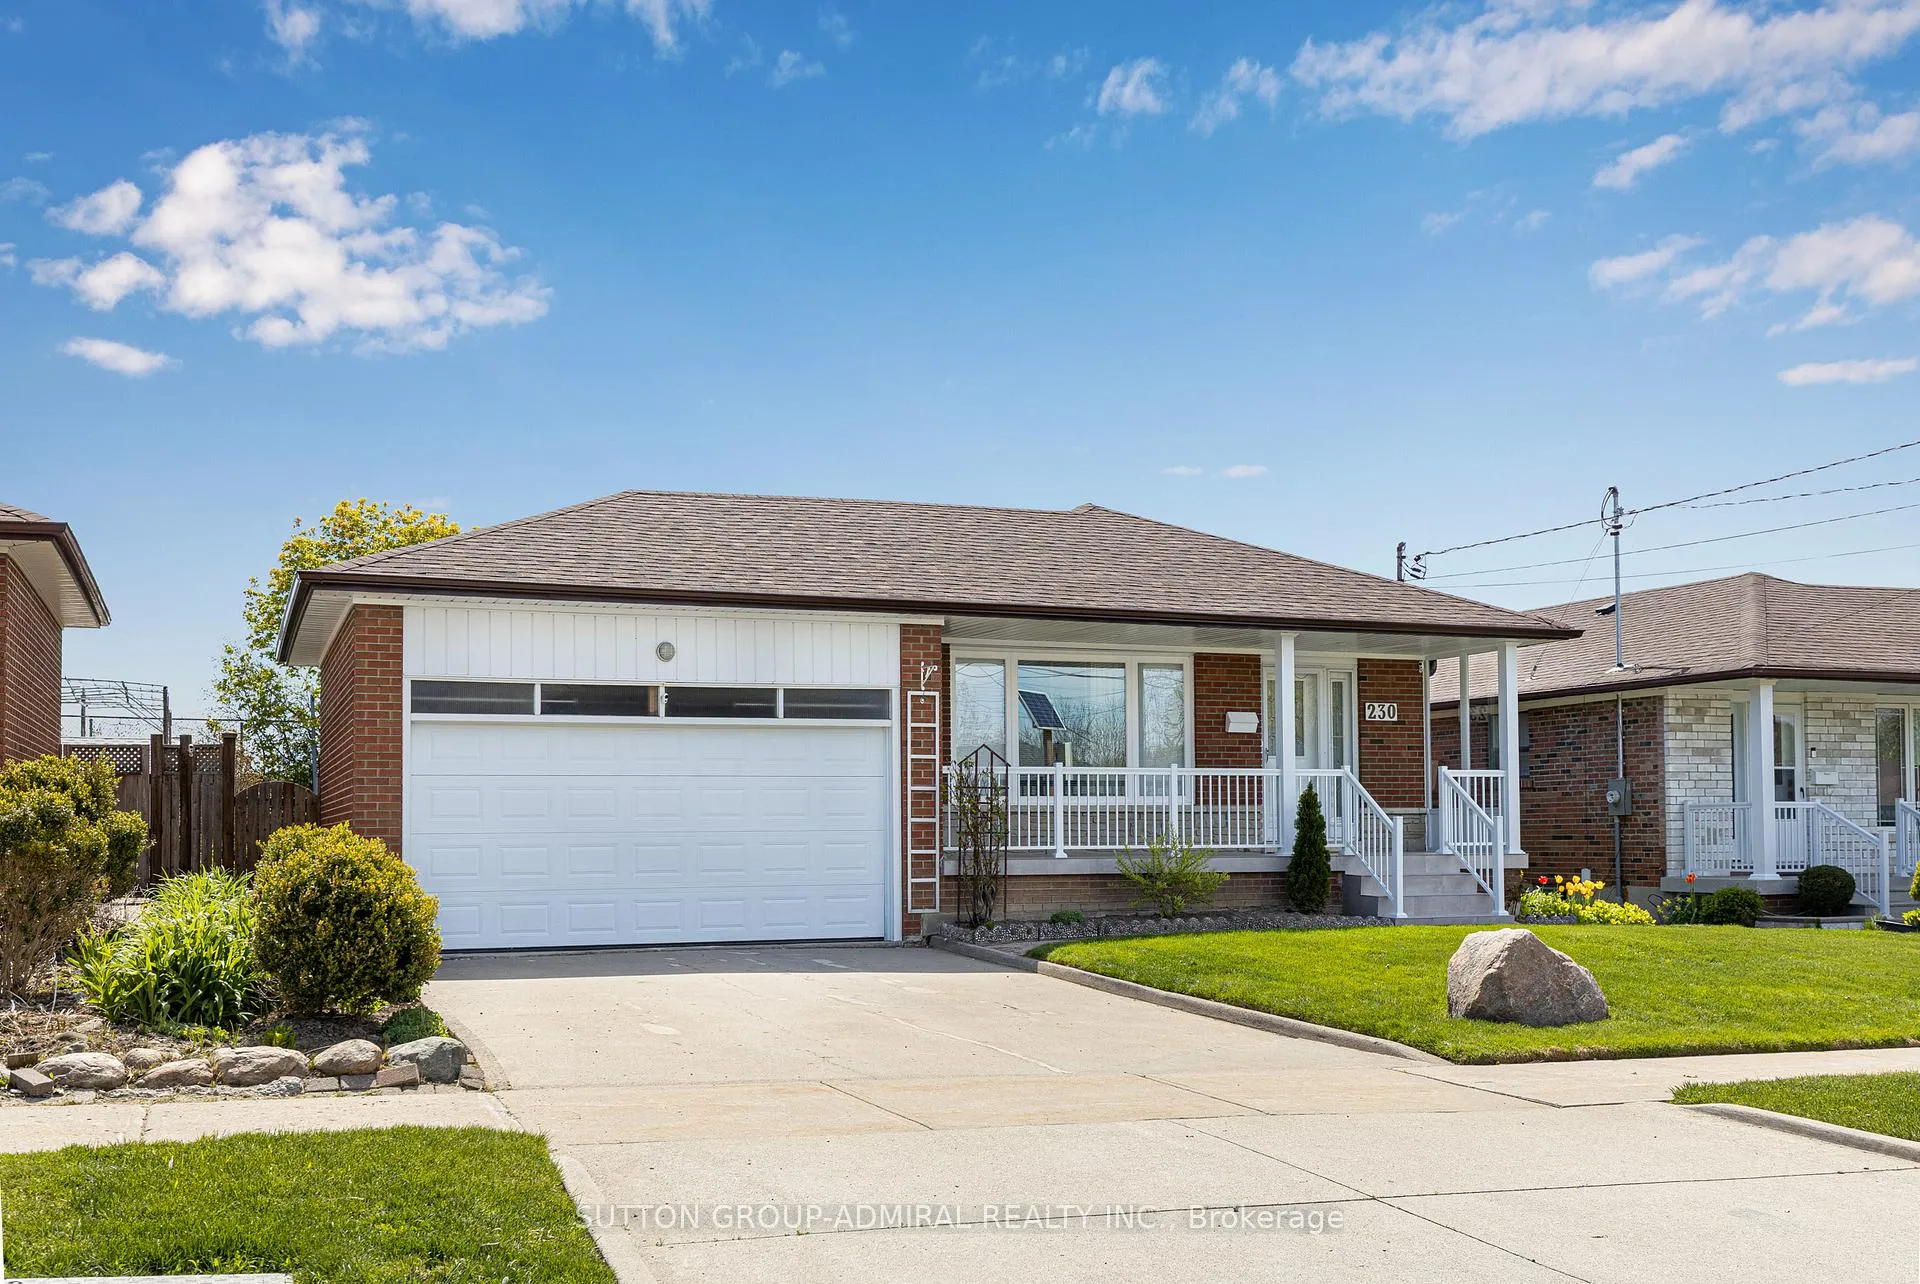
230 Derrydown Road
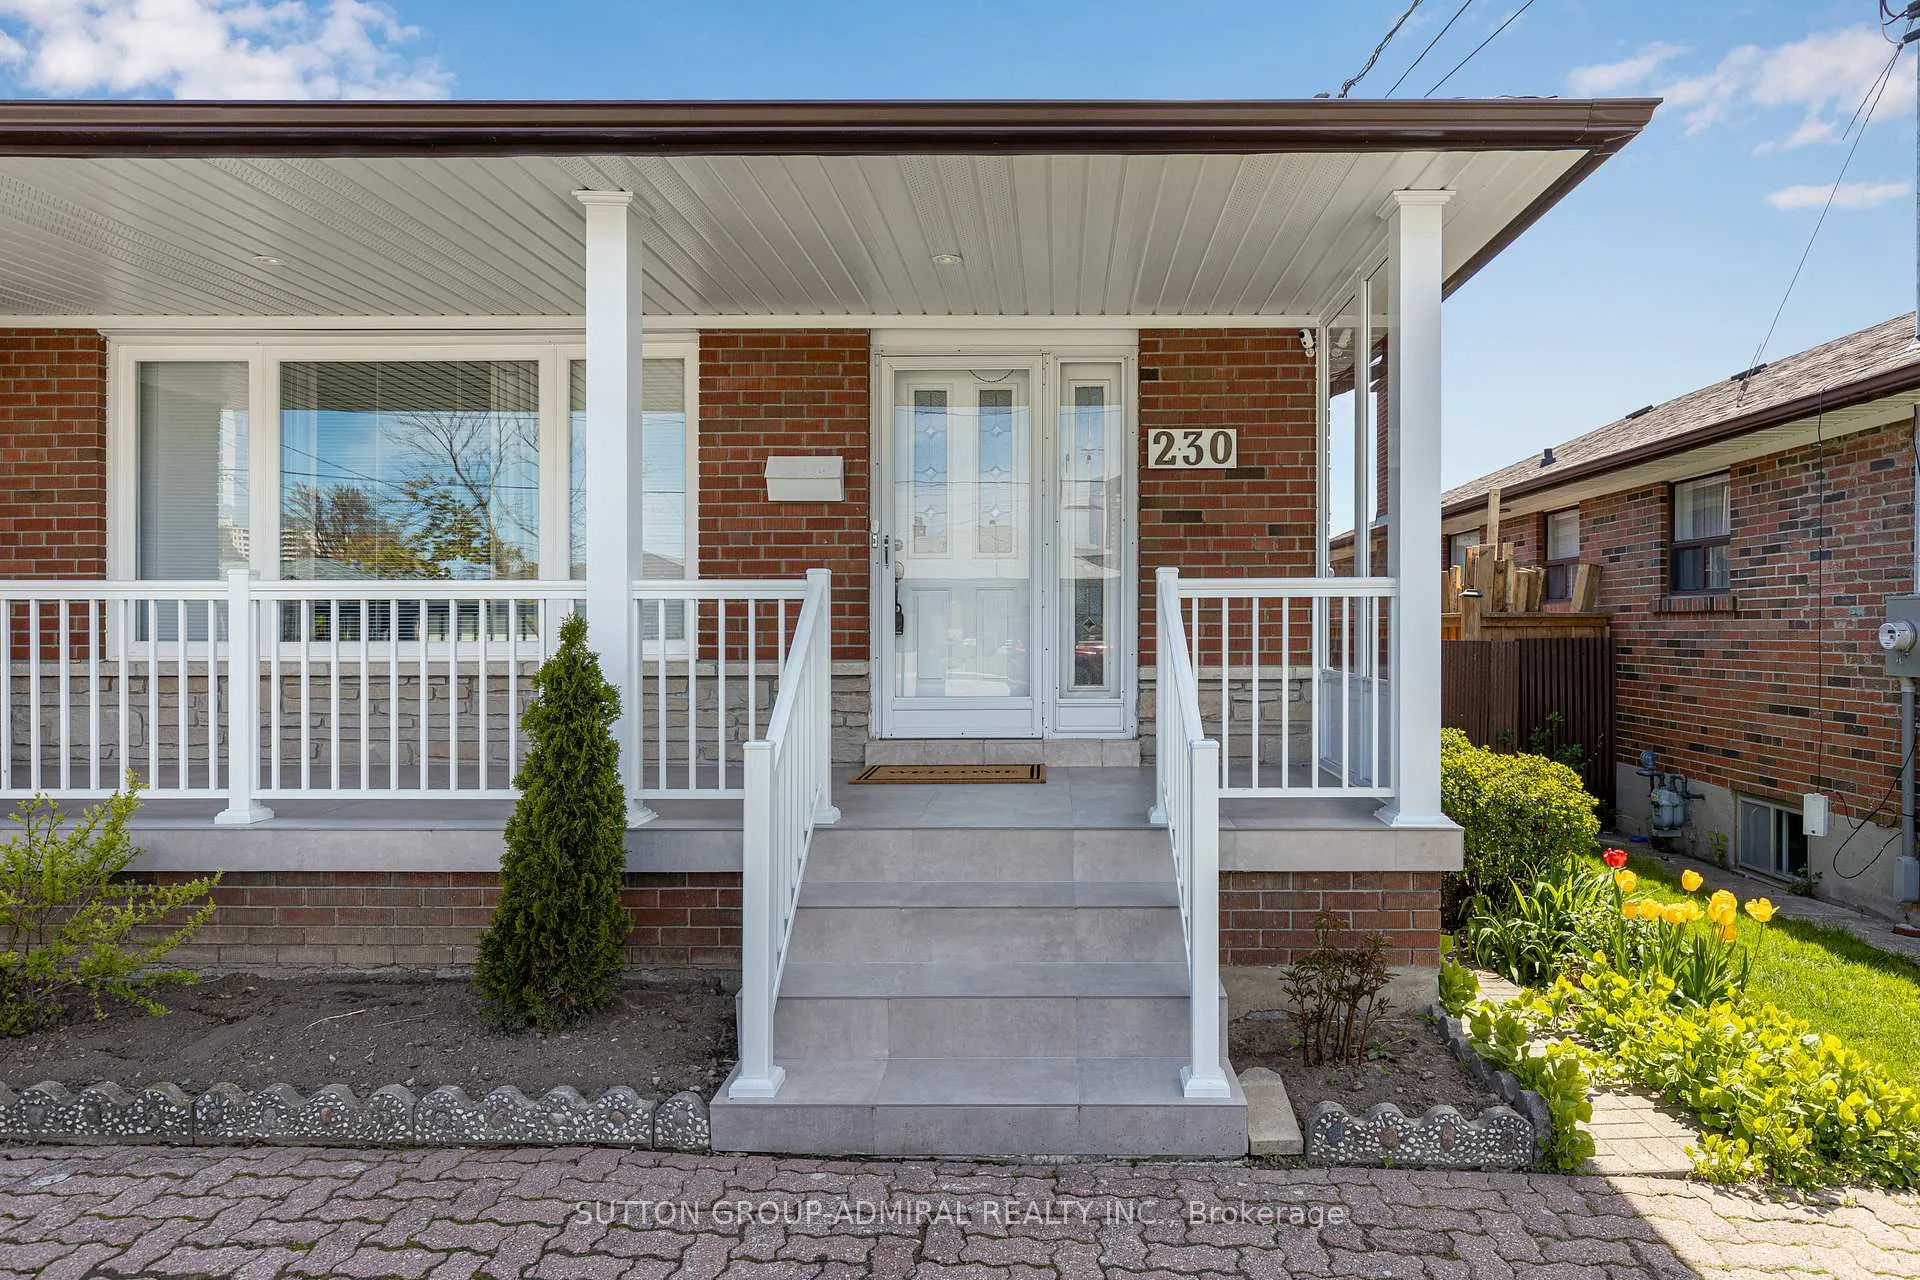
230 Derrydown Road
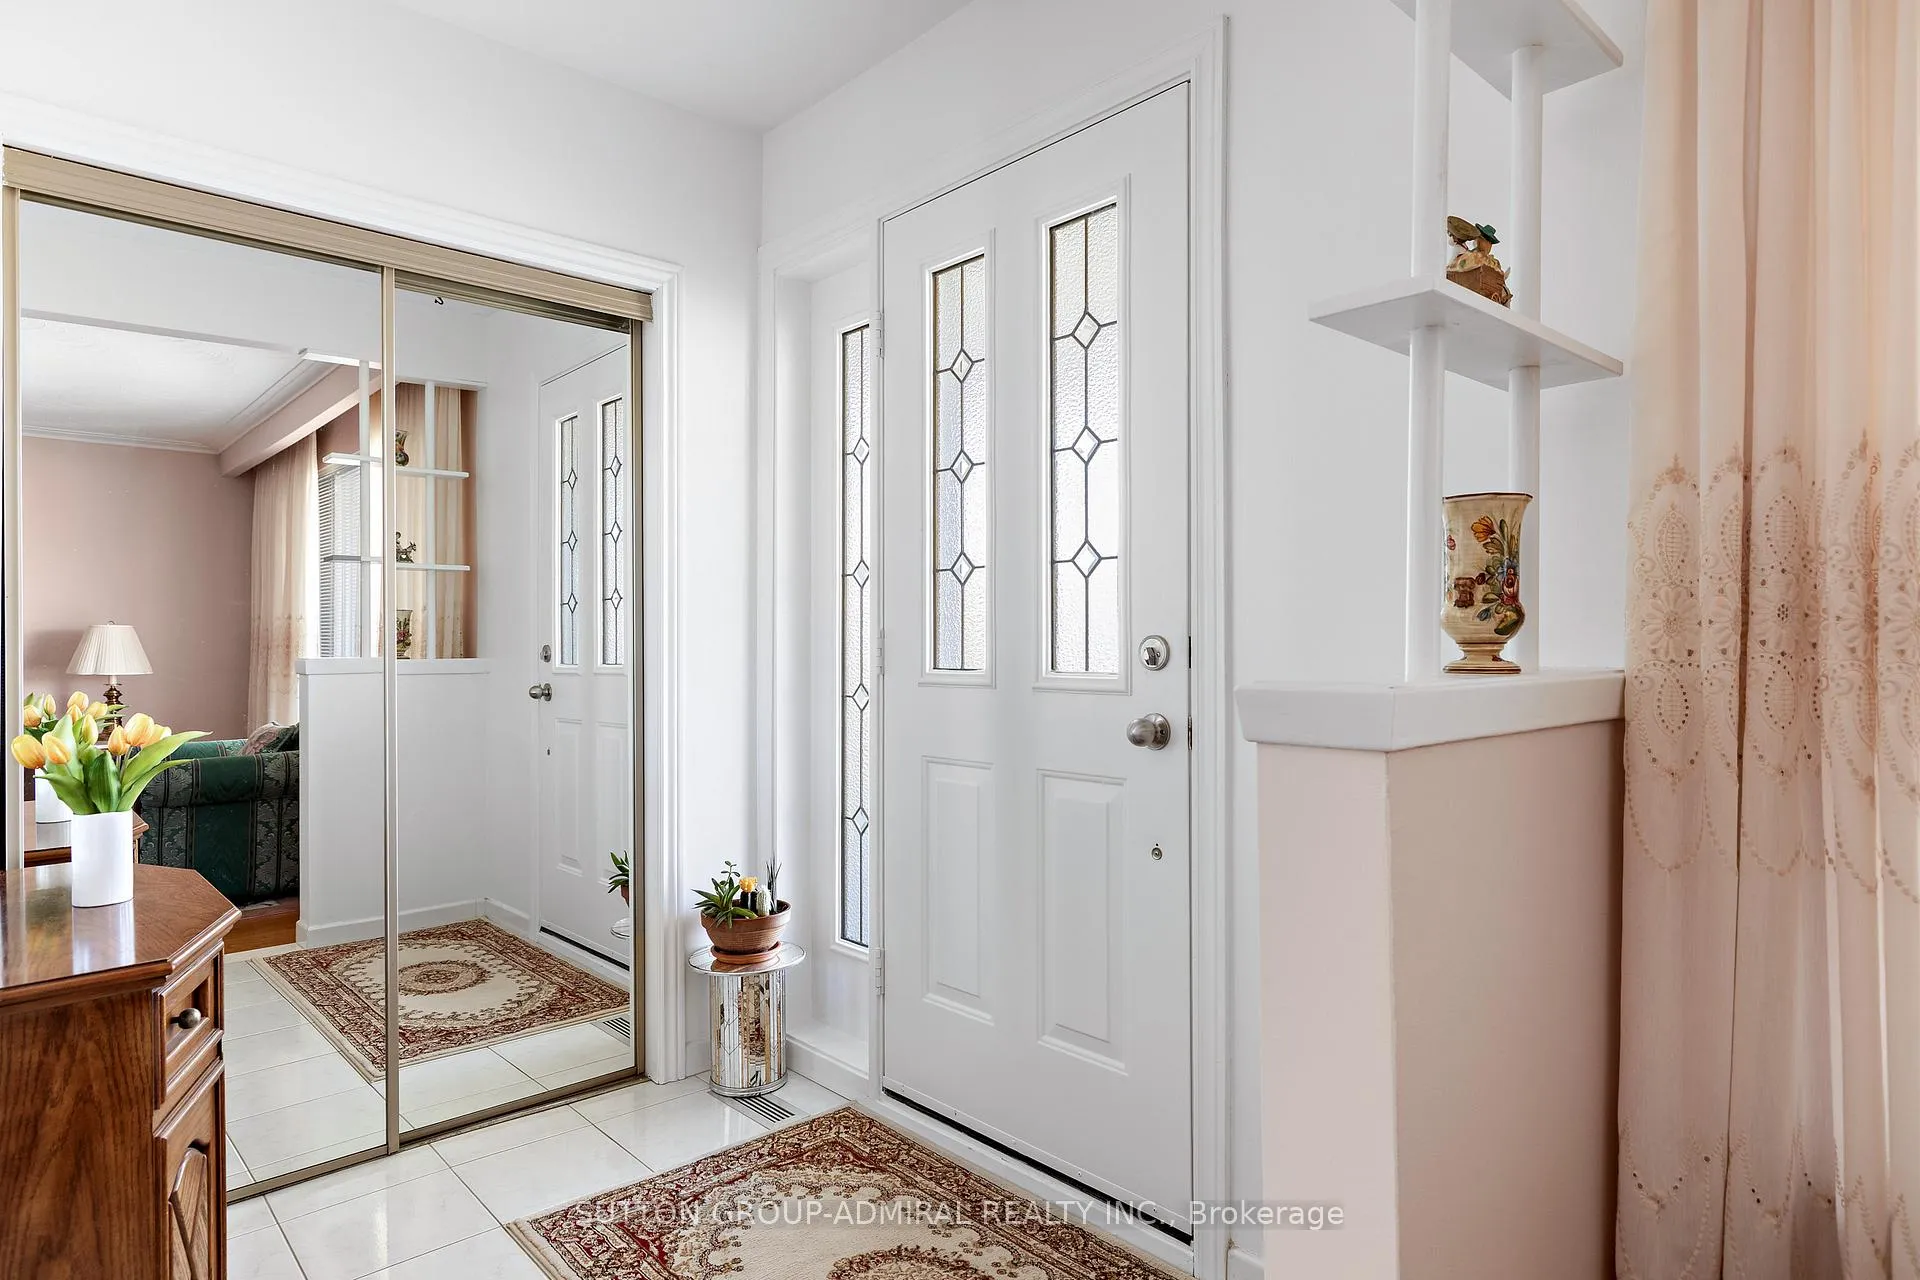 See all 40 photos
Property history
Facts and features
- BasementFinished
- Water, sewerMunicipal
- HeatingForced air
- CoolingCentral air
- Second kitchen
- Separate entrance
- Fireplace
- Central air
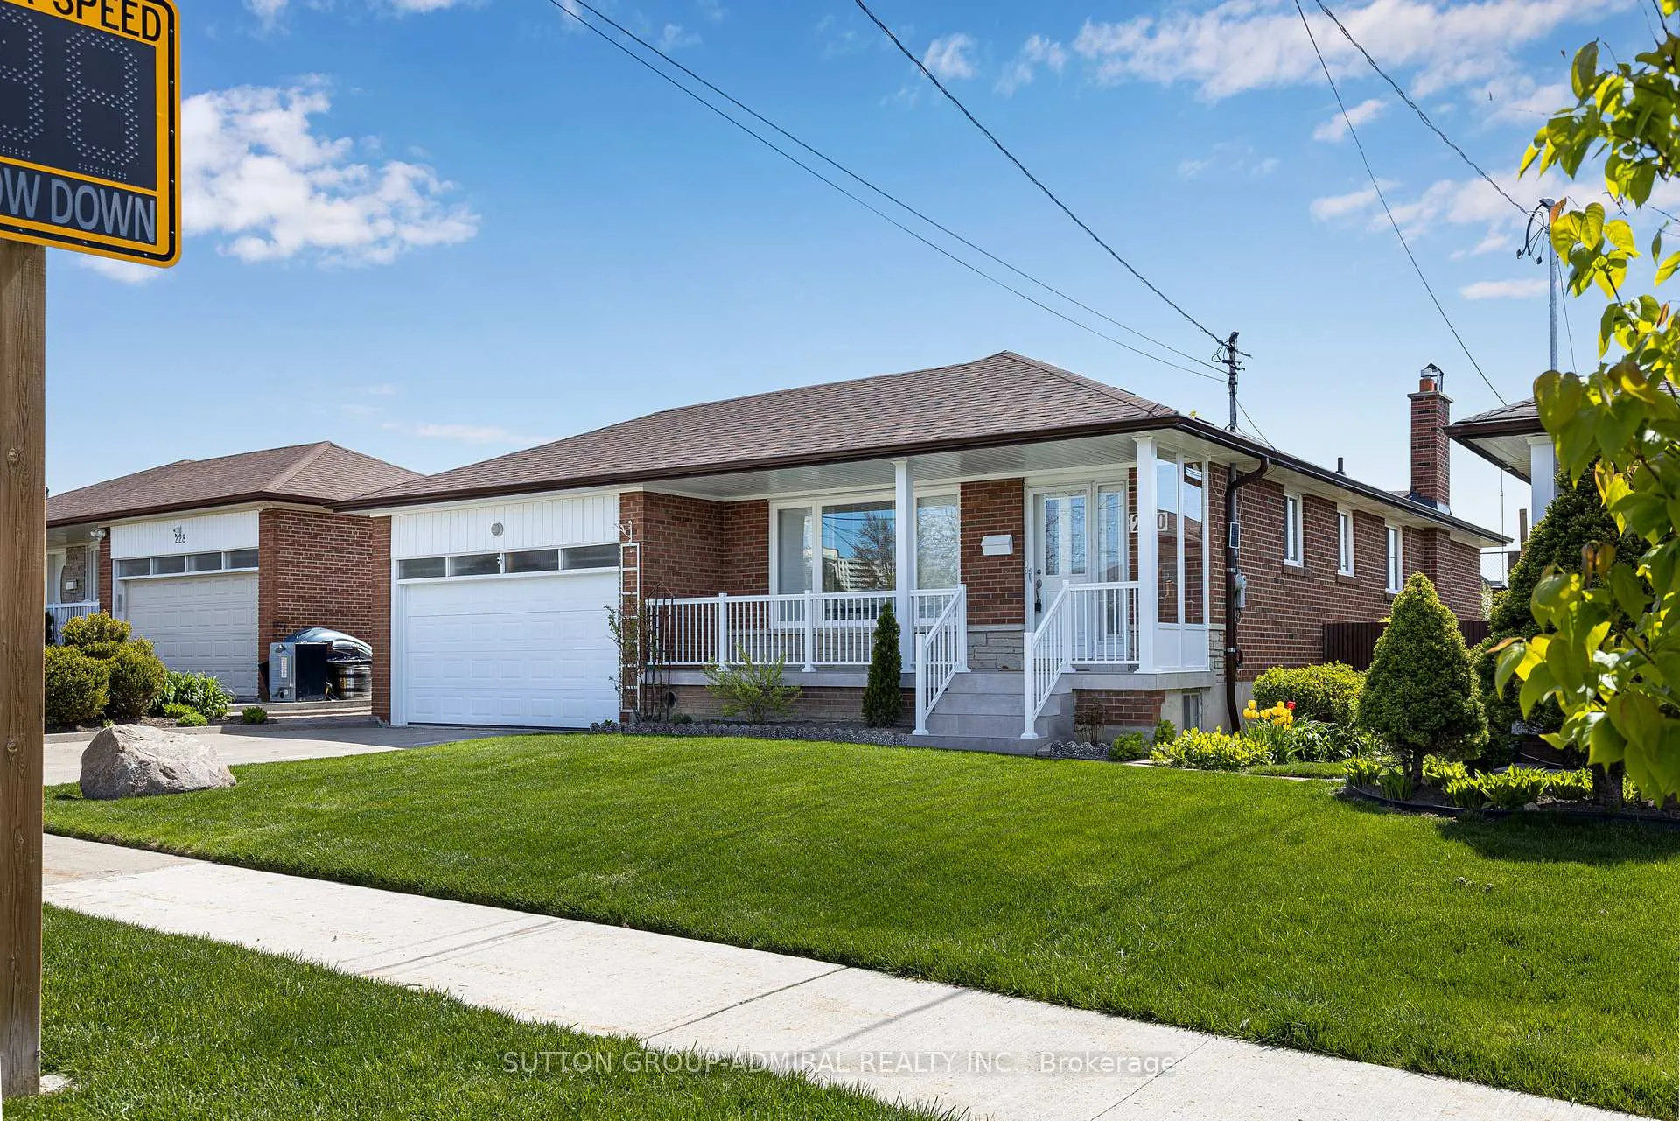
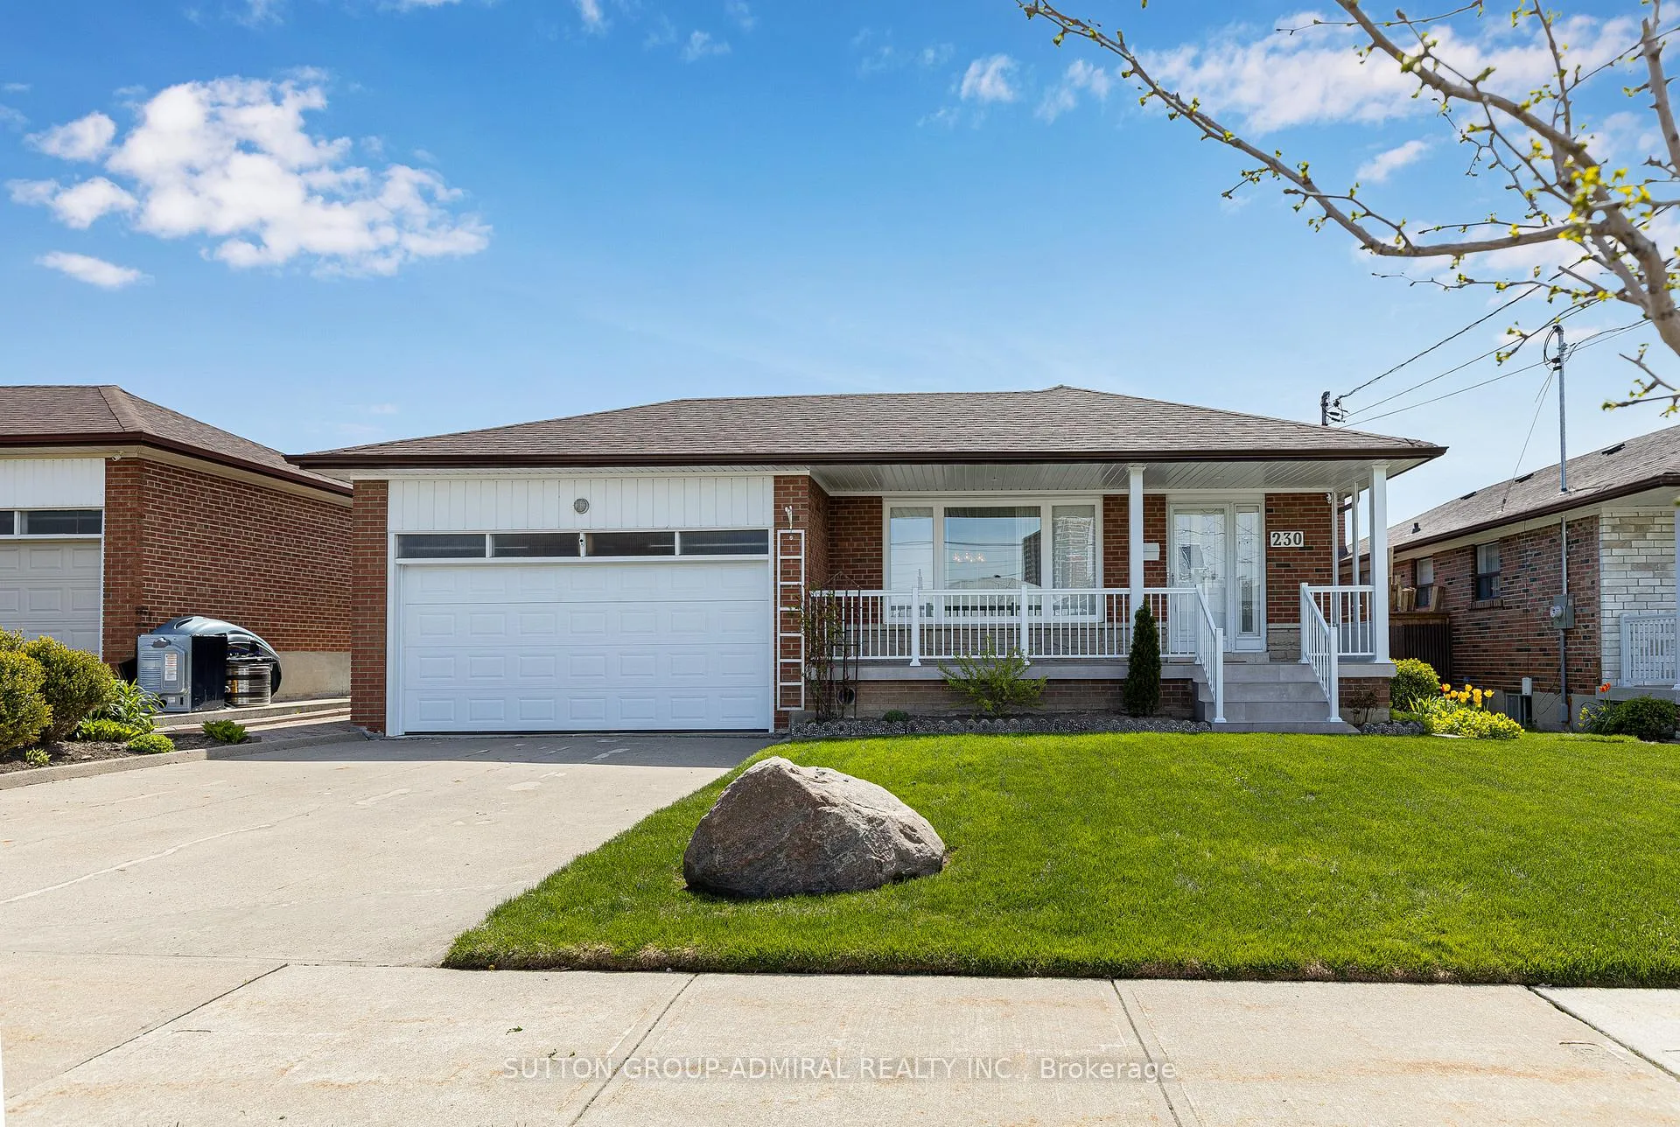
The homeDetached, Bungalow, 1,100–1,500 sq ft
- Type: Detached
- Style: Bungalow
- Living space: 1,100–1,500 sq ft
- Basement: Finished, separate entrance
InsideFireplace Yes, Rooms above ground 6, Rooms in the basement 5
- Fireplace: Yes
- Rooms above ground: 6
- Rooms in the basement: 5
- Bedrooms: 3 + 2 in the basement
- Bathrooms: 2
- Kitchens: 2
- Family room: Yes
Outside and lotBrick front, Asphalt shingle, Unknown
- Exterior: Brick front
- Roof: Asphalt shingle
- Foundation: Unknown
- Size: 55.6 × 108.01 ft
Parking2 Garage, Attached, Private
- Spaces: 2 Garage
- Garage: Attached
- Driveway: Private
Heating, water and powerForced air, gas, Central air, Municipal water
- Heating: Forced air, gas
- Cooling: Central air
- Water: Municipal water
- Sewer: Municipal sewer
- Natural gas: Yes
- Hydro: Yes
- Cable: Available
- Telephone: Available
Costs and taxesTaxes $4,607 a year, HST included in the price, Hot water tank
- Taxes, 2025: $4,607 a year
- HST: HST included in the price
- Rental items: Hot water tank
Included in the sale2 fridges, 2 stoves, dishwasher, washer, dryer, all window coverings, all electrical light fixtures, central air conditioning.
- Included: 2 fridges, 2 stoves, dishwasher, washer, dryer, all window coverings, all electrical light fixtures, central air conditioning.
Listing detailsW13126360, Sold, May 14, 2026
- MLS® number: W13126360
- Status: Sold
- Listed on: May 14, 2026
- Days on market: 50
- Updated: Jul 3, 2026
- Possession: Flexible
- Occupied by: Owner
- Listing brokerage: SUTTON GROUP-ADMIRAL REALTY INC.
About this home
230 Derrydown Road, North York (York University Heights), ON M3J 1S1
This versatile 2,482 sq. ft. of total living space detached bungalow offers an incredible opportunity for families and investors alike, featuring a bright 3-bedroom main floor complemented by a complete basement apartment with a separate entrance, 2 additional bedrooms, and a second full kitchen. Perfectly positioned for convenience, the home is just steps from a major bus stop and minutes from top-rated schools, lush parks, and vibrant shopping plazas. Whether you're looking for a spacious multi-generational residence or a high-yield investment with dual-income potential, this property delivers the perfect balance of comfort and connectivity in a sought-after neighbourhood.
Ask about this home
A HOMEH agent will answer your questions about this home.
Around this home
Daily convenience, out of 100, from the distances below
Schools nearby
School rating, out of 10.
Helpful calculators
Your HOMEH agent

"Priced 7% over the Hestimate. I would see it this week."