

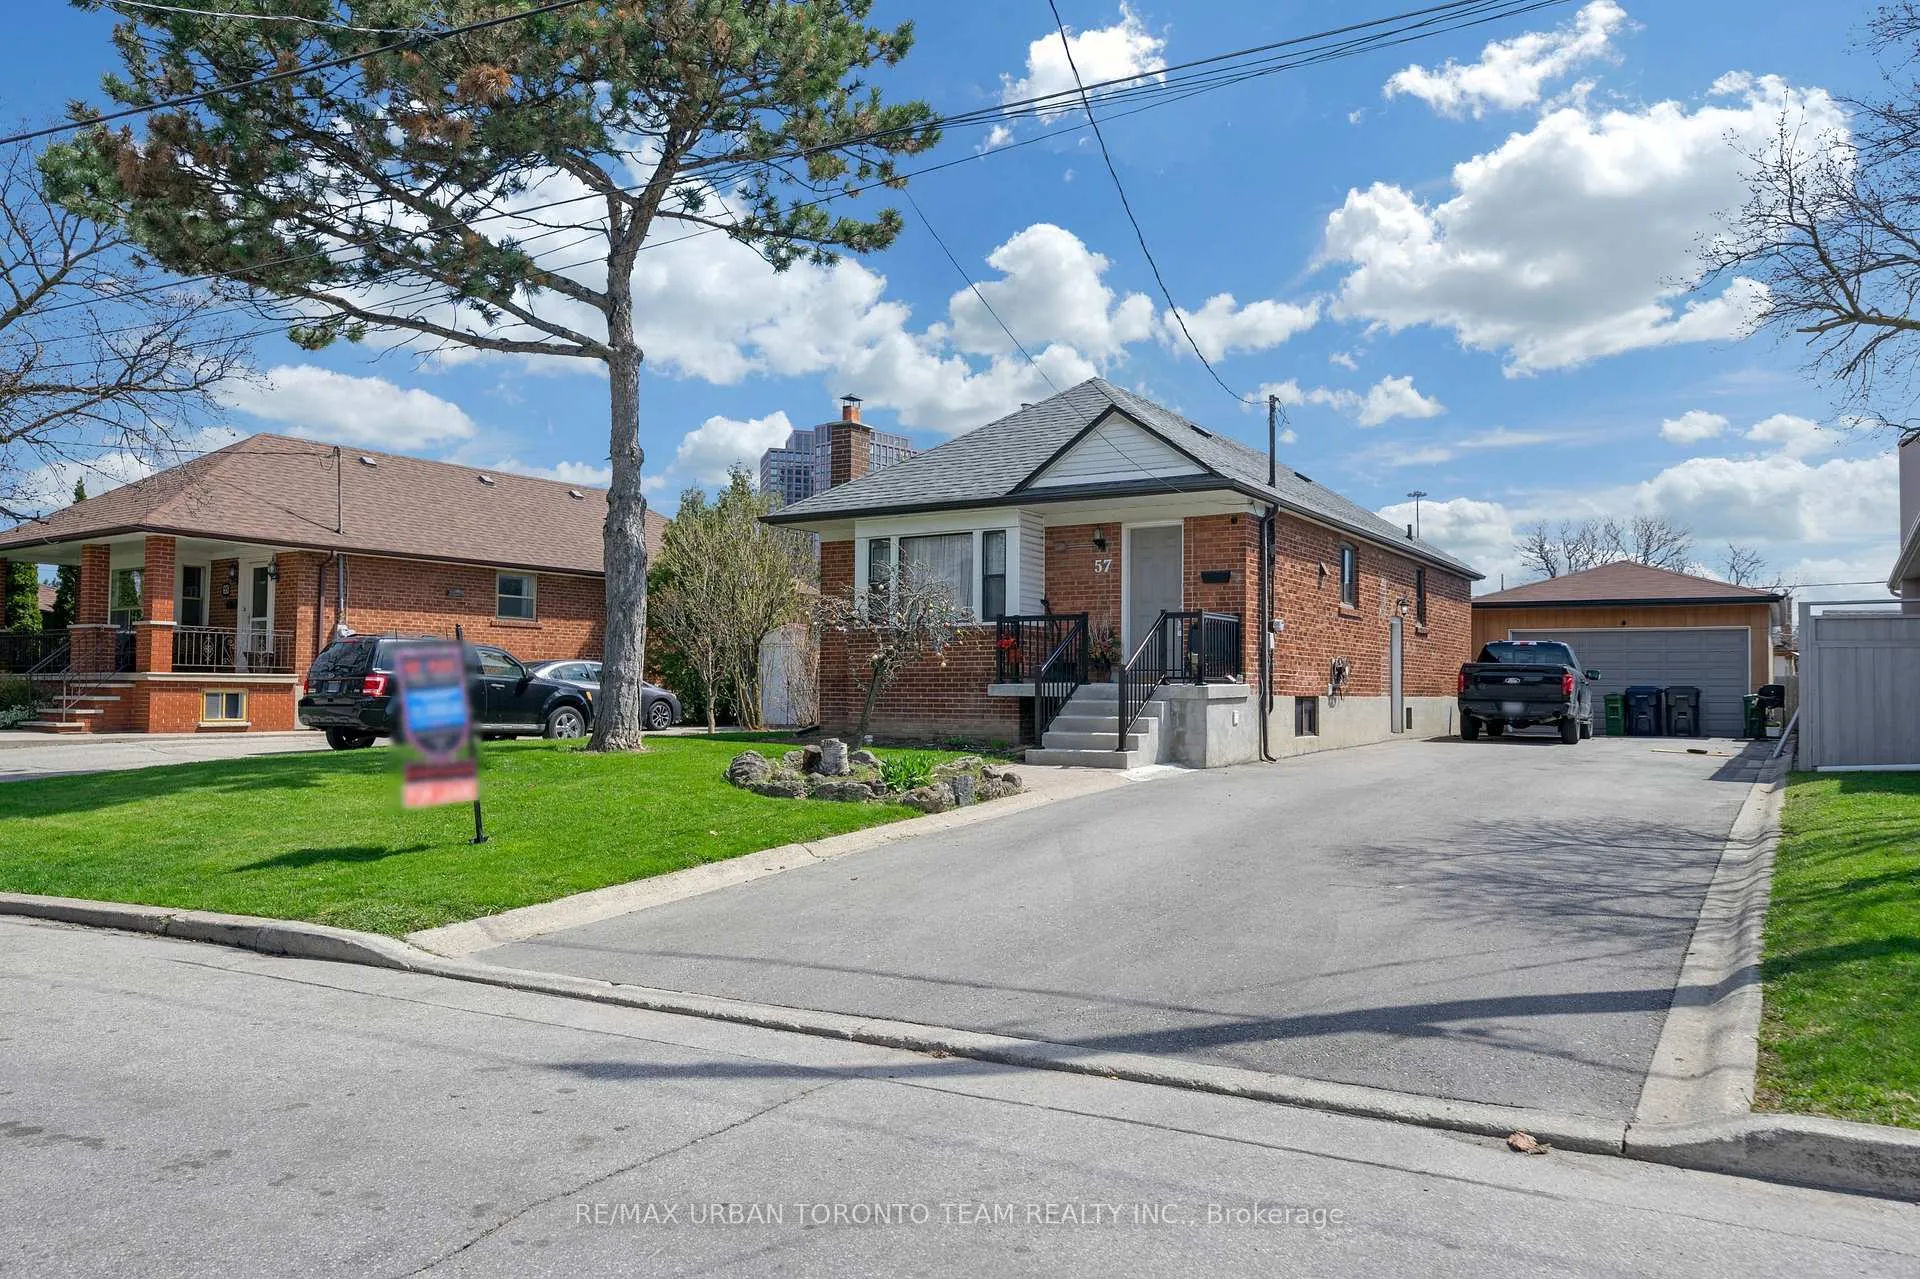
Lower#2, 57 Westdale Drive
Lower Level Terminated
1/18Lower#2, 57 Westdale Drive
Lower Level Terminated
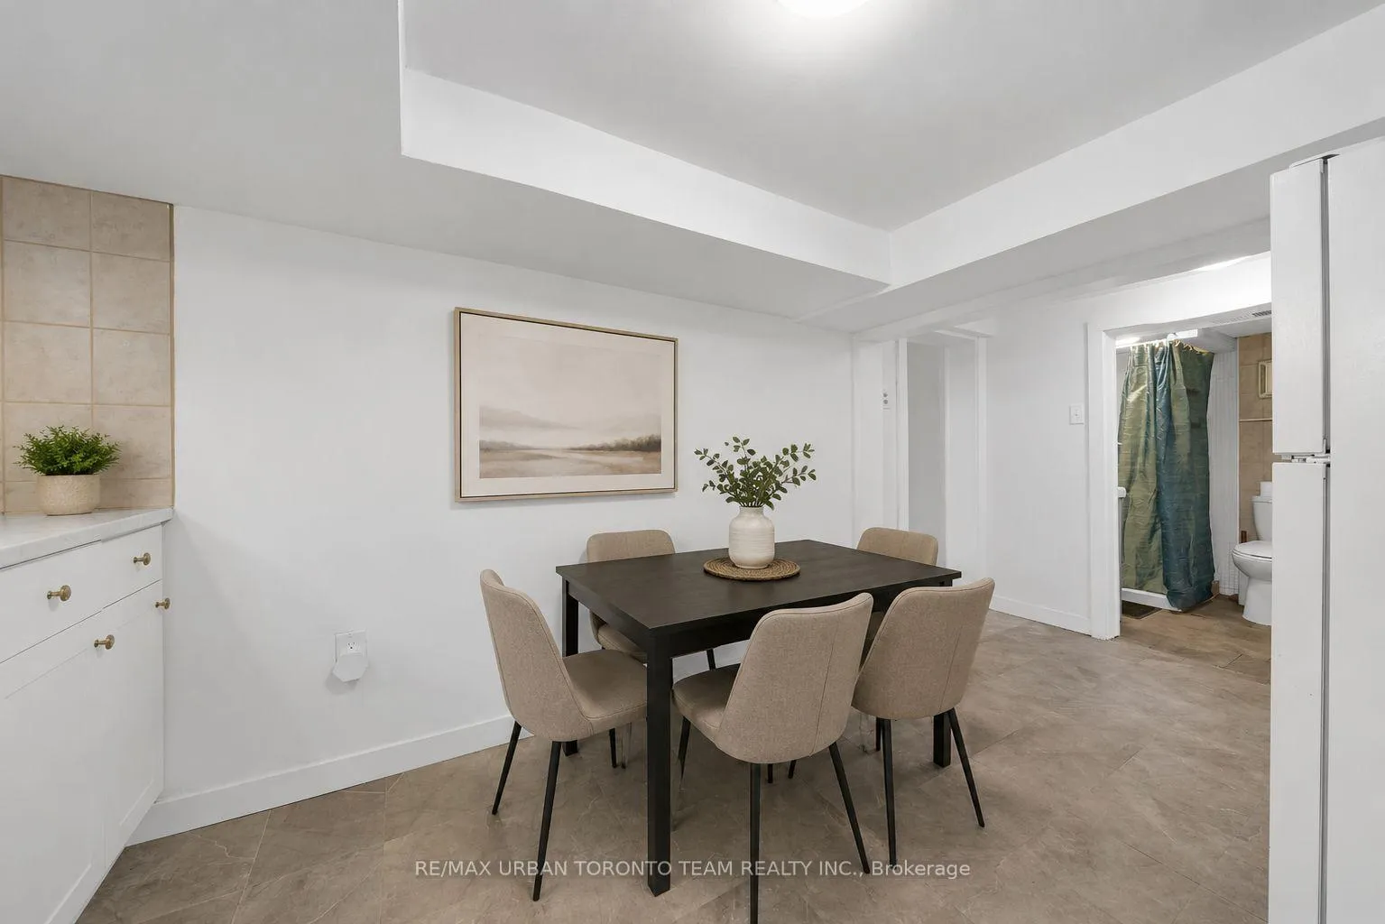
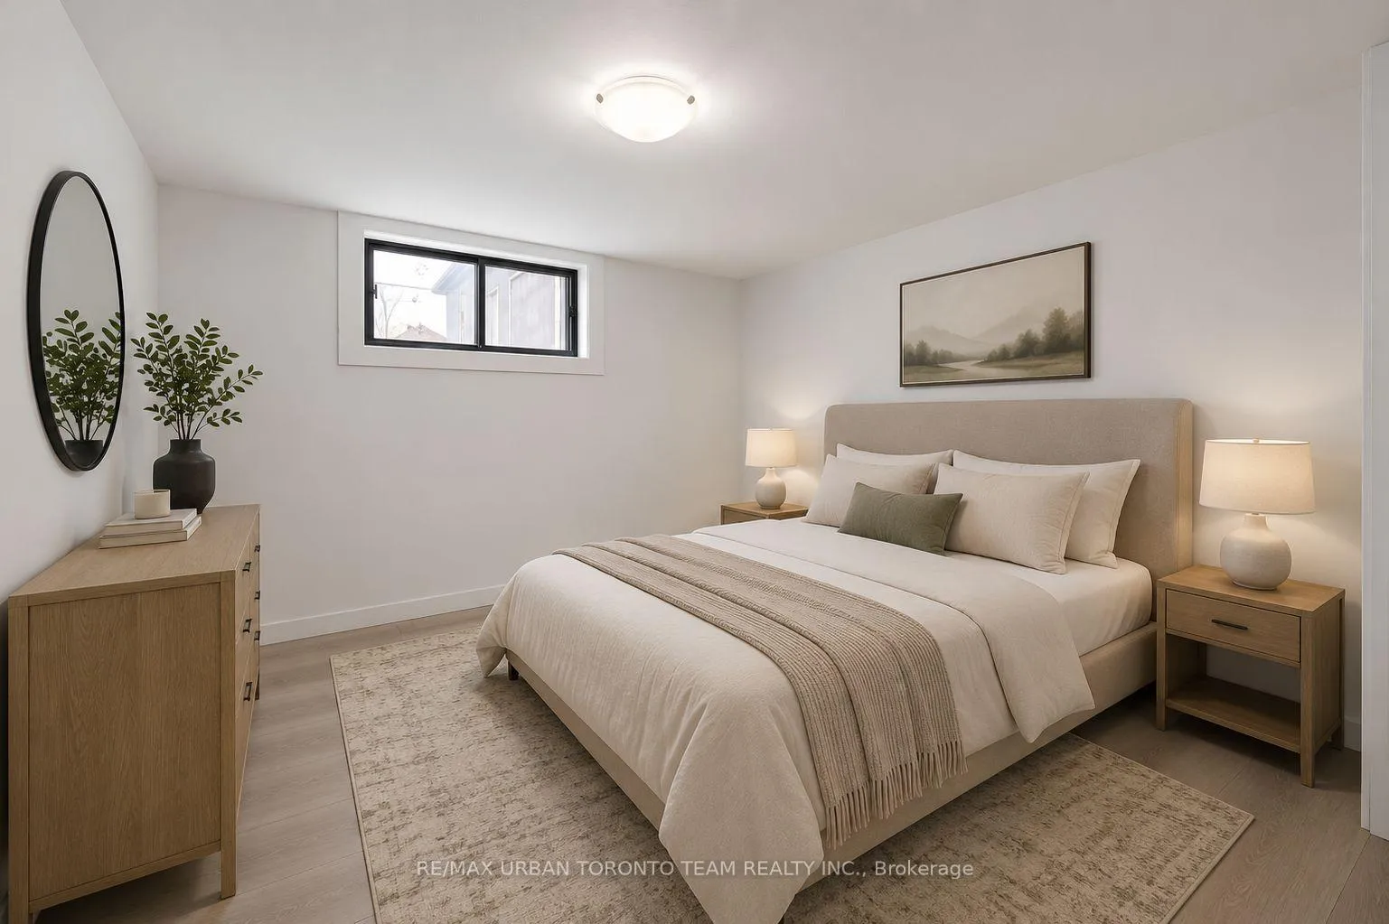
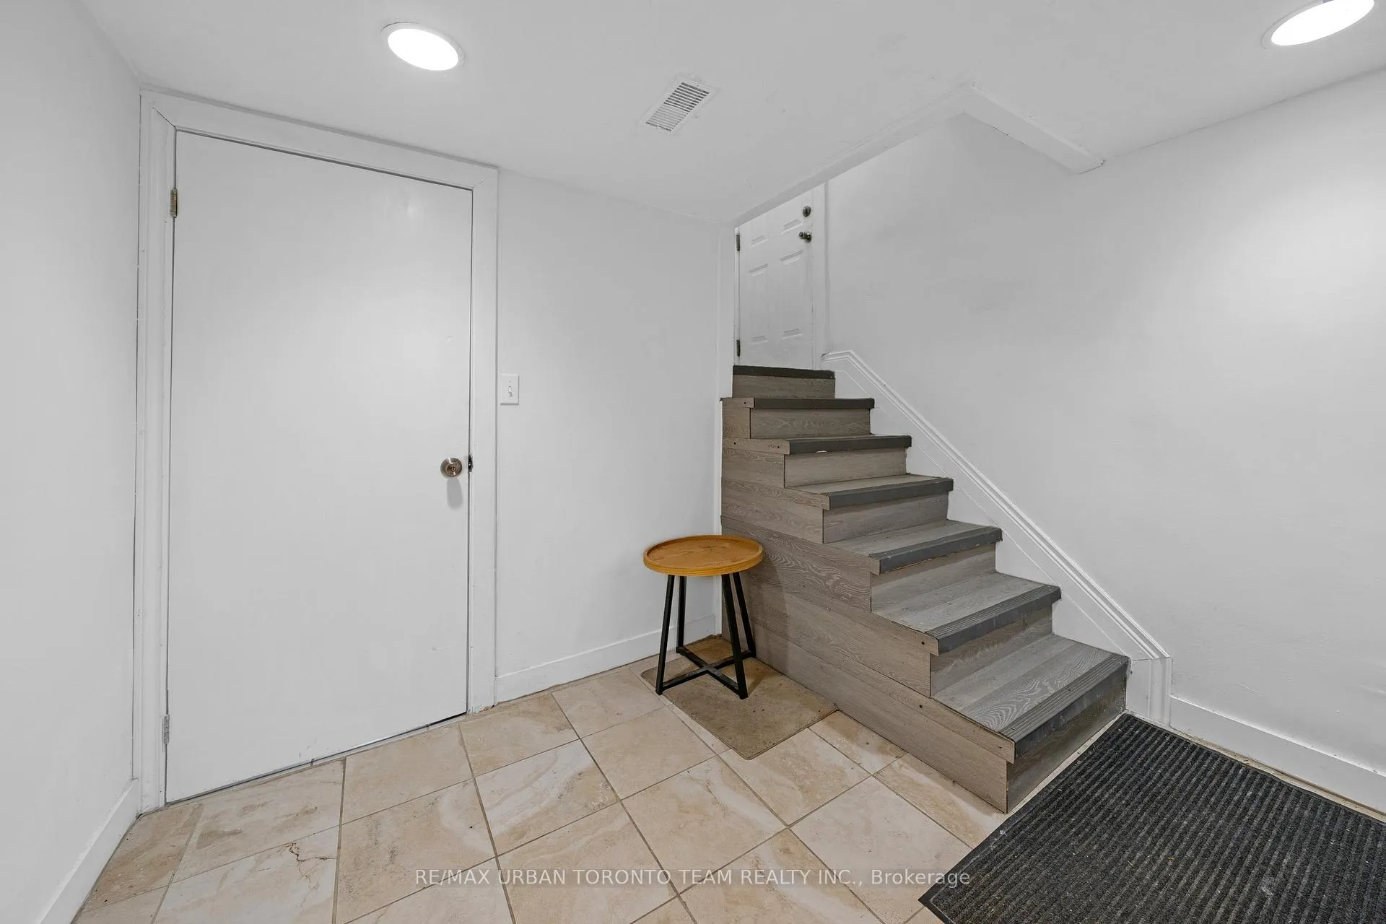
 See all 18 photos
1+1 Bedrooms
1 Bathroom
0 Garage
<700 sq.ft
Basement
— Unit
Property history
- $1,595TerminatedList: 2026-05-12|End: 2026-07-31|80 daysW13127274
- $1,795TerminatedList: 2026-04-28|End: 2026-05-14|16 daysW13054576
Facts and features
- BasementApartment
- Lease term12 months
- FurnishedUnfurnished
- LaundryShared
What stands out
- Central air
The homeLower Level, Bungalow, Under 700 sq ft
- Type: Lower Level
- Style: Bungalow
- Living space: Under 700 sq ft
- Basement: Apartment
InsideShared, lower level, Other, Rooms above ground 3
- Laundry: Shared, lower level
- Features: Other
- Rooms above ground: 3
- Bedrooms: 1
- Bathrooms: 1
- Kitchens: 1
Outside and lotBrick, Shingles, Concrete
- Exterior: Brick
- Roof: Shingles
- Foundation: Concrete
Parking1 Parking, Detached, Available
- Spaces: 1 Parking
- Garage: Detached
- Driveway: Available
Heating, water and powerForced air, gas, Central air, Municipal water
- Heating: Forced air, gas
- Cooling: Central air
- Water: Municipal water
- Sewer: Municipal sewer
Rent and termsRent $1,595 a month, Basement, Unfurnished
- Rent: $1,595 a month
- Space for rent: Basement
- Furnished: Unfurnished
- Lease: 12 months
- Rent includes: Parking
- Deposit: Required
- Credit check: Required
- Employment letter: Required
- Rental application: Required
- References: Required
Listing detailsW13127274, Terminated, May 12, 2026
- MLS® number: W13127274
- Status: Terminated
- Listed on: May 12, 2026
- Days on market: 80
- Updated: Jul 31, 2026
- Possession: Immediate
- Occupied by: Vacant
- Listing brokerage: RE/MAX URBAN TORONTO TEAM REALTY INC.
About this home
Lower#2, 57 Westdale Drive, North York (Downsview-Roding-CFB), ON M3K 1A7
Other
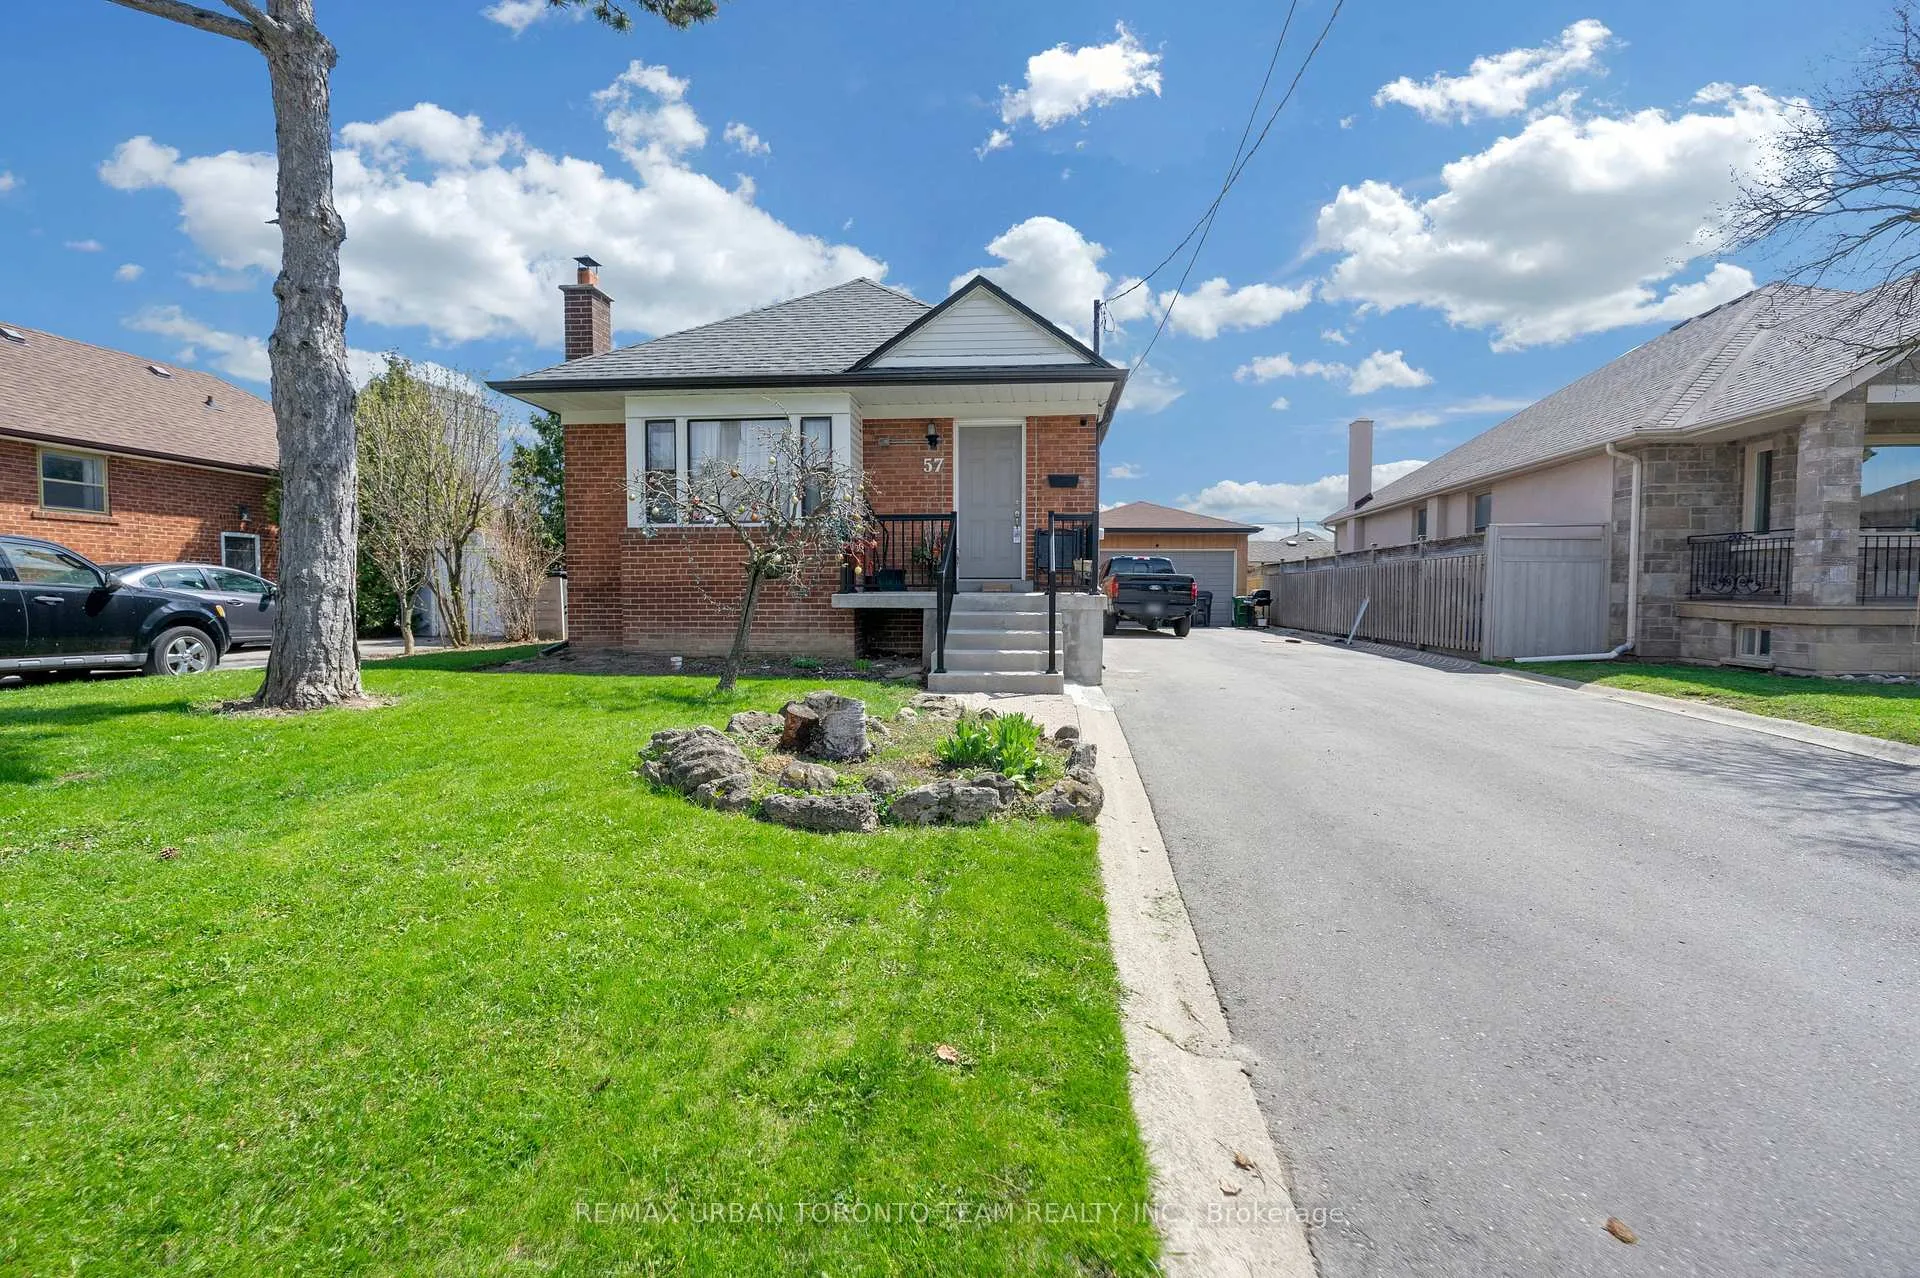
This 1Bdrm, 1Bath, Basement Level Apartment In A Detached Bungalow In Beautiful Neighbourhood Near Dufferin And Wilson, Just North Of The 401, This Unit Is Minutes From Hwys, Yorkdale Shopping Mall, Grocery Stores, Coffee Shops, Etc. The Basement Unit has It's Own Private Entrance, Laundry and Plenty Of Windows Brightening the Space. Main Level Will Be Rented Out To Another Tenant. Laundry Will Be Shared With Other Tenants. There are 2 Apartments In The Lower Level, One Upstairs
Read more
Ask about this home
A HOMEH agent will answer your questions about this home.
Ask a question
Around this home
Dufferin & Wilson
Errands
Parks
Schools
Daily convenience, out of 100, from the distances below
ParkAnthony Road School Park · 4 within 1 km5 min walk321 m
GroceryEl Rancherito5 min walk302 m
SchoolAptus El&Sec5 min walk310 m
PharmacyNhatrang Drug Mart6 min walk344 m
Cafés & foodCocoon Coffee · 15 within 1 km5 min walk277 m
Gym & rec centreAncaster Community Centre8 min walk478 m
LibraryToronto Public Library - Downsview23 min walk1.4 km
WalkDriveStraight-line distance, open map data
Grocery0.3 km
Park0.3 km
Coffee0.3 km
Dining0.3 km
Gym1.1 km
Schools nearby
School rating, out of 10.
Aptus El&Secelementary · Public · 0.3 km
—
Ancaster Public Schoolelementary · Public · 0.5 km
—
St Norbert Catholic Schoolelementary · Catholic · 0.7 km
6.8/10Good
Contact agent
Helpful calculators
Rent vs buy
Affordability
Mortgage
Down payment
Stress test
CMHC insurance
Your HOMEH agent

NimaHOMEH agent · North York
"I would see it this week."
Ask Nima