

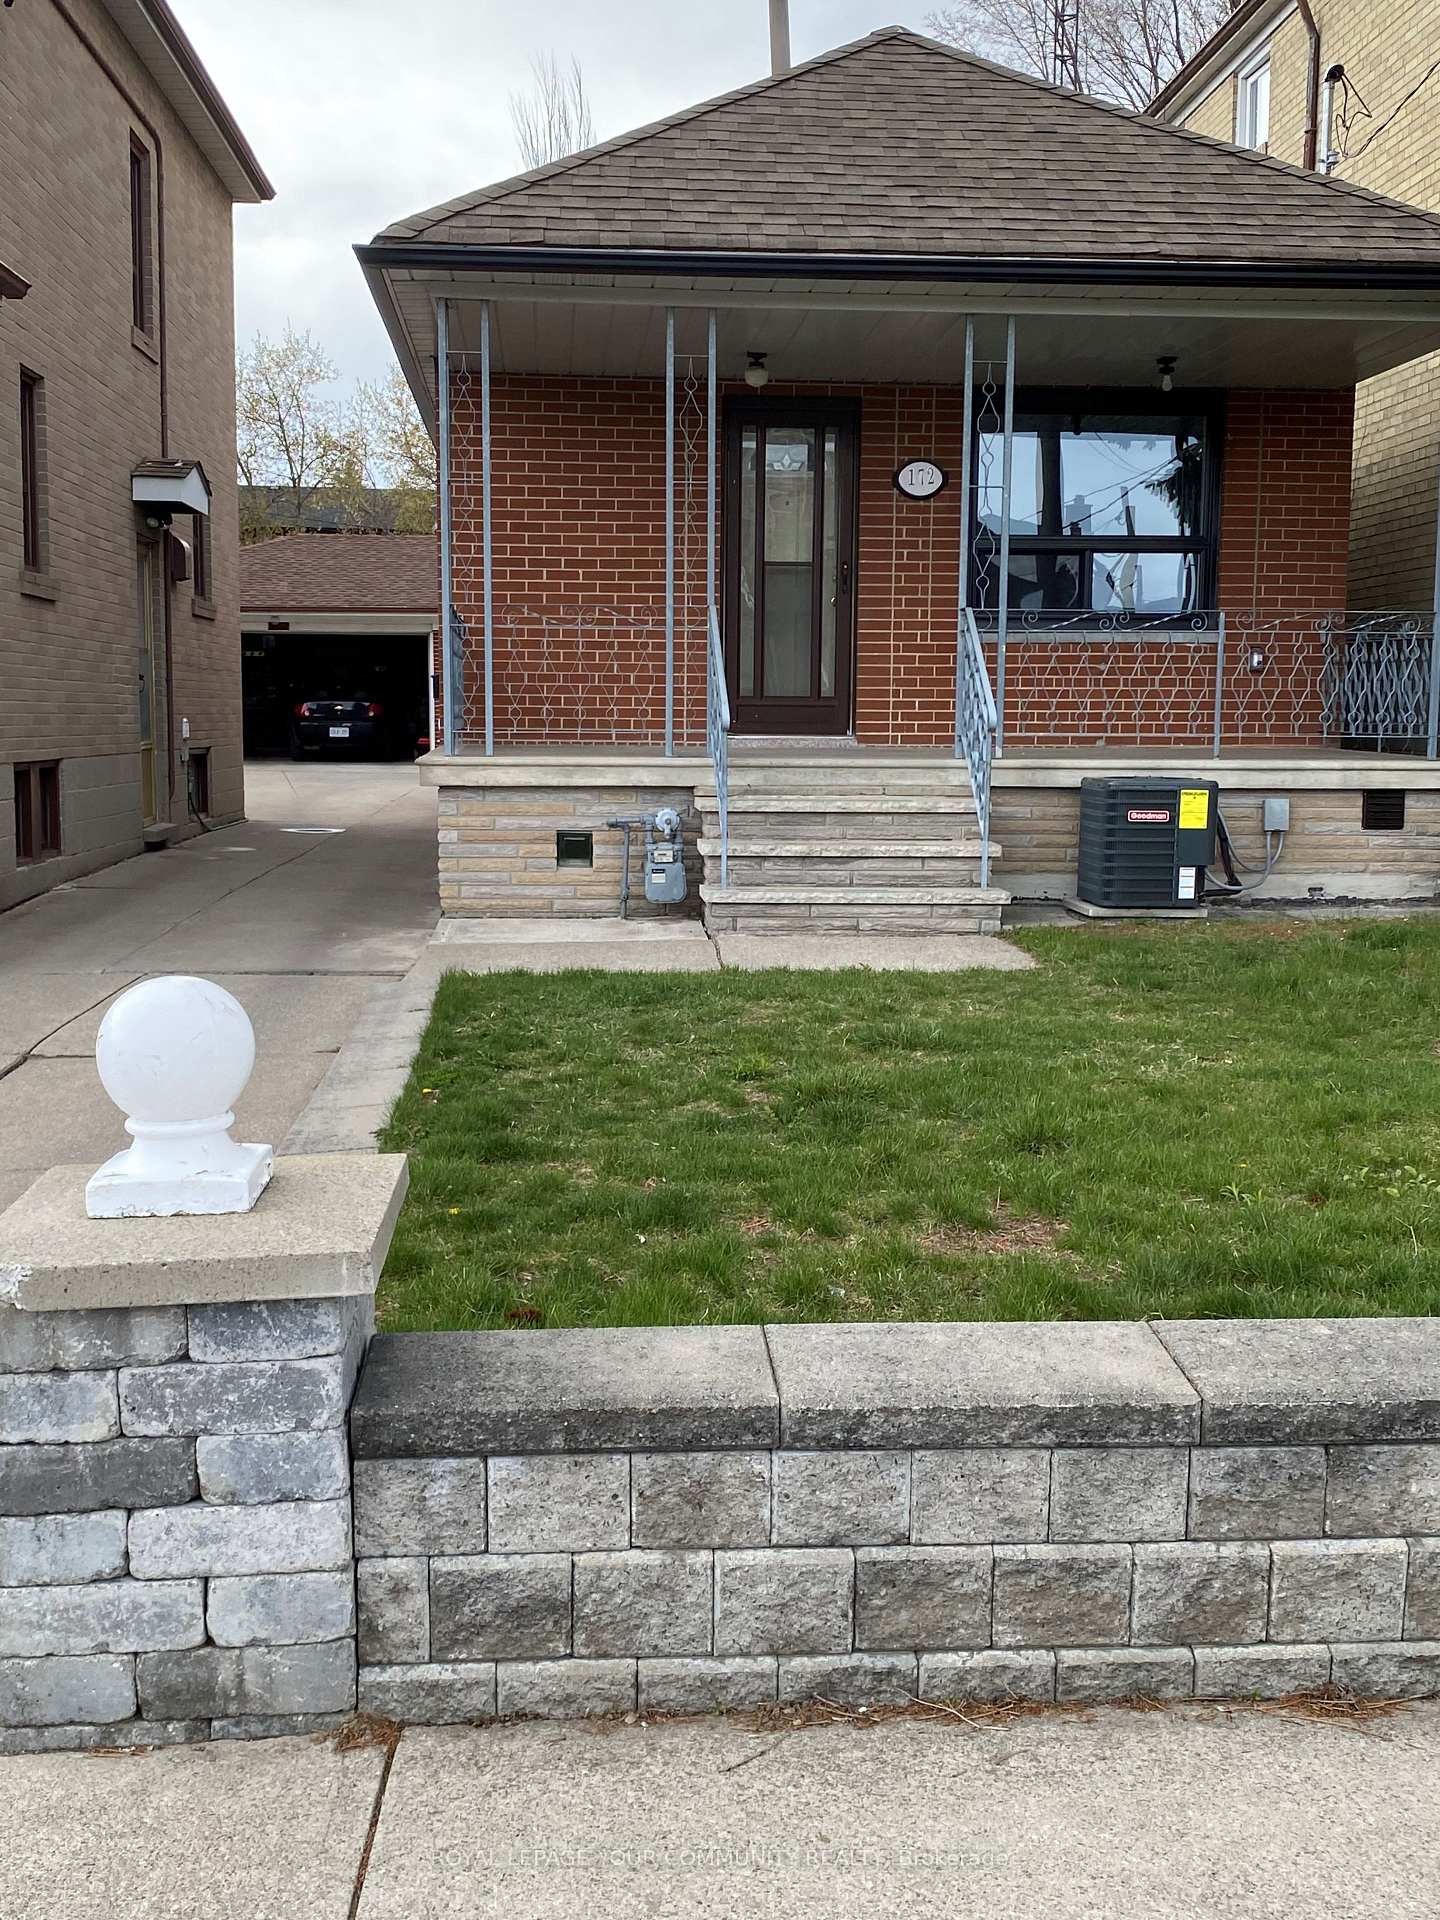
172 Times Rd Main Fl
Detached Terminated
1/11172 Times Rd Main Fl
Detached Terminated
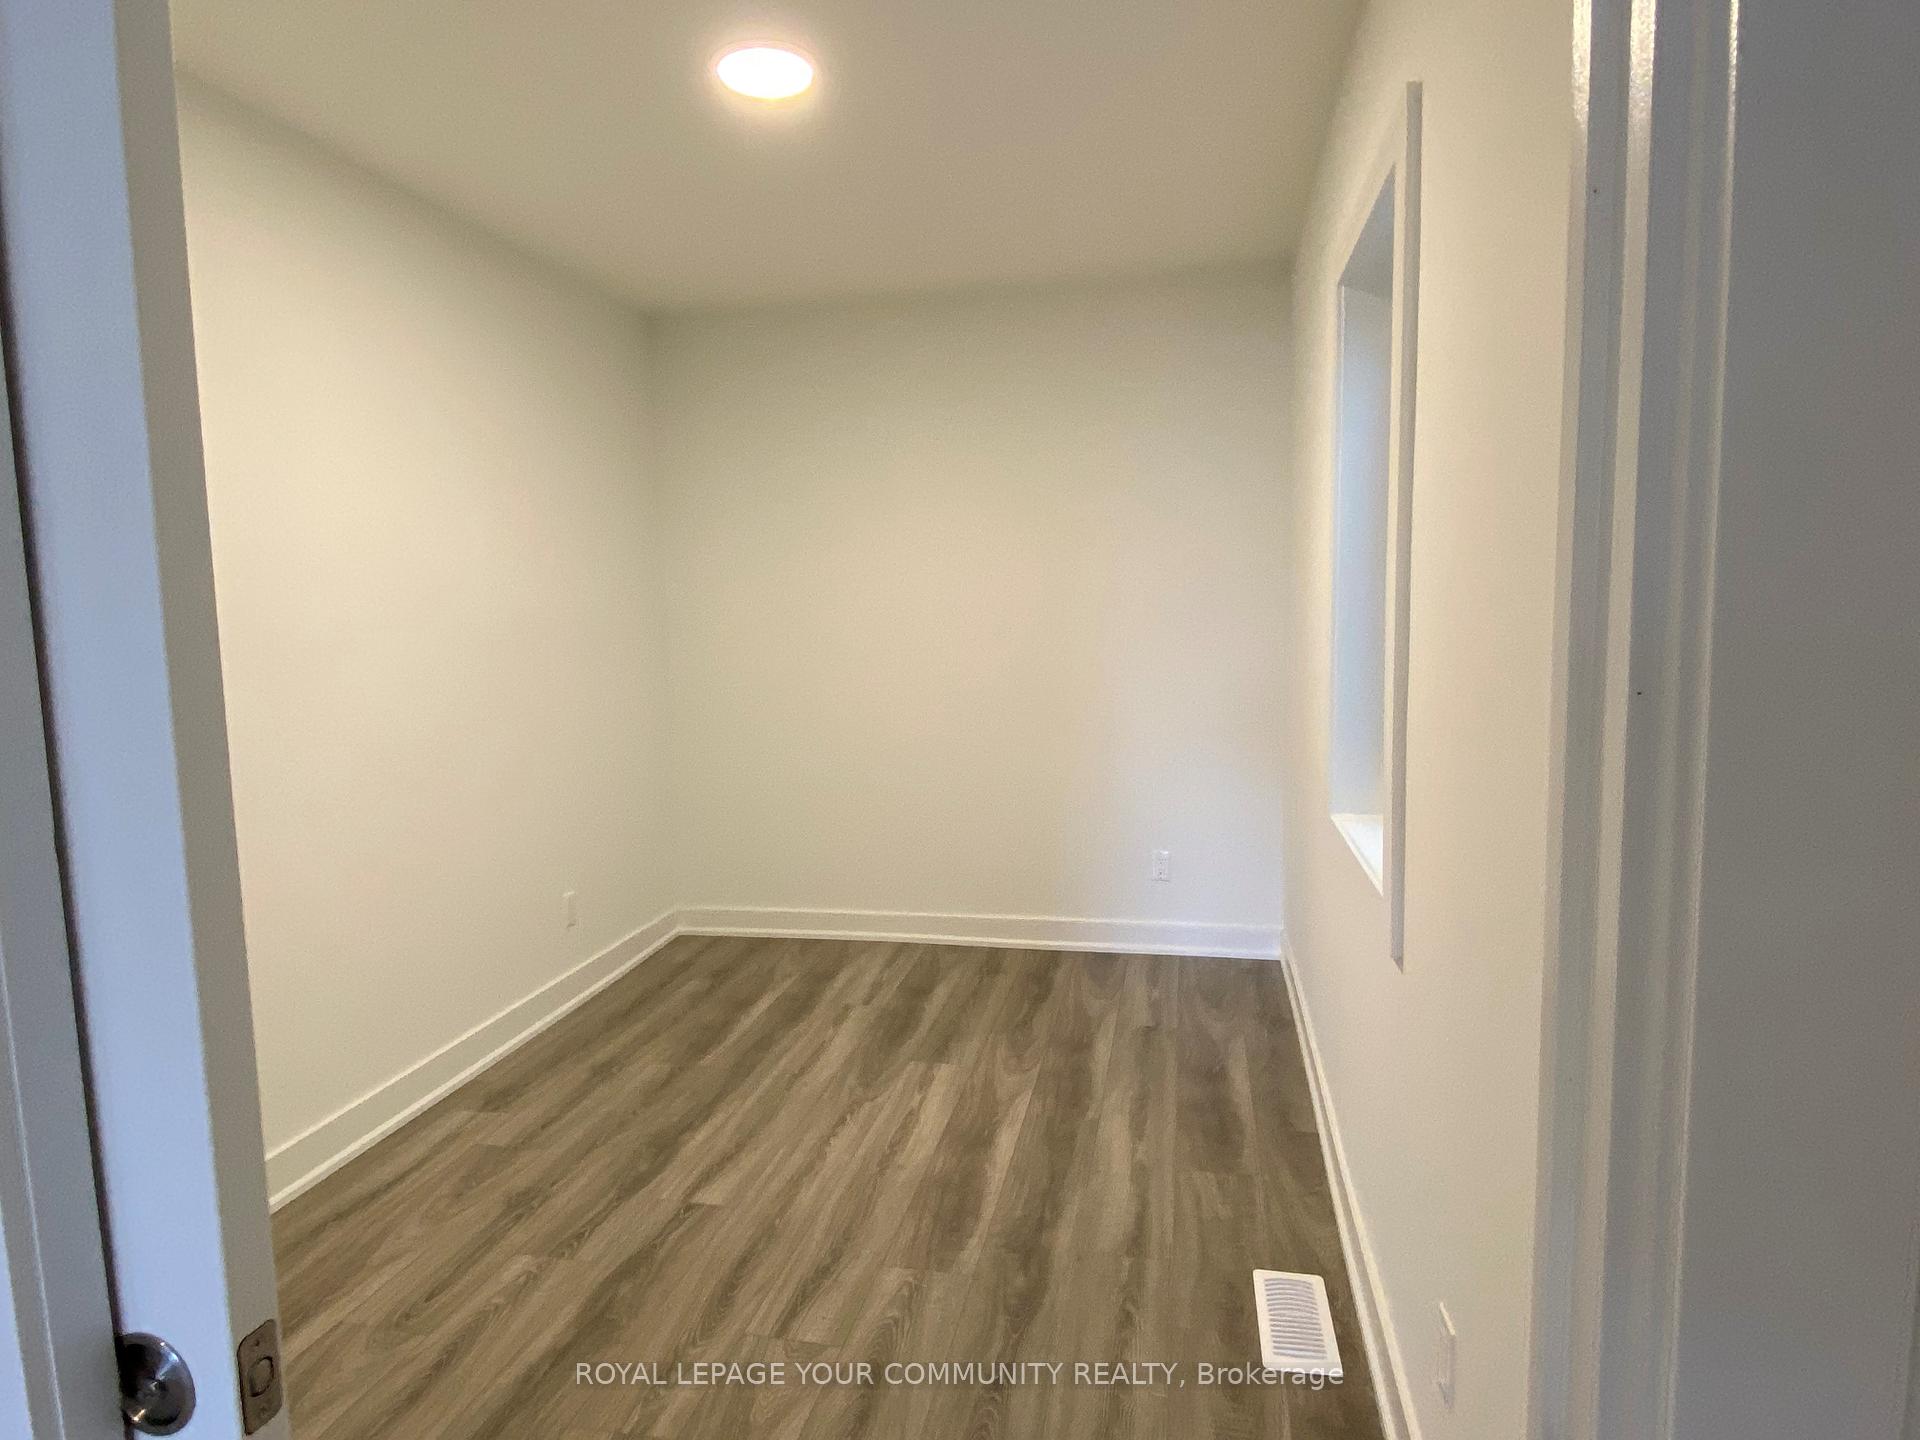 See all 11 photos
2 Bedrooms
1 Bathroom
2 Garage
700–1.1K sq.ft
Main Floor
— Unit
Property history
- $2,500TerminatedList: 2025-10-22|End: 2025-11-13|22 daysW12475838
Facts and features
- BasementFinished
- Lot size25 × 120 ft
- Lease term12 months
- FurnishedUnfurnished
What stands out
- Central air
The homeDetached, Bungalow, 700–1,100 sq ft
- Type: Detached
- Style: Bungalow
- Living space: 700–1,100 sq ft
- Basement: Finished
InsideCeramic, Shared, Carpet free
- Flooring: Ceramic
- Laundry: Shared
- Features: Carpet free
- Rooms above ground: 4
- Bedrooms: 2
- Bathrooms: 1
- Kitchens: 1
Outside and lotBrick, Unknown, Unknown
Outside
- Exterior: Brick
- Roof: Unknown
- Foundation: Unknown
- Size: 25 × 120 ft
Parking2 Garage, Detached, Available, mutual
- Spaces: 2 Garage
- Garage: Detached
- Driveway: Available, mutual
Heating, water and powerForced air, gas, Central air, Municipal water
- Heating: Forced air, gas
- Cooling: Central air
- Water: Municipal water
- Sewer: Municipal sewer
Rent and termsRent $2,500 a month, Main, Unfurnished
- Rent: $2,500 a month
- Space for rent: Main
- Furnished: Unfurnished
- Lease: 12 months
- Paid: Monthly
- Rent includes: Parking
- Deposit: Required
- Credit check: Required
- Employment letter: Required
- Rental application: Required
- References: Required
IncludedStainless steel fridge, stove, hood, built-in dishwasher, stackable washer and dryer, custom blinds. tenant to pay 60% utilities. laundry is shared in common area with lower level.
- Included: Stainless steel fridge, stove, hood, built-in dishwasher, stackable washer and dryer, custom blinds. tenant to pay 60% utilities. laundry is shared in common area with lower level.
Listing detailsW12475838, Terminated, Oct 22, 2025
- MLS® number: W12475838
- Status: Terminated
- Listed on: Oct 22, 2025
- Days on market: 22
- Updated: Nov 13, 2025
- Possession: 2025-12-15 / 60-89 days
- Occupied by: Tenant
- Listing brokerage: ROYAL LEPAGE YOUR COMMUNITY REALTY
About this home
172 Times Rd Main Fl, North York (Briar Hill-Belgravia), ON M6B 3M6
Carpet Free
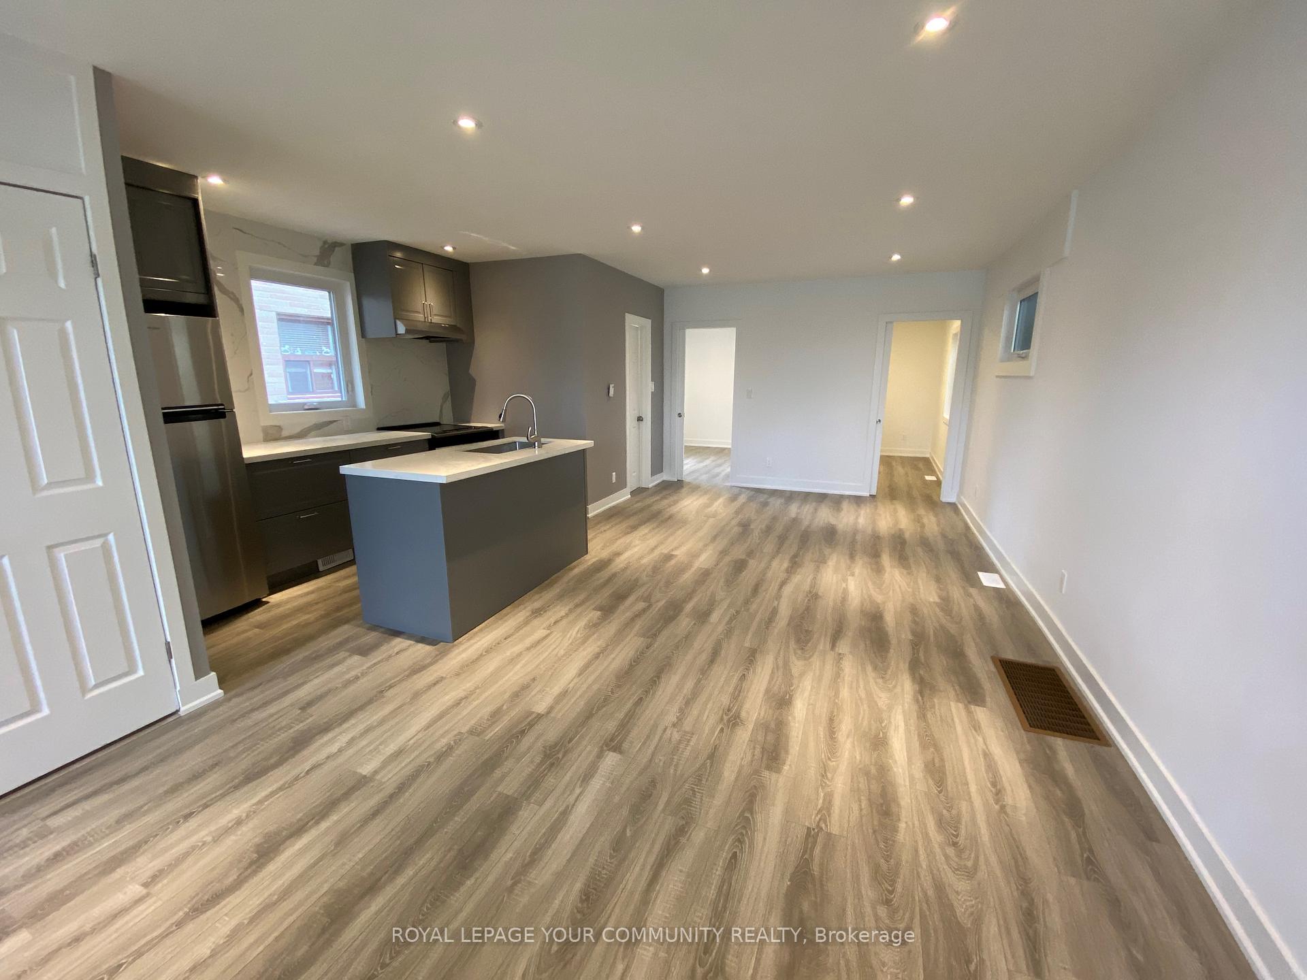
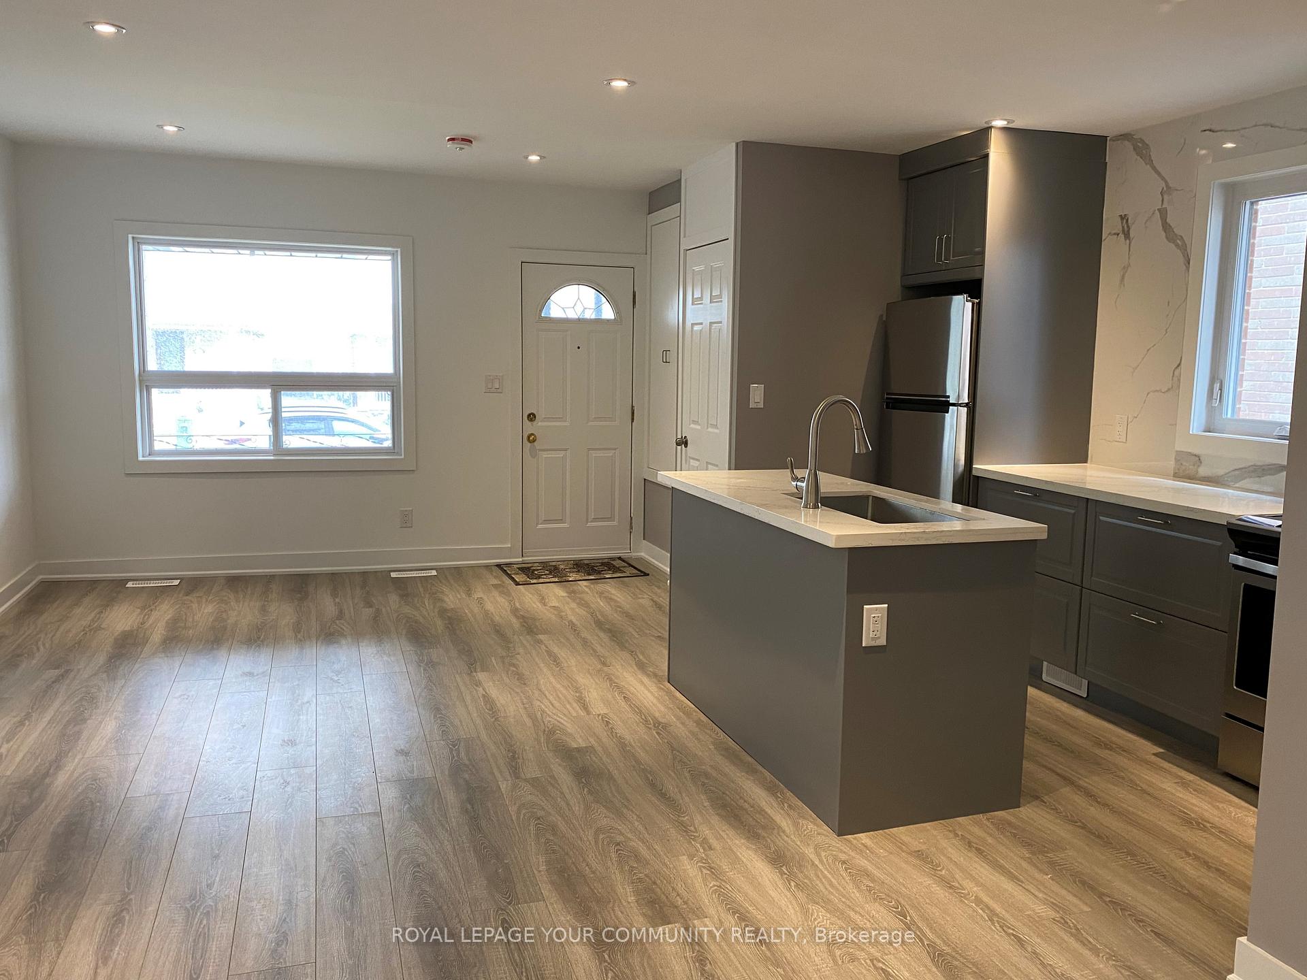
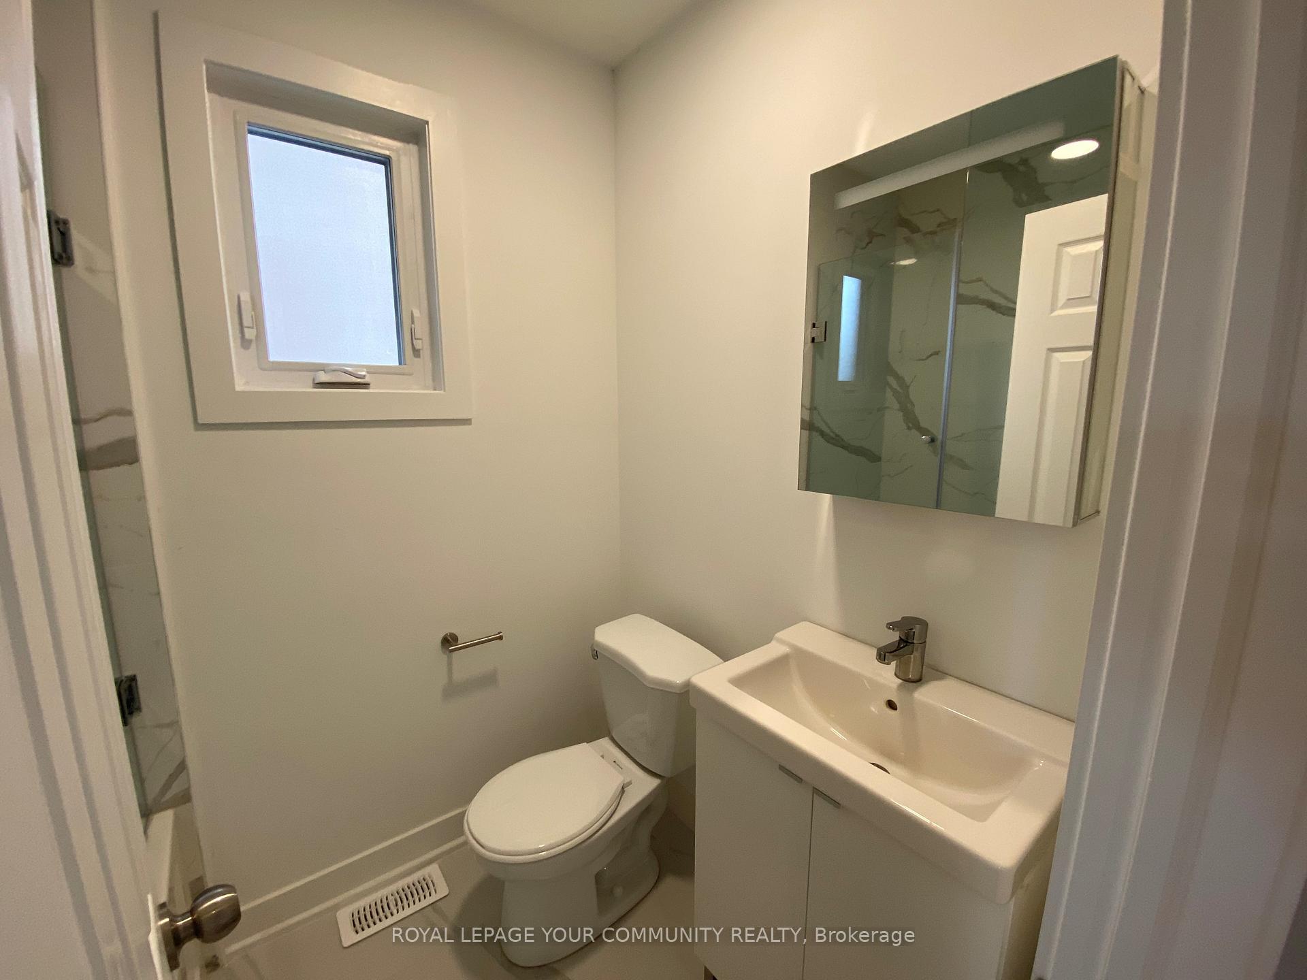
Newer completely renovated home located in prime high demand neighbourhood walking distance to new Eglinton LRT. Bright open concept living, dining and kitchen with large oversized counter. Corian countertops, backsplash, stainless steel appliances, bathroom with custom glass shower enclosure, newer furnace, central air conditioner, tankless water system and windows. Bonus double car garage with remote. Convenient access to shopping, Ttc, subway and soon to be opened LRT.
Read more
Ask about this home
A HOMEH agent will answer your questions about this home.
Ask a question
Around this home
Dufferin/Eglinton Ave. W
Errands
Parks
Schools
Daily convenience, out of 100, from the distances below
ParkWalter Saunders Memorial Park · 8 within 1 km5 min walk319 m
GroceryZito's Market7 min walk437 m
SchoolSts Cosmas and Damian Catholic School7 min walk450 m
PharmacyBriarhill Pharmacy8 min walk481 m
Cafés & foodToronto Pho · 15 within 1 km7 min walk422 m
Gym & rec centreSantos Brothers7 min walk460 m
LibraryToronto Public Library - Maria A. Shchuka13 min walk778 m
WalkDriveStraight-line distance, open map data
Grocery0.4 km
Park0.3 km
Coffee0.5 km
Dining0.4 km
Gym0.5 km
Schools nearby
School rating, out of 10.
Sts Cosmas and Damian Catholic Schoolelementary · Catholic · 0.5 km
7.9/10Good
St Thomas Aquinas Catholic Schoolelementary · Catholic · 0.8 km
8.2/10Excellent
Fairbank Public Schoolelementary · Public · 1.0 km
4.4/10Low
Contact agent
Helpful calculators
Rent vs buy
Affordability
Mortgage
Down payment
Stress test
CMHC insurance
Your HOMEH agent

NimaHOMEH agent · North York
"I would see it this week."
Ask Nima