

Lower, 7 Colfax Street
Lower, 7 Colfax Street
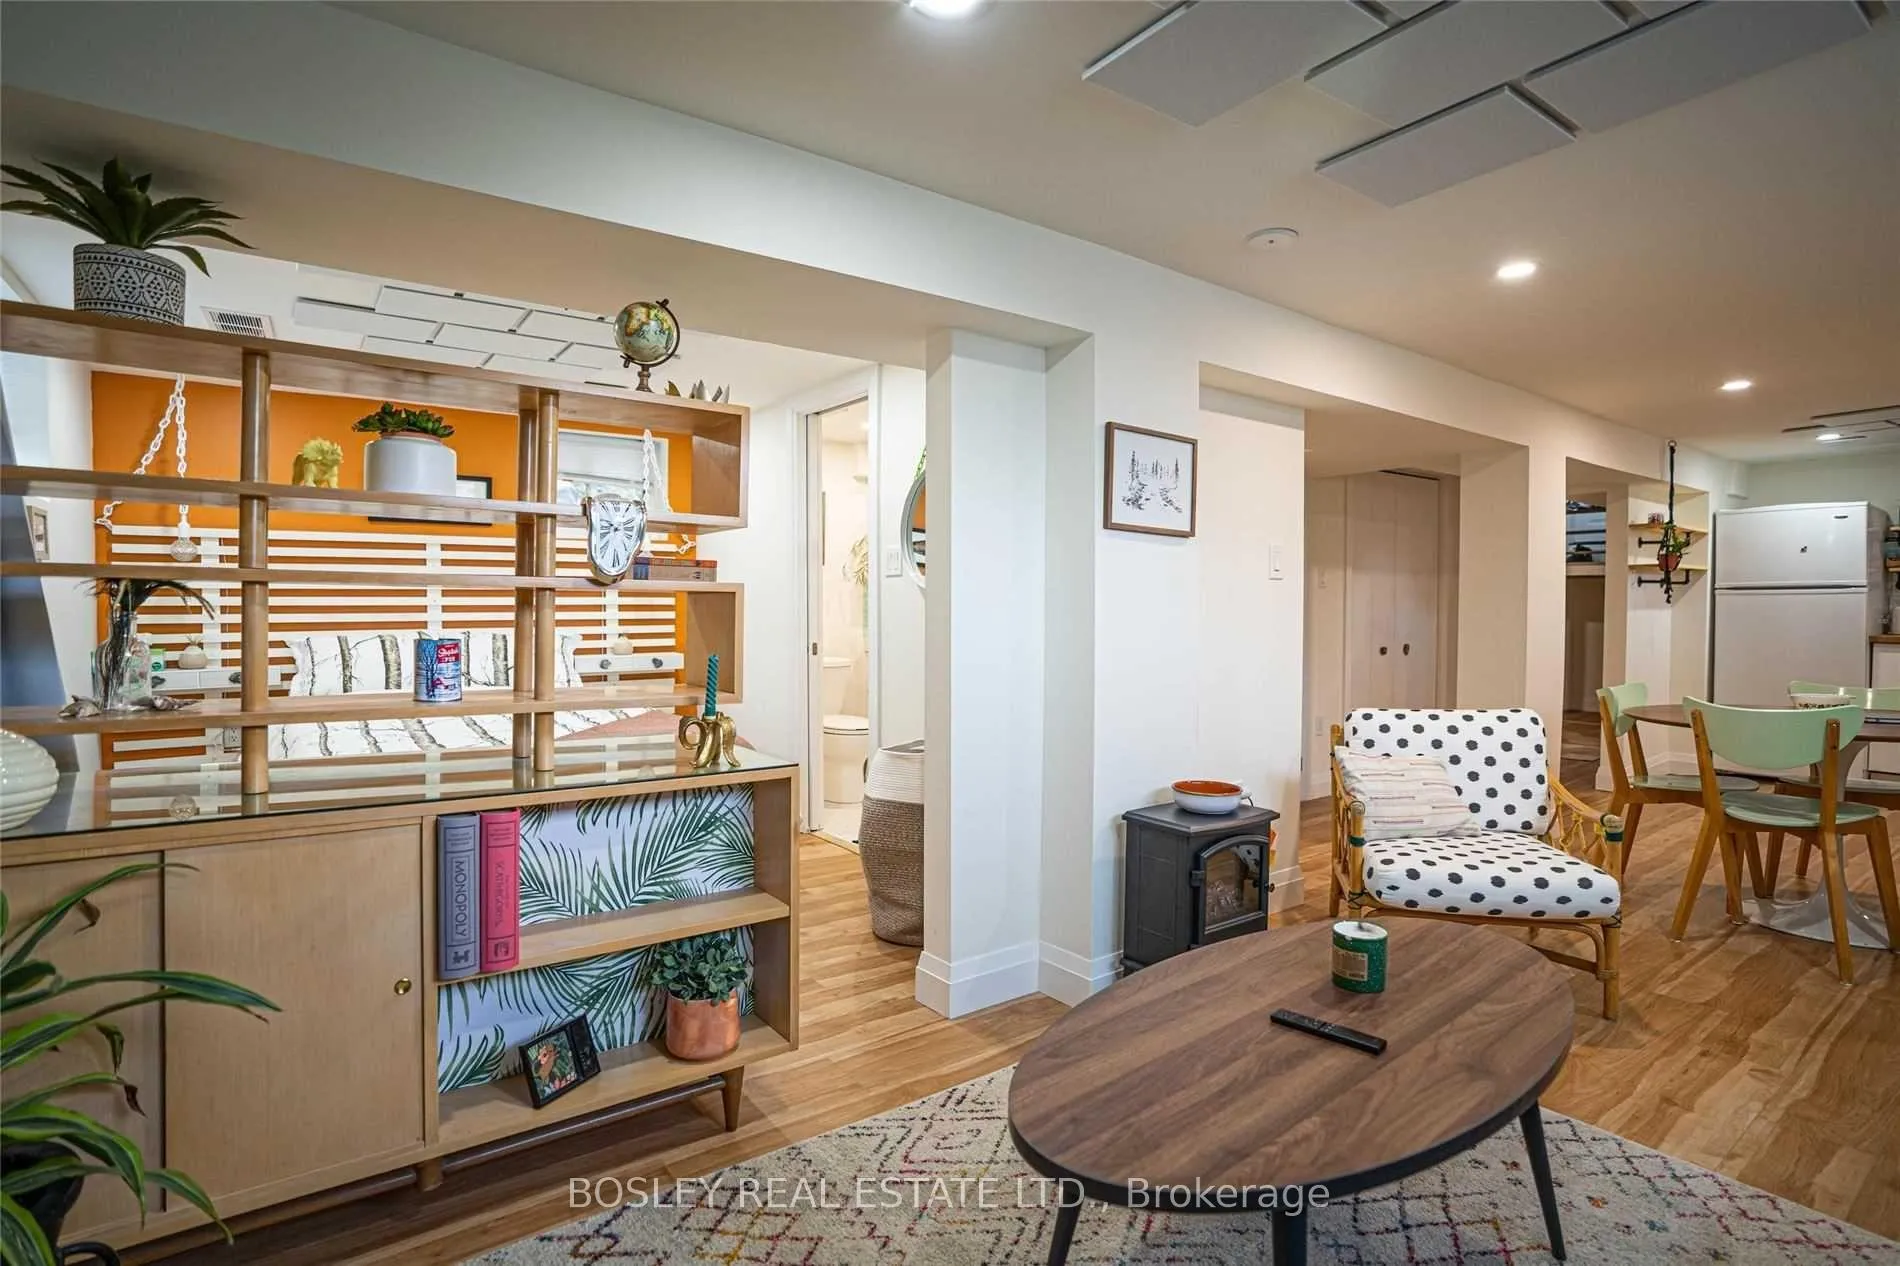 See all 22 photos
Property history
Facts and features
- BasementWalk-out
- Lease term12 months
- FurnishedUnfurnished
- LaundryEnsuite
- Central air
The homeDetached, Bungalow, Under 700 sq ft
- Type: Detached
- Style: Bungalow
- Living space: Under 700 sq ft
- Basement: Walk-out
InsideEnsuite, Other, Rooms above ground 5
- Laundry: Ensuite
- Features: Other
- Rooms above ground: 5
- Rooms in the basement: 1
- Bedrooms: 1 + 1 in the basement
- Bathrooms: 1
- Kitchens: 1
Outside and lotBrick, Roof Not applicable, Brick
- Exterior: Brick
- Roof: Not applicable
- Foundation: Brick
Parking1 Parking, Detached, Private
- Spaces: 1 Parking
- Garage: Detached
- Driveway: Private
Heating, water and powerForced air, gas, Central air, Municipal water
- Heating: Forced air, gas
- Cooling: Central air
- Water: Municipal water
- Sewer: Municipal sewer
Rent and termsRent $1,750 a month, Basement, Unfurnished
- Rent: $1,750 a month
- Space for rent: Basement
- Furnished: Unfurnished
- Lease: 12 months
- Paid: Monthly
- Rent includes: All inclusive
- Deposit: Required
- Credit check: Required
- Employment letter: Required
- Rental application: Required
- References: Required
- Rental items: N/a
IncludedHeat, water, central ac, hydro, parking. all appliances. all window coverings., Furniture. contact la if you'd like it furnished.
- Included: Heat, water, central ac, hydro, parking. all appliances. all window coverings.
- Not included: Furniture. contact la if you'd like it furnished.
Listing detailsW12542982, Rented, Nov 13, 2025
- MLS® number: W12542982
- Status: Rented
- Listed on: Nov 13, 2025
- Days on market: 102
- Updated: Feb 23, 2026
- Possession: 2025-11-30 / Flexible
- Occupied by: Vacant
- Listing brokerage: BOSLEY REAL ESTATE LTD.
About this home
Lower, 7 Colfax Street, North York (Beechborough-Greenbrook), ON M6M 3K4
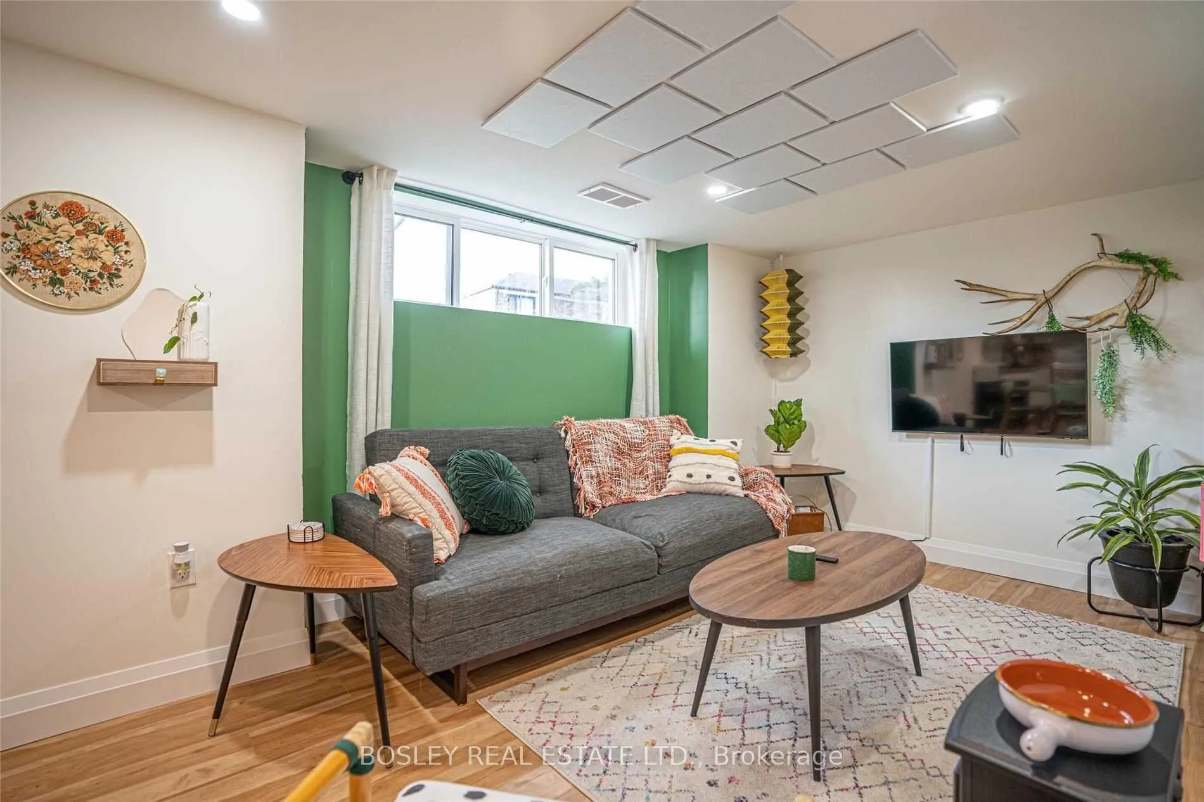
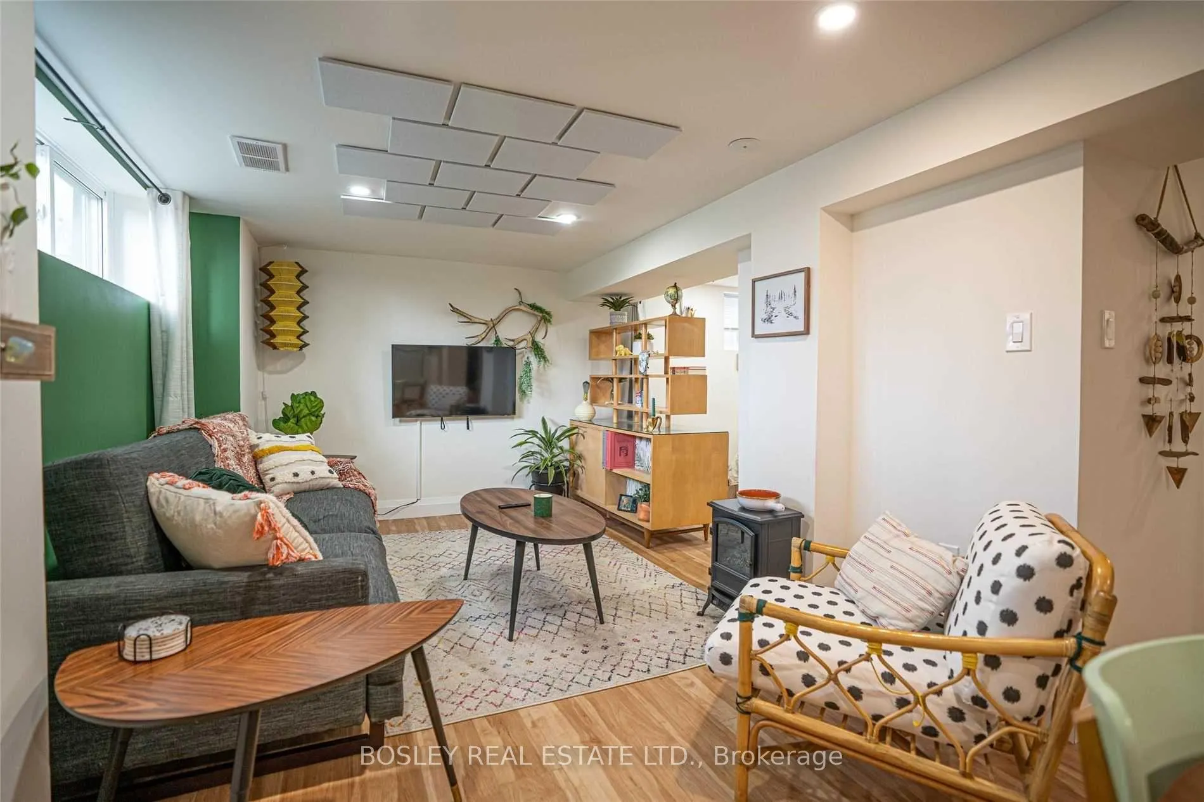
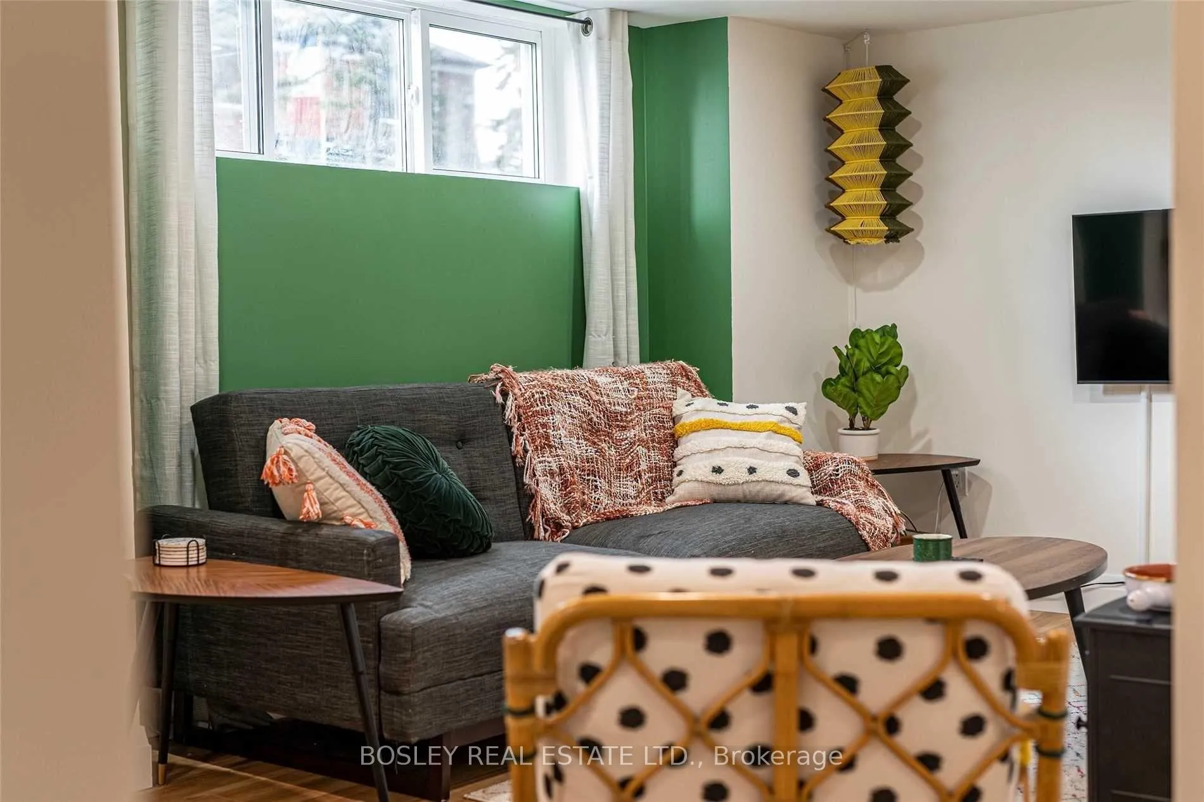
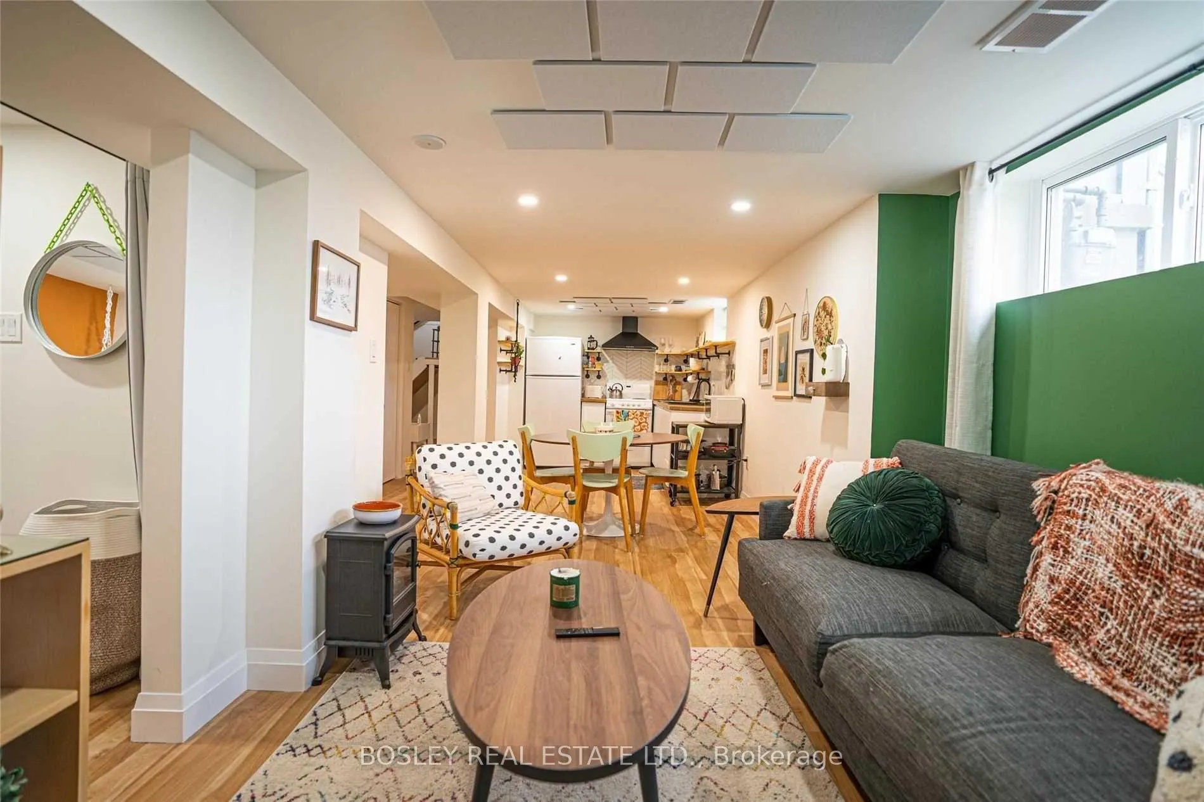
Bright, Stylish & Convenient - Your Perfect Urban Retreat Awaits! Step into this beautifully renovated open-concept lower-level suite in a vibrant neighbourhood that truly delivers. Expansive windows fill the space with natural light, creating a bright, welcoming vibe that defies the typical "basement feel." The modern layout blends living, working and relaxing zones into one thoughtfully designed home. Freshly painted walls and sleek finishes set the scene for contemporary living. This isn't your average basement-it feels like a true apartment. A flexible den/office area gives you freedom to personalize the space: a yoga corner, gamer setup or creative studio-whatever fits your lifestyle. Convenience & Comfort, Thoughtfully Built In Full-size ensuite laundry means no laundromats-just effortless washing at home. Smart storage keeps clutter at bay, while a security system adds peace of mind. Your private entrance offers privacy and easy access-no shared hallways or awkward stairwells. Step outside and you're a 3-minute walk from Westside Mall with FreshCo, Canadian Tire and everyday essentials. The scenic York Beltline Trail sits just behind for walks, runs or weekend adventures. Whether grabbing coffee, biking around or hosting friends, this location delivers. A+++ Landlord Included Enjoy the benefits of a caring, professional owner who values their tenants and space. Fast, respectful and responsive-someone who treats this more than just a listing and you more than just a renter. What's Included. Rent covers utilities (heat, water, hydro) + parking. Tenant only pays for insurance, Wi-Fi and cable (if needed). Furnished option available at extra cost.
Ask about this home
A HOMEH agent will answer your questions about this home.
Around this home
Daily convenience, out of 100, from the distances below
Schools nearby
School rating, out of 10.
Helpful calculators
Your HOMEH agent

"I would see it this week."