

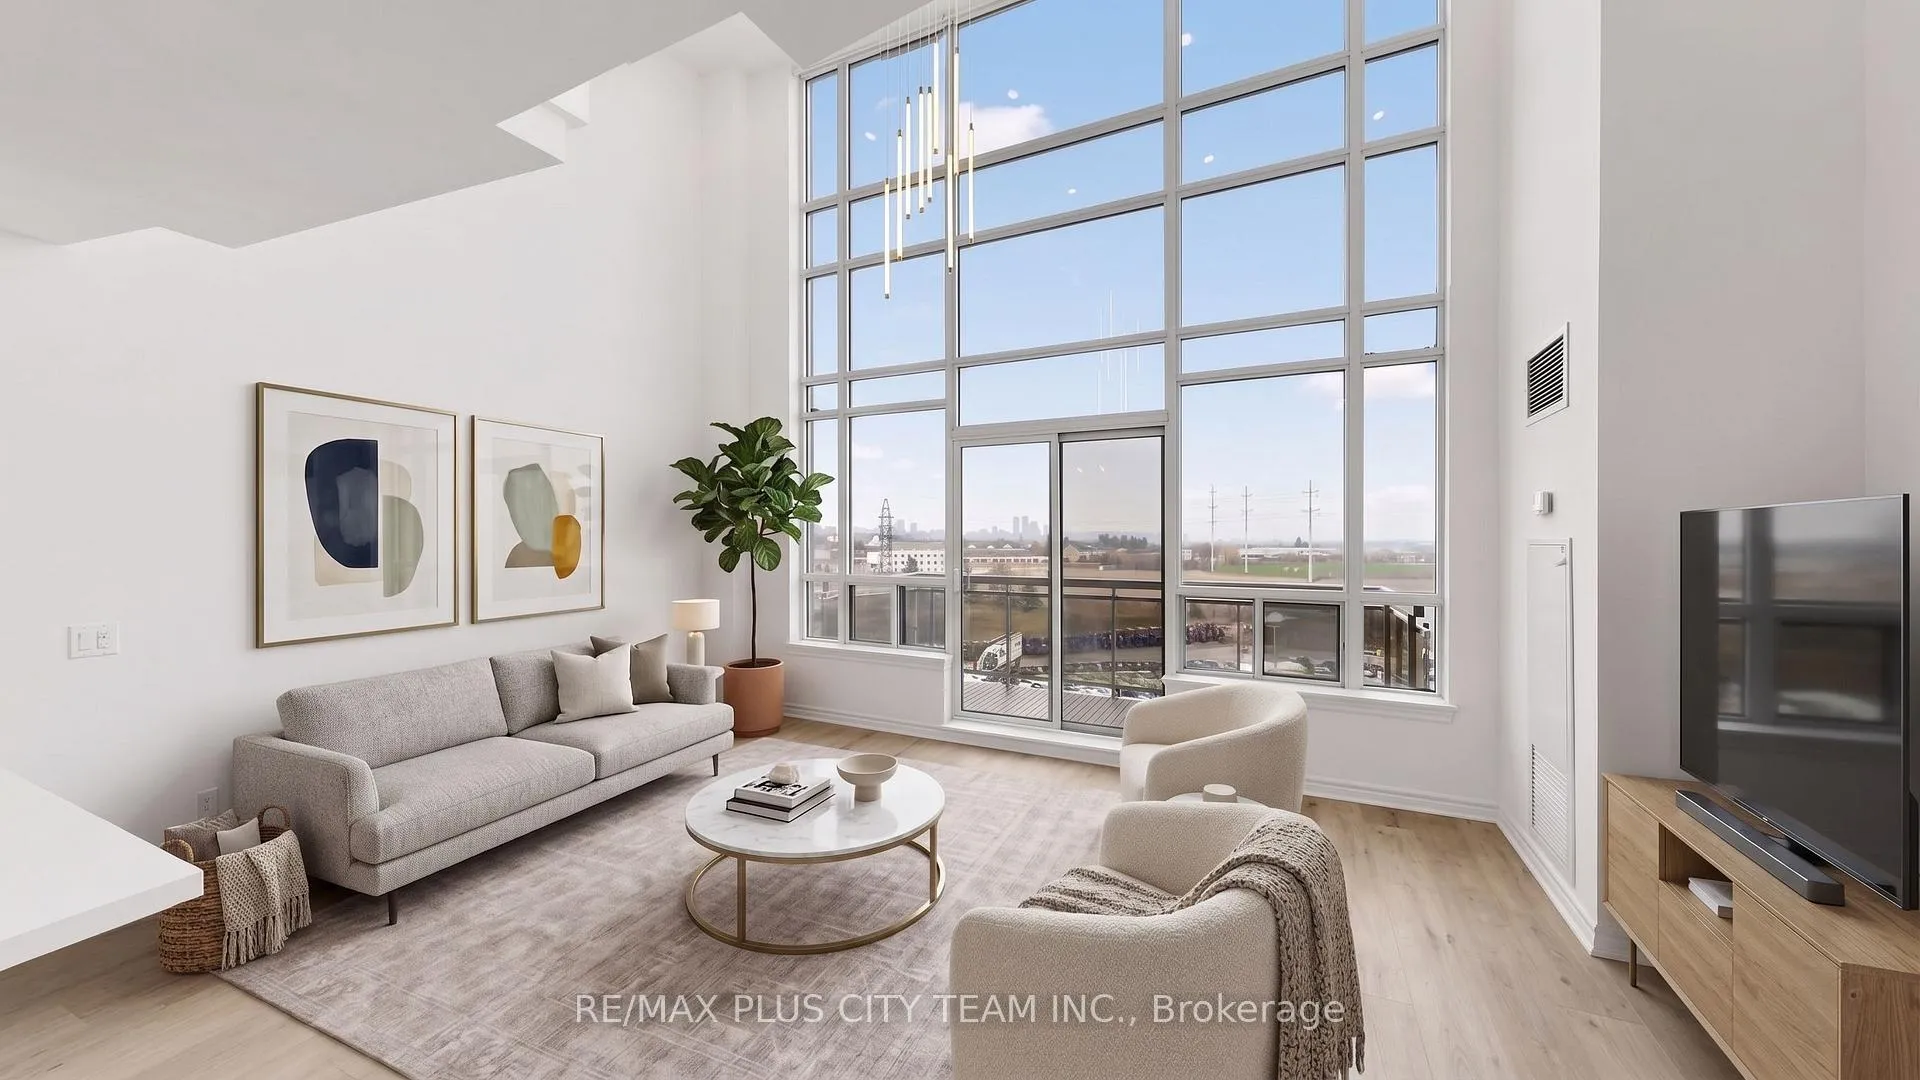
Unit 812, 1720 Eglinton Avenue E
Unit 812, 1720 Eglinton Avenue E
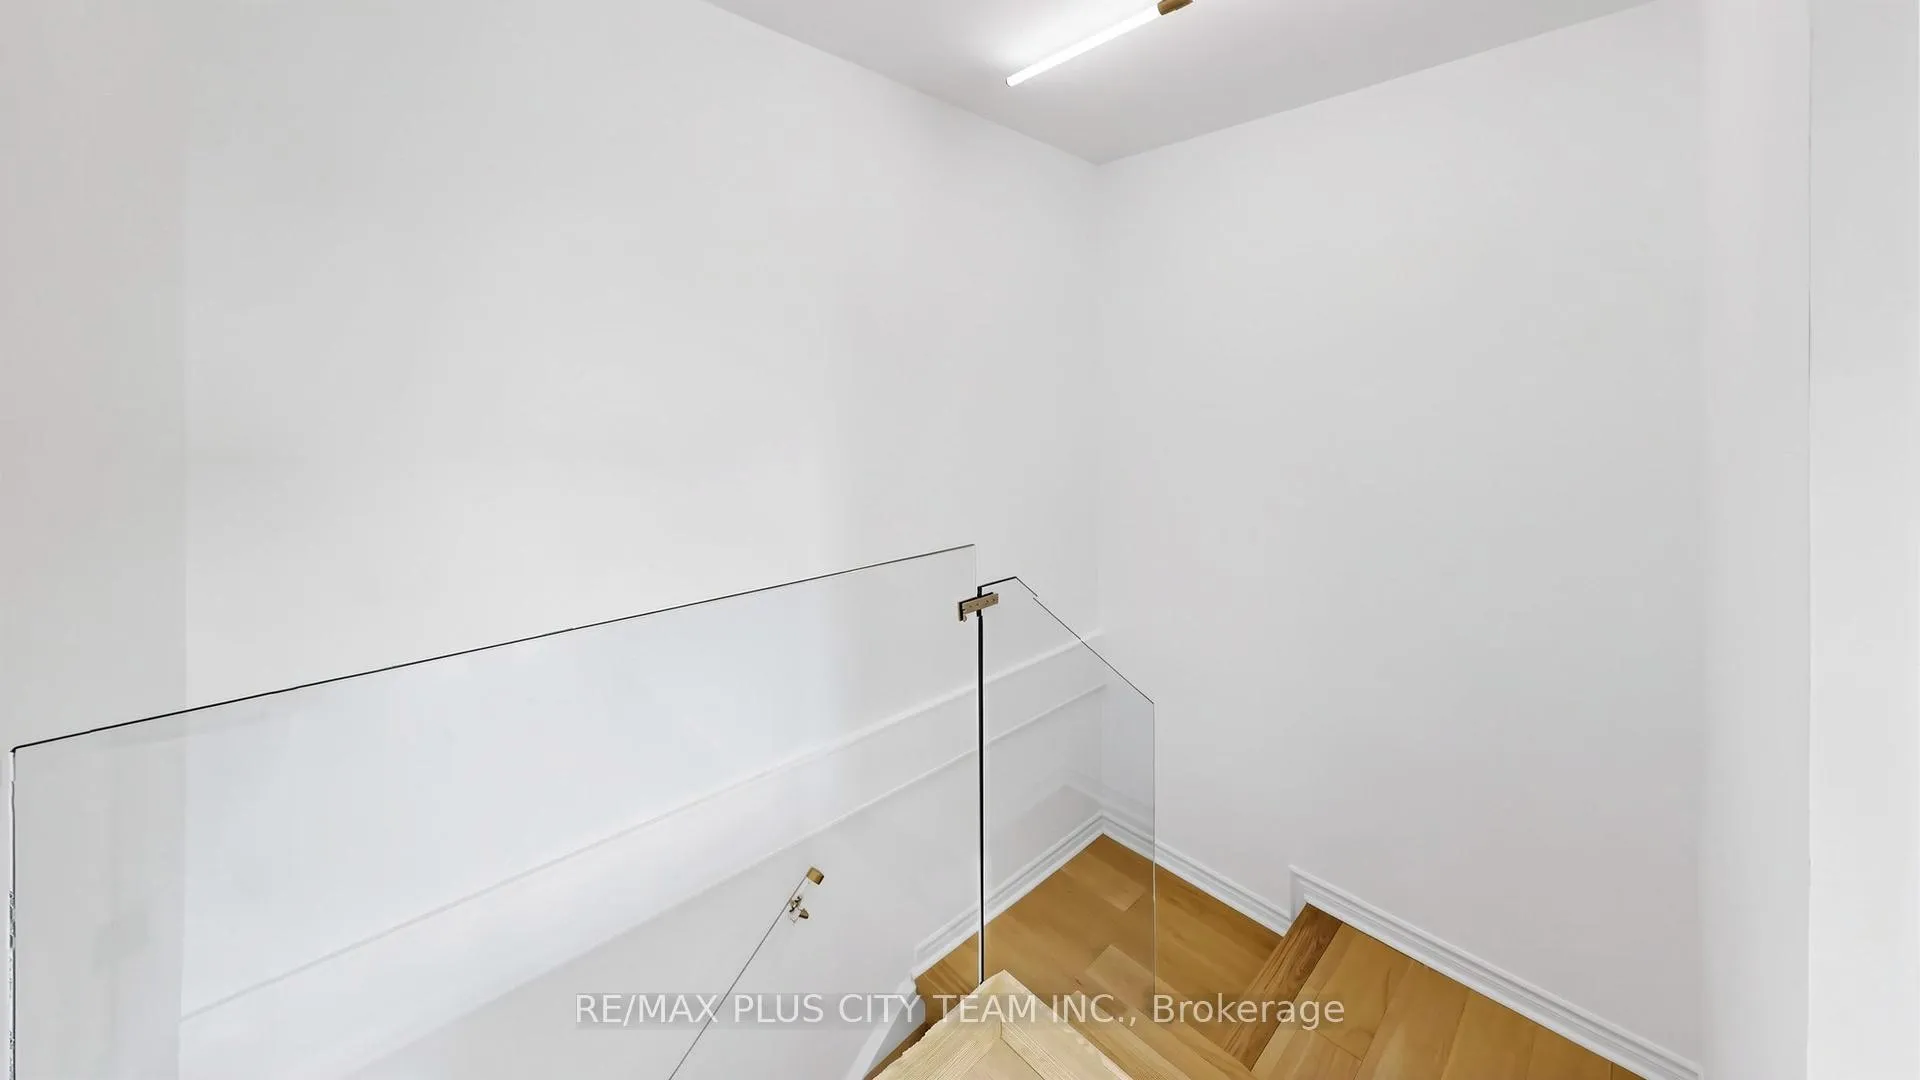 See all 28 photos
Property history
Facts and features
- ExposureSouth
- LaundryEnsuite
- LockerOwned
- BalconyTerrace
- Central air
The homeCommon Element Condo, Loft, 1,000–1,199 sq ft
- Type: Common Element Condo
- Style: Loft
- Living space: 1,000–1,199 sq ft
- Basement: None
- Exposure: South
InsideCeramic, Ensuite, Carpet free
- Flooring: Ceramic
- Laundry: Ensuite
- Features: Carpet free
- Rooms above ground: 5
- Bedrooms: 2
- Bathrooms: 2
- Kitchens: 1
OutsideAluminum siding, brick, Terrace
- Exterior: Aluminum siding, brick
- Balcony: Terrace
Parking and locker2 Parking, Underground, Parking type Owned
- Spaces: 2 Parking
- Garage: Underground
- Parking type: Owned
- Driveway: Underground
- Locker: Owned
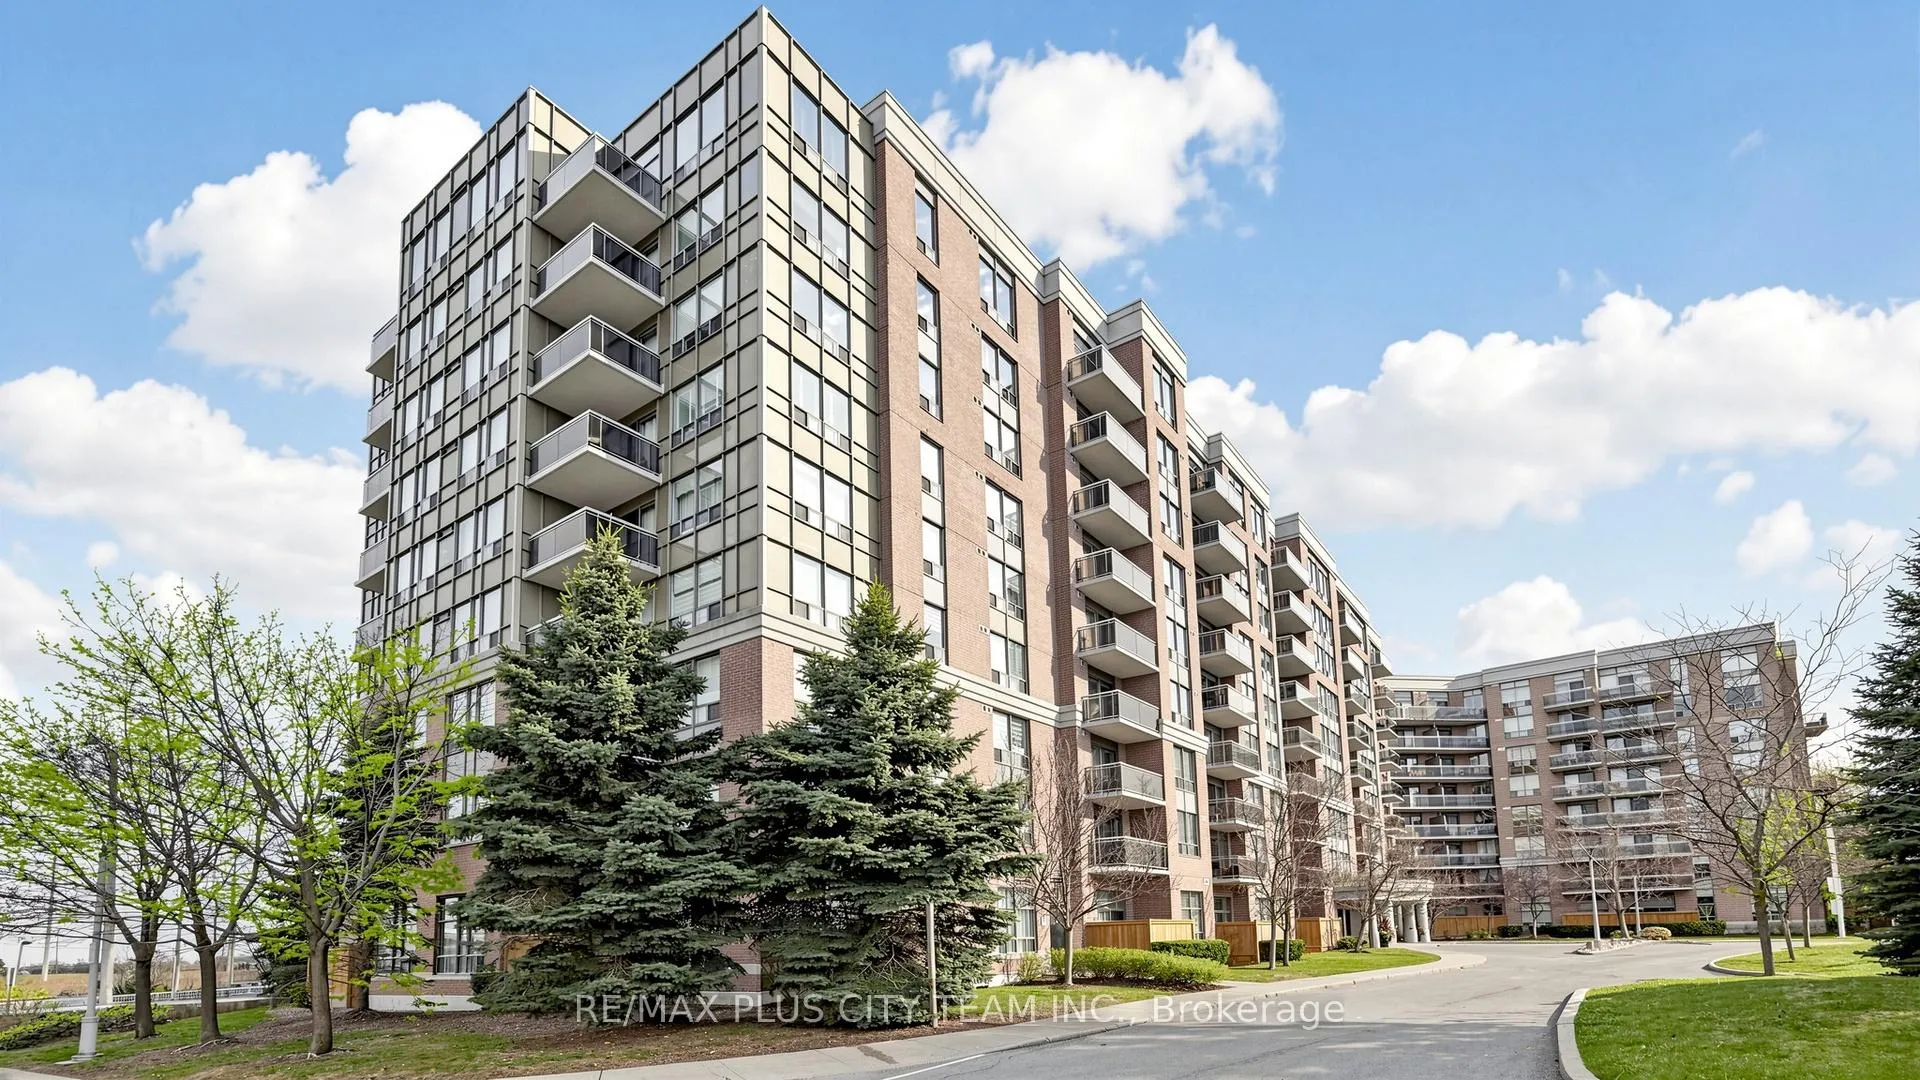
BuildingParadise at The Oasis, Storeys 9, Units 190
- Name: Paradise at The Oasis
- Storeys: 9
- Units: 190
- Registered: 2003
- Condo corporation: 1535
- Pets: Allowed
Heating, water and powerForced air, gas, Central air
- Heating: Forced air, gas
- Cooling: Central air
Rent and termsRent $3,499 a month, Entire property, Unfurnished
- Rent: $3,499 a month
- Space for rent: Entire property
- Furnished: Unfurnished
- Lease: 12 months
- Paid: Monthly
- Rent includes: Building insurance, common elements, central air conditioning, heat, hydro, parking, water
- Deposit: Required
- Credit check: Required
- Employment letter: Required
- Rental application: Required
- References: Required
IncludedFridge , microwave, stove, dishwasher. stacked washer & dryer, all electrical light fixtures, all existing window coverings. one parking spaces & one locker., 2nd parking spot available for an extra monthly fee.
- Included: Fridge , microwave, stove, dishwasher. stacked washer & dryer, all electrical light fixtures, all existing window coverings. one parking spaces & one locker.
- Not included: 2nd parking spot available for an extra monthly fee.
Listing detailsC13026484, Rented, Apr 20, 2026
- MLS® number: C13026484
- Status: Rented
- Listed on: Apr 20, 2026
- Days on market: 57
- Updated: Jun 16, 2026
- Possession: Immediate
- Occupied by: Vacant
- Listing brokerage: RE/MAX PLUS CITY TEAM INC.
About this home
Unit 812, 1720 Eglinton Avenue E, North York (Victoria Village), ON M4A 2X8
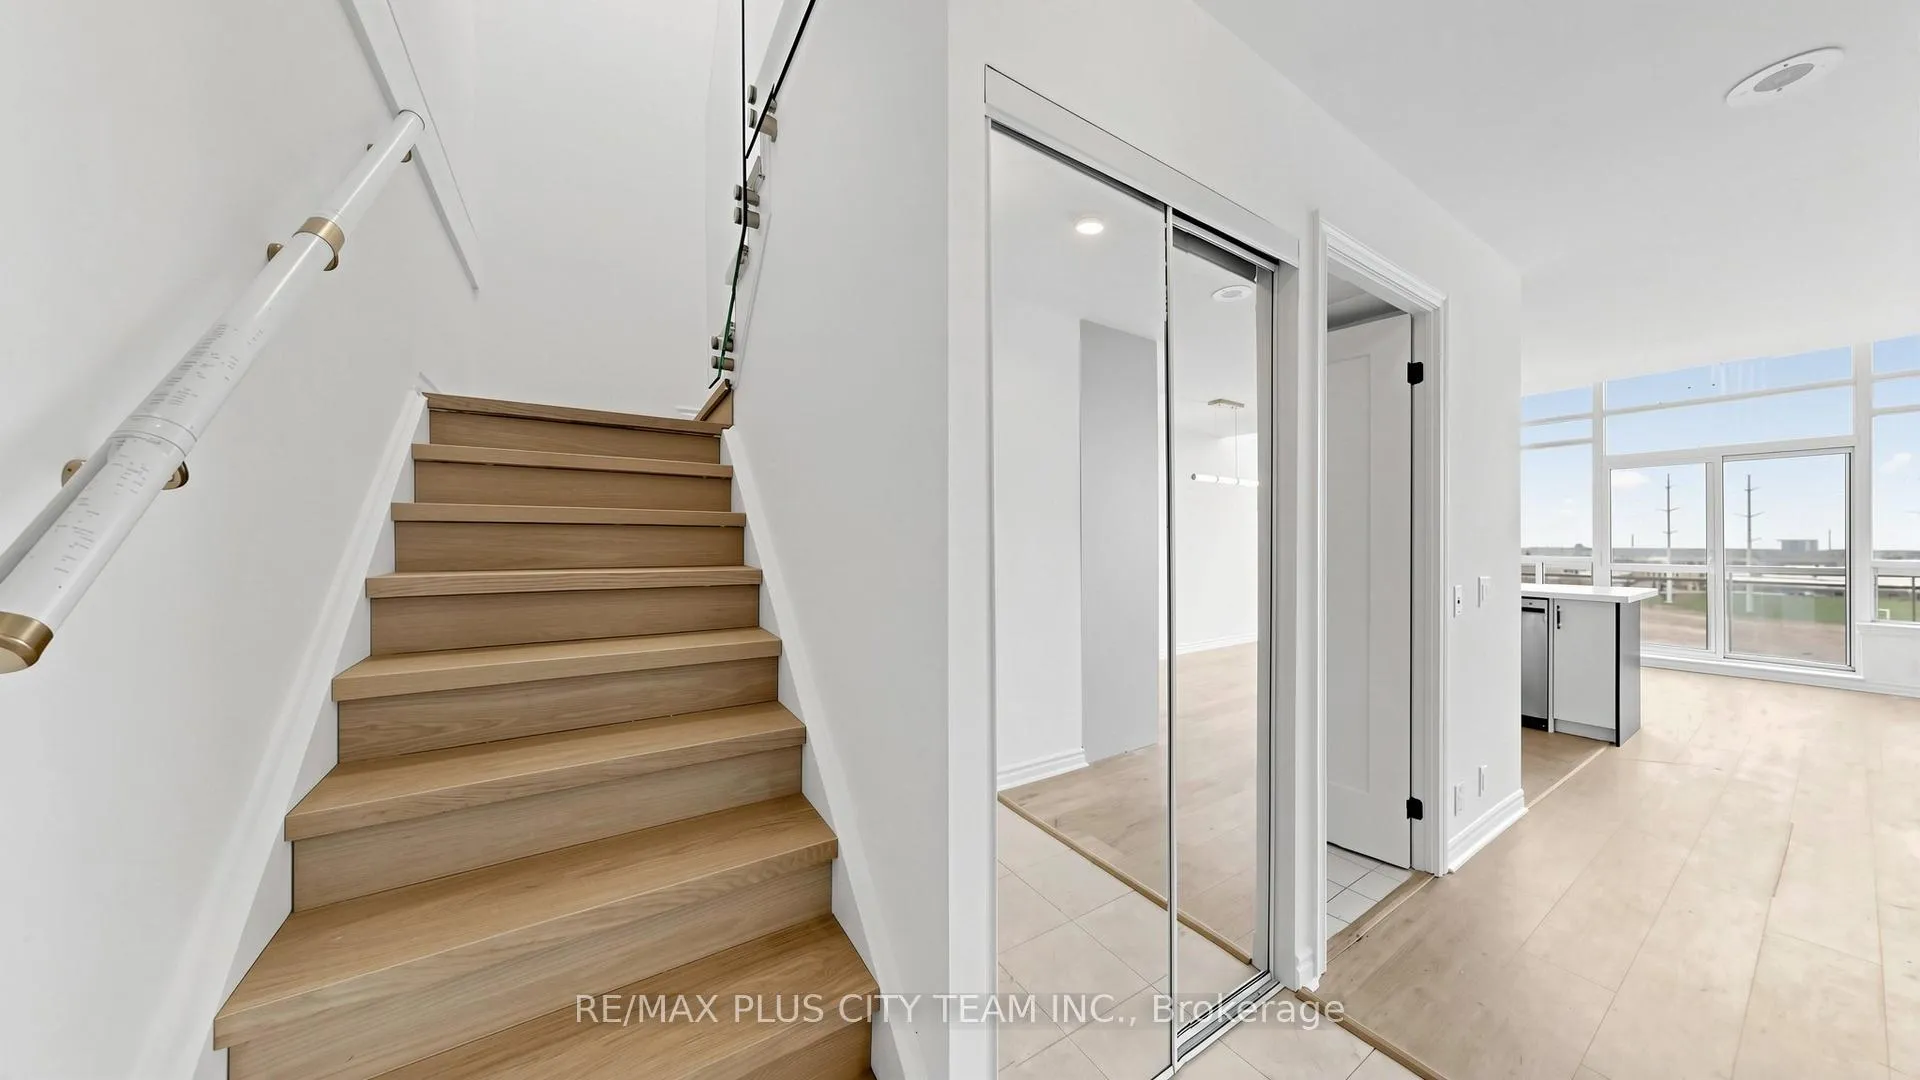
ALL UTILITIES INCLUDED - Stunning 2-storey loft offering over 1,100 sq ft of bright, open-concept living space with soaring 18-ft floor-to-ceiling windows and unobstructed south-facing views. This rarely offered 2-bedroom, 2 full bathroom suite features a functional layout perfect for professionals or small families seeking both space and style. The modern kitchen is equipped with granite countertops, a breakfast bar, and ample cabinetry, seamlessly overlooking the spacious living and dining area-ideal for everyday living and entertaining. Updated engineered hardwood flooring adds warmth throughout, while two well-sized bedrooms and two full bathrooms provide comfort and privacy. Additional storage space under the staircase enhances everyday convenience. Enjoy access to an exceptional range of building amenities, including 24-hour security, outdoor pool with hot tub, tennis court, fully equipped fitness centre with sauna, party room with billiards, guest suites, and ample visitor parking in a pet-friendly community. Ideally located with TTC transit steps away, easy access to the DVP and major highways, and close to schools, shopping, and scenic trails. Just minutes to the Eglinton Crosstown LRT. A rare opportunity to lease a spacious and stylish loft in a highly convenient location.
Ask about this home
A HOMEH agent will answer your questions about this home.
Know more about Paradise at The Oasis
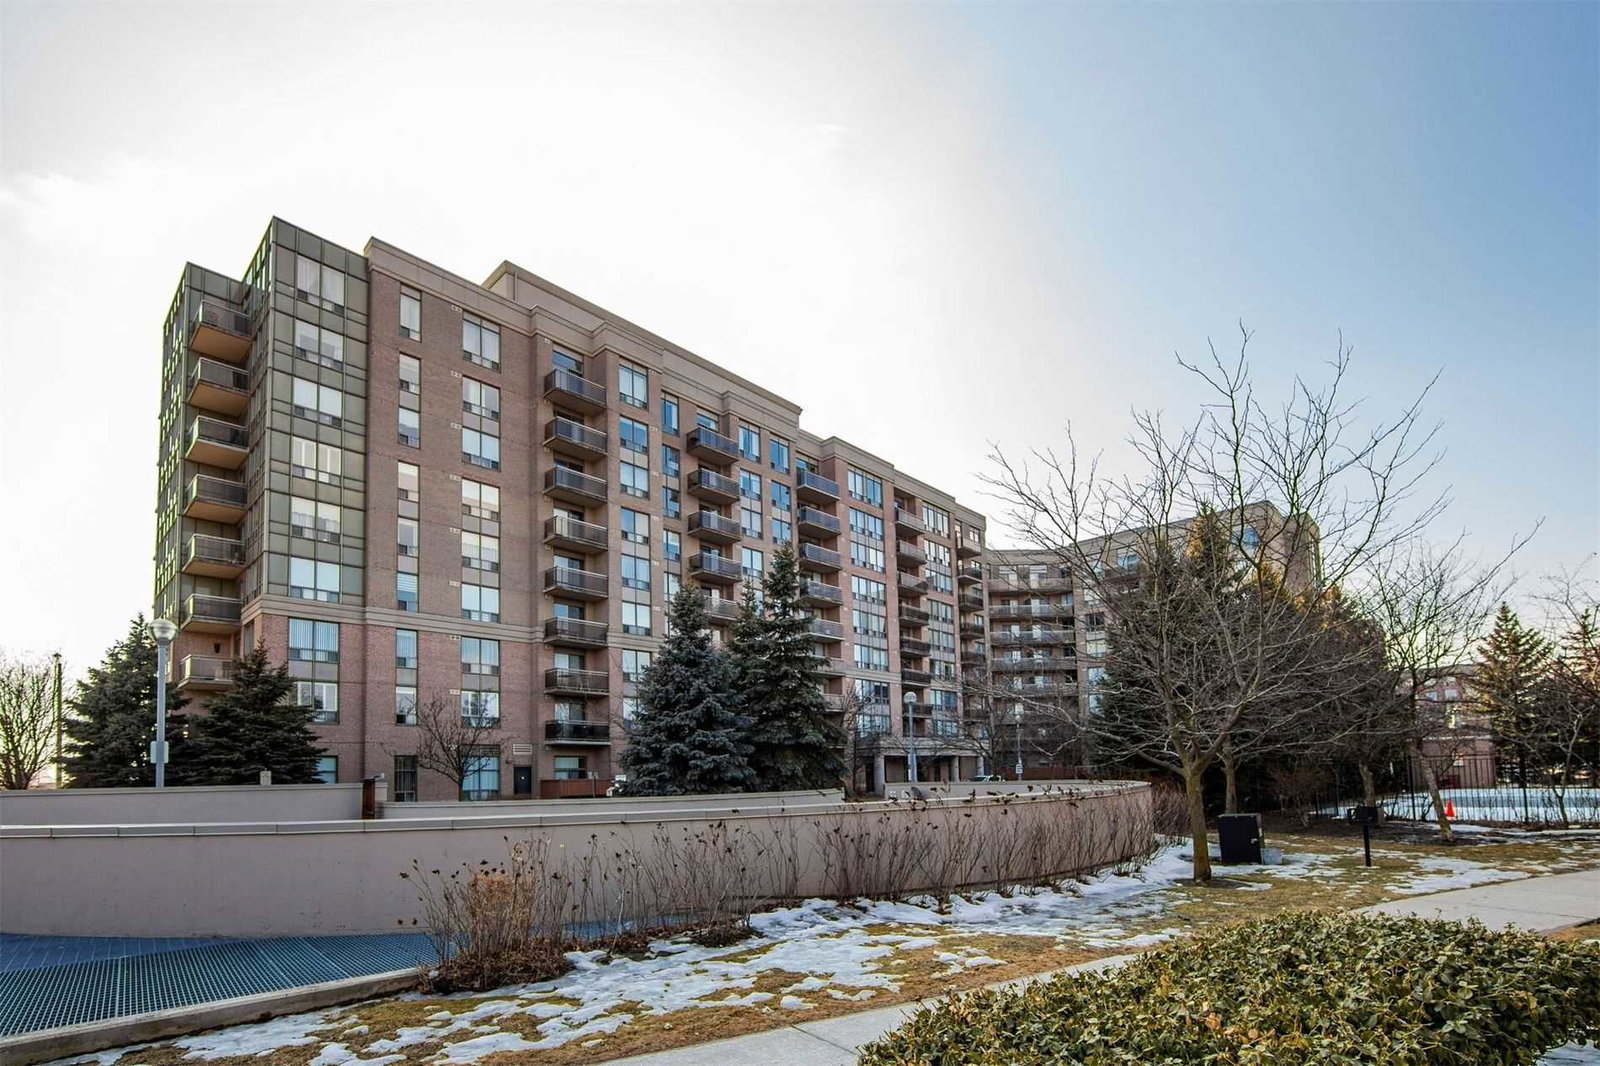
Condo building · 1720 Eglinton Avenue E
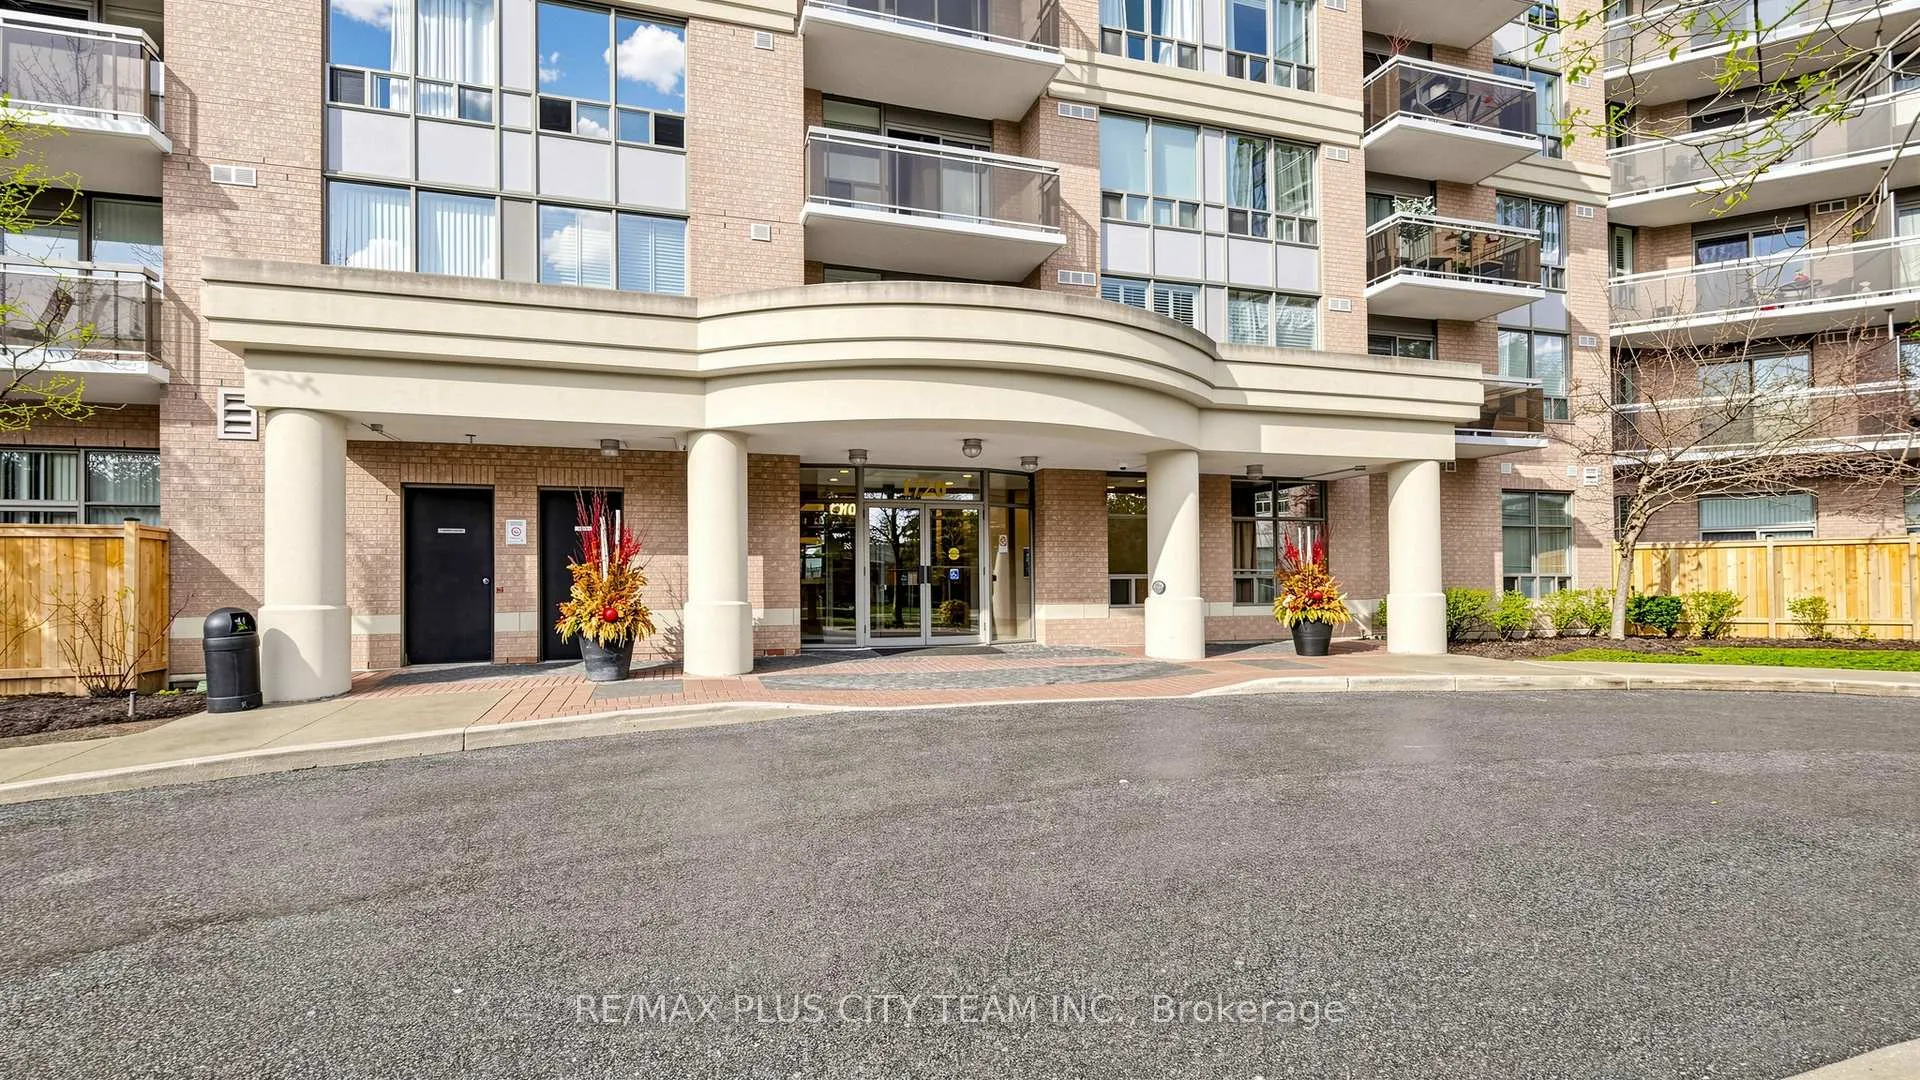
Paradise at The Oasis is a 9-storey condo with 190 suites, built in 2003 by Evergreen Villa Homes. Right now 3 for sale and 1 for rent are on the market here.
- 9storeys
- 190suites
- $500/sq ft
- 2003built
No similar units for rent in Paradise at The Oasis right now.
Around this home
Daily convenience, out of 100, from the distances below
Schools nearby
School rating, out of 10.
Helpful calculators
Your HOMEH agent

"I would see it this week."