

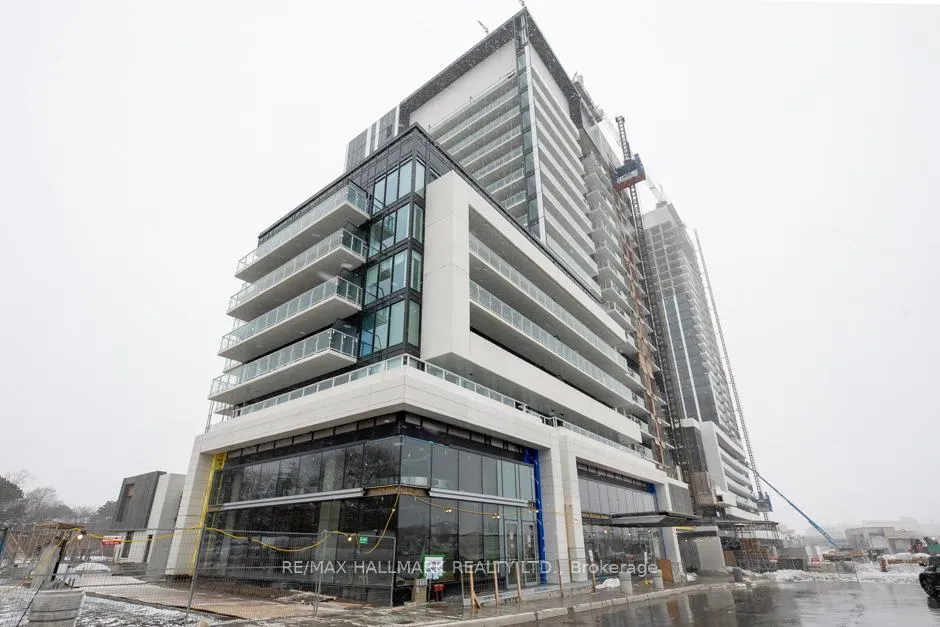
Unit 526, 20 O'Neill Road
Unit 526, 20 O'Neill Road
 See all 26 photos
Property history
Facts and features
- ExposureSouth east
- LaundryEnsuite
- LockerOwned
- BalconyOpen
- Central air
- Concierge
- Gym
- Indoor pool
- Outdoor pool
- Party room/meeting room
The homeCondo Apartment, Apartment, Age 0–5 years
- Type: Condo Apartment
- Style: Apartment
- Age: 0–5 years
- Living space: 800–899 sq ft
- Basement: None
- Exposure: South East
InsideEnsuite, main level, Built-in oven, Rooms above ground 6
- Laundry: Ensuite, main level
- Features: Built-in oven
- Rooms above ground: 6
- Bedrooms: 2 + 1 in the basement
- Bathrooms: 2
- Kitchens: 1
- Family room: Yes
OutsideConcrete, Open
- Exterior: Concrete
- Balcony: Open
Parking and locker1 Parking, Underground, Parking type Owned
- Spaces: 1 Parking
- Garage: Underground
- Parking type: Owned
- Driveway: Underground
- Locker: Owned
BuildingRodeo Drive 2, Storeys 15, Units 199
- Name: Rodeo Drive 2
- Storeys: 15
- Units: 199
- Registered: 2024
- Condo corporation: 3088
- Amenities: Concierge, gym, indoor pool, outdoor pool, party room/meeting room, visitor parking
- Pets: Allowed
Heating, water and powerForced air, gas, Central air
- Heating: Forced air, gas
- Cooling: Central air
Rent and termsRent $3,000 a month, Entire property, Unfurnished
- Rent: $3,000 a month
- Space for rent: Entire property
- Furnished: Unfurnished
- Lease: 12 months
- Rent includes: Parking
- Deposit: Required
- Credit check: Required
- Employment letter: Required
- Rental application: Required
- References: Required
NearbyClear view, greenbelt/conservation, hospital, public transit, rec./commun.centre, school
- Close to: Clear view, greenbelt/conservation, hospital, public transit, rec./commun.centre, school
Listing detailsC13026160, Rented, Apr 21, 2026
- MLS® number: C13026160
- Status: Rented
- Listed on: Apr 21, 2026
- Days on market: 8
- Updated: Apr 29, 2026
- Possession: 2026-06-01 / 30-59 days
- Occupied by: Tenant
- Listing brokerage: RE/MAX HALLMARK REALTY LTD.
About this home
Unit 526, 20 O'Neill Road, North York (Banbury-Don Mills), ON M3C 0R2
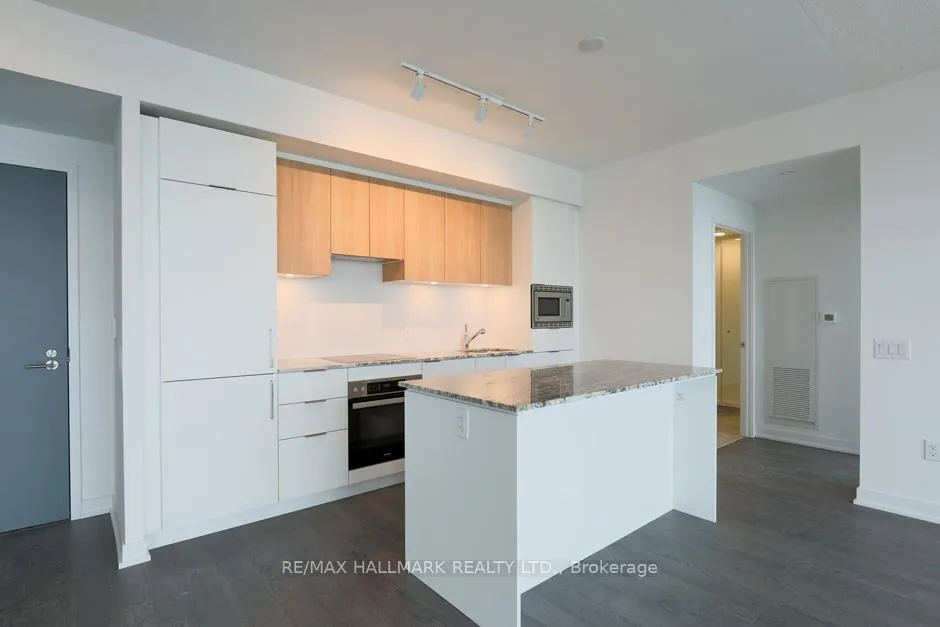
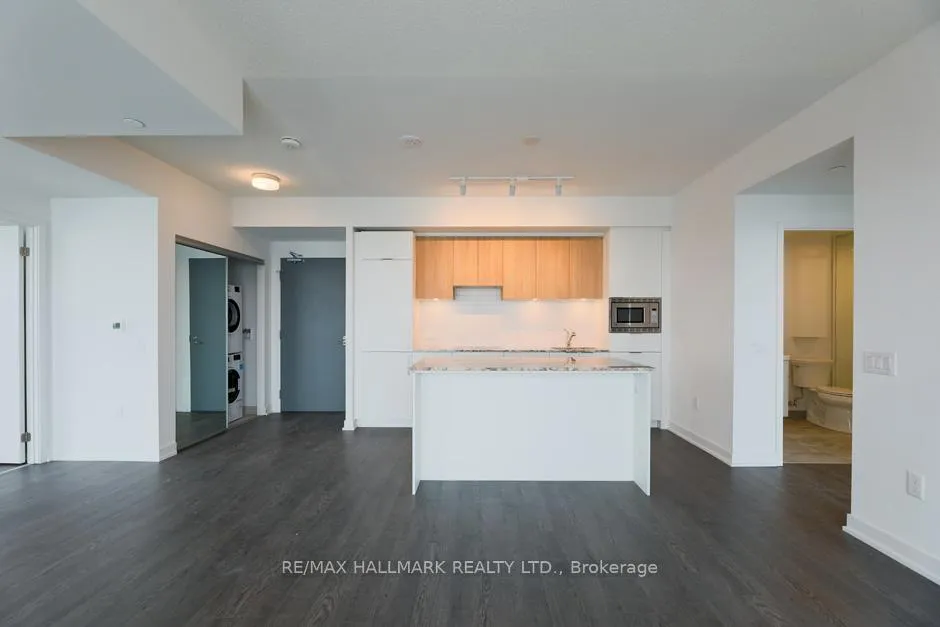
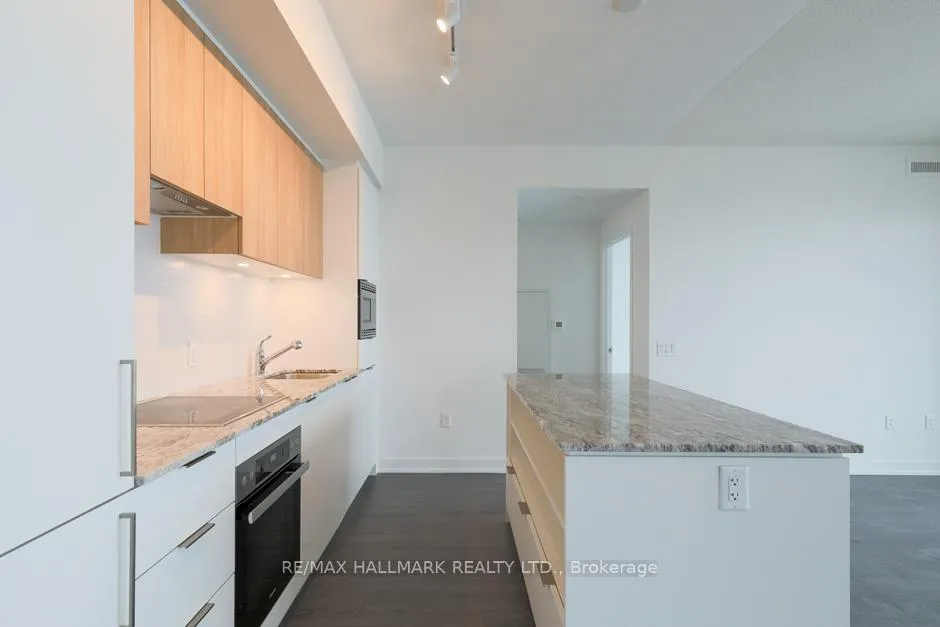
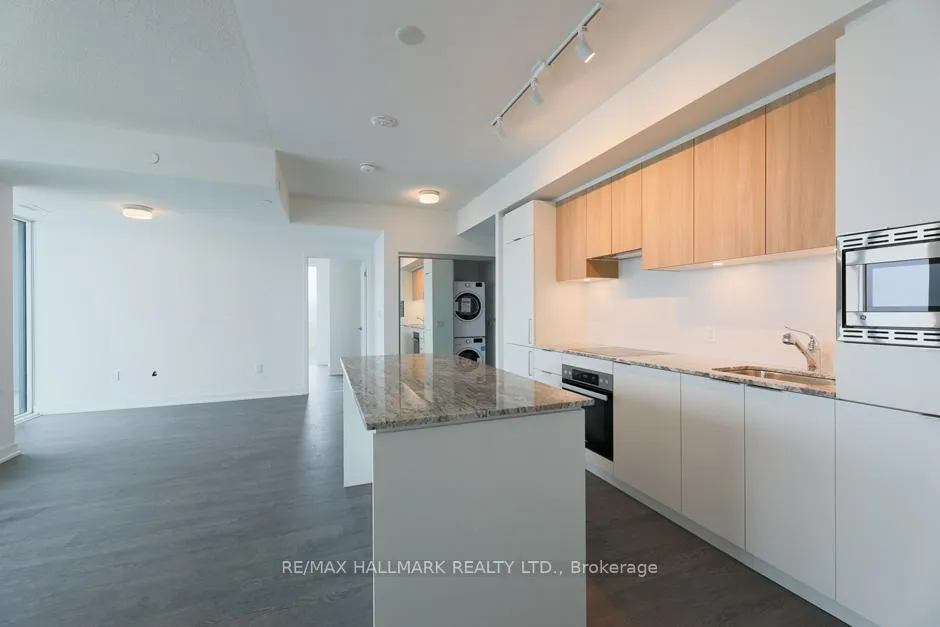
Enjoy upscale living in this spacious 2-bedroom plus den condo located in the heart of the Shops at Don Mills. Ideal for remote professionals or anyone seeking additional space for guests, the suite offers a bright, open-concept living and dining area that opens onto an east-facing balcony-perfect for soaking up the morning sun. The modern kitchen features high-end appliances, kitchen island upgrade and elegant granite countertops. The primary bedroom showcases unobstructed east-facing views, a generous walk-in closet, and a 4-piece ensuite. The second bedroom also includes a floor-to-ceiling window with an east exposure. A second bathroom is finished with a stand-up shower and stone countertops. The upgraded open concept den provides more living space or extra room for dining or a home office. This split-bedroom layout spans approximately 873 sq ft and comes complete with one parking space and a storage locker. Located just steps away from shopping, dining, and entertainment at the Shops at Don Mills, with easy access to the DVP, Hwy 401, and the TTC LRT at Eglinton. Please note photos are from a previous listing as the unit is currently tenanted.
Ask about this home
A HOMEH agent will answer your questions about this home.
Know more about Rodeo Drive 2
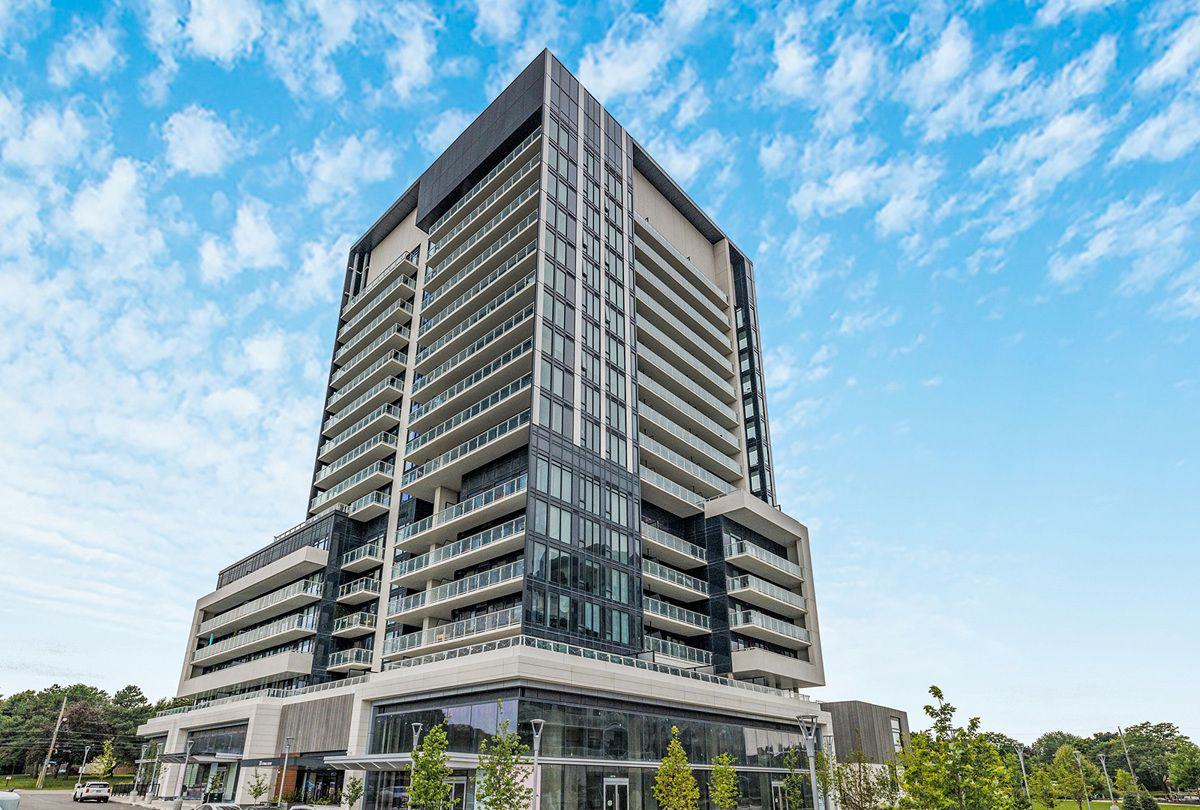
Condo building · 20 O'Neill Road
Rodeo Drive 2 is a 15-storey condo with 199 suites, built in 2024 by Lanterra Developments. Right now 5 for sale and 2 for rent are on the market here.
- 15storeys
- 199suites
- $796/sq ft
- 2024built
No similar units for rent in Rodeo Drive 2 right now.
Around this home
Daily convenience, out of 100, from the distances below
Schools nearby
School rating, out of 10.
Helpful calculators
Your HOMEH agent

"I would see it this week."