

106 Fortrose Crescent
106 Fortrose Crescent
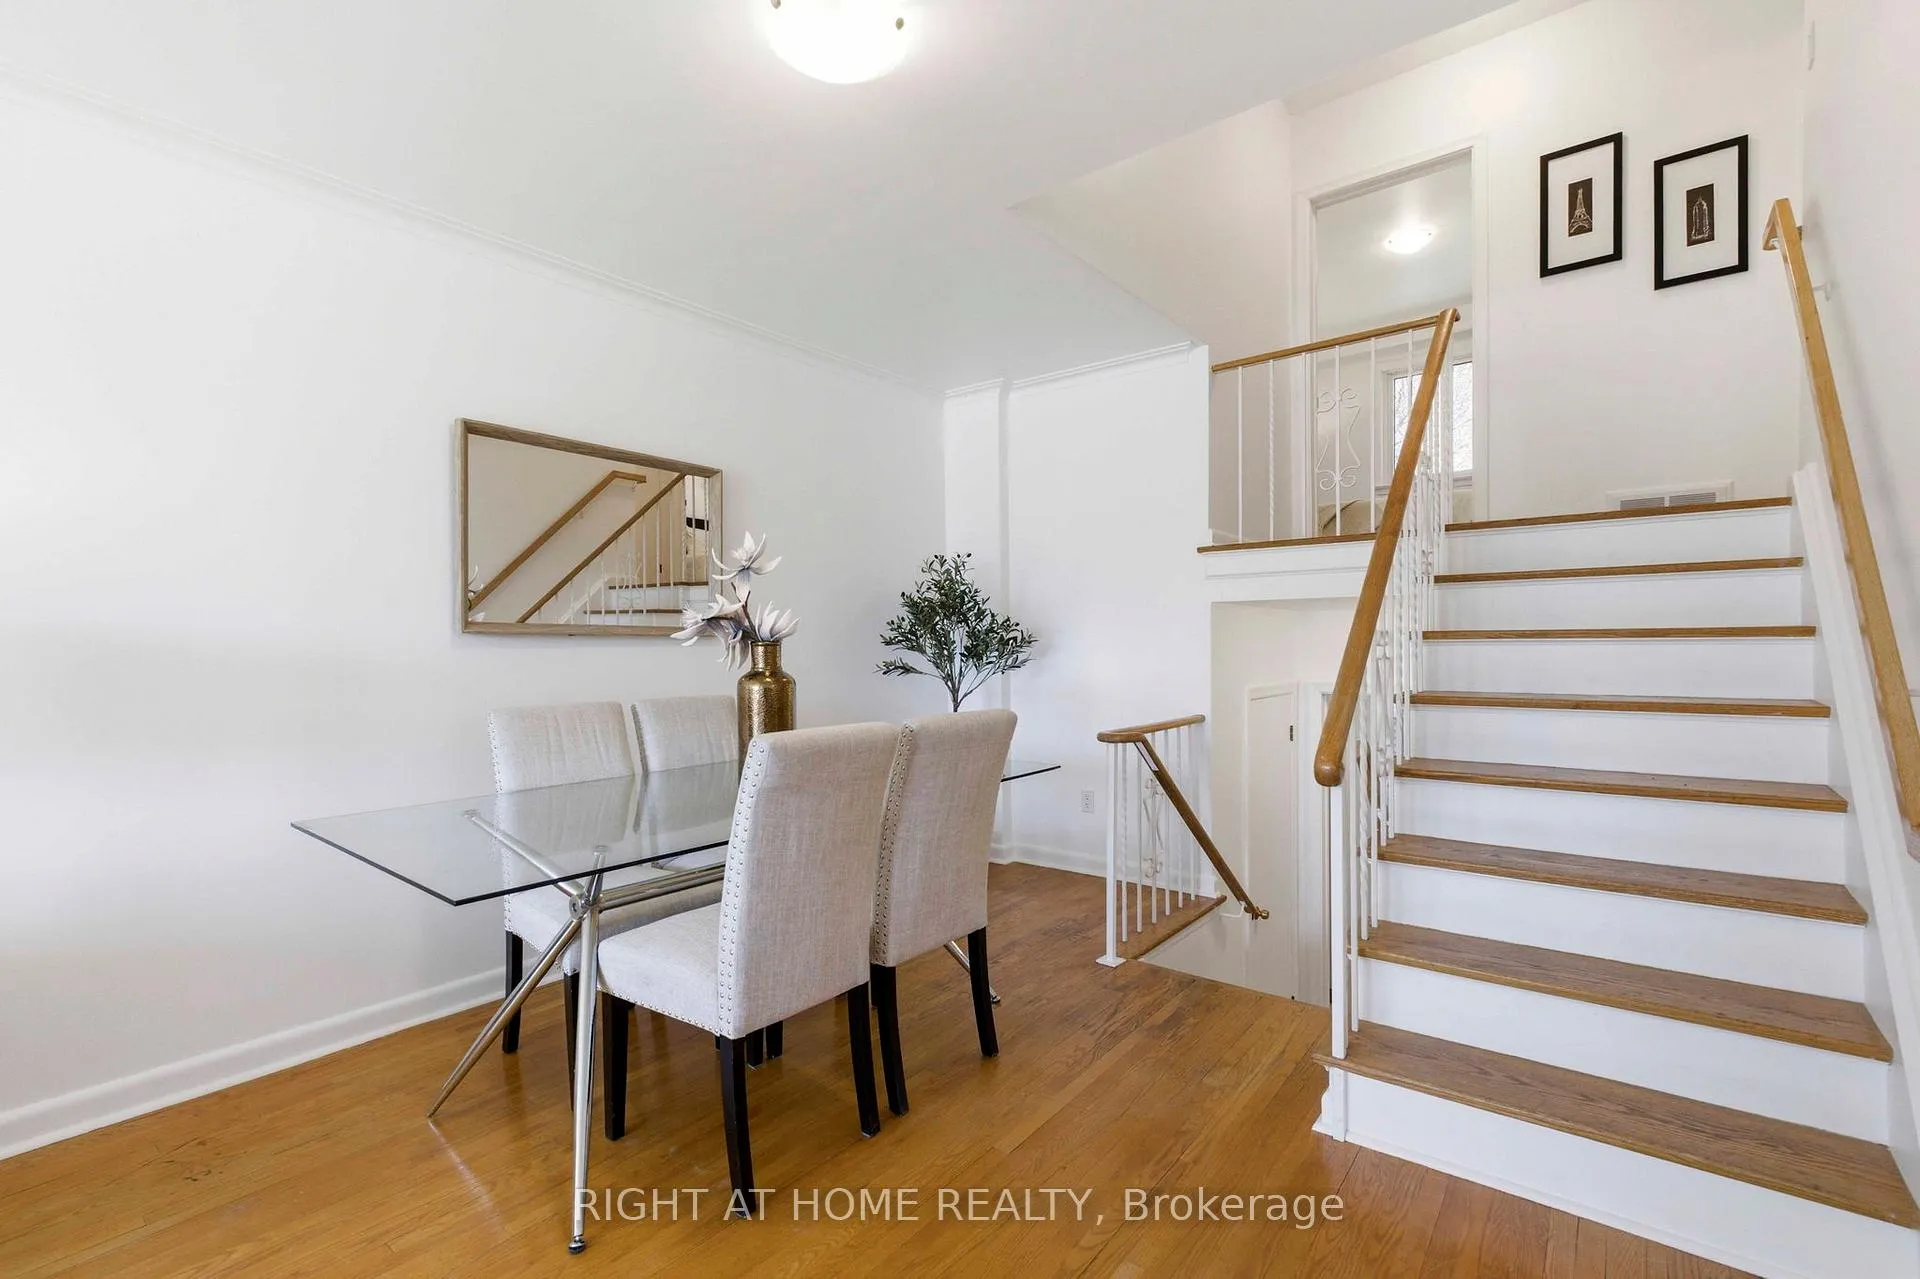 See all 29 photos
Property history
Facts and features
- BasementFinished
- Water, sewerMunicipal
- Lot shapeIrregular
- HeatingForced air
- Hardwood floors
- Fireplace
- Central air
The homeSemi-Detached, Backsplit 4, 1,100–1,500 sq ft
- Type: Semi-Detached
- Style: Backsplit 4
- Living space: 1,100–1,500 sq ft
- Basement: Finished
InsideFireplace Yes, Tile, Hardwood, Lower level
- Fireplace: Yes
- Flooring: Tile, Hardwood
- Laundry: Lower level
- Rooms above ground: 7
- Rooms in the basement: 1
- Bedrooms: 4
- Bathrooms: 2
- Kitchens: 1
Outside and lotBrick, Asphalt shingle, Concrete
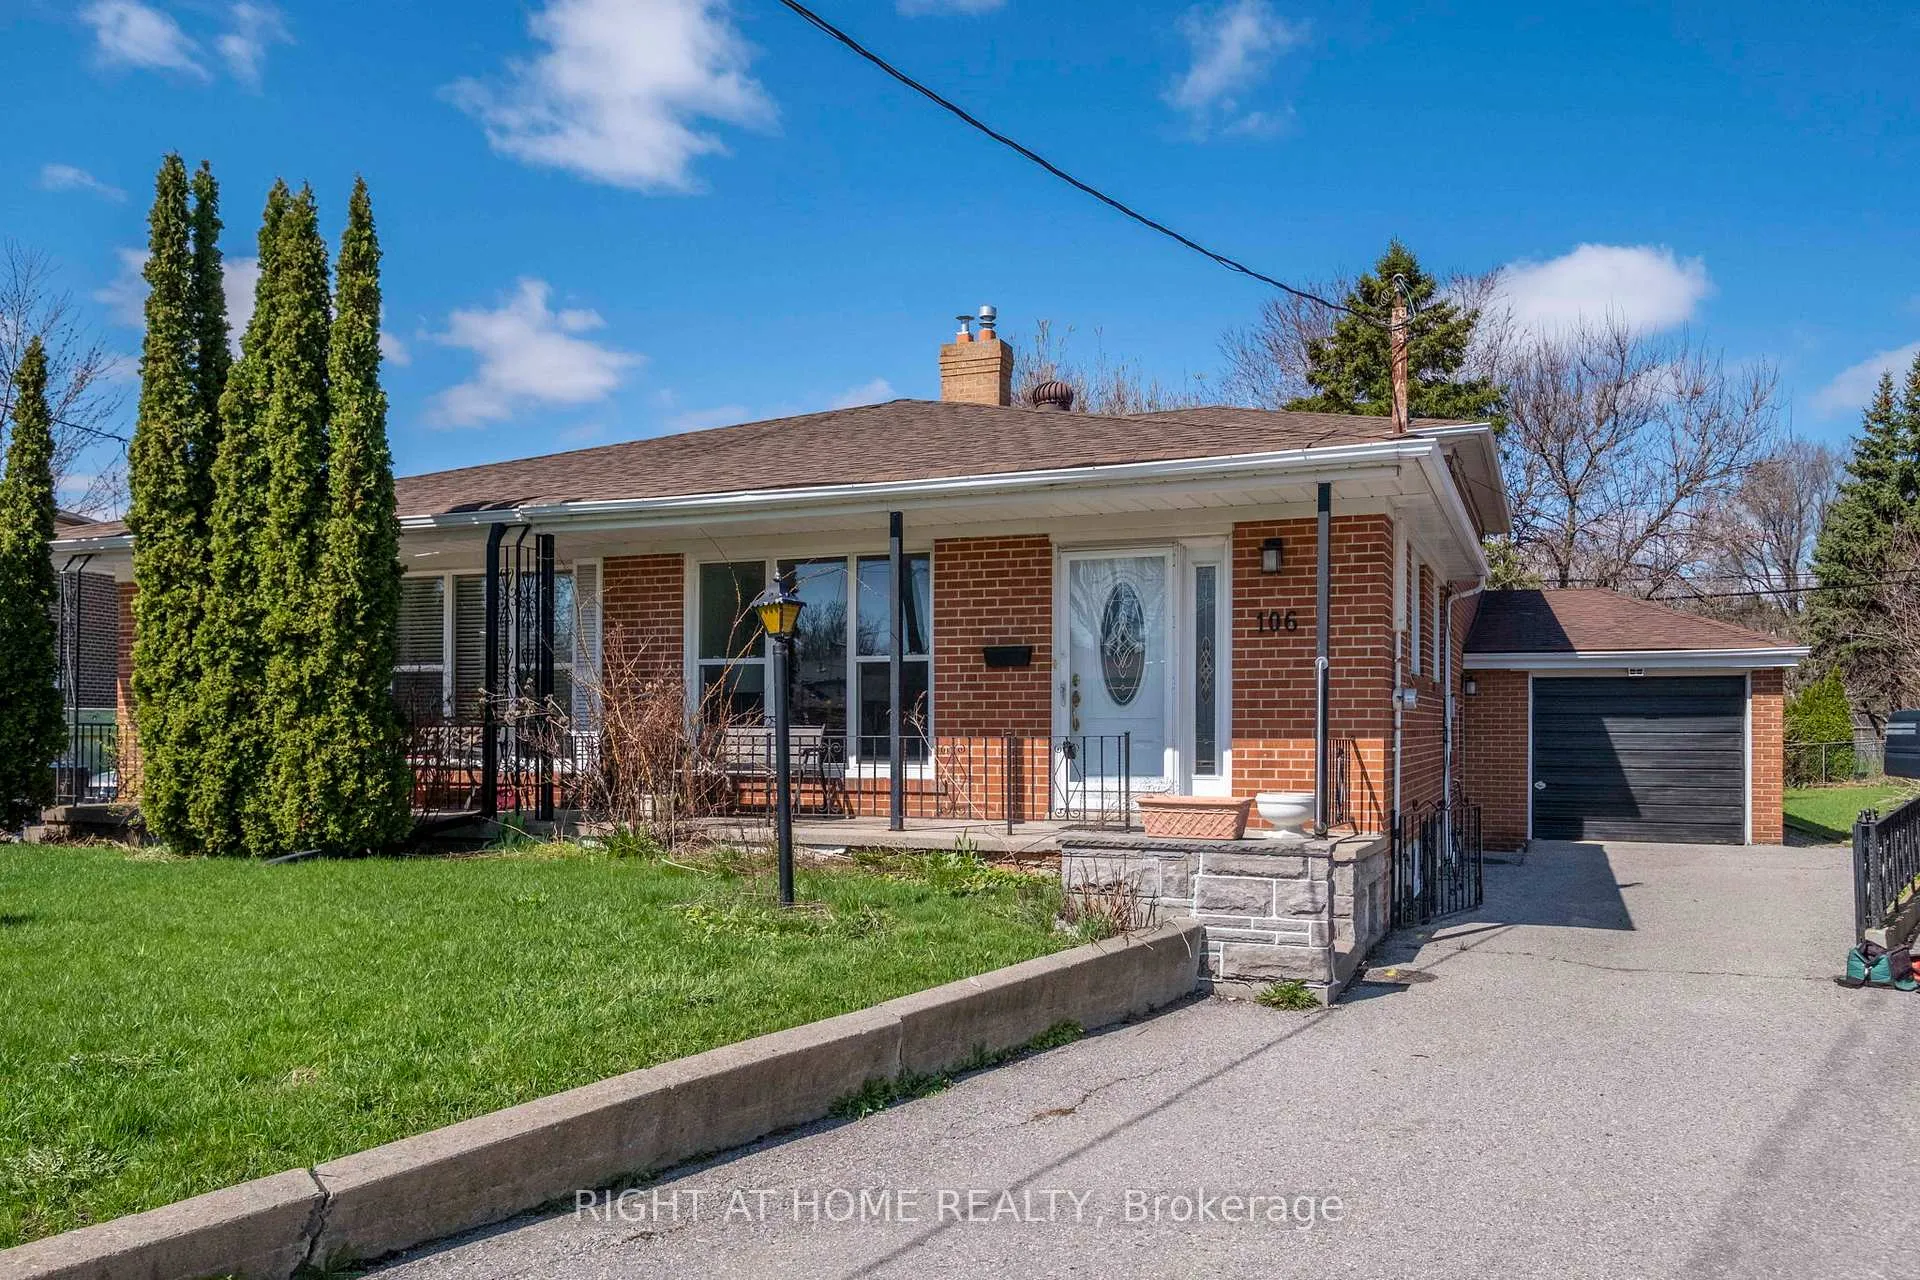
- Exterior: Brick
- Roof: Asphalt shingle
- Foundation: Concrete
- Size: 23.35 × 129.88 ft
- Shape: Irregular
Parking1 Garage, Attached
- Spaces: 1 Garage
- Garage: Attached
Heating, water and powerForced air, gas, Central air, Municipal water
- Heating: Forced air, gas
- Cooling: Central air
- Water: Municipal water
- Sewer: Municipal sewer
Costs and taxesTaxes $4,502 a year, HST No HST, Rental items None.
- Taxes, 2025: $4,502 a year
- HST: No HST
- Rental items: None.
Included in the saleFridge, stove, range hood fan, clothes washer, clothes dryer, deep freezer, household safe, all existing light fixtures.
- Included: Fridge, stove, range hood fan, clothes washer, clothes dryer, deep freezer, household safe, all existing light fixtures.
Listing detailsC13024586, Sold, Apr 21, 2026
- MLS® number: C13024586
- Status: Sold
- Listed on: Apr 21, 2026
- Days on market: 39
- Updated: May 30, 2026
- Possession: Flexible
- Occupied by: Vacant
- Listing brokerage: RIGHT AT HOME REALTY
About this home
106 Fortrose Crescent, North York (Parkwoods-Donalda), ON M3A 2H1
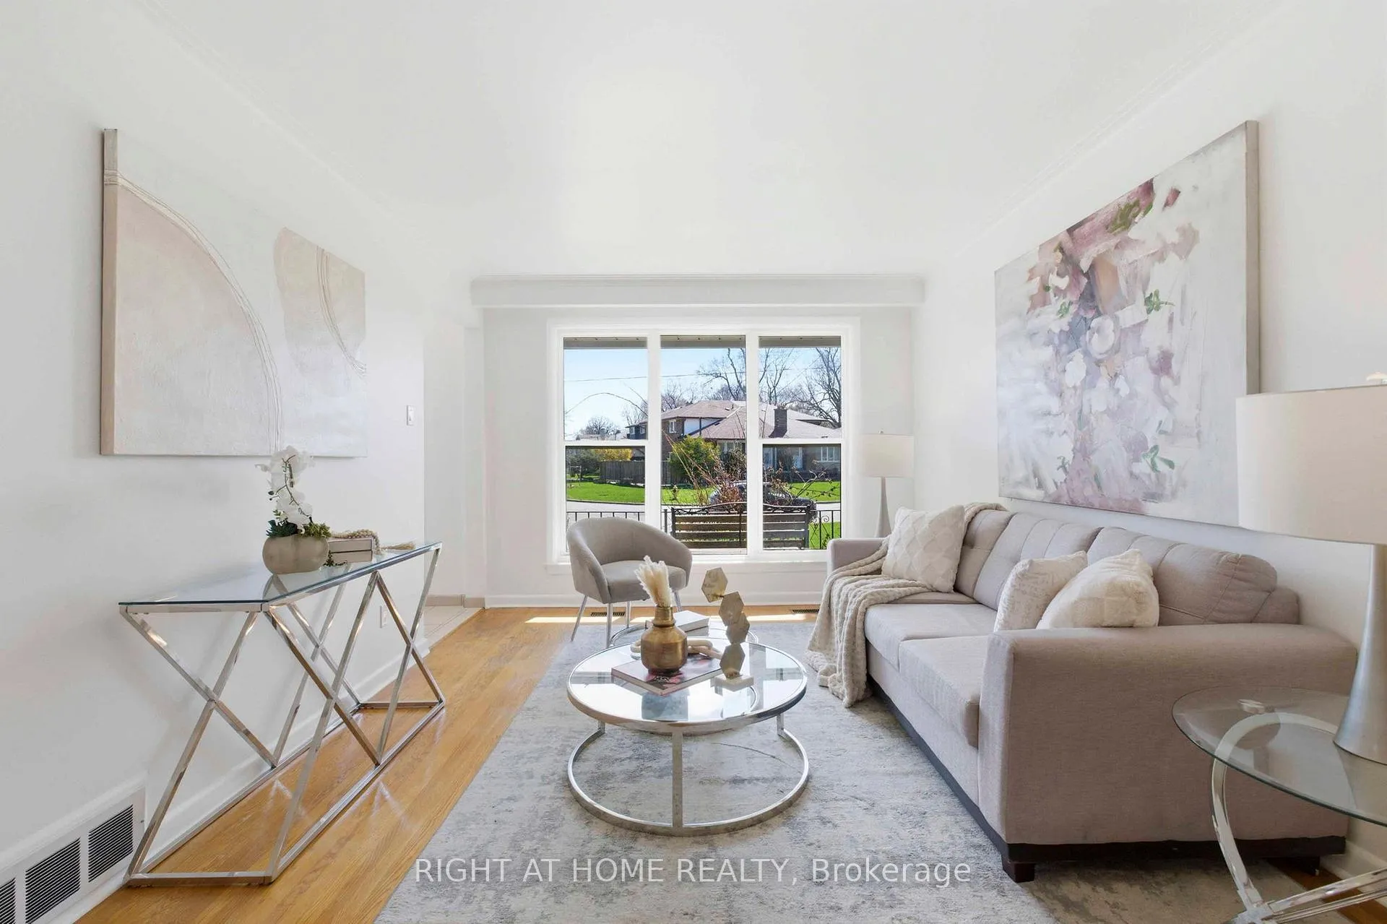
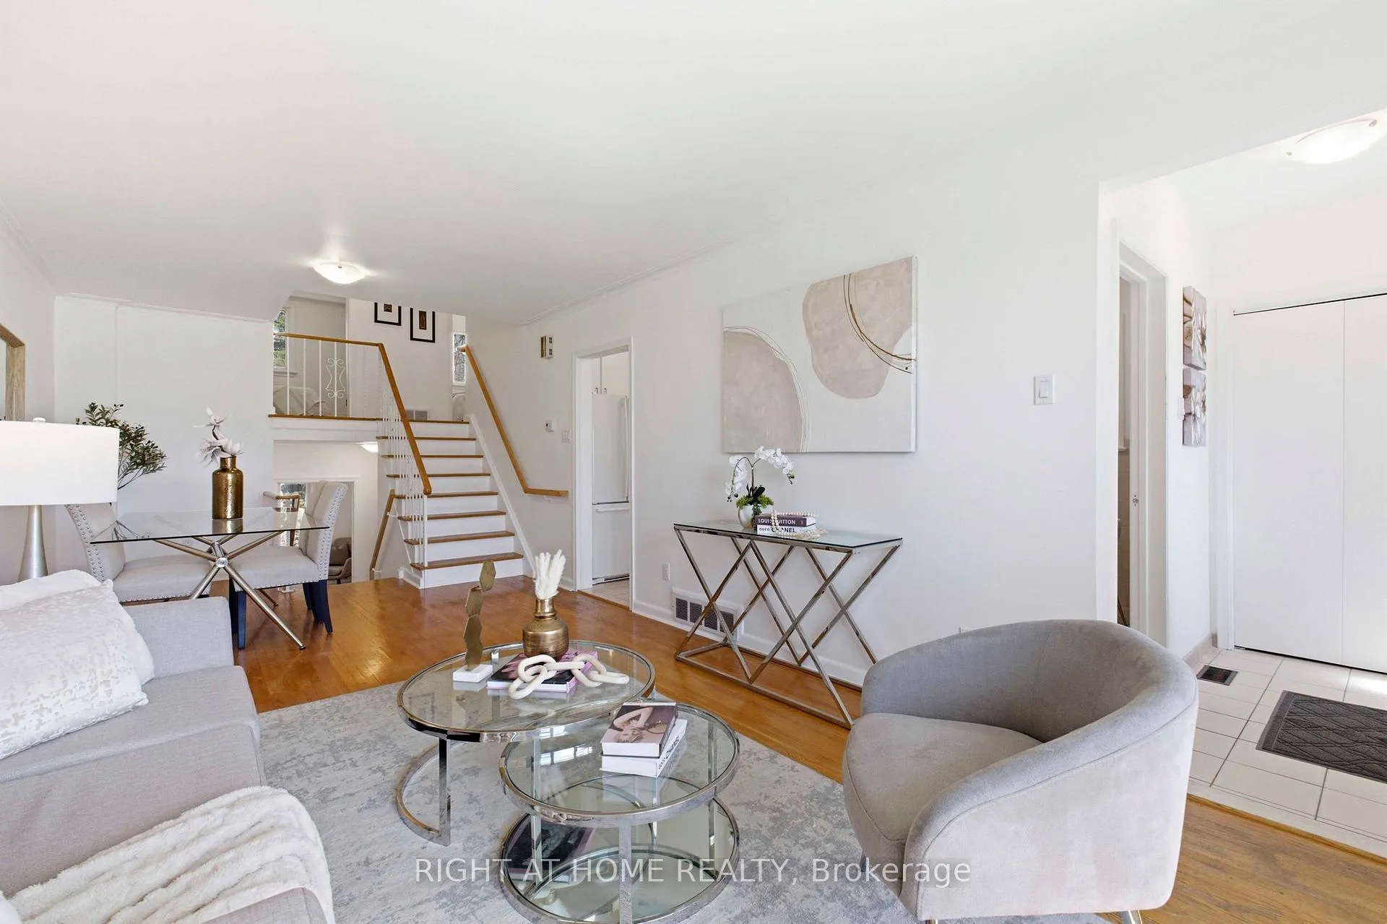
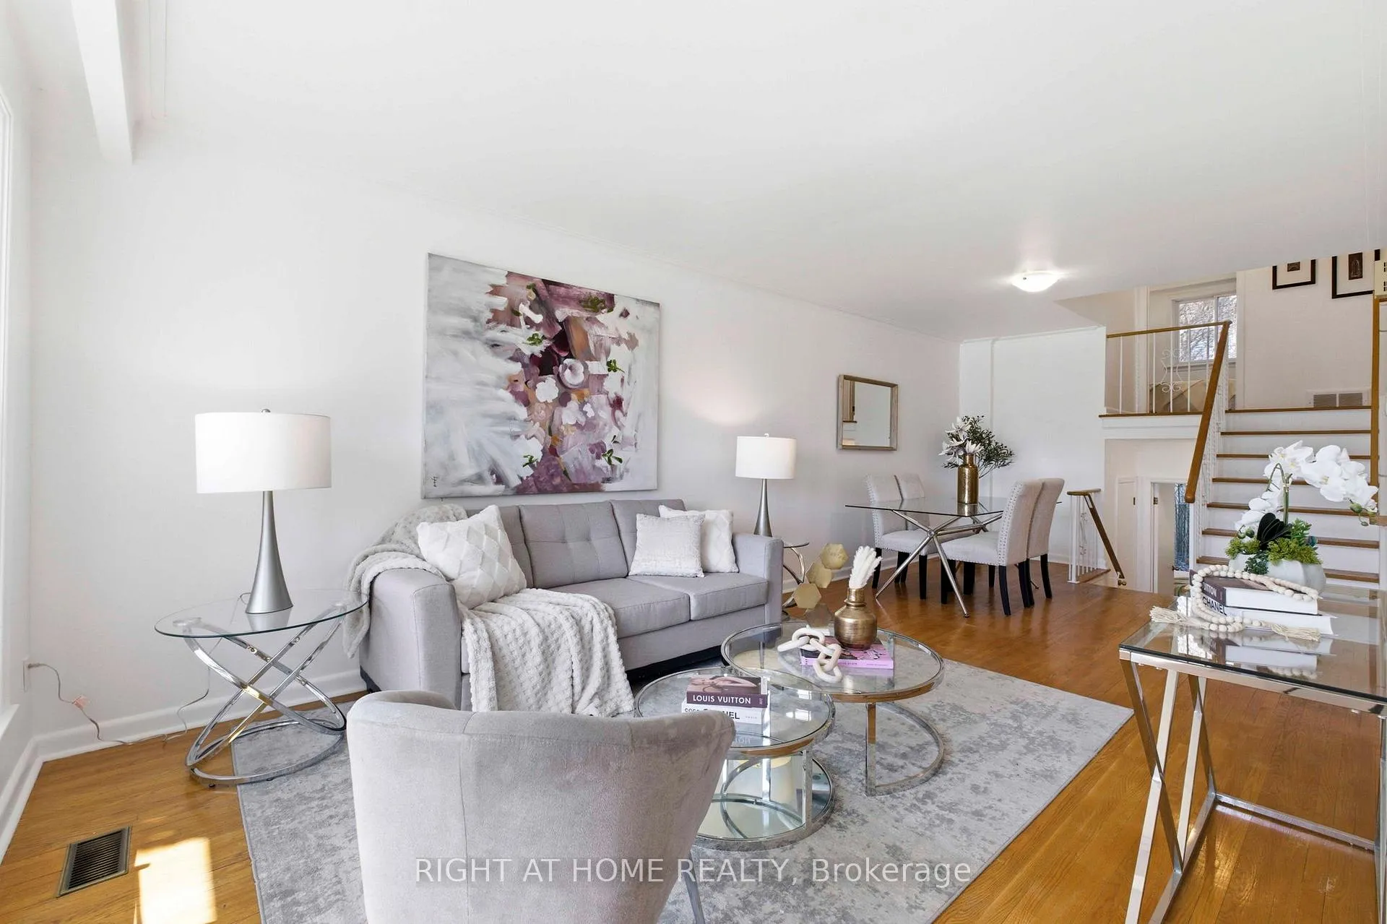
Cherished by the same family for nearly 60 years, this freshly painted 4-bedroom, 2-bathroom backsplit offers the kind of space, light, and layout that truly stands the test of time. Sun-filled principal rooms create a warm and inviting atmosphere, while the spacious living area offers plenty of room for both everyday life and entertaining. The functional eat-in kitchen provides a comfortable space for casual meals and family connection. With four well-sized bedrooms, there is flexibility for growing families, guests, or a work-from-home setup. The finished basement with 7-foot ceilings adds valuable additional living space for a rec room, playroom, office, or hobbies. Complete with a rare 1-car garage, ample driveway parking, and set on a quiet, private street, this home is ideally located just minutes from the 401, 404, and DVP, with a TTC stop only a short walk away. Parks, schools, libraries, skating rinks, grocery stores, Costco, Fairview Mall, and Shops at Don Mills are all close by. A wonderful opportunity to make a well-loved home your own in an exceptionally convenient family-friendly location!
Ask about this home
A HOMEH agent will answer your questions about this home.
Around this home
Daily convenience, out of 100, from the distances below
Schools nearby
School rating, out of 10.
Helpful calculators
Your HOMEH agent

"I would see it this week."