

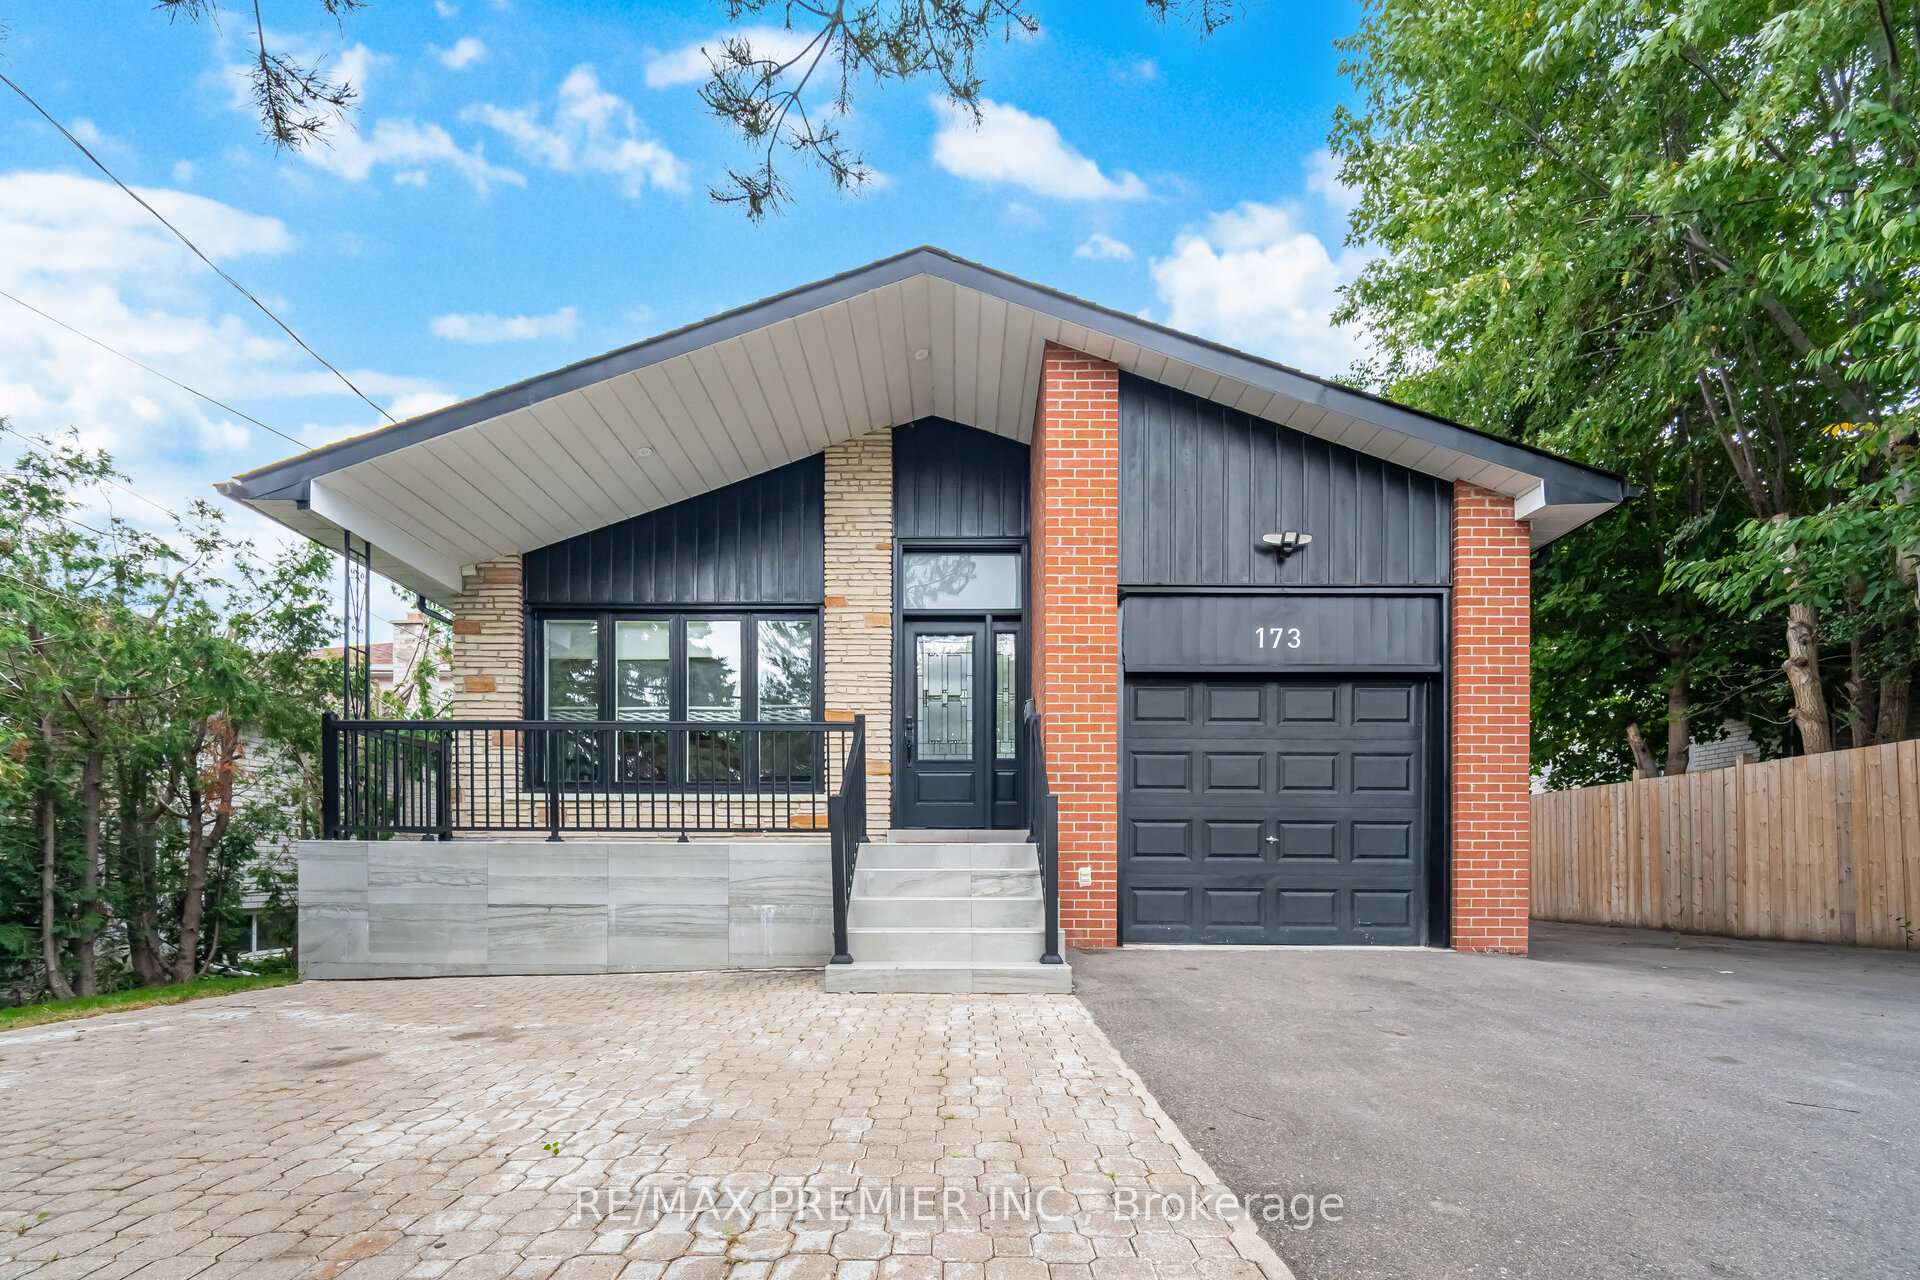
173 Torresdale Avenue
173 Torresdale Avenue
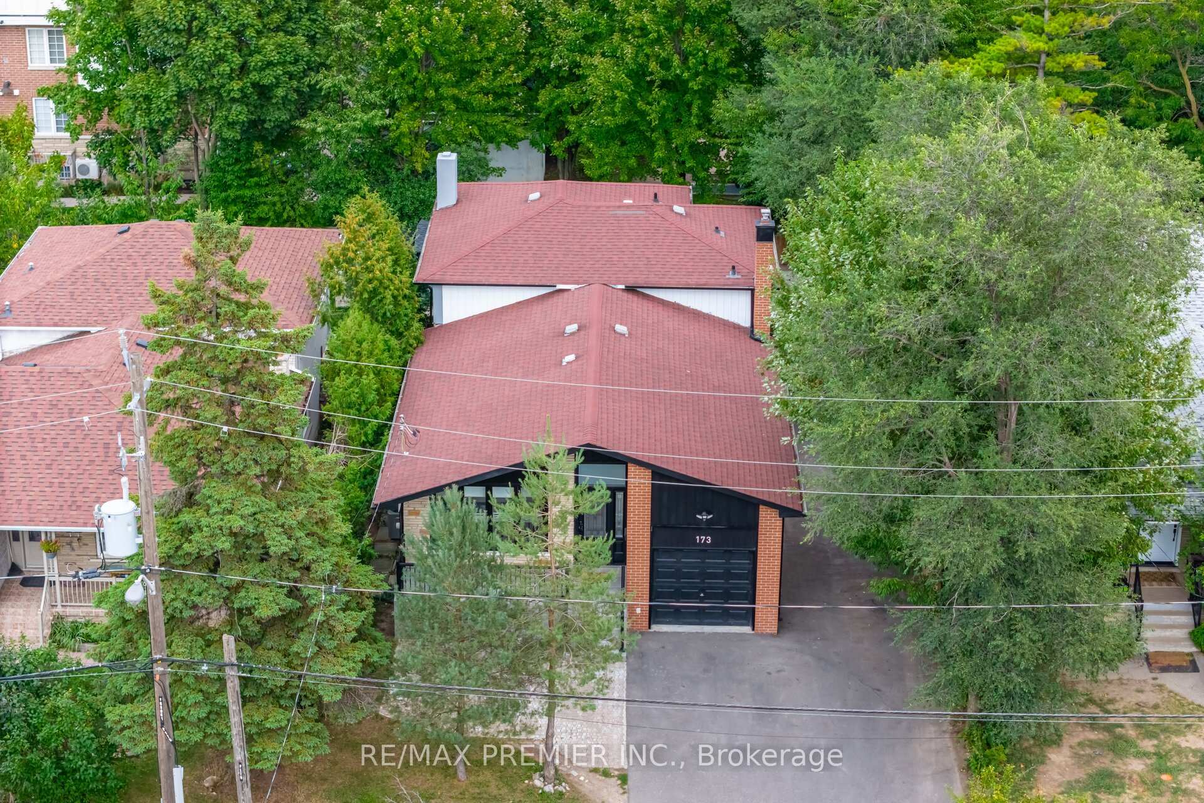
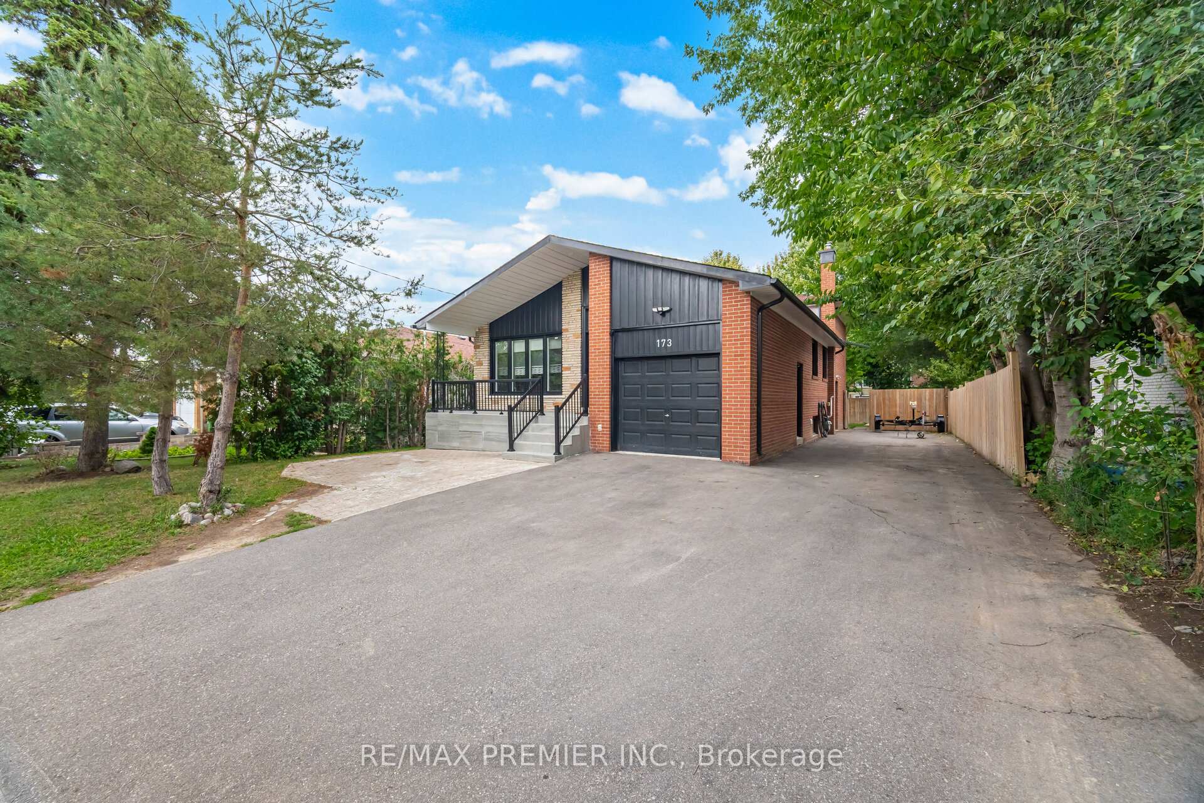
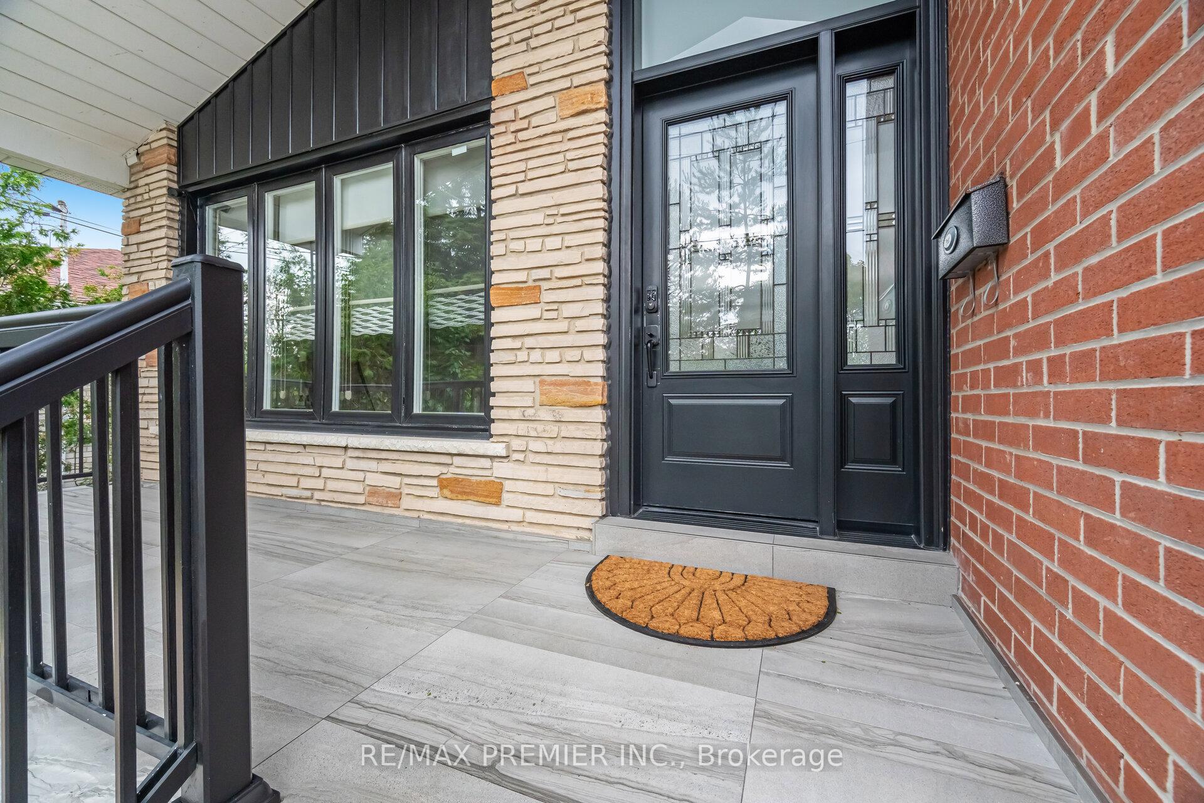
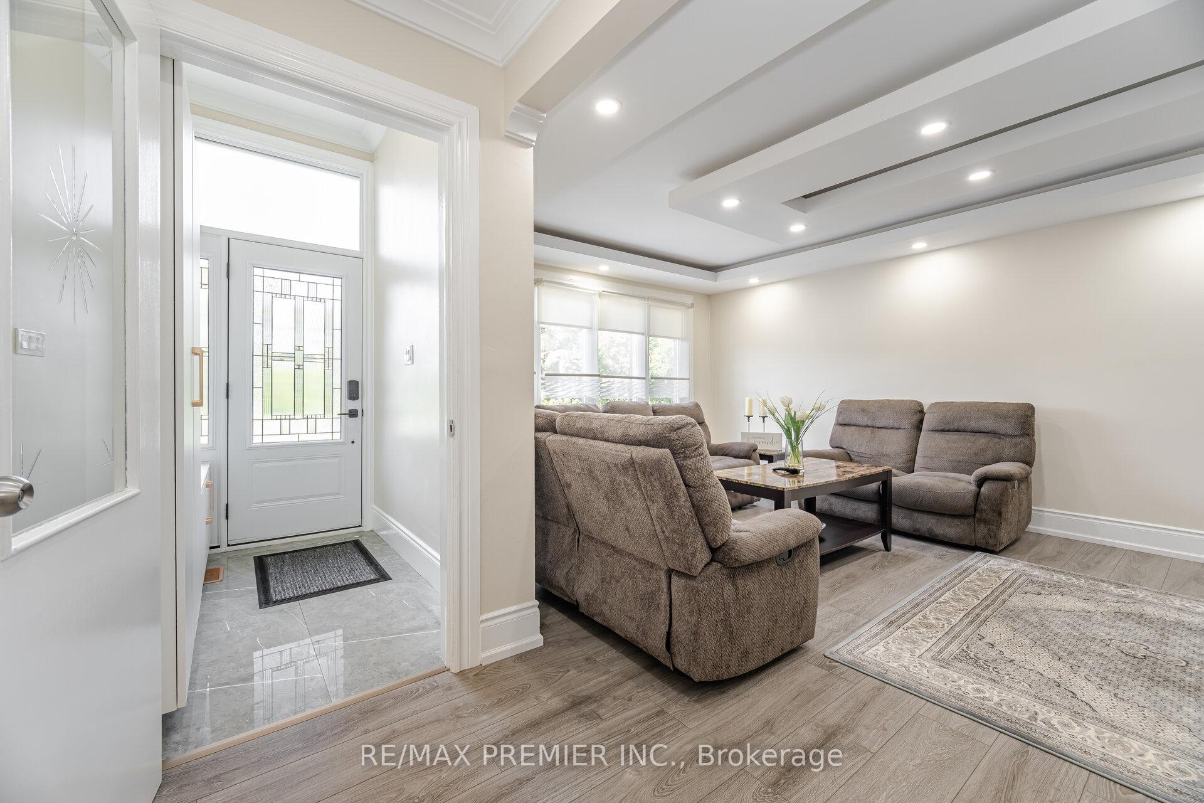 See all 50 photos
Property history
- $1,649,800TerminatedList: 2025-10-30|End: 2026-01-16|78 daysC12493618
- $1,649,800TerminatedList: 2025-09-09|End: 2025-10-30|51 daysC12392042
Facts and features
- BasementWalk-out
- Price per sq ft~$733
- Water, sewerMunicipal
- HeatingForced air
- 3 kitchens
- Separate entrance
- Fireplace
- Central air
The homeDetached, Backsplit 4, 2,000–2,500 sq ft
- Type: Detached
- Style: Backsplit 4
- Living space: 2,000–2,500 sq ft
- Basement: Finished with walk-out, separate entrance
- View: Park/greenbelt
InsideFireplace Yes, electric, Vinyl, Main level
- Fireplace: Yes, electric
- Flooring: Vinyl
- Laundry: Main level
- Features: Accessory apartment, in-law suite
- Rooms above ground: 8
- Rooms in the basement: 6
- Bedrooms: 4 + 3 in the basement
- Bathrooms: 4
- Kitchens: 3
- Family room: Yes
Outside and lotBoard & batten , brick, Asphalt shingle, Other
- Exterior: Board & batten , brick
- Roof: Asphalt shingle
- Foundation: Other
- Other structures: Garden shed
- Accessibility: Accessible public transit nearby
- Size: 50 × 120 ft
- Zoning: Residential
Parking1 Garage, Built-in, Private double
- Spaces: 1 Garage
- Garage: Built-in
- Driveway: Private double
Heating, water and powerForced air, gas, Central air, Municipal water
- Heating: Forced air, gas
- Cooling: Central air
- Water: Municipal water
- Sewer: Municipal sewer
Costs and taxesTaxes $5,400 a year, HST included in the price, Hot water tank
- Taxes, 2024: $5,400 a year
- HST: HST included in the price
- Rental items: Hot water tank
Included in the saleMain: s/s double door fridge(2022), s/s dishwasher, (2022), stove (2022), range hood(2022) washer/dryer(2022), all electrical light fixtures, window coverings / basement: washer & dryer, 2 fridges, 2 stoves, all electrical light fixtures, window coverings
- Included: Main: s/s double door fridge(2022), s/s dishwasher, (2022), stove (2022), range hood(2022) washer/dryer(2022), all electrical light fixtures, window coverings / basement: washer & dryer, 2 fridges, 2 stoves, all electrical light fixtures, window coverings
NearbyClear view, fenced yard, greenbelt/conservation, park, public transit, place of worship
- Close to: Clear view, fenced yard, greenbelt/conservation, park, public transit, place of worship
Listing detailsC12392042, Terminated, Sep 9, 2025
- MLS® number: C12392042
- Status: Terminated
- Listed on: Sep 9, 2025
- Days on market: 51
- Updated: Oct 30, 2025
- Possession: Flexible
- Occupied by: Owner+tenant
- Listing brokerage: RE/MAX PREMIER INC.
About this home
173 Torresdale Avenue, North York (Westminster-Branson), ON M2R 3E3
Endless Potential In Prime North York Location! This Spacious 4 Level Backsplit Sits On A Large 6000 Sqft Lot With Parking For 7 Cars And Is Located Directly Across From R. Ross Lord Park, Offering Both Green Space And City Convenience. The Home Has Been Fully Renovated Top To Bottom In 2022 With Quality Workmanship, And The Basement 2 Bedroom Apartment Was Completely Redone Again In 2025, Making It A Move-In Ready Property With Zero Work Required. Inside You`ll Find 4 Full Bedrooms On The Main Level + 2 Separate Self Contained Units. A 2 Bedroom Suite And A 1 Bedroom Walkout Suite Creating Incredible Flexibility To Live Comfortably Upstairs While Renting Out The Lower Units To Cover Most Of Your Mortgage, Or Rent The Entire Home And Unlock Up To $8,000 In Monthly Income. The Living Room Impresses With A Custom Feature Wall And Tray Ceiling With Recessed Lighting, The Modern Kitchen Boasts Stainless Steel Appliances, Quartz Countertops And A Matching Tray Ceiling, And The Primary Bedroom Features A Double Closet And Updated Ensuite. With Luxury Laminate Floors, Crown Moulding, And Pot Lights Throughout, Every Corner Of This Home Shows Style And Functionality. The Fully Fenced Backyard Adds Privacy And Enjoyment With A New Large Garden Shed, Perfect For Storage Or Hobbies. Walking Distance To Bathurst Street, Minutes To The Subway, Shopping, Good Schools, Playgrounds, And Conservation Areas, This Property Offers A Rare Combination Of Lifestyle And Investment Value That`s Hard To Match.
Ask about this home
A HOMEH agent will answer your questions about this home.
Around this home
Daily convenience, out of 100, from the distances below
Schools nearby
School rating, out of 10.
Helpful calculators
Your HOMEH agent

"Priced 14% over the Hestimate. I would see it this week."