

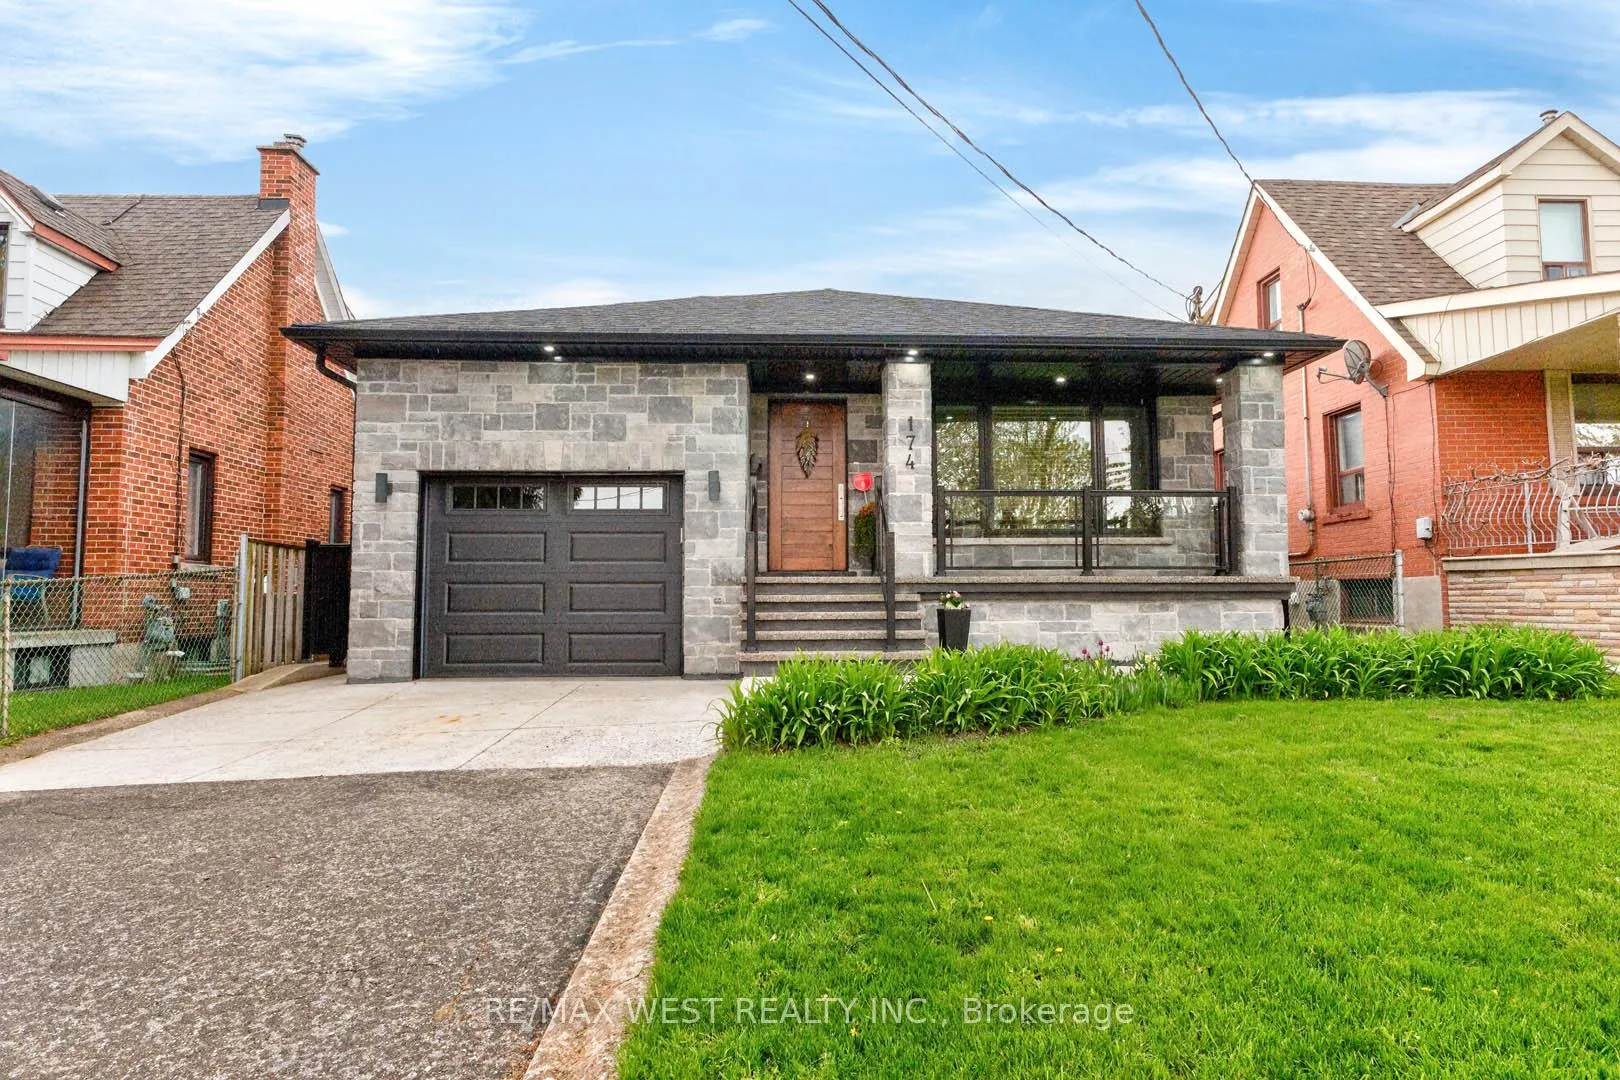
174 Cornelius Parkway
174 Cornelius Parkway
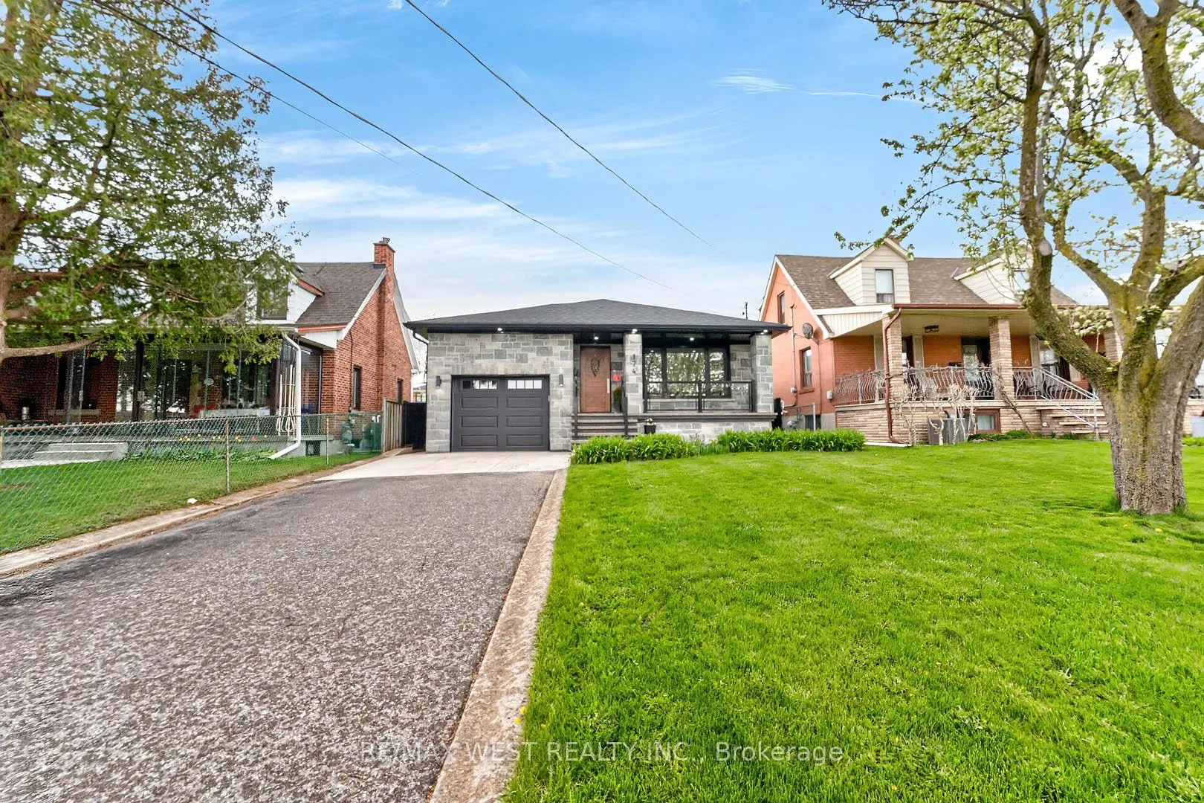
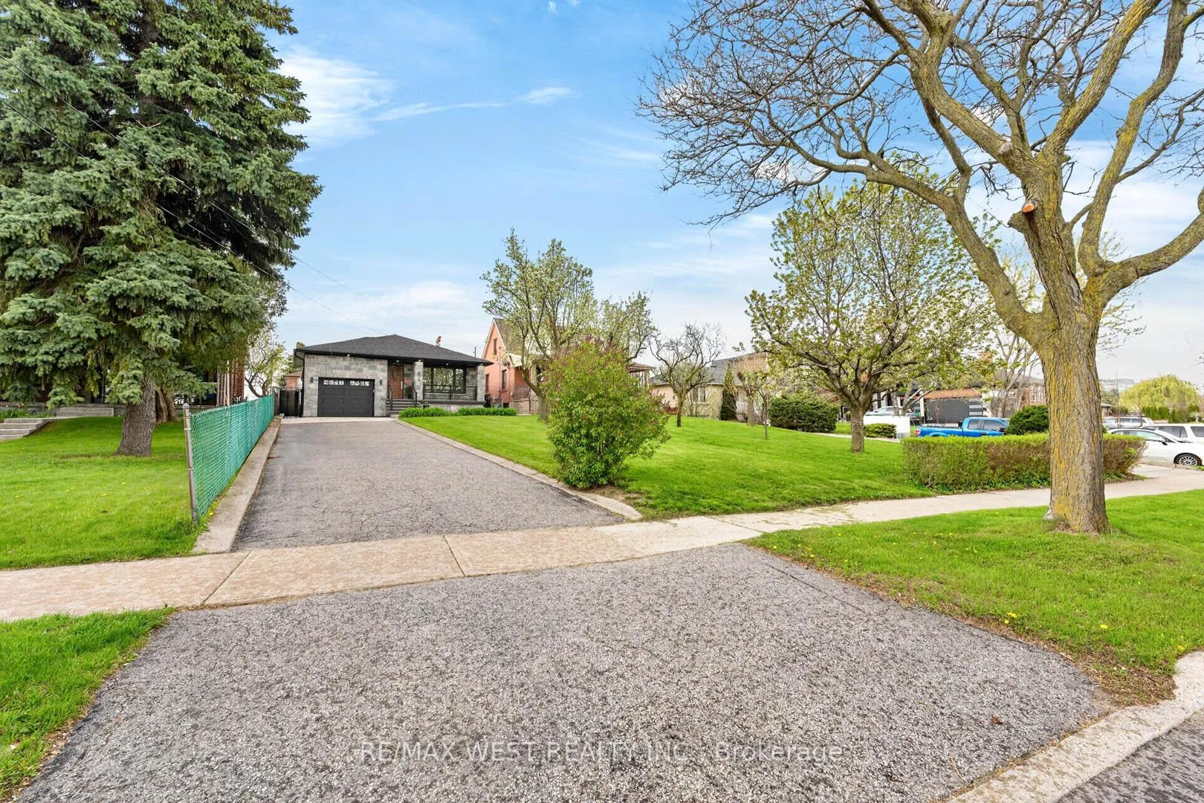
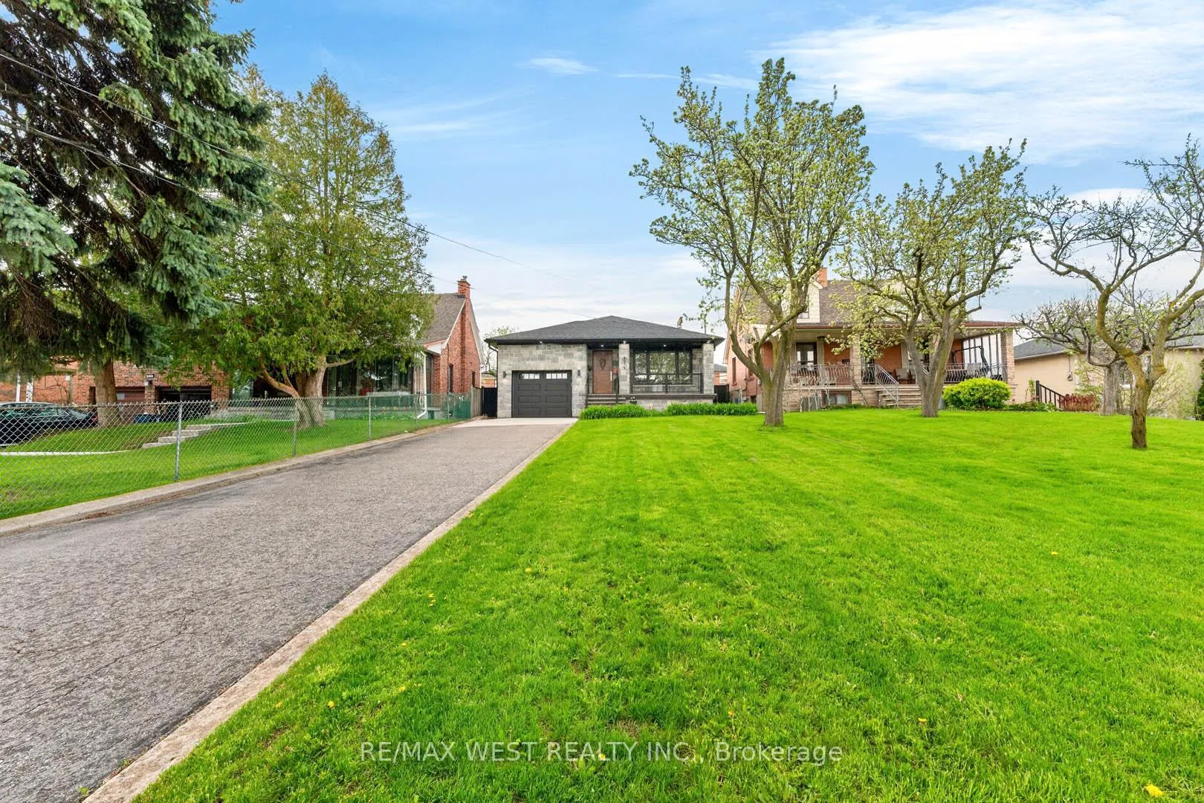
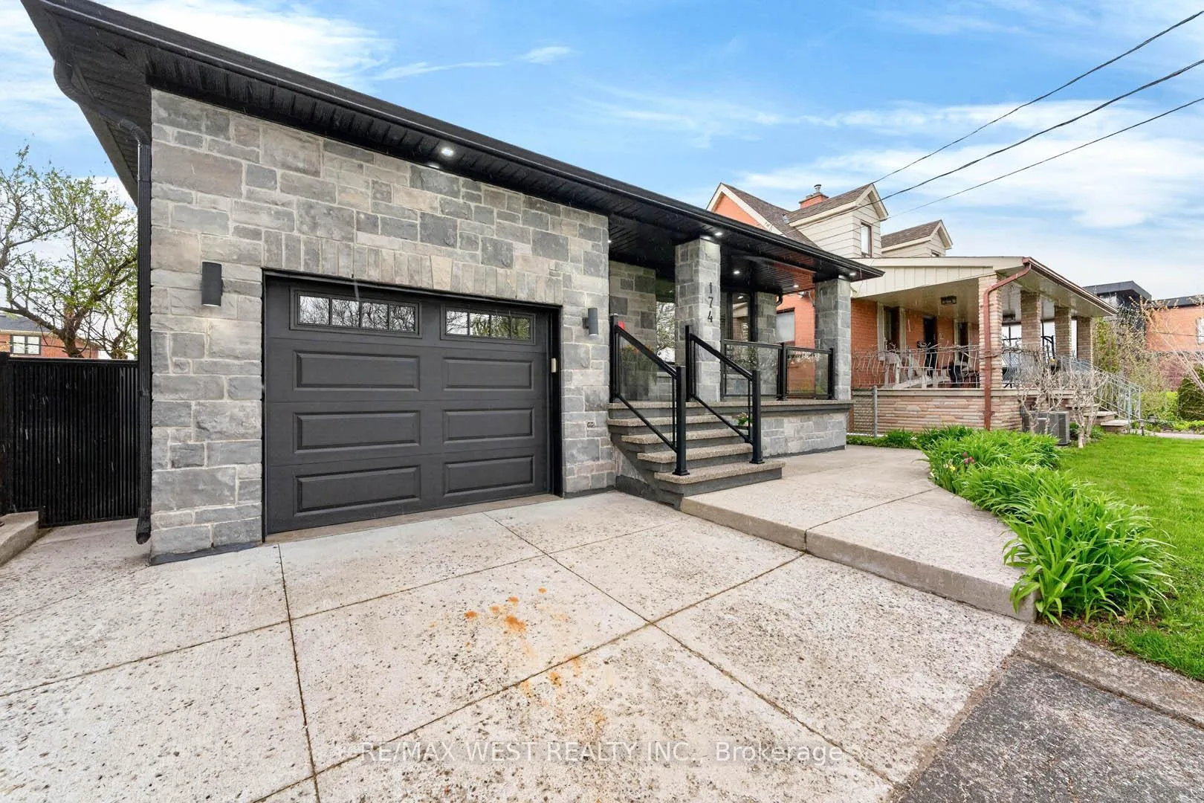 See all 49 photos
Property history
- $1,498,000ExpiredList: 2026-05-11|End: 2026-08-11|92 daysW13110806
Facts and features
- BasementApartment
- Price per sq ft~$1,152
- Water, sewerMunicipal
- HeatingForced air
- Second kitchen
- Hardwood floors
- Fireplace
- Central air
The homeDetached, Bungalow, 1,100–1,500 sq ft
- Type: Detached
- Style: Bungalow
- Living space: 1,100–1,500 sq ft
- Basement: Apartment
InsideFireplace Yes, living room, rec room, Hardwood, Auto garage door remote, carpet free, in-law suite, primary bedroom - main floor, water heater owned
- Fireplace: Yes, living room, rec room
- Flooring: Hardwood
- Features: Auto garage door remote, carpet free, in-law suite, primary bedroom - main floor, water heater owned
- Rooms above ground: 10
- Bedrooms: 6 + 4 in the basement
- Bathrooms: 3
- Kitchens: 2
Outside and lotBrick, stone, Asphalt shingle, Block
- Exterior: Brick, stone
- Roof: Asphalt shingle
- Foundation: Block
- Other structures: Garden shed
- Size: 40.38 × 160 ft
Parking1 Garage, Attached, Private double
- Spaces: 1 Garage
- Garage: Attached
- Driveway: Private double
Heating, water and powerForced air, gas, Central air, Municipal water
- Heating: Forced air, gas
- Cooling: Central air
- Water: Municipal water
- Sewer: Municipal sewer
Costs and taxesTaxes $5,000 a year, HST included in the price, Rental items None.
- Taxes, 2025: $5,000 a year
- HST: HST included in the price
- Rental items: None.
Included in the saleExisting: s/s fridge, stove, dishwasher, wood fan,microwave , washer & dryer. m / fl island bar fridge.lower level, fridge, stove, microwave/ fan.all existing light fixtures, all window coverings, garage door opener and remote, central vacuum and attachments, high efficiency gas furnace, roof, windows all 2018, central air 2023, hwt ( owned 2018), tv in bedroom and family room, garden shed.., Not included None.
- Included: Existing: s/s fridge, stove, dishwasher, wood fan,microwave , washer & dryer. m / fl island bar fridge.lower level, fridge, stove, microwave/ fan.all existing light fixtures, all window coverings, garage door opener and remote, central vacuum and attachments, high efficiency gas furnace, roof, windows all 2018, central air 2023, hwt ( owned 2018), tv in bedroom and family room, garden shed..
- Not included: None.
NearbyHospital, school, public transit
- Close to: Hospital, school, public transit
Listing detailsW13110806, Expired, May 11, 2026
- MLS® number: W13110806
- Status: Expired
- Listed on: May 11, 2026
- Days on market: 92
- Updated: Aug 11, 2026
- Possession: Flexible
- Occupied by: Owner
- Listing brokerage: RE/MAX WEST REALTY INC.
About this home
174 Cornelius Parkway, North York (Maple Leaf), ON M6L 2K9
Exquisite 3-Bedroom Bungalow Showcasing Refined Living With A Private Separate Entrance To A Beautifully Finished In-Law Suite-Ideal For Sophisticated Multi-Generational Living Or Upscale Income Potential. The Main Level Features A Designer Custom Kitchen Appointed With Premium Quartz Countertops, An Oversized Centre Island With Built-In Wine Cooler, And Elegant Pot Lighting, Seamlessly Flowing Into The Open-Concept Dining And Living Spaces. Rich Hardwood Flooring, Intricate Crown Mouldings, And A Statement Fireplace Create A Warm Yet Luxurious Ambiance Throughout. The Professionally Finished Lower Level Offers Exceptional Versatility, Complete With A Spacious Family Room With Fireplace, A Stylish Open-Concept Kitchen And Dining Area, And A Generous Den Easily Adaptable As An Additional Bedroom Or Private Retreat. Perfectly Situated Just Minutes From Major Highways (401/400), Top-Tier Amenities Including Hospitals, Schools, TTC, And Premier Shopping Destinations. A True Turnkey Residence-Move In And Experience Elevated Living At Its Finest.
Ask about this home
A HOMEH agent will answer your questions about this home.
Around this home
Daily convenience, out of 100, from the distances below
Schools nearby
School rating, out of 10.
Helpful calculators
Your HOMEH agent

"I would see it this week."