

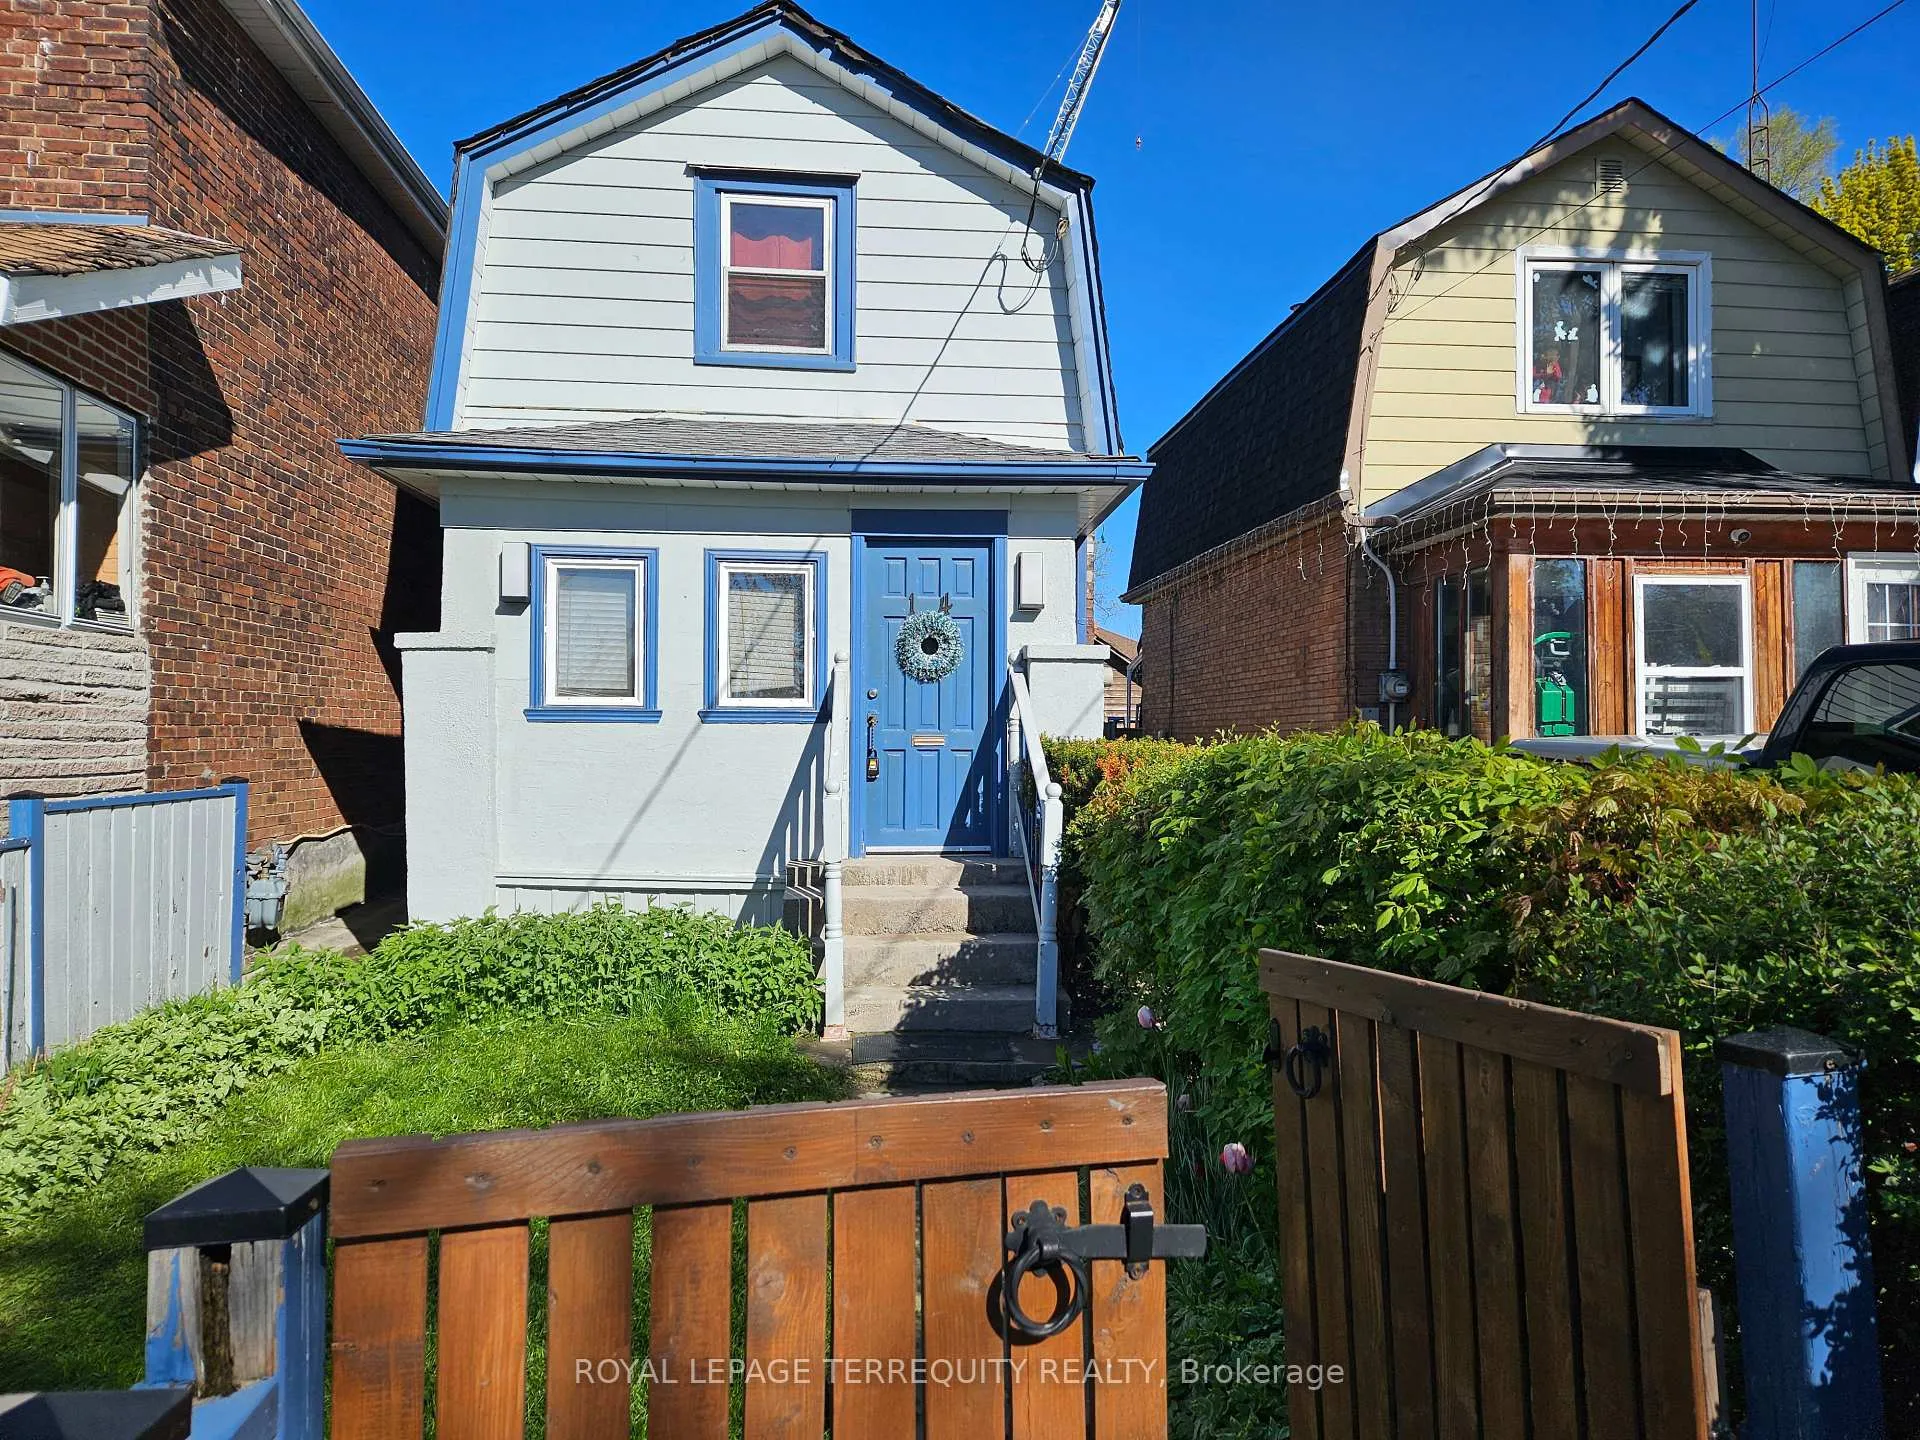
14 Hollis Street
14 Hollis Street
 See all 37 photos
Property history
Facts and features
- BasementFinished
- Lot size21 × 115 ft
- Lease term12 months
- FurnishedUnfurnished
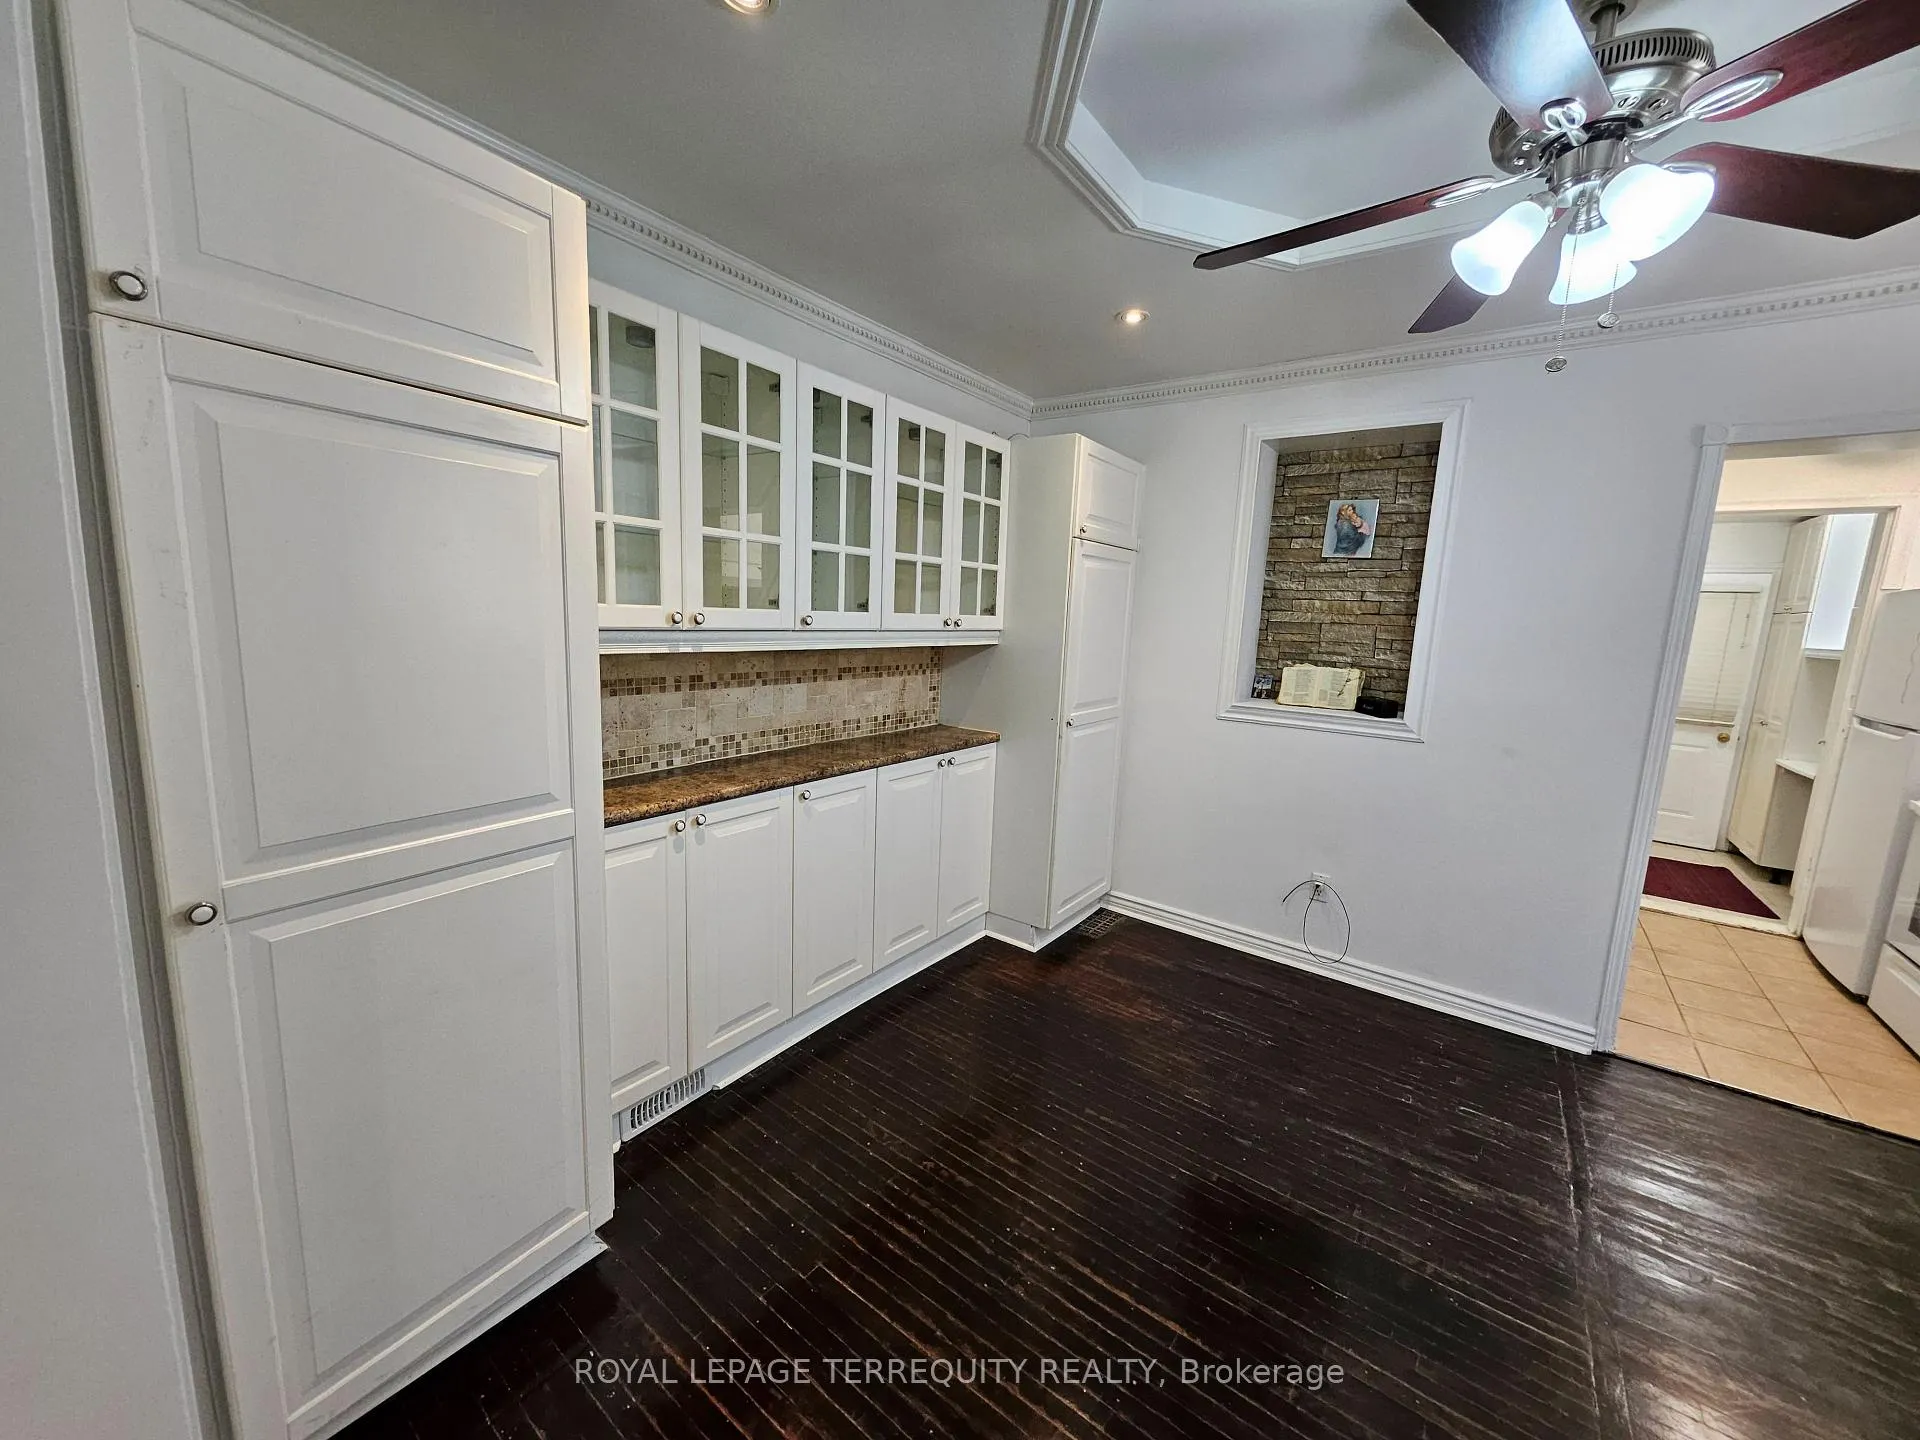
- Hardwood floors
The homeDetached, 2-storey, 100+
- Type: Detached
- Style: 2-storey
- Age: 100+
- Living space: 700–1,100 sq ft
- Basement: Finished
- View: City
InsideHardwood, Stone, Vinyl, In-suite laundry, Carpet free, separate hydro meter, water heater
- Flooring: Hardwood, Stone, Vinyl
- Laundry: In-suite laundry
- Features: Carpet free, separate hydro meter, water heater
- Rooms above ground: 8
- Rooms in the basement: 4
- Bedrooms: 3 + 1 in the basement
- Bathrooms: 2
- Kitchens: 1
Outside and lotBrick, aluminum siding, Asphalt shingle, metal, Concrete
- Exterior: Brick, aluminum siding
- Roof: Asphalt shingle, metal
- Foundation: Concrete
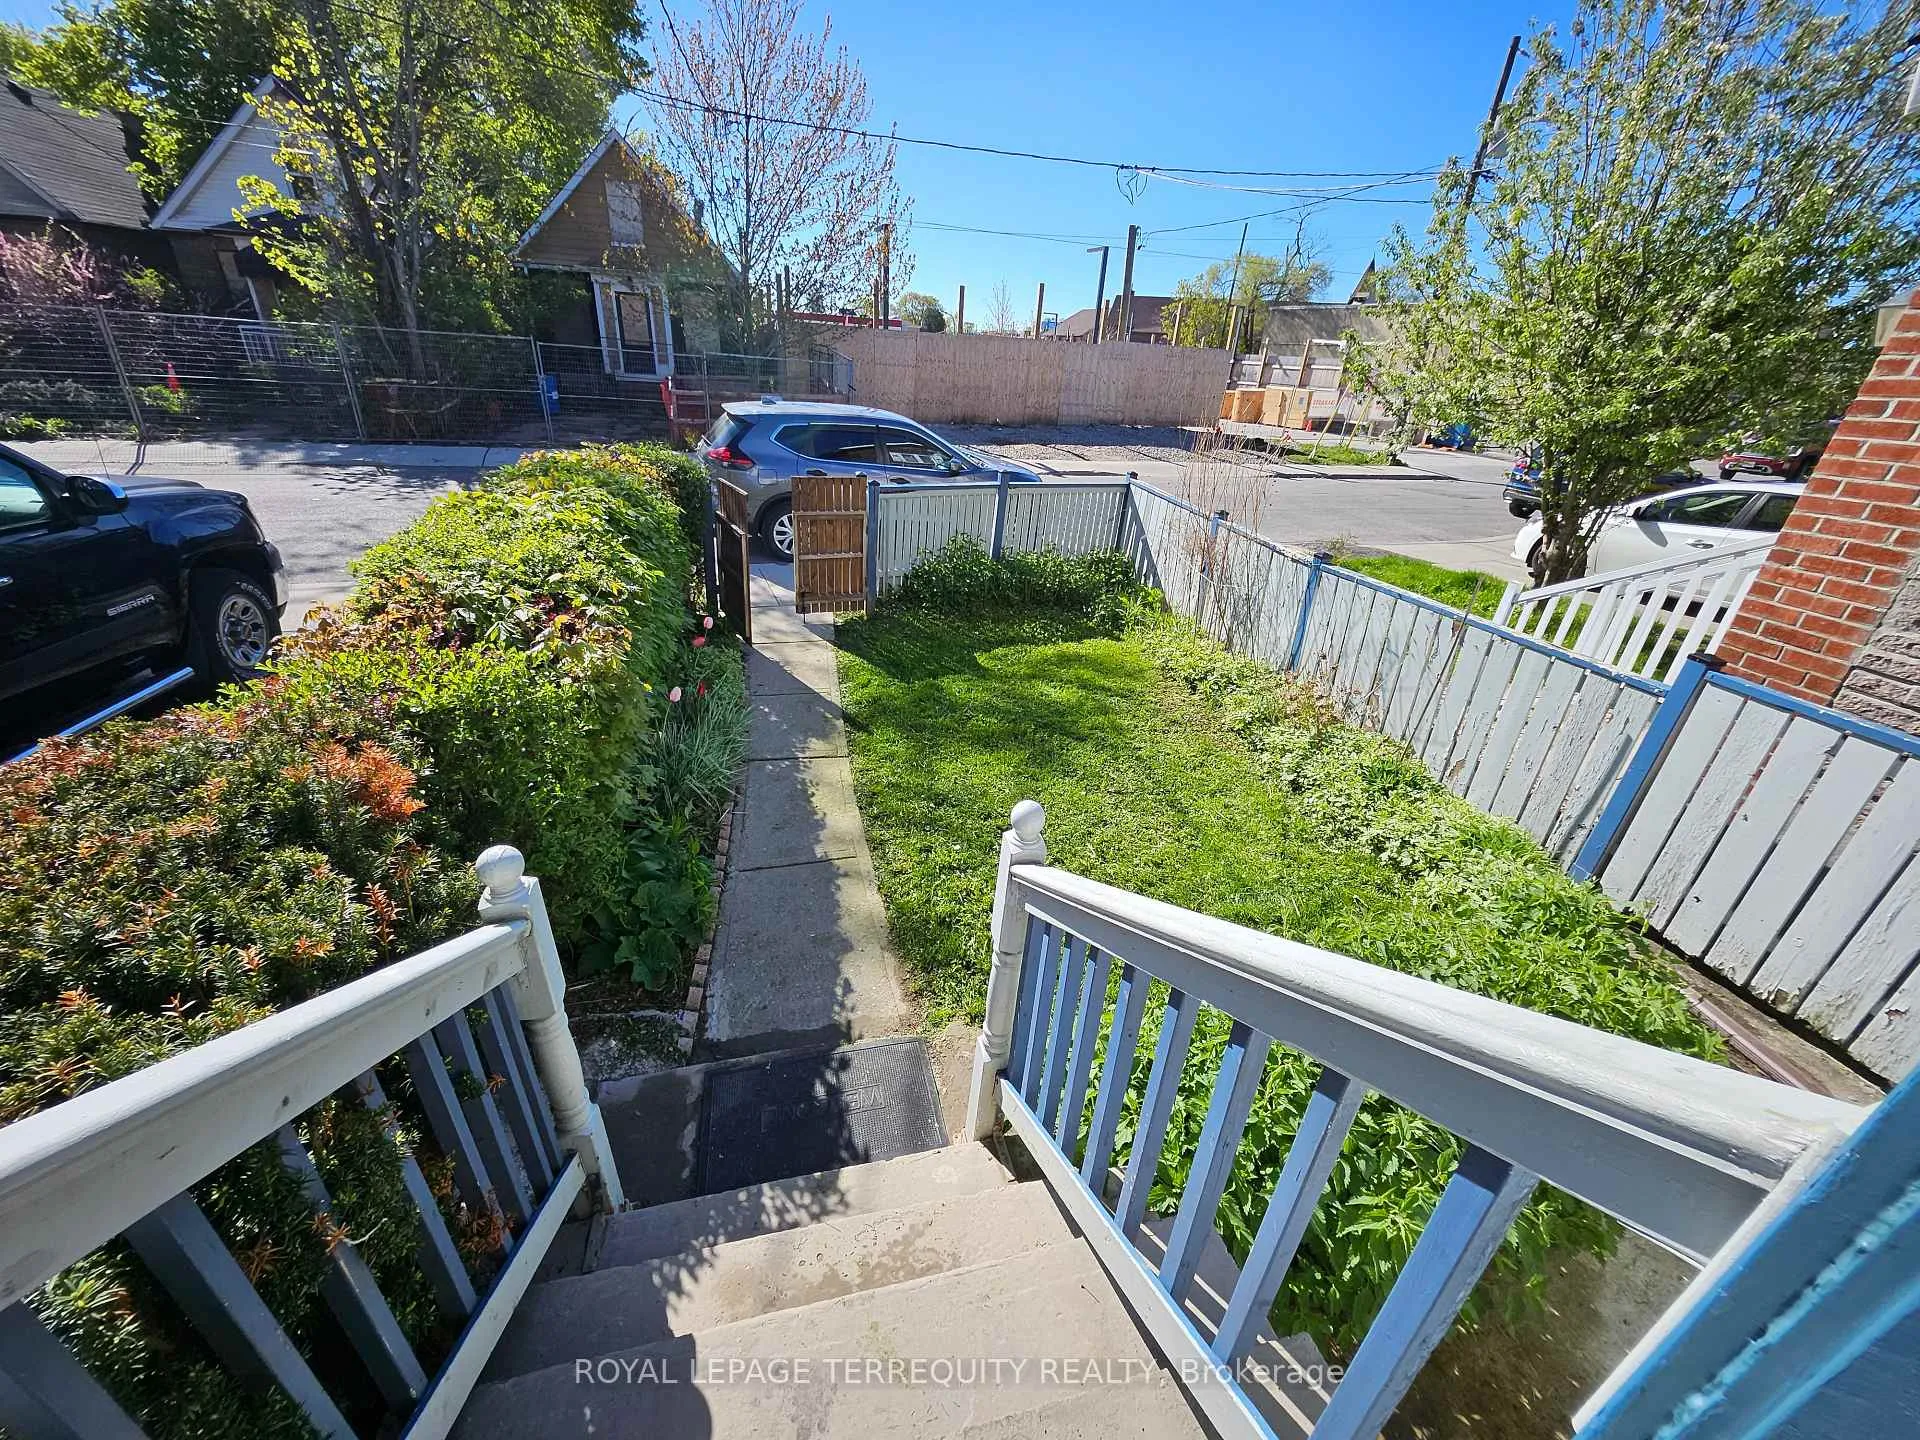
- Features: Landscaped, porch enclosed
- Other structures: Garden shed, shed
- Size: 21 × 115 ft
ParkingMutual
- Driveway: Mutual
Heating, water and powerForced air, gas, Municipal water, Municipal sewer
- Heating: Forced air, gas
- Water: Municipal water
- Sewer: Municipal sewer
Rent and termsRent $2,600 a month, Entire property, Unfurnished
- Rent: $2,600 a month
- Space for rent: Entire property
- Furnished: Unfurnished
- Lease: 12 months
- Paid: Monthly
- Deposit: Required
- Credit check: Required
- Employment letter: Required
- Rental application: Required
- References: Required
IncludedFridge, stove, existing window coverings, existing light fixtures,
- Included: Fridge, stove, existing window coverings, existing light fixtures,
NearbyFenced yard, park, public transit, school bus route
- Close to: Fenced yard, park, public transit, school bus route
Listing detailsW13111300, Rented, May 11, 2026
- MLS® number: W13111300
- Status: Rented
- Listed on: May 11, 2026
- Days on market: 30
- Updated: Jun 10, 2026
- Possession: 2026-05-15 / Immediate
- Occupied by: Vacant
- Listing brokerage: ROYAL LEPAGE TERREQUITY REALTY
About this home
14 Hollis Street, North York (Mount Dennis), ON M6M 4M9
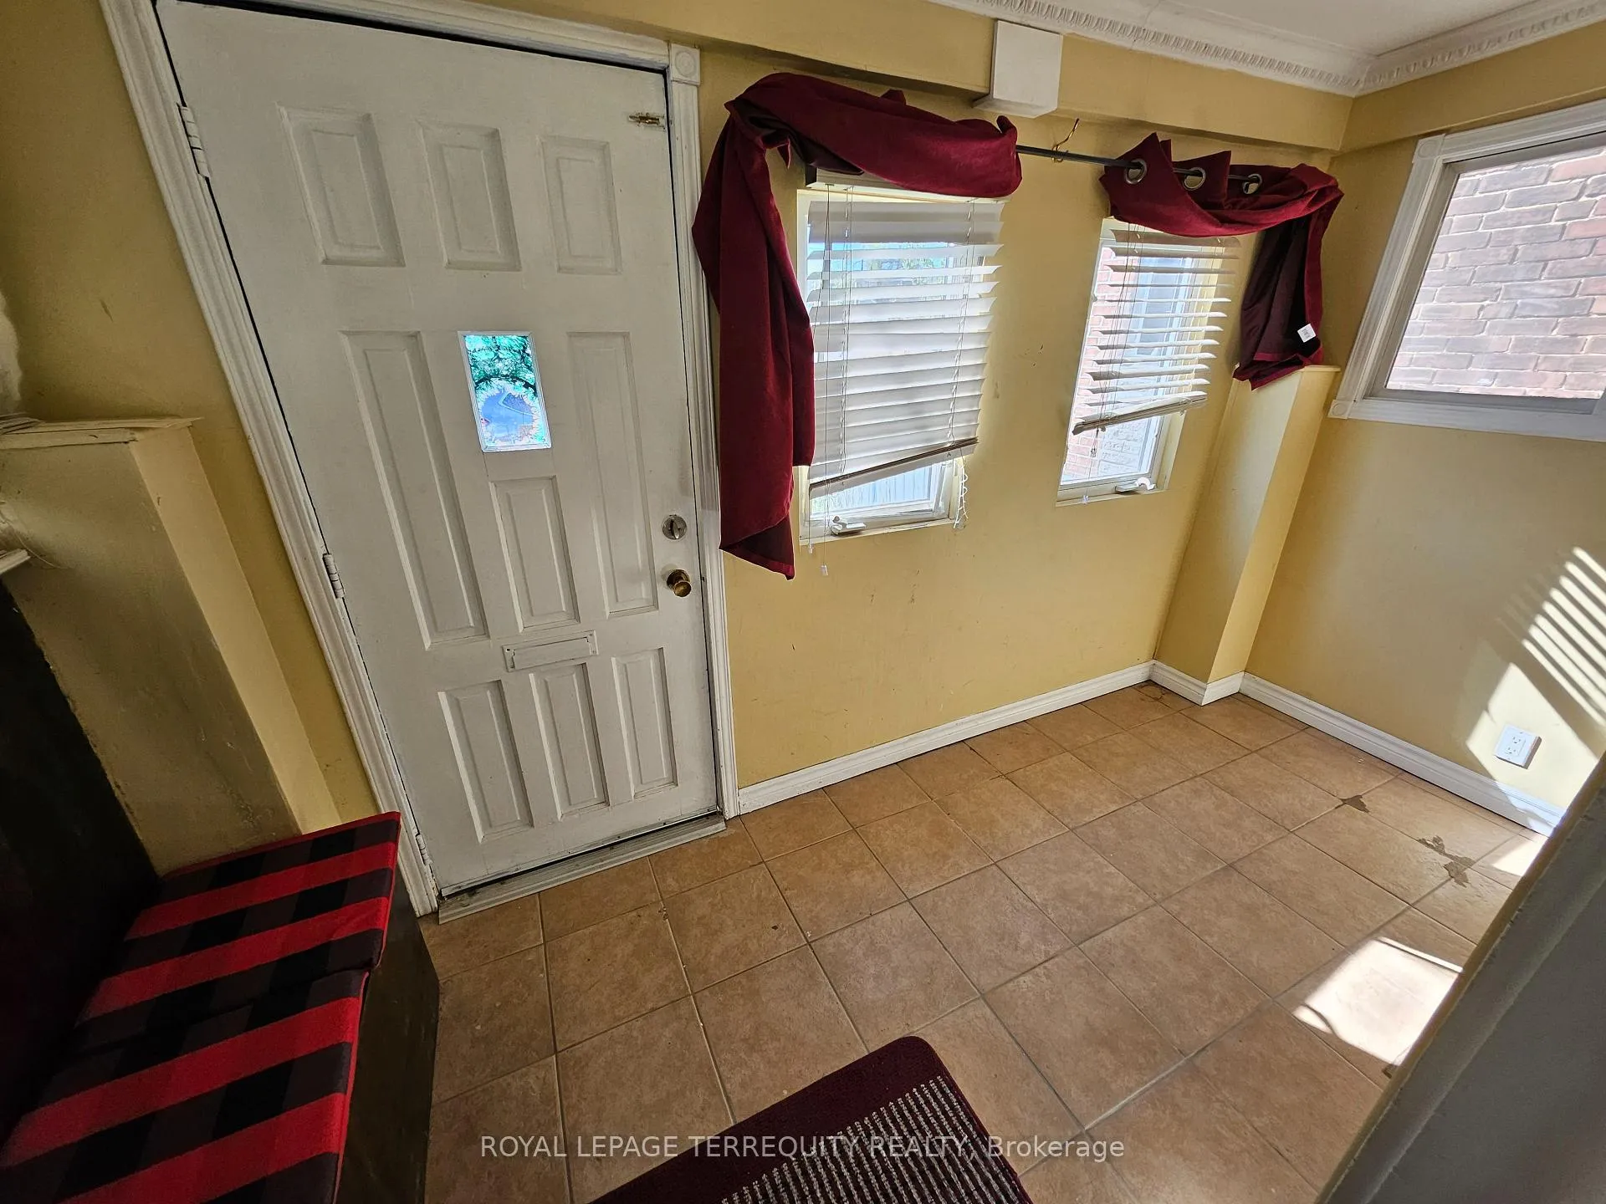
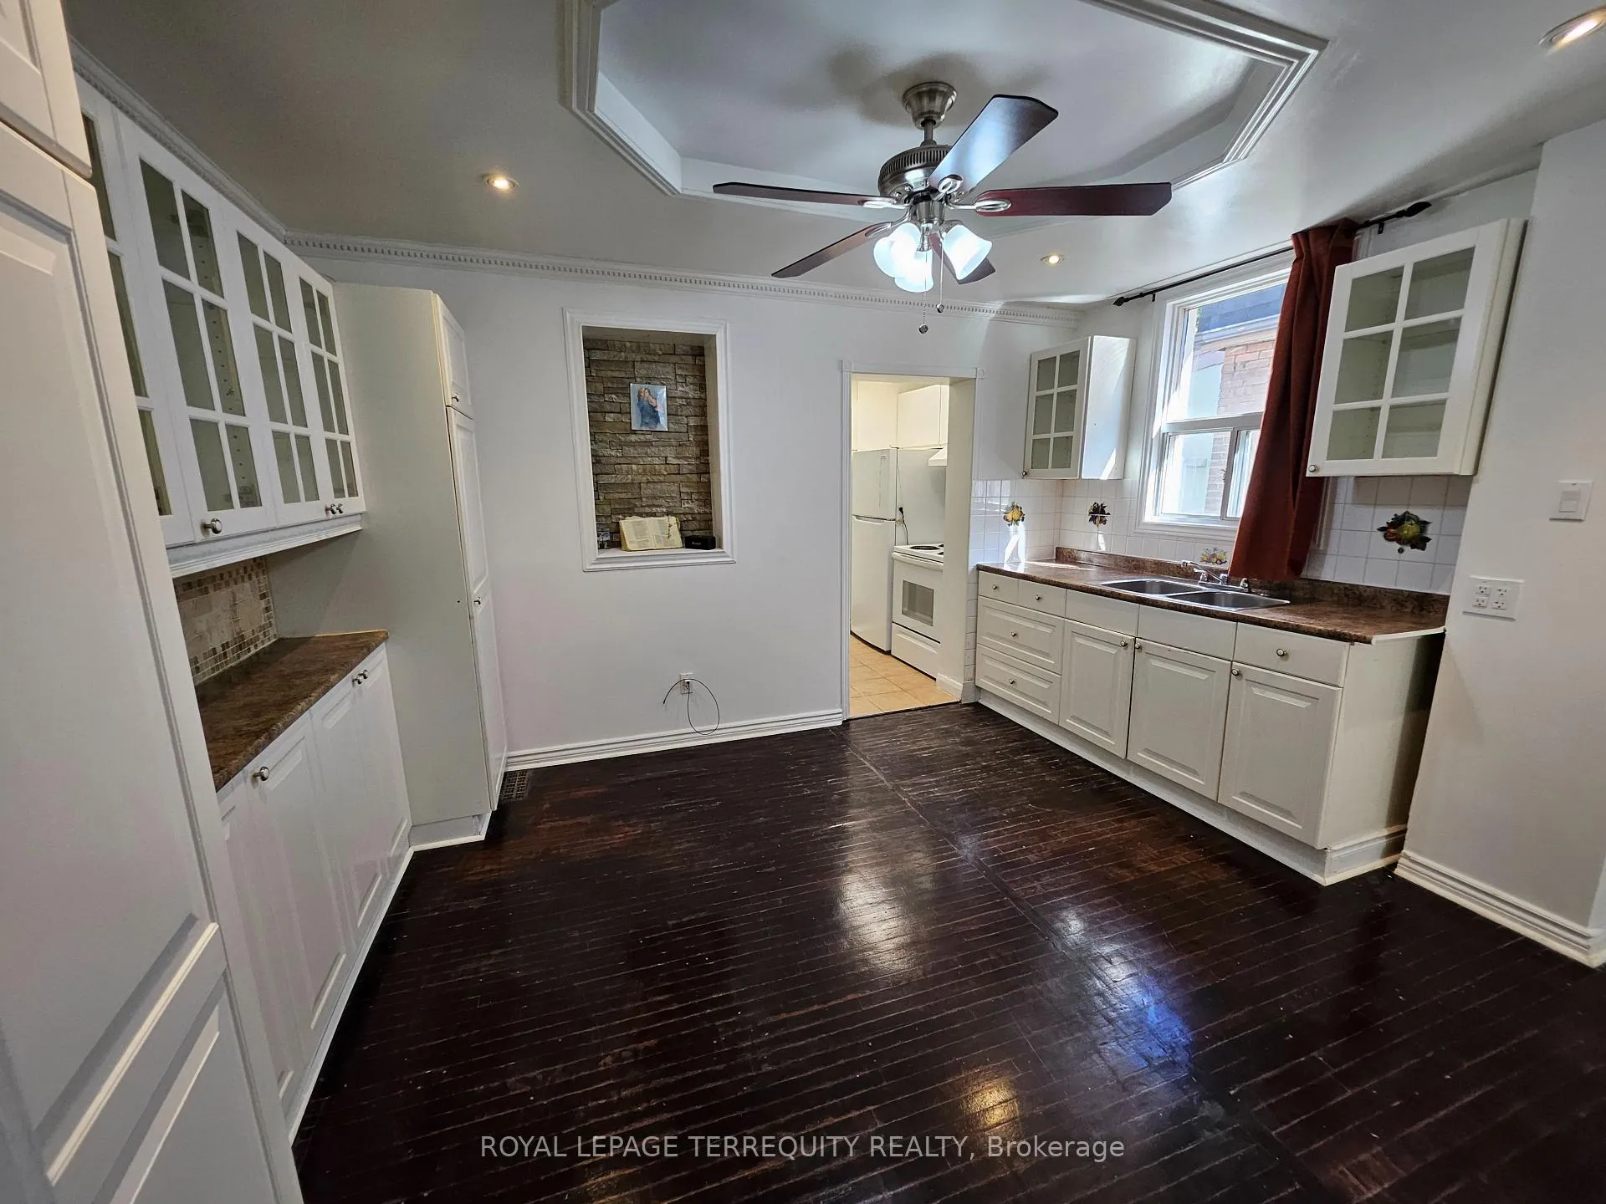
Welcome to Mount Dennis! This charming detached 2-storey home offers 3+1 bedrooms, a functional family layout, and plenty of living space both inside and out.Enter this home from the enclosed front porch, into an inviting living room with a separate dining area combined with the kitchen. The kitchen features a double stainless steel sink, appliances, wall-to-wall cabinetry, and additional pantry space at the rear for extra storage. The main floor also includes one convenient bedroom and access to a bright 3-season sunroom-perfect as an additional sitting or gathering space-with walkout access to the backyard, complete with a storage shed.Upstairs, the bright staircase with skylight leads to 2 spacious bedrooms and an updated 3-piece bathroom. Hardwood flooring runs throughout the main and upper levels, adding warmth and character to the home.The finished basement offers even more living space with a large rec room featuring laminate flooring, an additional bedroom, and another 3-piece bathroom-ideal for extended family, guests, or a home office setup.Excellent location-just across from the new Mount Dennis Transit Hub with access to the new subway line, GO Transit, and UP Express. Conveniently close to shopping, parks, schools, restaurants, and all nearby amenities.A fantastic opportunity to lease a spacious home in a growing and highly connected neighborhood!
Ask about this home
A HOMEH agent will answer your questions about this home.
Around this home
Daily convenience, out of 100, from the distances below
Schools nearby
School rating, out of 10.
Helpful calculators
Your HOMEH agent

"I would see it this week."