

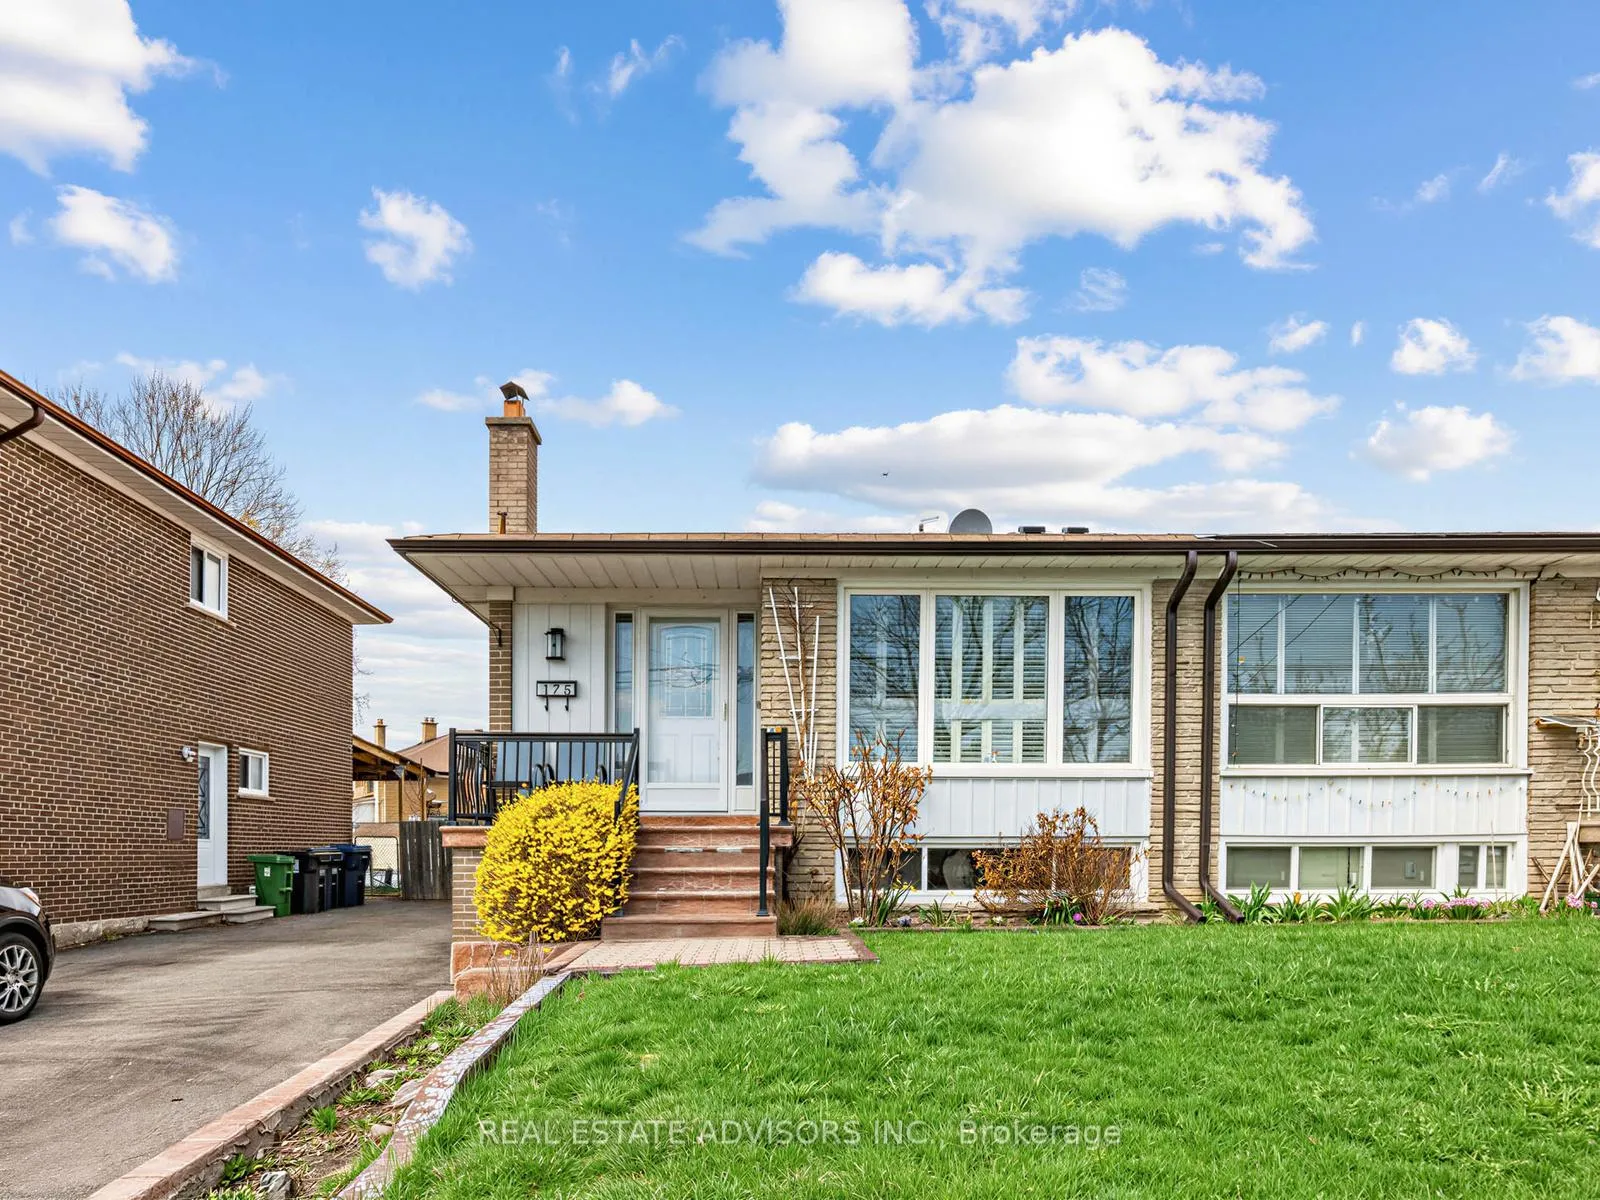
175 Lindylou Road
Semi-Detached Sold
1/32175 Lindylou Road
Semi-Detached Sold
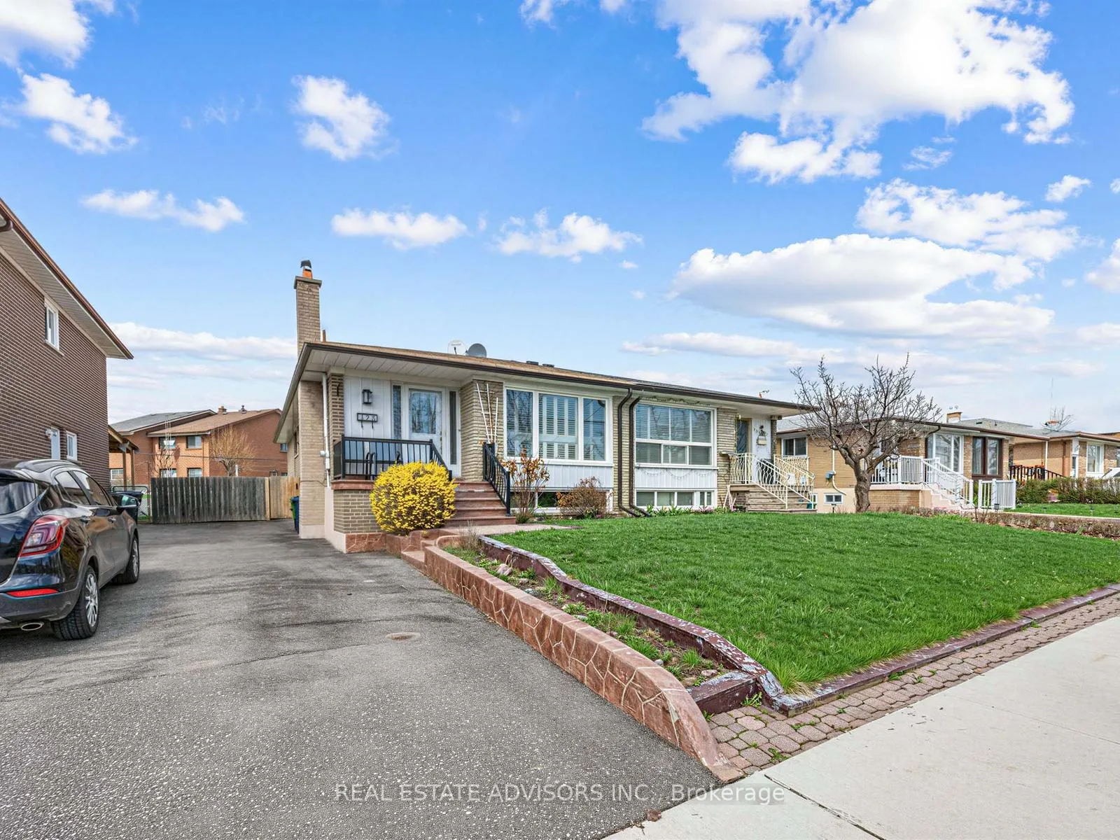
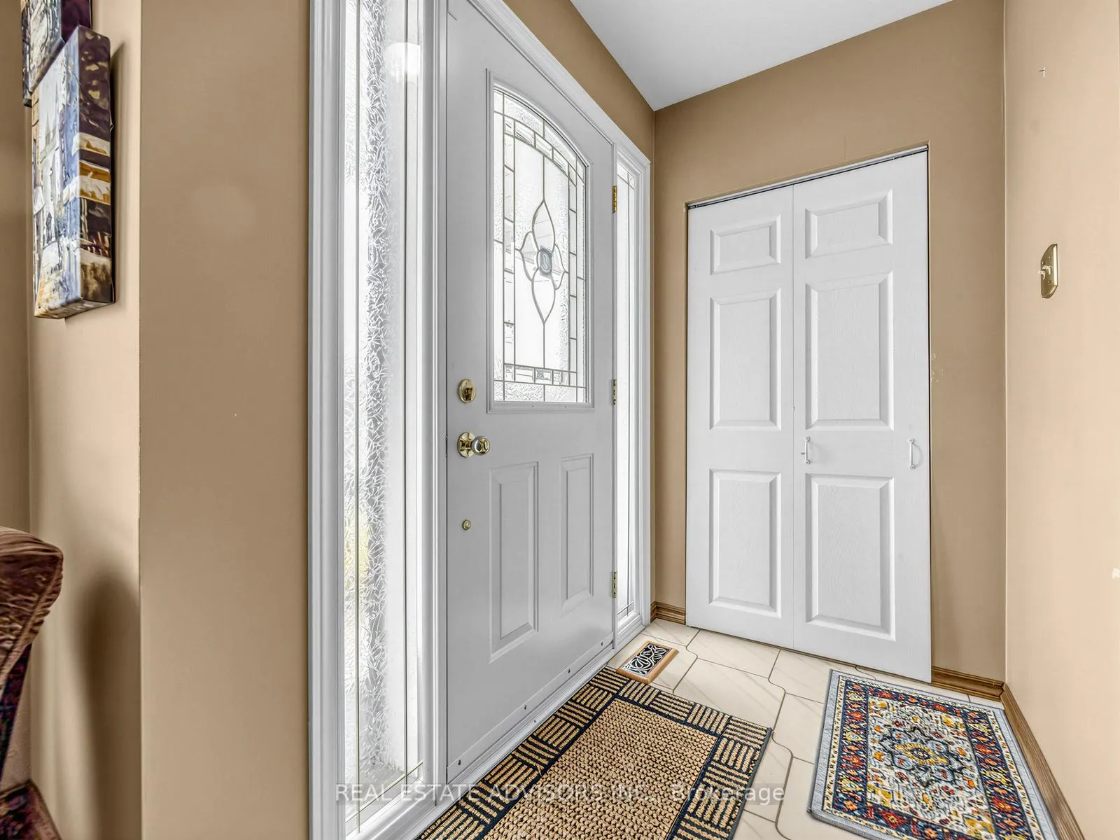
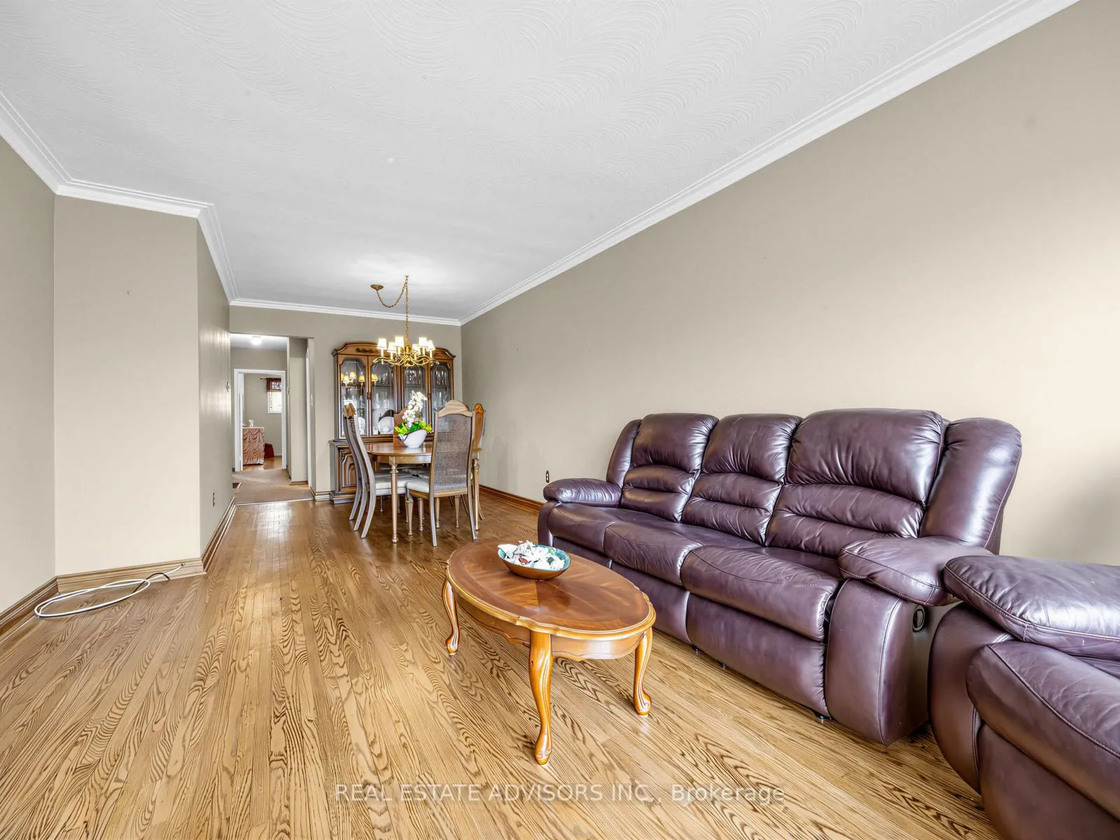
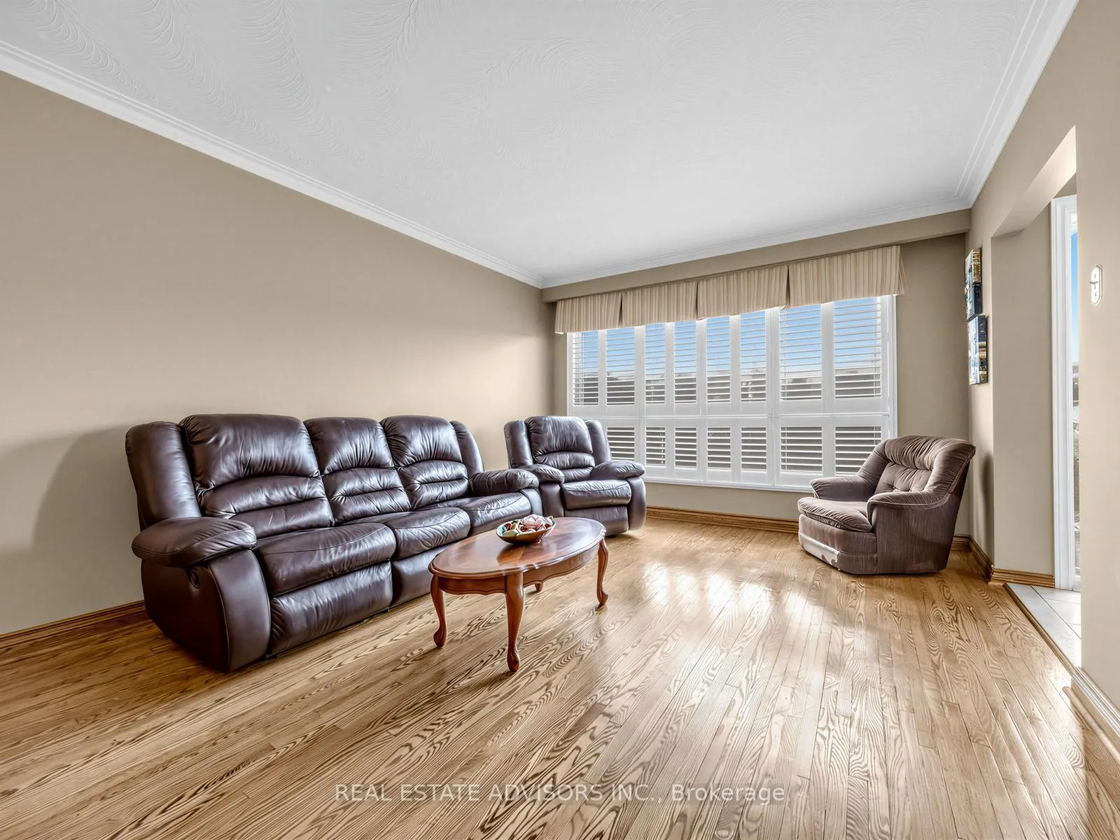 See all 32 photos
3+1 Bedrooms
2 Bathrooms
0 Garage
1.1K–1.5K sq.ft
30×120 ft
$3,363/yr
Property history
Facts and features
- BasementFinished
- Water, sewerMunicipal
- Lot shapeRectangular
- HeatingForced air
What stands out
- Second kitchen
- Separate entrance
- Hardwood floors
- Fireplace
- Central air
The homeSemi-Detached, Bungalow, 1,100–1,500 sq ft
- Type: Semi-Detached
- Style: Bungalow
- Living space: 1,100–1,500 sq ft
- Basement: Separate entrance, finished, full
InsideFireplace Yes, rec room, Hardwood, Ceramic, Vinyl, Broadloom, Lower level
- Fireplace: Yes, rec room
- Flooring: Hardwood, Ceramic, Vinyl, Broadloom
- Laundry: Lower level
- Features: In-law suite, primary bedroom - main floor, storage
- Rooms above ground: 7
- Rooms in the basement: 4
- Bedrooms: 3 + 1 in the basement
- Bathrooms: 2
- Kitchens: 2
Outside and lotBrick, concrete, Asphalt shingle, Concrete
Outside
- Exterior: Brick, concrete
- Roof: Asphalt shingle
- Foundation: Concrete
- Features: Porch, patio
- Other structures: Garden shed
- Size: 30 × 120 ft
- Shape: Rectangular
Parking3 Parking, Mutual, private
- Spaces: 3 Parking
- Driveway: Mutual, private
Heating, water and powerForced air, gas, Central air, Municipal water
- Heating: Forced air, gas
- Cooling: Central air
- Water: Municipal water
- Sewer: Municipal sewer
Costs and taxesTaxes $3,363 a year, HST included in the price, Reliance hot water heater rental & water softner rental ($56/mth)
- Taxes, 2026: $3,363 a year
- HST: HST included in the price
- Rental items: Reliance hot water heater rental & water softner rental ($56/mth)
- Under contract: Hot water heater, water softener
Included in the saleAll existing window blinds, shutters, window covers. all existing light fixtures, shelving and affixed/hung mirrors. gas furnace. central air conditioning unit. reliance hot water heater & water softner rental. all existing appliances: laundry washing machine & dryer, built-in gas stove, built-in oven, built-in dishwasher, refrigerator, basement fridge & stove. (note: all appliances are included in "as-is condition" - working when owner moved out, shut-off since 2025). existing furniture can be included, at buyer's request., Furnishings could be left on the premises, at buyer's request.
- Included: All existing window blinds, shutters, window covers. all existing light fixtures, shelving and affixed/hung mirrors. gas furnace. central air conditioning unit. reliance hot water heater & water softner rental. all existing appliances: laundry washing machine & dryer, built-in gas stove, built-in oven, built-in dishwasher, refrigerator, basement fridge & stove. (note: all appliances are included in "as-is condition" - working when owner moved out, shut-off since 2025). existing furniture can be included, at buyer's request.
- Not included: Furnishings could be left on the premises, at buyer's request.
NearbyFenced yard, park, public transit, school
- Close to: Fenced yard, park, public transit, school
Listing detailsW13029868, Sold, Apr 22, 2026
- MLS® number: W13029868
- Status: Sold
- Listed on: Apr 22, 2026
- Days on market: 44
- Updated: Jun 5, 2026
- Possession: 2026-05-15 / Flexible
- Occupied by: Vacant
- Listing brokerage: REAL ESTATE ADVISORS INC.
About this home
175 Lindylou Road, North York (Humbermede), ON M9M 2B8
In-Law SuitePrimary Bedroom - Main FloorStorageFenced YardParkPublic Transit
Solid and very well maintained semi-detached home. One owner. Conveniently located near school, park, public transit. Move-in ready, with classic family functional layout. Many living/rental options provided by spacious basement with separate side entrance, featuring a large bright family/recreation room (with fireplace & wet bar), additional spacious bedroom with closet & window, 3pc bathroom, kitchenette, laundry room & extra storage space.
Read more
Ask about this home
A HOMEH agent will answer your questions about this home.
Ask a question
Thinking of selling your home?See what your home is worth today.
Around this home
b/w Islington & Weston Rd, south off Finch
Errands
Transit
Parks
Schools
Daily convenience, out of 100, from the distances below
ParkBluehaven Park · 5 within 1 km6 min walk348 m
GroceryFinch Essential Foods3 min walk186 m
SchoolSuccess Academy Canada5 min walk280 m
Train stationMilvan Rumike3 min walk197 m
PharmacyMain Drug Mart5 min walk326 m
Cafés & foodJamaica House Restaurant · 15 within 1 km2 min walk151 m
Gym & rec centreGord & Irene Risk Outdoor Pool17 min walk1.0 km
WalkDriveStraight-line distance, open map data
Grocery0.2 km
Park0.3 km
Coffee0.2 km
Dining0.2 km
Gym1.5 km
Milvan Rumike0.2 km
Schools nearby
School rating, out of 10.
Success Academy Canadaelementary · Private · 0.3 km
—
Daystrom Public Schoolelementary · Public · 0.5 km
—
Nile Academy Blue Haven Campuselementary · Private · 0.6 km
—
Contact agent
Helpful calculators
Mortgage
Affordability
Closing costs
Land transfer tax
Property tax
Down payment
CMHC insurance
Stress test
Cashback Rebate
Your HOMEH agent

KimHOMEH agent · North York
"I would see it this week."
Ask Kim