

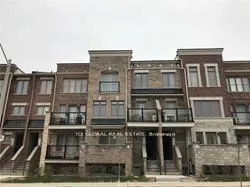
Unit 97, 100 Parrotta Drive
Condo Townhouse Rented
1/13Unit 97, 100 Parrotta Drive
Condo Townhouse Rented
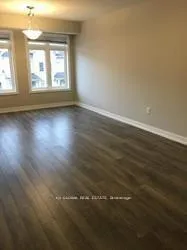
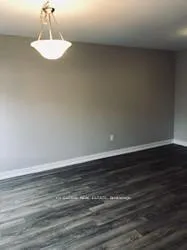
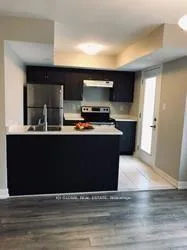
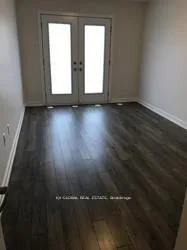 See all 13 photos
2 Bedrooms
2 Bathrooms
1 Parking
1K–1.2K sq.ft
Entire Home
— Unit
Property history
Facts and features
- BasementNone
- LaundryEnsuite
- Lease term12 months
- PetsNot allowed
What stands out
- Central air
The homeCondo Townhouse, Stacked townhouse, 1,000–1,199 sq ft
- Type: Condo Townhouse
- Style: Stacked townhouse
- Living space: 1,000–1,199 sq ft
- Basement: None
- Exposure: South
InsideEnsuite, Carpet free, Rooms above ground 5
- Laundry: Ensuite
- Features: Carpet free
- Rooms above ground: 5
- Bedrooms: 2
- Bathrooms: 2
- Kitchens: 1
OutsideBrick, Open
- Exterior: Brick
- Balcony: Open
Parking and locker1 Parking, Underground, Parking type Owned
- Spaces: 1 Parking
- Garage: Underground
- Parking type: Owned
- Locker: Owned
- Locker number: 282
Buildingv, Condo corporation 2600, Pets Not allowed
- Name: v
- Condo corporation: 2600
- Pets: Not allowed
Heating, water and powerForced air, gas, Central air
- Heating: Forced air, gas
- Cooling: Central air
Rent and termsRent $2,700 a month, Entire property, Unfurnished
- Rent: $2,700 a month
- Space for rent: Entire property
- Furnished: Unfurnished
- Lease: 12 months
- Rent includes: Building insurance, common elements, parking
IncludedStainless steel appliances, dishwasher, washer/dryer, microwave oven, washer, dryer, all window coverings, all electric light fixtures
- Included: Stainless steel appliances, dishwasher, washer/dryer, microwave oven, washer, dryer, all window coverings, all electric light fixtures
Listing detailsW13028126, Rented, Apr 20, 2026
- MLS® number: W13028126
- Status: Rented
- Listed on: Apr 20, 2026
- Days on market: 12
- Updated: May 2, 2026
- Possession: Immediate
- Occupied by: Vacant
- Listing brokerage: IQI GLOBAL REAL ESTATE
About this home
Unit 97, 100 Parrotta Drive, North York (Humberlea-Pelmo Park), ON M9M 0B5
Carpet Free
2 level stacked townhouse, 1 parking + 1 locker, open layout, kitchen walkout to balcony, 2 bdms w/large windows, all laminated floors,wood stained stairs w/wrought iron railings, prime location, steps to shops, restaurants, bus route to Wilson/Yorkdale subway, close toHwy 401/400, York University, Humber College.
Read more
Ask about this home
A HOMEH agent will answer your questions about this home.
Ask a question
Know more about v
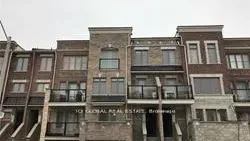
Condo building · 100 Parrotta Drive
v is a condo. No units are on the market here right now.
No similar units for rent in v right now.
Around this home
Weston/Sheppard
Errands
Parks
Schools
Daily convenience, out of 100, from the distances below
ParkJoseph Bannon Park · 5 within 1 km3 min walk188 m
GroceryWeston Gift & Variety11 min walk682 m
SchoolSt Basil-the-Great College School12 min walk760 m
PharmacyWeston Care Pharmacy11 min walk663 m
Cafés & foodTim Hortons · 8 within 1 km2 min walk115 m
Gym & rec centreCarmine Stefano Community Centre6 min walk388 m
LibraryToronto Public Library - Woodview Park11 min walk703 m
WalkDriveStraight-line distance, open map data
Grocery0.7 km
Park0.2 km
Coffee0.1 km
Dining0.7 km
Schools nearby
School rating, out of 10.
St Basil-the-Great College Schoolsecondary · Private · 0.8 km
4.7/10Low
St Jude Catholic Schoolelementary · Catholic · 0.8 km
5.3/10Fair
Gulfstream Public Schoolelementary · Public · 0.8 km
6.0/10Fair
Contact agent
Helpful calculators
Rent vs buy
Affordability
Mortgage
Down payment
Stress test
CMHC insurance
Your HOMEH agent

NimaHOMEH agent · North York
"I would see it this week."
Ask Nima