

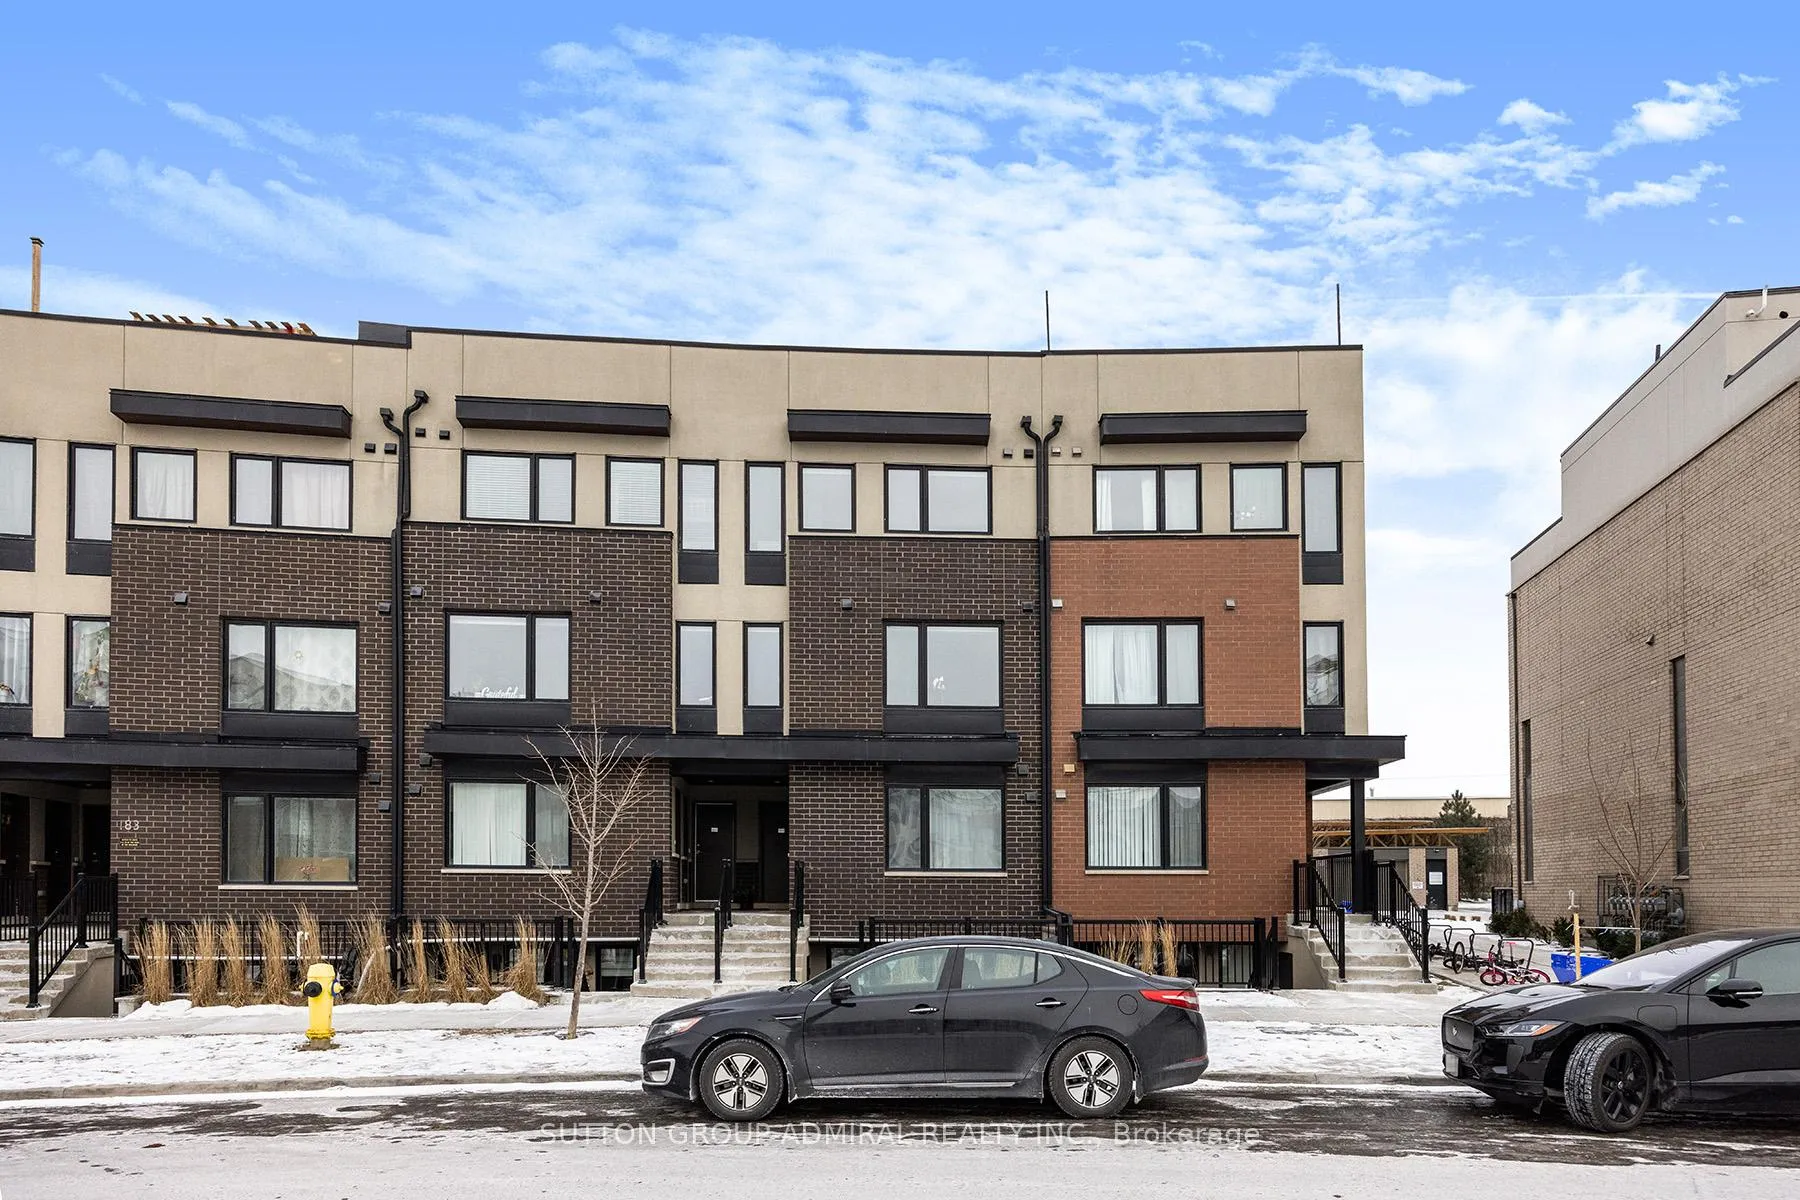
Unit 7, 181 William Duncan Road
Unit 7, 181 William Duncan Road
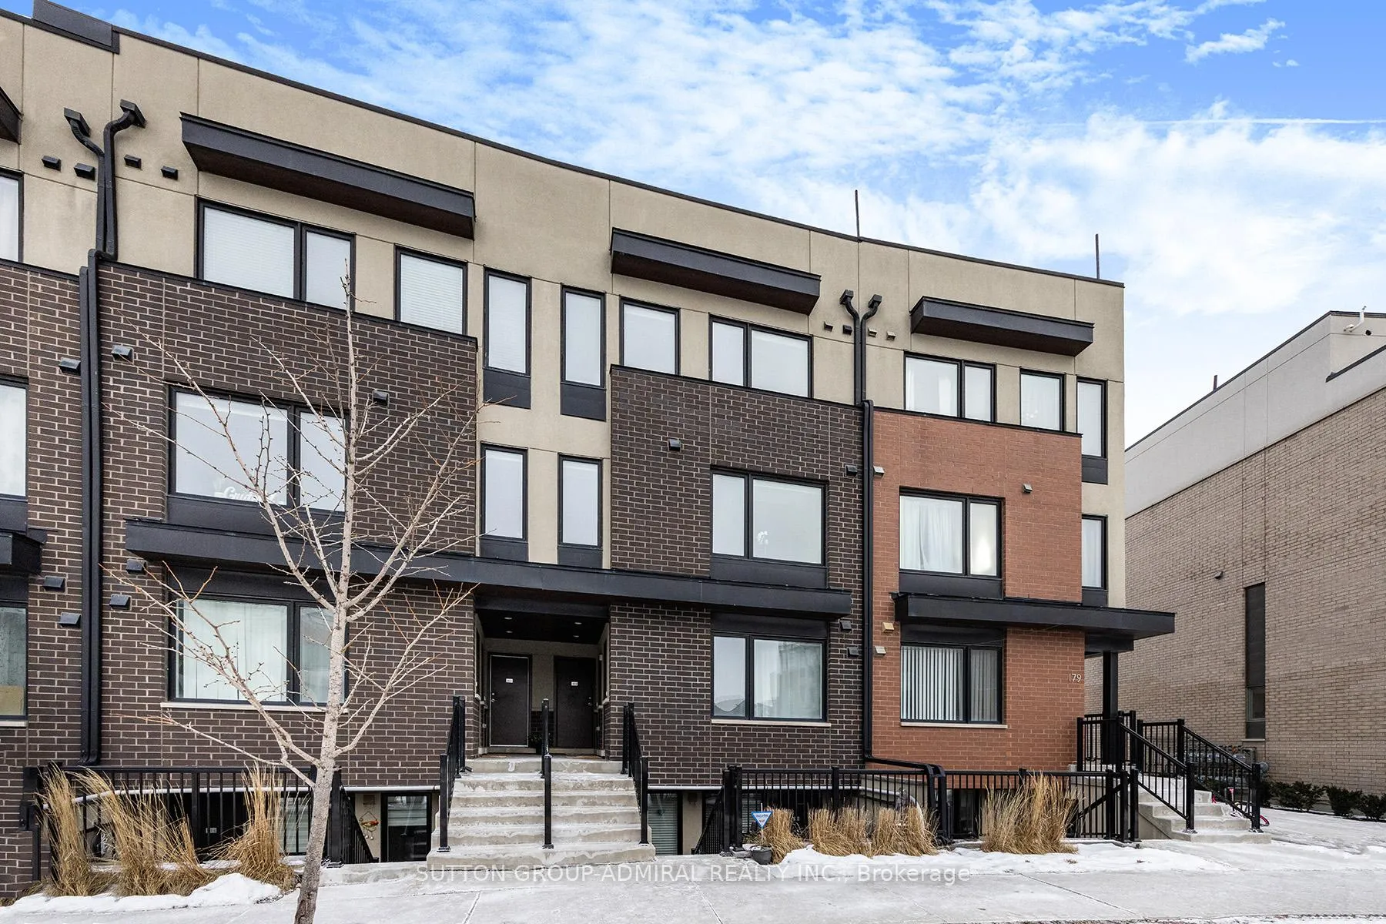
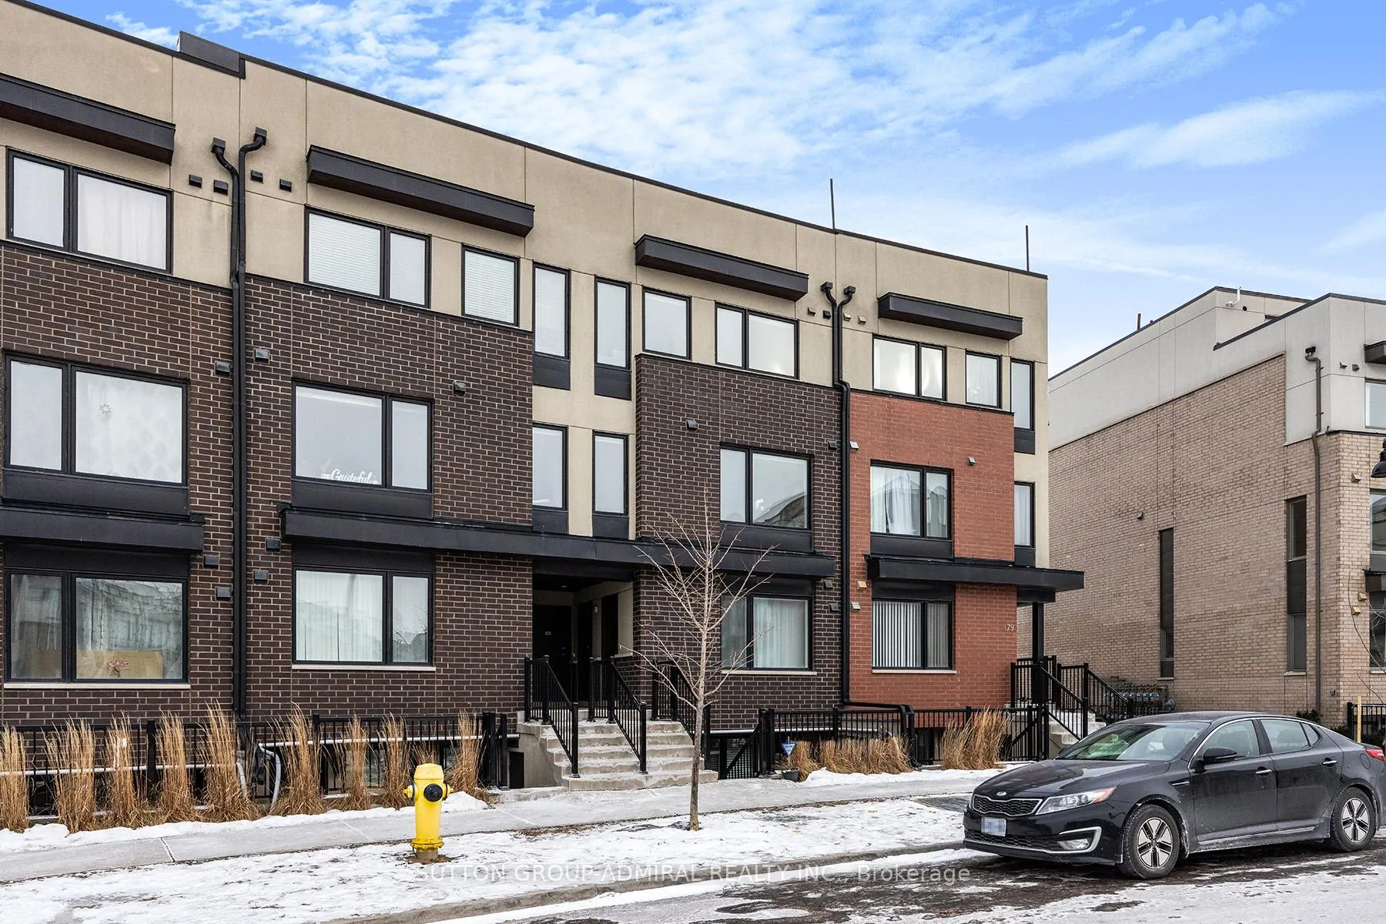
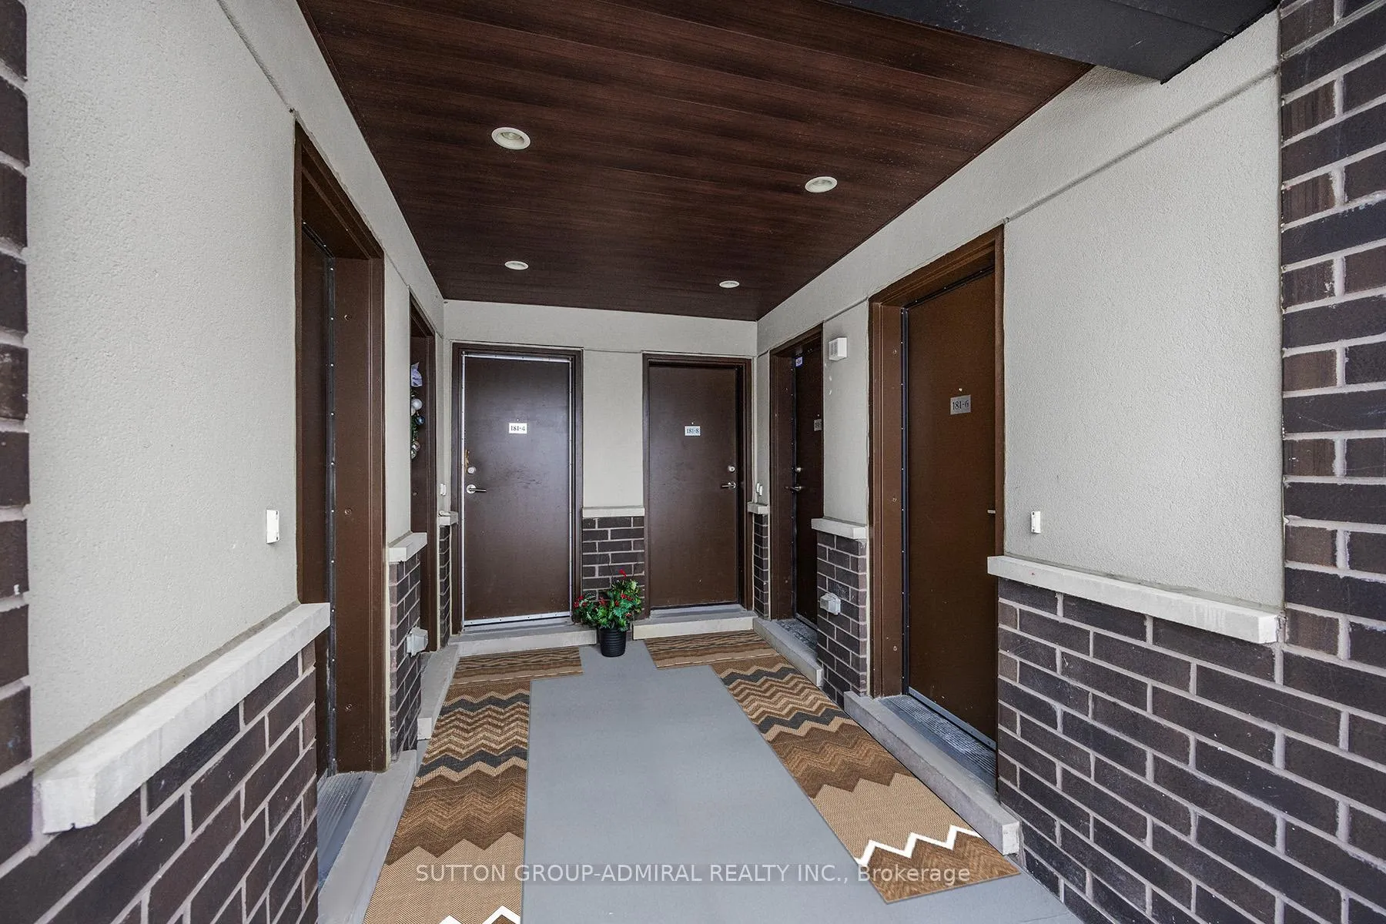
 See all 23 photos
Property history
Facts and features
- BasementNone
- Age of home6–10 years
- ExposureSouth east
- LaundryIn-suite laundry, closet
- Central air
- Rooftop deck/garden
The homeCondo Townhouse, 3-storey, Age 6–10 years
- Type: Condo Townhouse
- Style: 3-storey
- Age: 6–10 years
- Living space: 1,000–1,199 sq ft
- Basement: None
- Exposure: South East
- View: Clear
InsideCeramic, In-suite laundry, laundry closet, upper level, Carpet free
- Flooring: Ceramic
- Laundry: In-suite laundry, laundry closet, upper level
- Features: Carpet free
- Security: Security system
- Rooms above ground: 5
- Bedrooms: 2
- Bathrooms: 2
- Kitchens: 1
OutsideBrick, concrete, Terrace, Backs on green belt
- Exterior: Brick, concrete
- Balcony: Terrace
- Features: Backs on green belt
Parking and locker1 Parking, Surface, Parking type Owned
- Spaces: 1 Parking
- Garage: Surface
- Parking type: Owned
- Driveway: Surface
- Locker: None
BuildingDonwsview park townhomes, Condo corporation 2655, Rooftop deck/garden, visitor parking, bbqs allowed, bike storage
- Name: Donwsview park townhomes
- Condo corporation: 2655
- Amenities: Rooftop deck/garden, visitor parking, bbqs allowed, bike storage
- Pets: Allowed
Heating, water and powerForced air, gas, Central air
- Heating: Forced air, gas
- Cooling: Central air
Costs and taxesTaxes $2,933 a year, Condo fee $295 a month, Common elements included, building insurance included, parking included
- Taxes, 2025: $2,933 a year
- Condo fee: $295 a month
- Fee includes: Common elements included, building insurance included, parking included
- HST: HST included in the price
- Rental items: Hot water tank to be assumed by buyer.
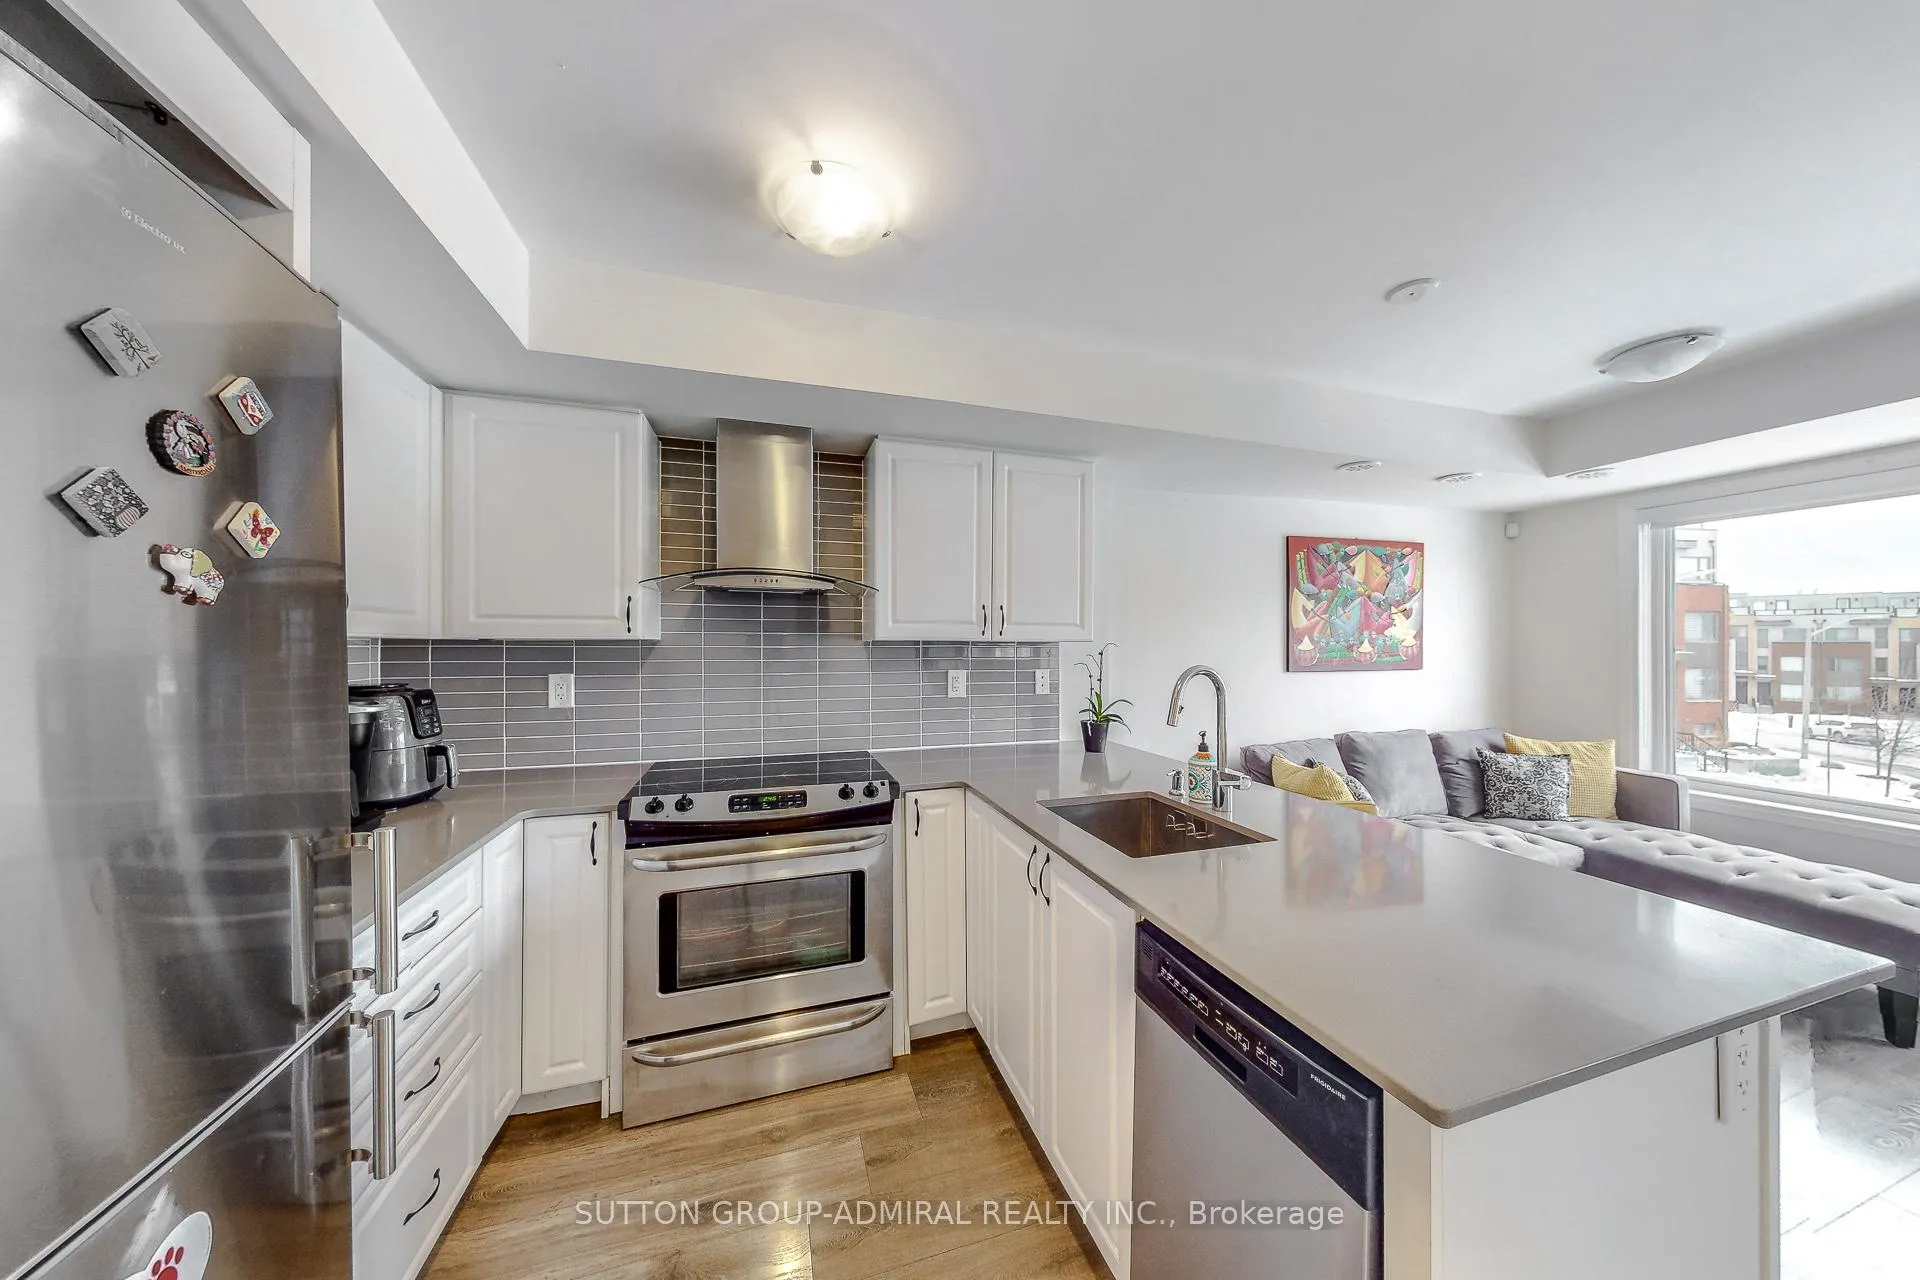
Included in the saleStainless steel fridge, flat-top stove, modern wall-mounted kitchen range hood, built-in dishwasher, clothes washer and dryer, central air conditioning, all electric light fixtures, window coverings, no carpeting, building insurance, common elements, one (1) surface parking behind, bike storage, rooftop bar-b-q allowed. tons of natural lighting!
- Included: Stainless steel fridge, flat-top stove, modern wall-mounted kitchen range hood, built-in dishwasher, clothes washer and dryer, central air conditioning, all electric light fixtures, window coverings, no carpeting, building insurance, common elements, one (1) surface parking behind, bike storage, rooftop bar-b-q allowed. tons of natural lighting!
NearbyHospital, lake/pond, park, rec./commun.centre, school, terraced
- Close to: Hospital, lake/pond, park, rec./commun.centre, school, terraced
Listing detailsW12993680, Sold, Apr 13, 2026
- MLS® number: W12993680
- Status: Sold
- Listed on: Apr 13, 2026
- Days on market: 10
- Updated: Apr 23, 2026
- Possession: 2026-06-05 / 30-59 days
- Occupied by: Tenant
- Listing brokerage: SUTTON GROUP-ADMIRAL REALTY INC.
About this home
Unit 7, 181 William Duncan Road, North York (Downsview-Roding-CFB), ON M3K 0B7
A Lifestyle You'll Love - 3-Storey Condo Townhouse in Downsview! Welcome to a bright and beautifully designed 2-bedroom, 2-bathroom condo townhouse with over 1,100 sq ft of living space, nestled in the heart of the vibrant Downsview Park community. Imagine starting your mornings with a short 3-minute walk to one of Toronto's largest urban parks, where nature, open space, and fresh air are part of your everyday routine. Inside, the open-concept main floor is perfect for both quiet evenings and hosting friends, featuring stainless steel appliances and a layout that just feels right. Upstairs, the thoughtfully separated bedrooms offer privacy and comfort, ideal for couples, small families, or working from home. Plus, your private rooftop terrace becomes your personal escape, morning coffee, summer barbecues, or unwinding at sunset with skyline views. Step outside and you'll feel the difference: a welcoming, family-friendly neighbourhood where summer days bring kids out to play and a true sense of community comes alive. Surrounded by trails, ponds, playgrounds, a dog park, and year-round activities, this is where city living meets nature in the best way. Commuting is effortless with direct TTC subway access via Line 1 at Downsview Park Station, plus GO Transit and quick highway connections. With exciting future growth from the YZD redevelopment, this is not just a home, it's a smart investment in a thriving community. Low maintenance fees under $300/month! And extra parking available to be approved by City of Toronto (approx $27 per month). This isn't just a place to live, it's a place to belong! It's where lifestyle, convenience, and future value come together seamlessly.
Ask about this home
A HOMEH agent will answer your questions about this home.
Know more about Donwsview Park Townhomes
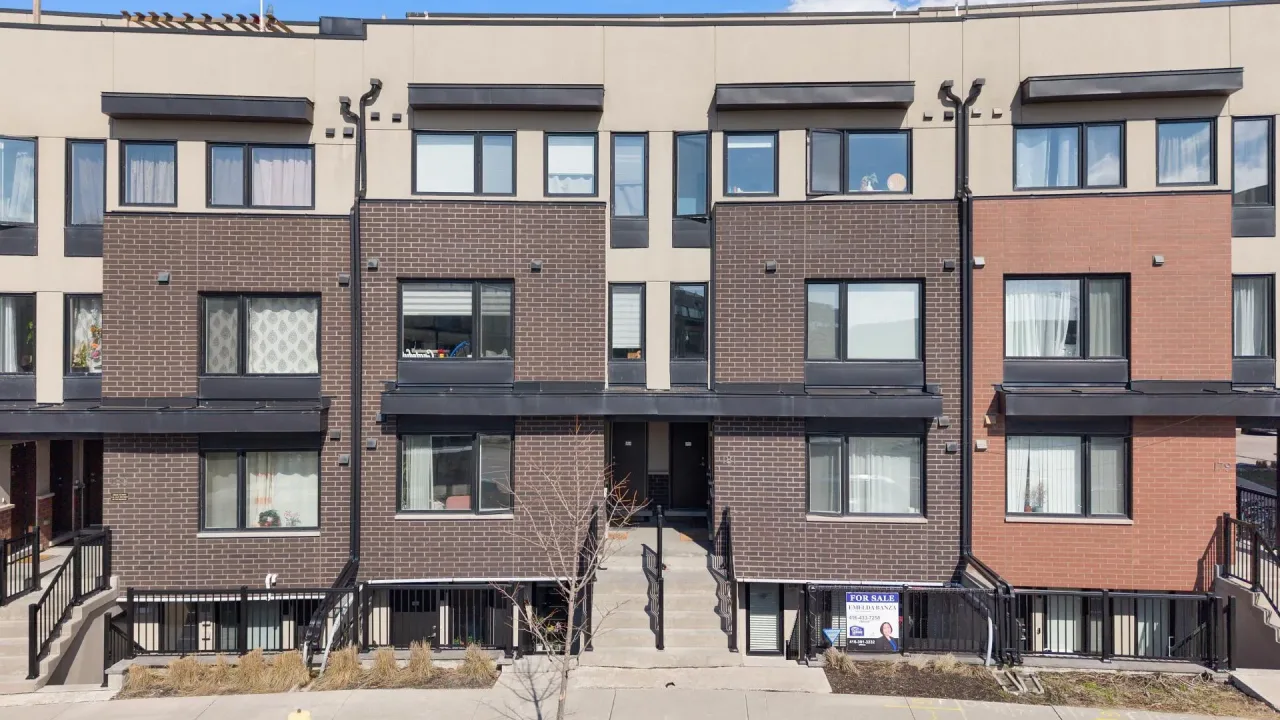
Condo building · 181 William Duncan Road
Donwsview Park Townhomes is a condo. No units are on the market here right now.
No similar units for sale in Donwsview Park Townhomes right now.
Around this home
Daily convenience, out of 100, from the distances below
Schools nearby
School rating, out of 10.
Helpful calculators
Your HOMEH agent

"I would see it this week."