

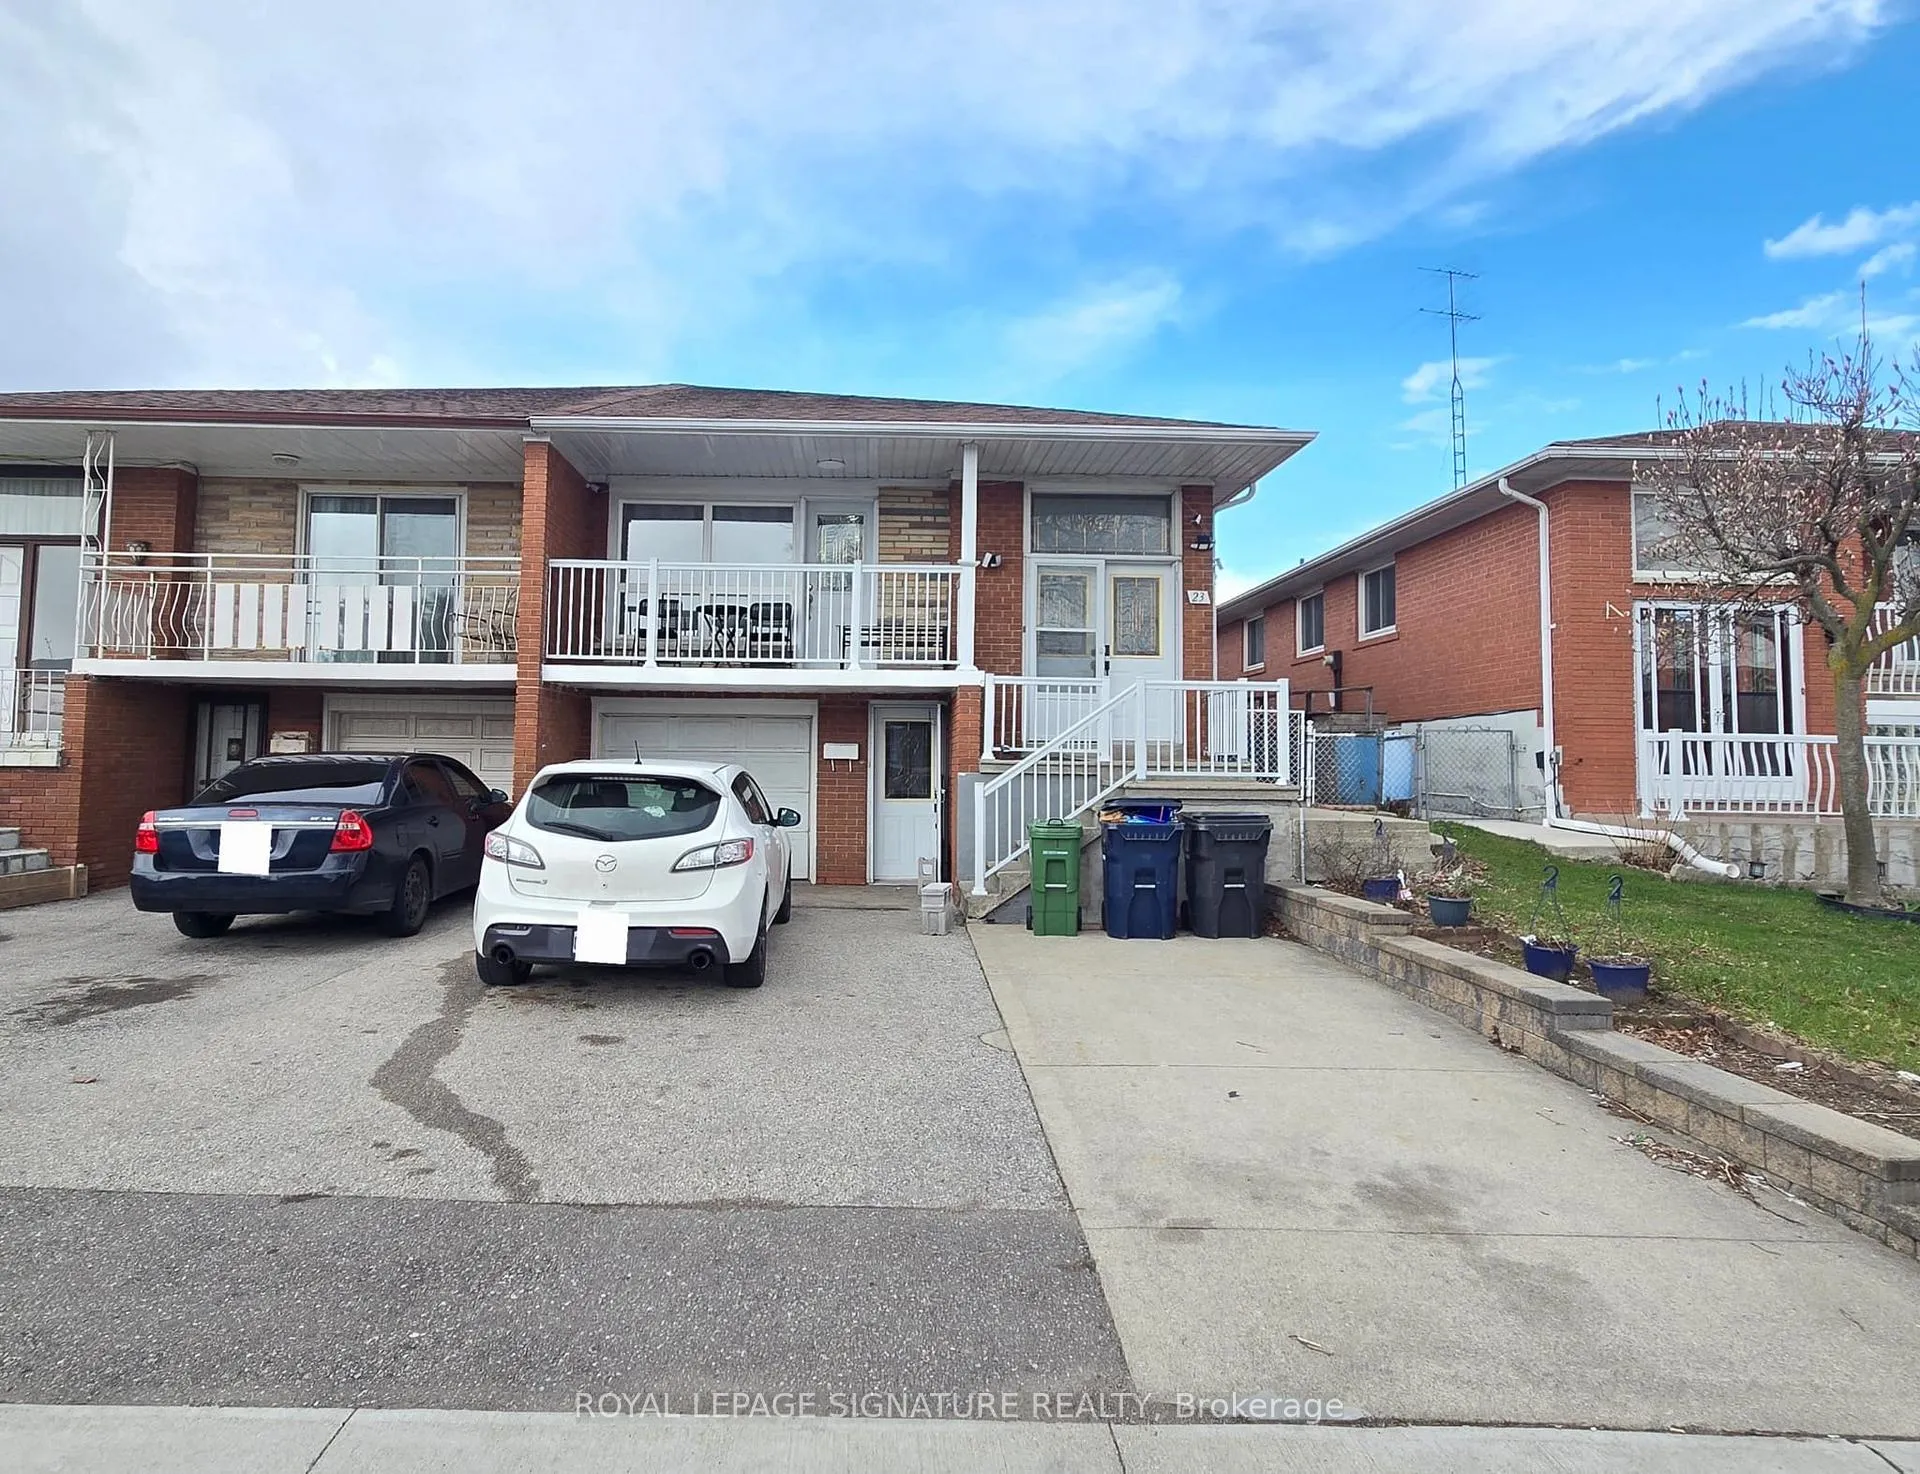
Upper, 23 Benrubin Drive
Upper, 23 Benrubin Drive
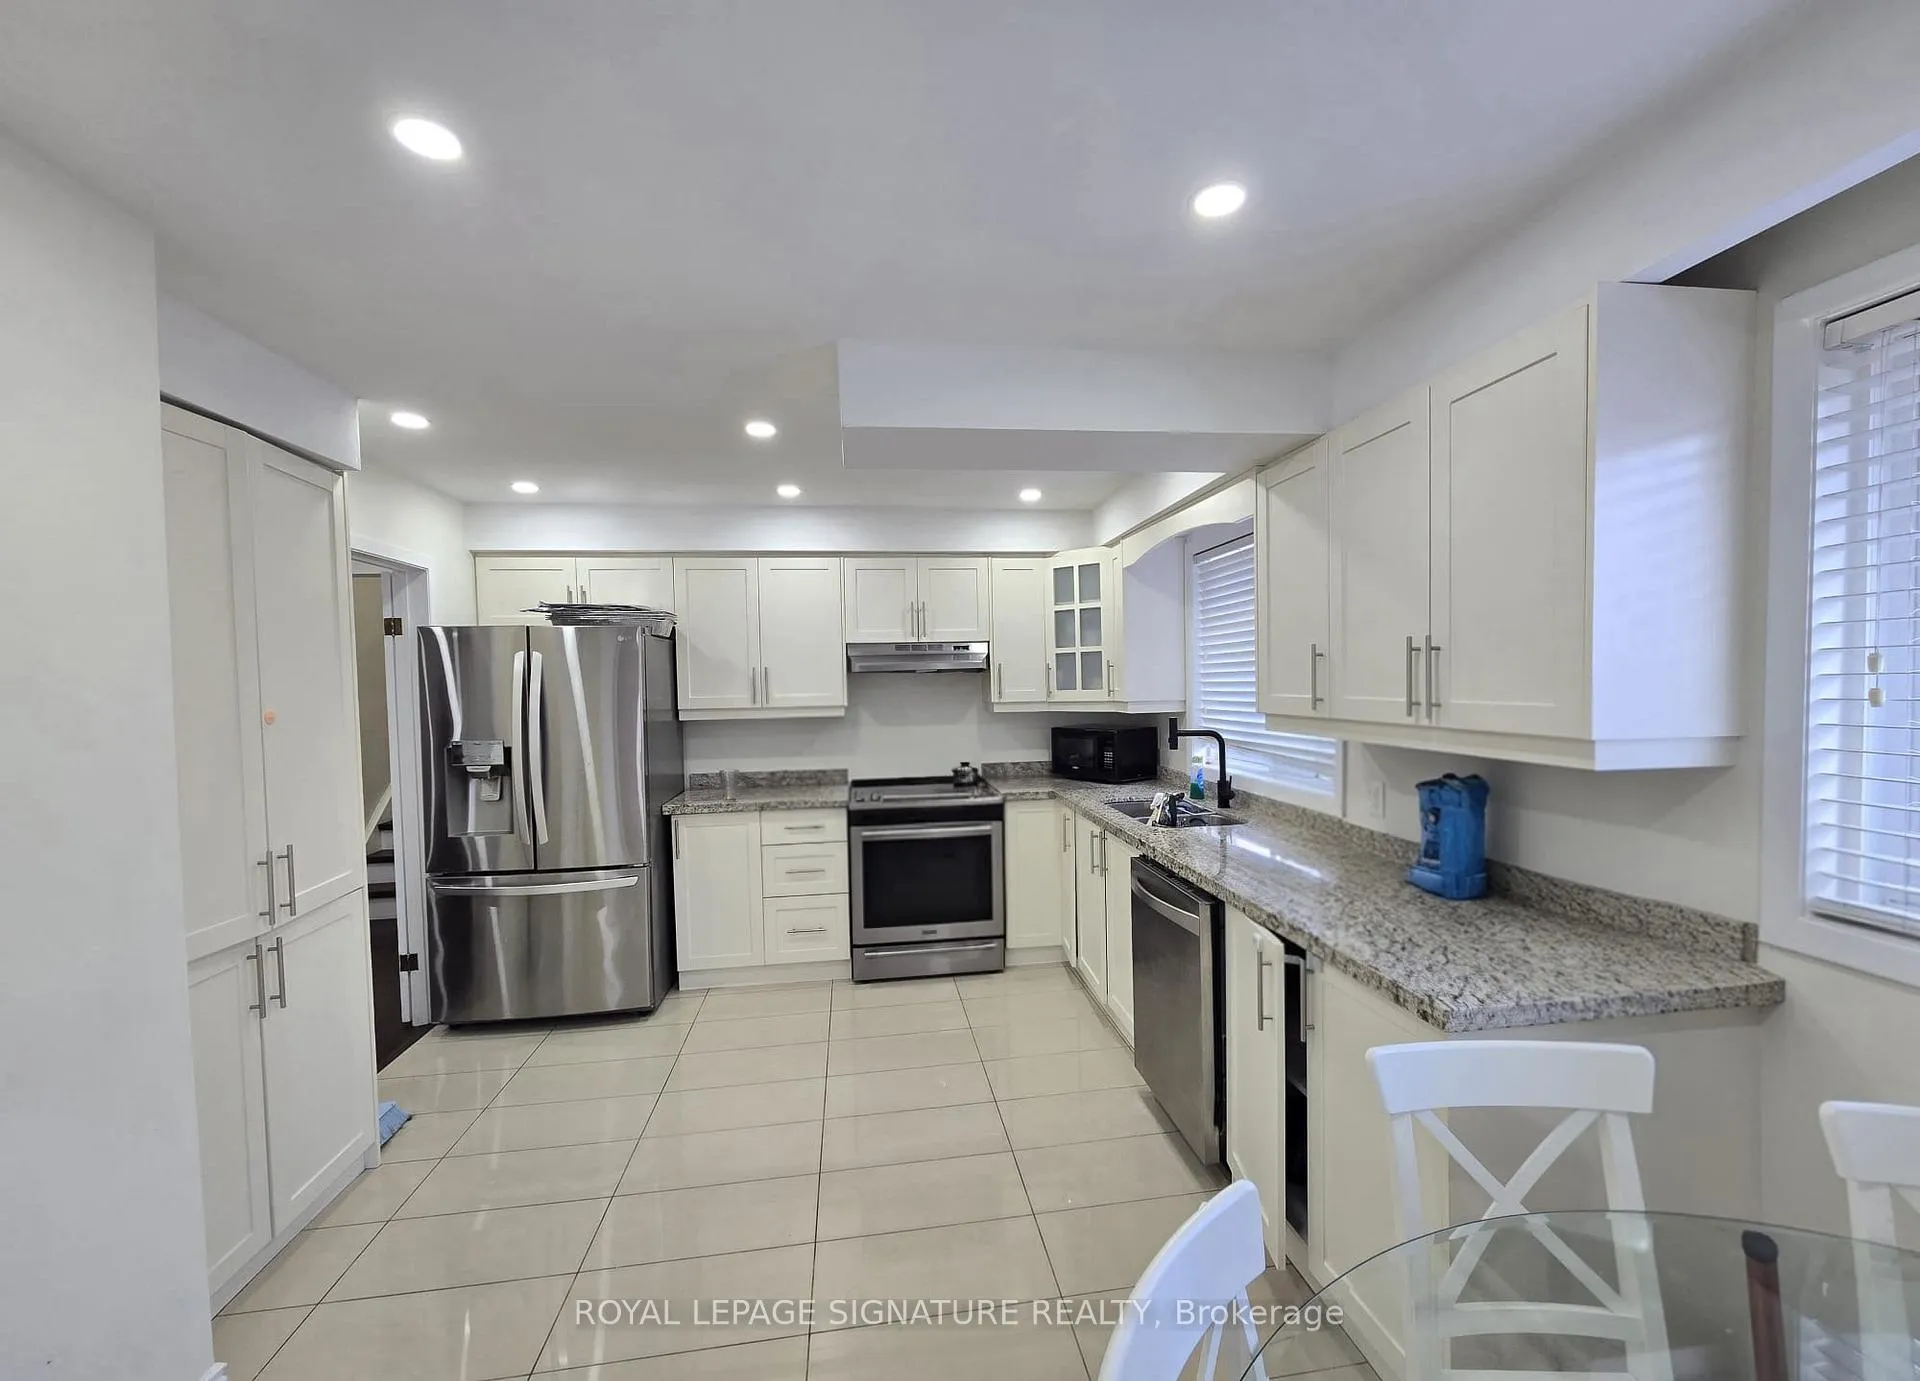 See all 16 photos
Property history
- $2,800TerminatedList: 2026-04-21|End: 2026-05-23|32 daysW13027296
Facts and features
- BasementSeparate entrance
- Lease term12 months
- FurnishedUnfurnished
- LaundryIn garage
- Separate entrance
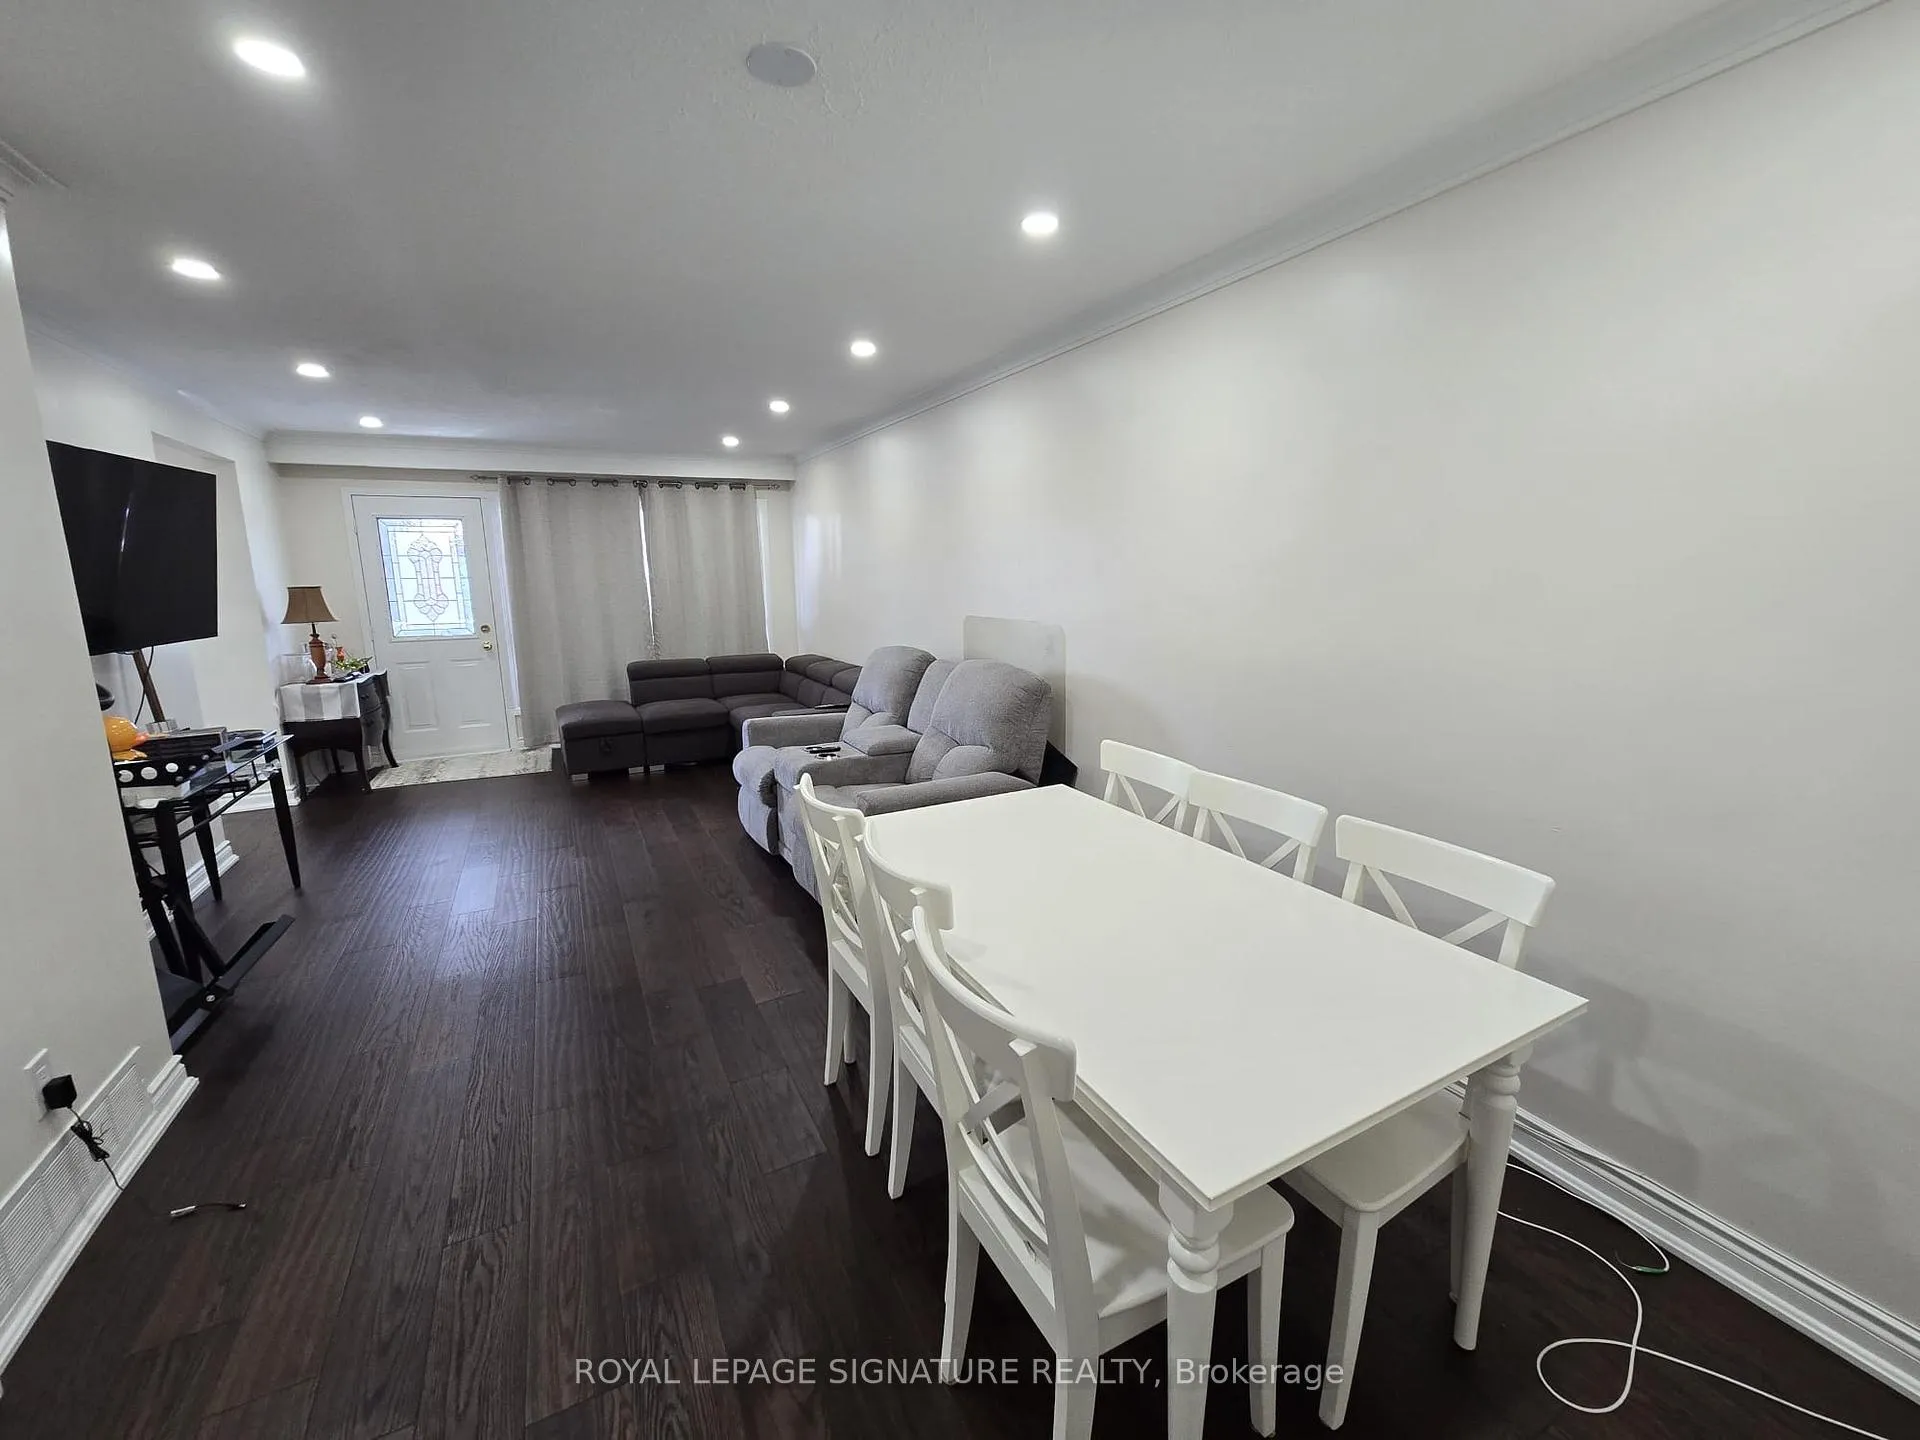
- Hardwood floors
- Central air
The homeSemi-Detached, Backsplit 5, 1,100–1,500 sq ft
- Type: Semi-Detached
- Style: Backsplit 5
- Living space: 1,100–1,500 sq ft
- Basement: Separate entrance
InsideHardwood, In garage, main level, Built-in oven, countertop range
- Flooring: Hardwood
- Laundry: In garage, main level
- Features: Built-in oven, countertop range
- Rooms above ground: 7
- Bedrooms: 3
- Bathrooms: 1
- Kitchens: 1
Outside and lotBrick, Asphalt shingle, Concrete
- Exterior: Brick
- Roof: Asphalt shingle
- Foundation: Concrete
Parking1 Parking, Attached
- Spaces: 1 Parking
- Garage: Attached
Heating, water and powerForced air, gas, Central air, Municipal water
- Heating: Forced air, gas
- Cooling: Central air
- Water: Municipal water
- Sewer: Municipal sewer
Rent and termsRent $2,800 a month, Main, 2nd floor, Unfurnished
- Rent: $2,800 a month
- Space for rent: Main, 2nd floor
- Furnished: Unfurnished
- Lease: 12 months
- Paid: Monthly
- Rent includes: Parking
- Deposit: Required
- Credit check: Required
- Employment letter: Required
- Rental application: Required
- References: Required
IncludedAll existing appliances and window coverings.
- Included: All existing appliances and window coverings.
Listing detailsW13027296, Terminated, Apr 21, 2026
- MLS® number: W13027296
- Status: Terminated
- Listed on: Apr 21, 2026
- Days on market: 32
- Updated: May 23, 2026
- Possession: 2026-04-21 / Immediate
- Occupied by: Vacant
- Listing brokerage: ROYAL LEPAGE SIGNATURE REALTY
About this home
Upper, 23 Benrubin Drive, North York (Humber Summit), ON M9L 2H3
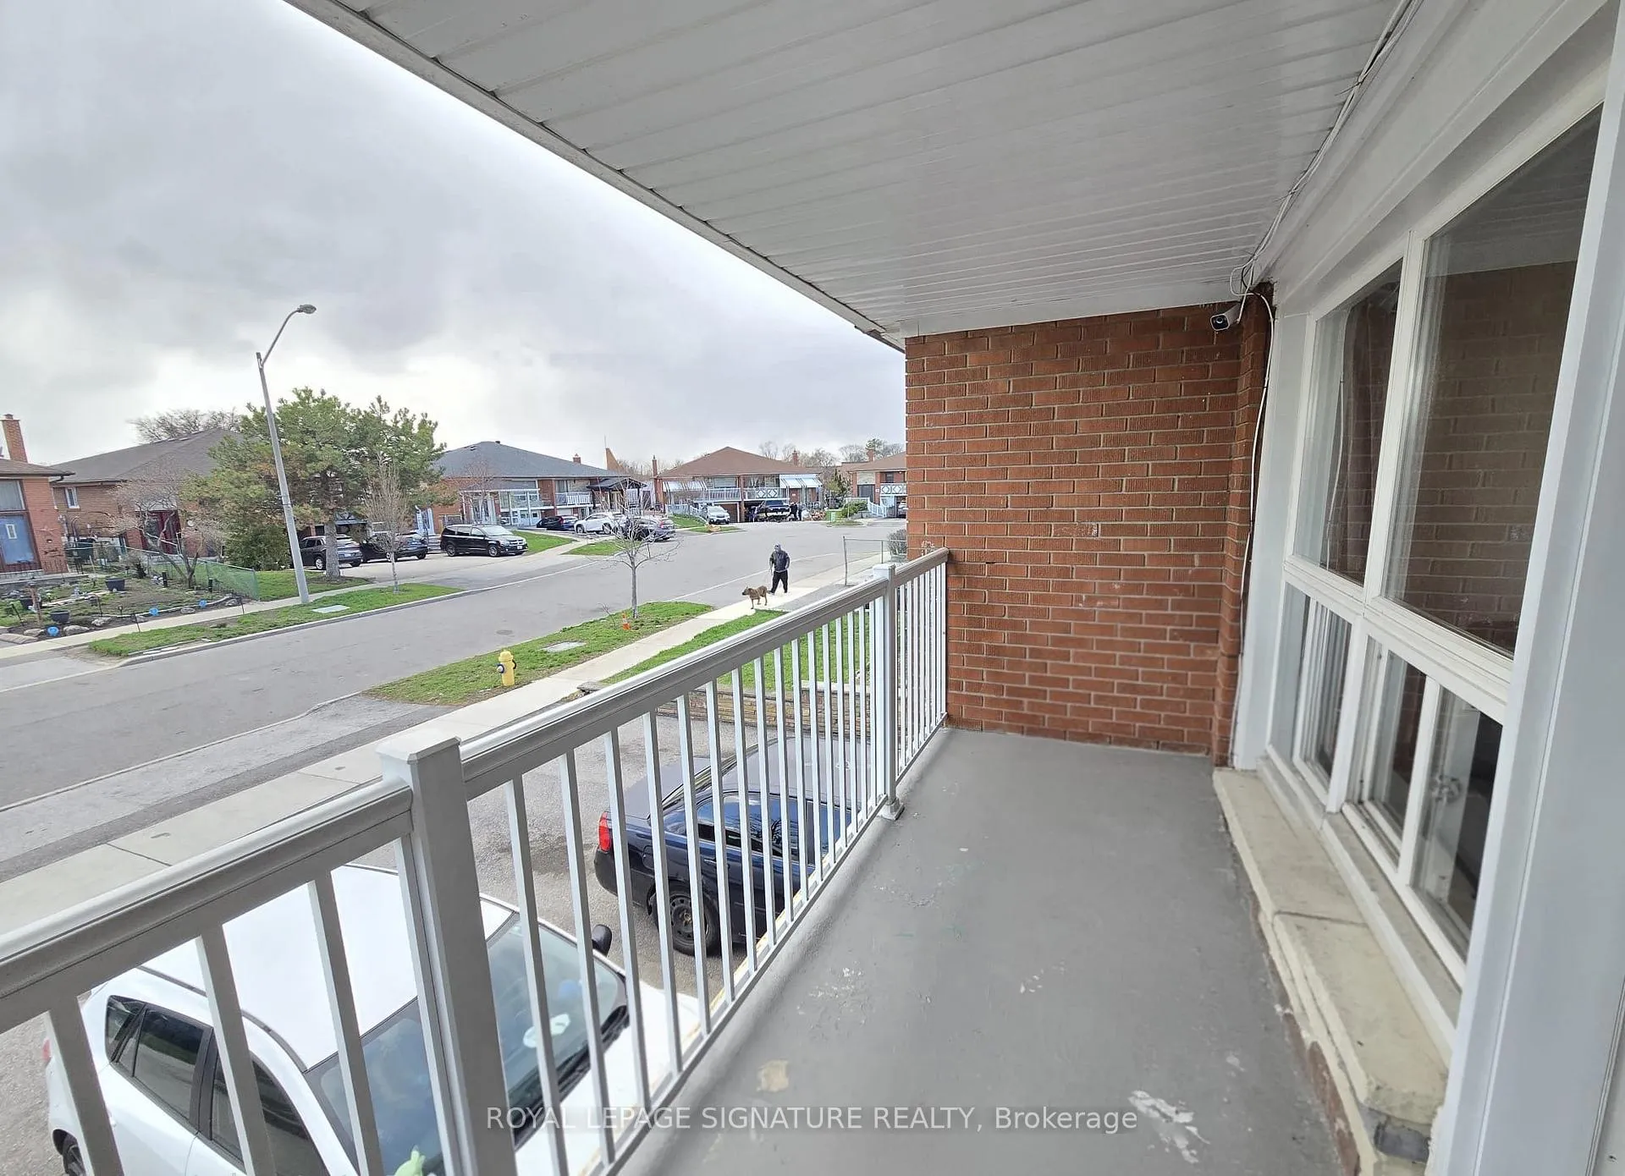
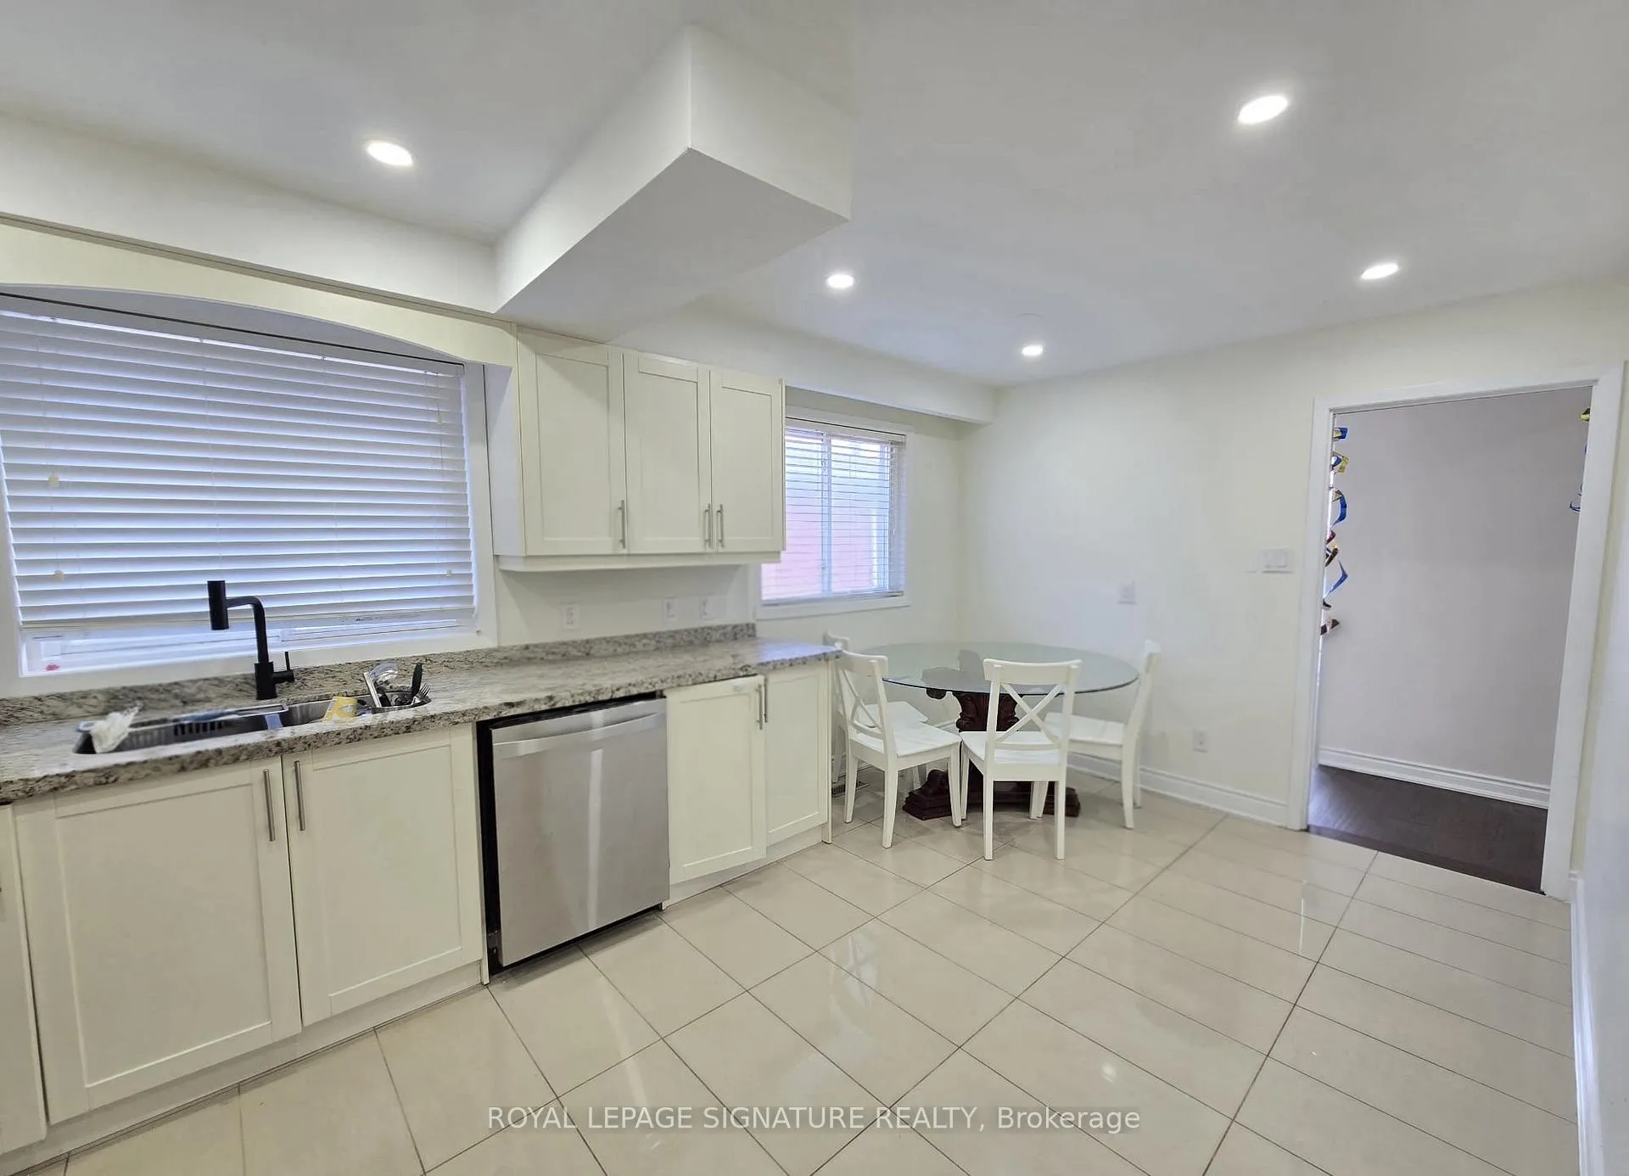
A well-maintained three-bedroom raised bungalow set on a quiet, sought-after street - this move-in ready home offers the kind of comfortable, functional layout that families actually live well in. The main floor is bright and spacious, with a large balcony that floods the interior with natural light and creates a genuinely relaxing retreat for unwinding after along day. Thoughtfully updated throughout, the home combines modern comfort with everyday practicality -packed with extras that make the difference. Conveniently located close to transit, top schools, shopping centres, and places of worship, everything you need is right at your doorstep. Available immediately. Tenant is responsible for 70% of utilities. Laundry is located in the garage and shared with basement tenants. One driveway parking spot is included.
Ask about this home
A HOMEH agent will answer your questions about this home.
Around this home
Daily convenience, out of 100, from the distances below
Schools nearby
School rating, out of 10.
Helpful calculators
Your HOMEH agent

"I would see it this week."