

72 Mayall Avenue
72 Mayall Avenue
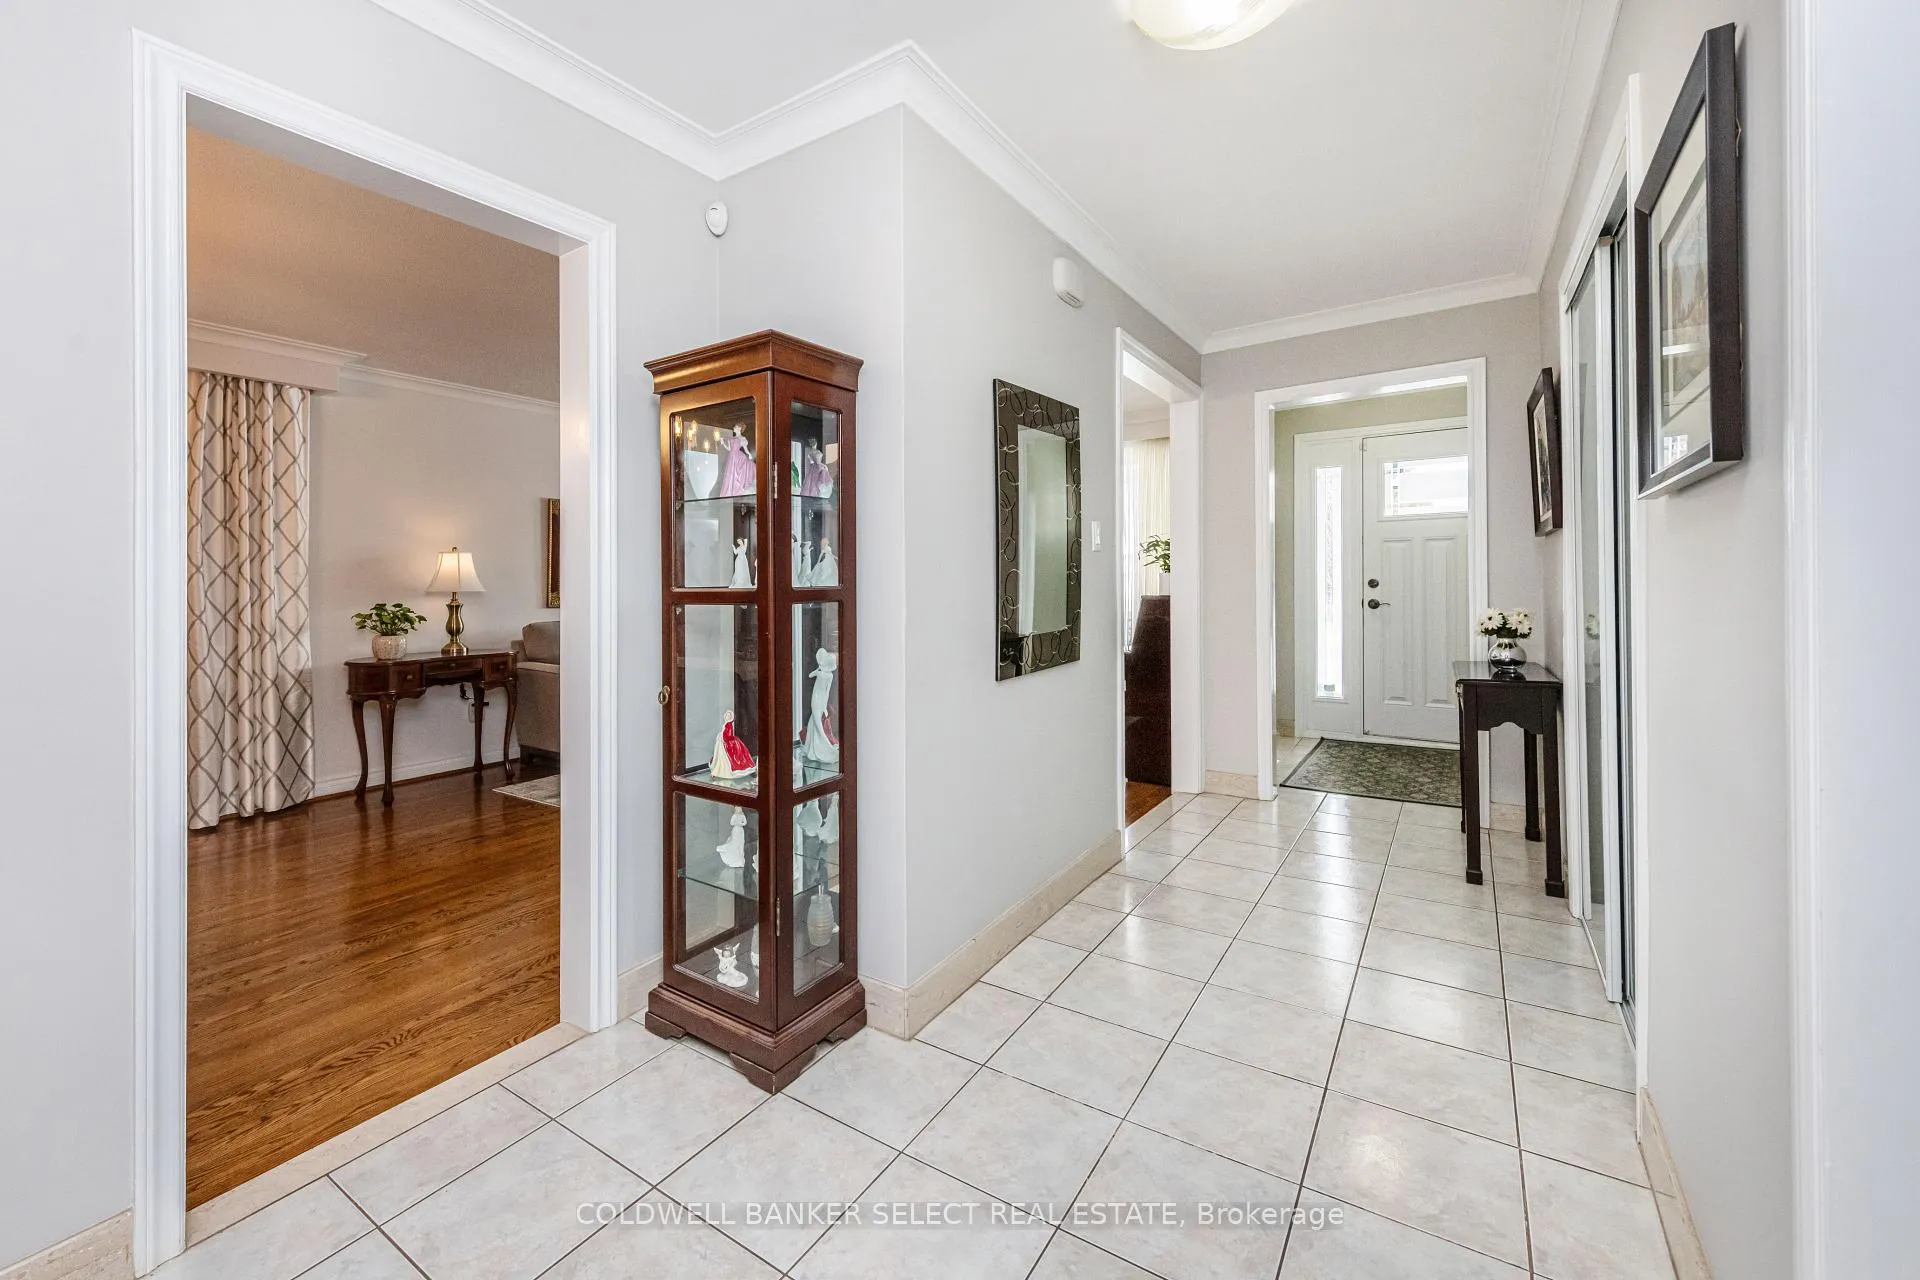 See all 45 photos
Property history
Facts and features
- BasementUnfinished
- Water, sewerMunicipal
- HeatingForced air
- CoolingCentral air
- Fireplace
- Central air
The homeDetached, Backsplit 5, 2,000–2,500 sq ft
- Type: Detached
- Style: Backsplit 5
- Living space: 2,000–2,500 sq ft
- Basement: Unfinished
InsideFireplace Yes, wood, Lower level, Auto garage door remote, central vacuum, water heater
- Fireplace: Yes, wood
- Laundry: Lower level
- Features: Auto garage door remote, central vacuum, water heater
- Rooms above ground: 10
- Bedrooms: 3
- Bathrooms: 3
- Kitchens: 1
- Family room: Yes
Outside and lotBrick, Asphalt shingle, Concrete
- Exterior: Brick
- Roof: Asphalt shingle
- Foundation: Concrete
- Size: 52.33 × 168.45 ft
Parking2 Garage, Attached, Private
- Spaces: 2 Garage
- Garage: Attached
- Driveway: Private
Heating, water and powerForced air, gas, Central air, Municipal water
- Heating: Forced air, gas
- Cooling: Central air
- Water: Municipal water
- Sewer: Municipal sewer
- Natural gas: Yes
- Hydro: Yes
- Cable: Available
- Telephone: Available
Costs and taxesTaxes $5,294 a year, HST included in the price
- Taxes, 2025: $5,294 a year
- HST: HST included in the price
Included in the saleAll electrical fixtures, all window coverings, all appliances: ge fridge, ge profile gas stove, kitchen aid dishawsher, miele hood fan, washer & dryer (all appliances in as is condtion), central vaccum & attatchments, garage door opener with 2 remotes. gas furnance, central air condtioning, inground sprinkler system including vegatable garden, water filtration system(kitchen faucet).
- Included: All electrical fixtures, all window coverings, all appliances: ge fridge, ge profile gas stove, kitchen aid dishawsher, miele hood fan, washer & dryer (all appliances in as is condtion), central vaccum & attatchments, garage door opener with 2 remotes. gas furnance, central air condtioning, inground sprinkler system including vegatable garden, water filtration system(kitchen faucet).
Listing detailsW13026806, Sold, Apr 21, 2026
- MLS® number: W13026806
- Status: Sold
- Listed on: Apr 21, 2026
- Days on market: 18
- Updated: May 9, 2026
- Possession: Flexible
- Occupied by: Owner
- Listing brokerage: COLDWELL BANKER SELECT REAL ESTATE
About this home
72 Mayall Avenue, North York (Downsview-Roding-CFB), ON M3L 1E8
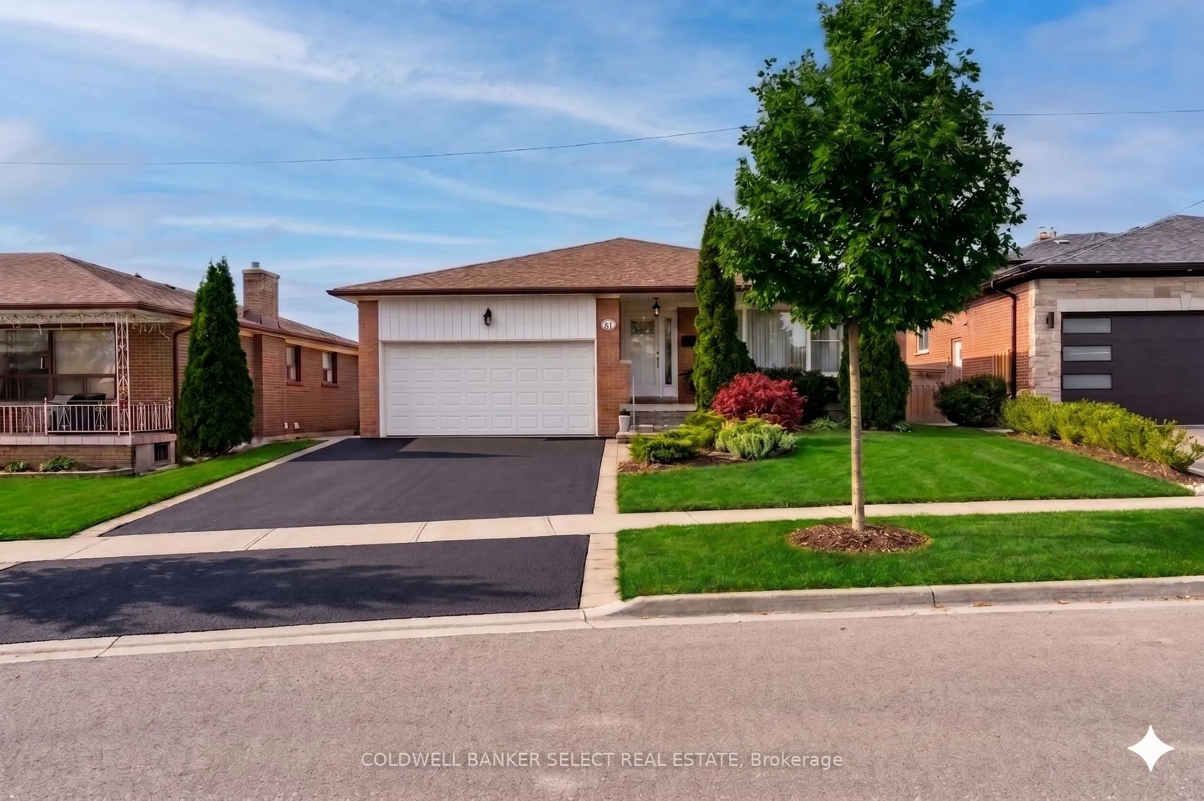
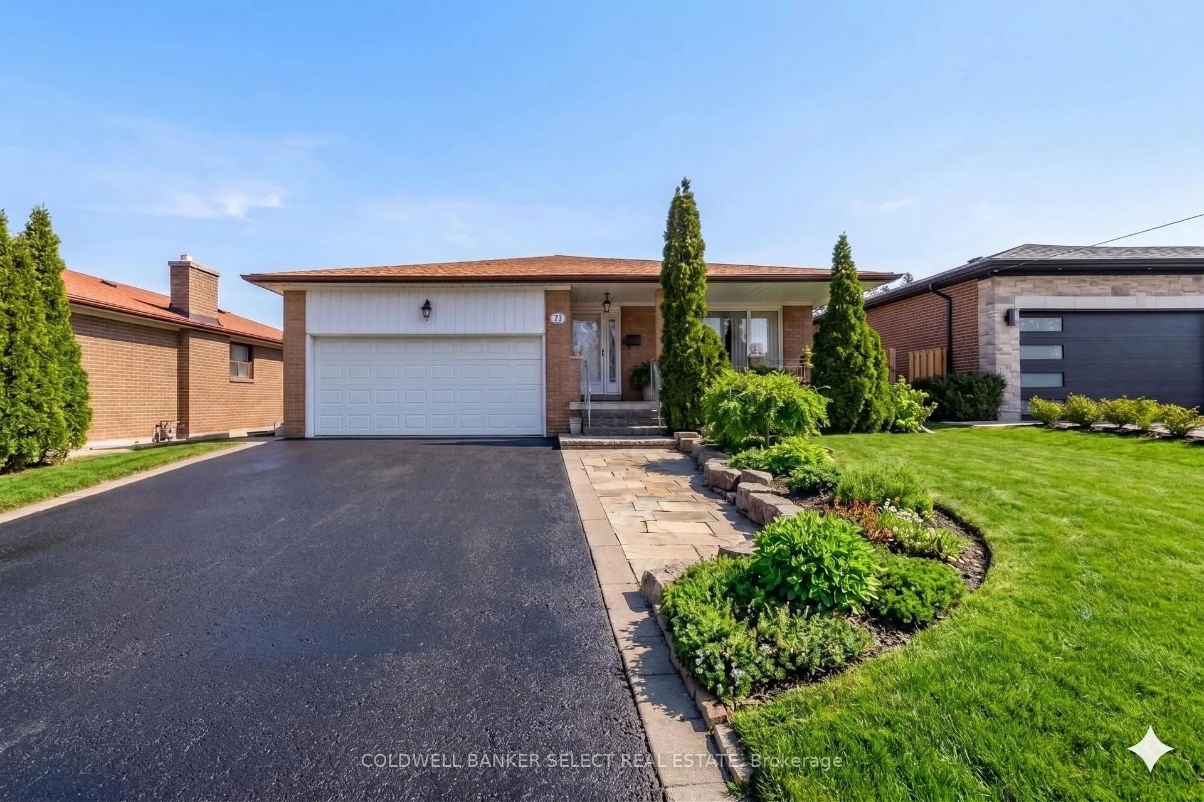
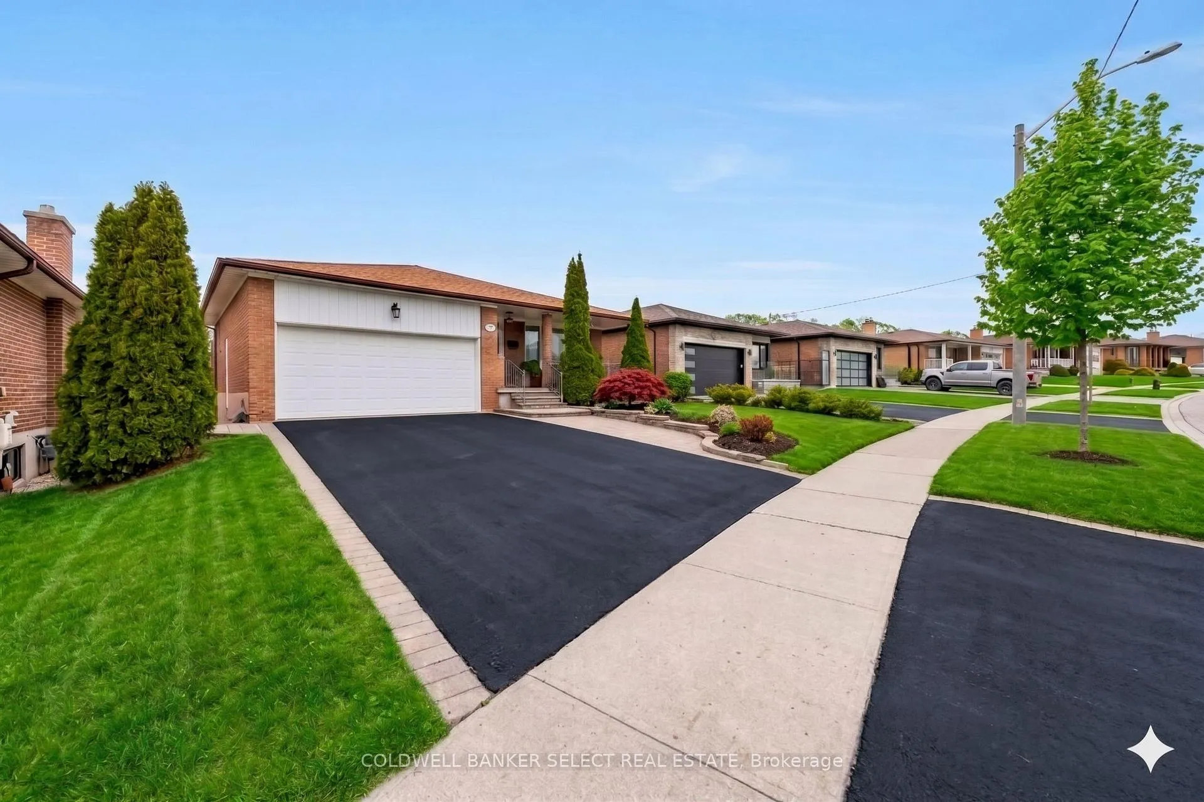
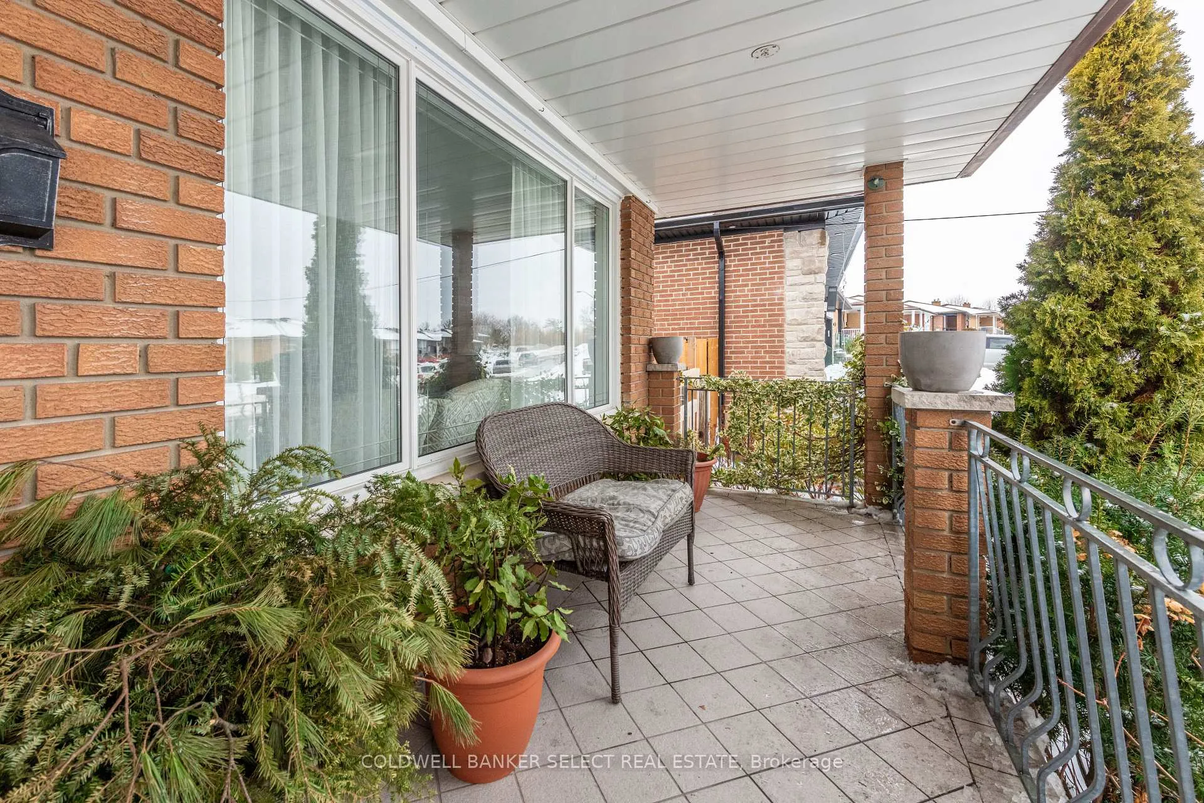
Discover 72 Mayall Ave, A Meticulously Maintained 5-Level Backsplit On A Premier Quiet Cul-De-Sac In North York. First Time Offered For Sale By The Original Owners, This 3+1bed(Bedroom/Den), 3-Bath Home Radiates True Pride Of Ownership. Boasting Great Curb Appeal, The Property Features A Large Driveway, 2-Car Garage, And A Sprawling Front Porch-Perfect For Morning Coffees. Expansive, Sun-Drenched Interiors Step Inside To Impressively Scaled Principal Rooms Designed For Functional Living. The Open-Concept Living And Dining Areas Are Anchored By Large Wall-To-Wall Windows, Flooding The Space With Natural Light. The Heart Of The Home Is A Generous Chef's Kitchen Featuring: Stainless Steel Appliances & Gas Stove. Custom Water Filtration Faucet. Abundant Cabinetry And Prep Space. Upper Bedrooms Offer Large Bedrooms. The Lower Level Adds Incredible Value With: A Convenient Side Entrance (Secondary Suite Potential). A Massive Family Room With A Fireplace And Sliding Doors. Your Backyard Oasis Transition To An Outdoor Haven. The Fully Fenced, Landscaped Yard Is An Entertainer's Dream, Complete With: Sprinkler System And Lush Garden Beds. Gazebo And Practical Garden Shed. Direct Walkway Access To Nearby Schools. Unbeatable Connectivity Experience Quiet Residential Life With Urban Access. Minutes From Hwys 401, 400, And Allen Rd, With Swift Access To TTC, Subway, And Go Transit. Enjoy Shopping At Yorkdale And Sheridan Mall, Steps From Top-Tier Schools And Parks. A Rare Opportunity For A Substantial, Move-In-Ready Home in a Sought-After North York Pocket.
Ask about this home
A HOMEH agent will answer your questions about this home.
Around this home
Daily convenience, out of 100, from the distances below
Schools nearby
School rating, out of 10.
Helpful calculators
Your HOMEH agent

"I would see it this week."