

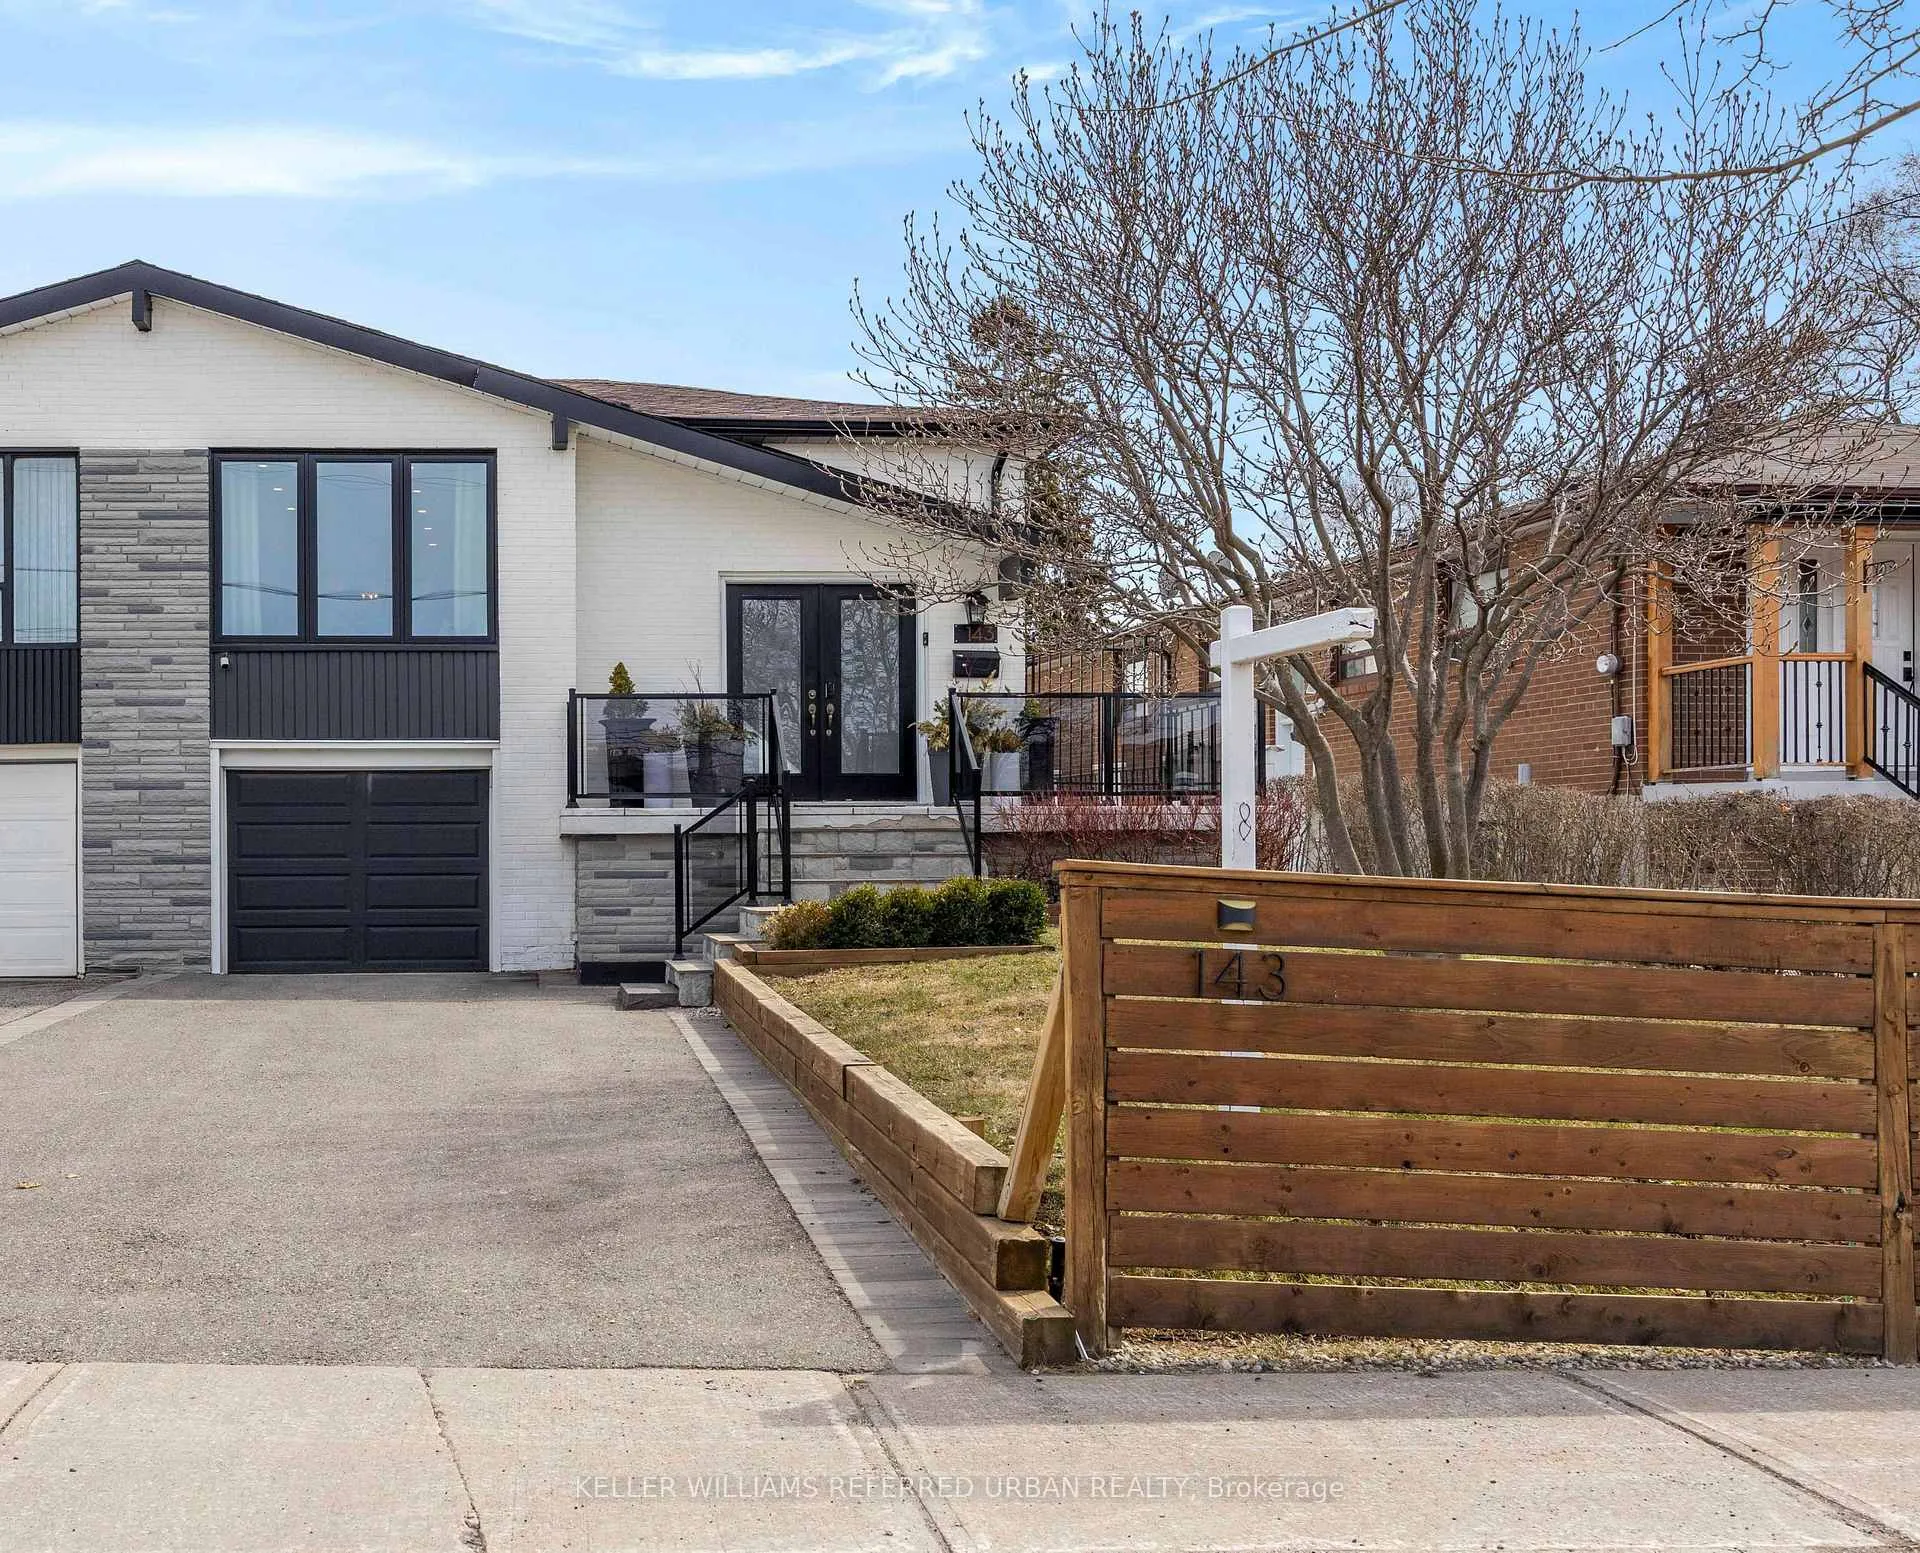
143 Grandravine Drive
143 Grandravine Drive
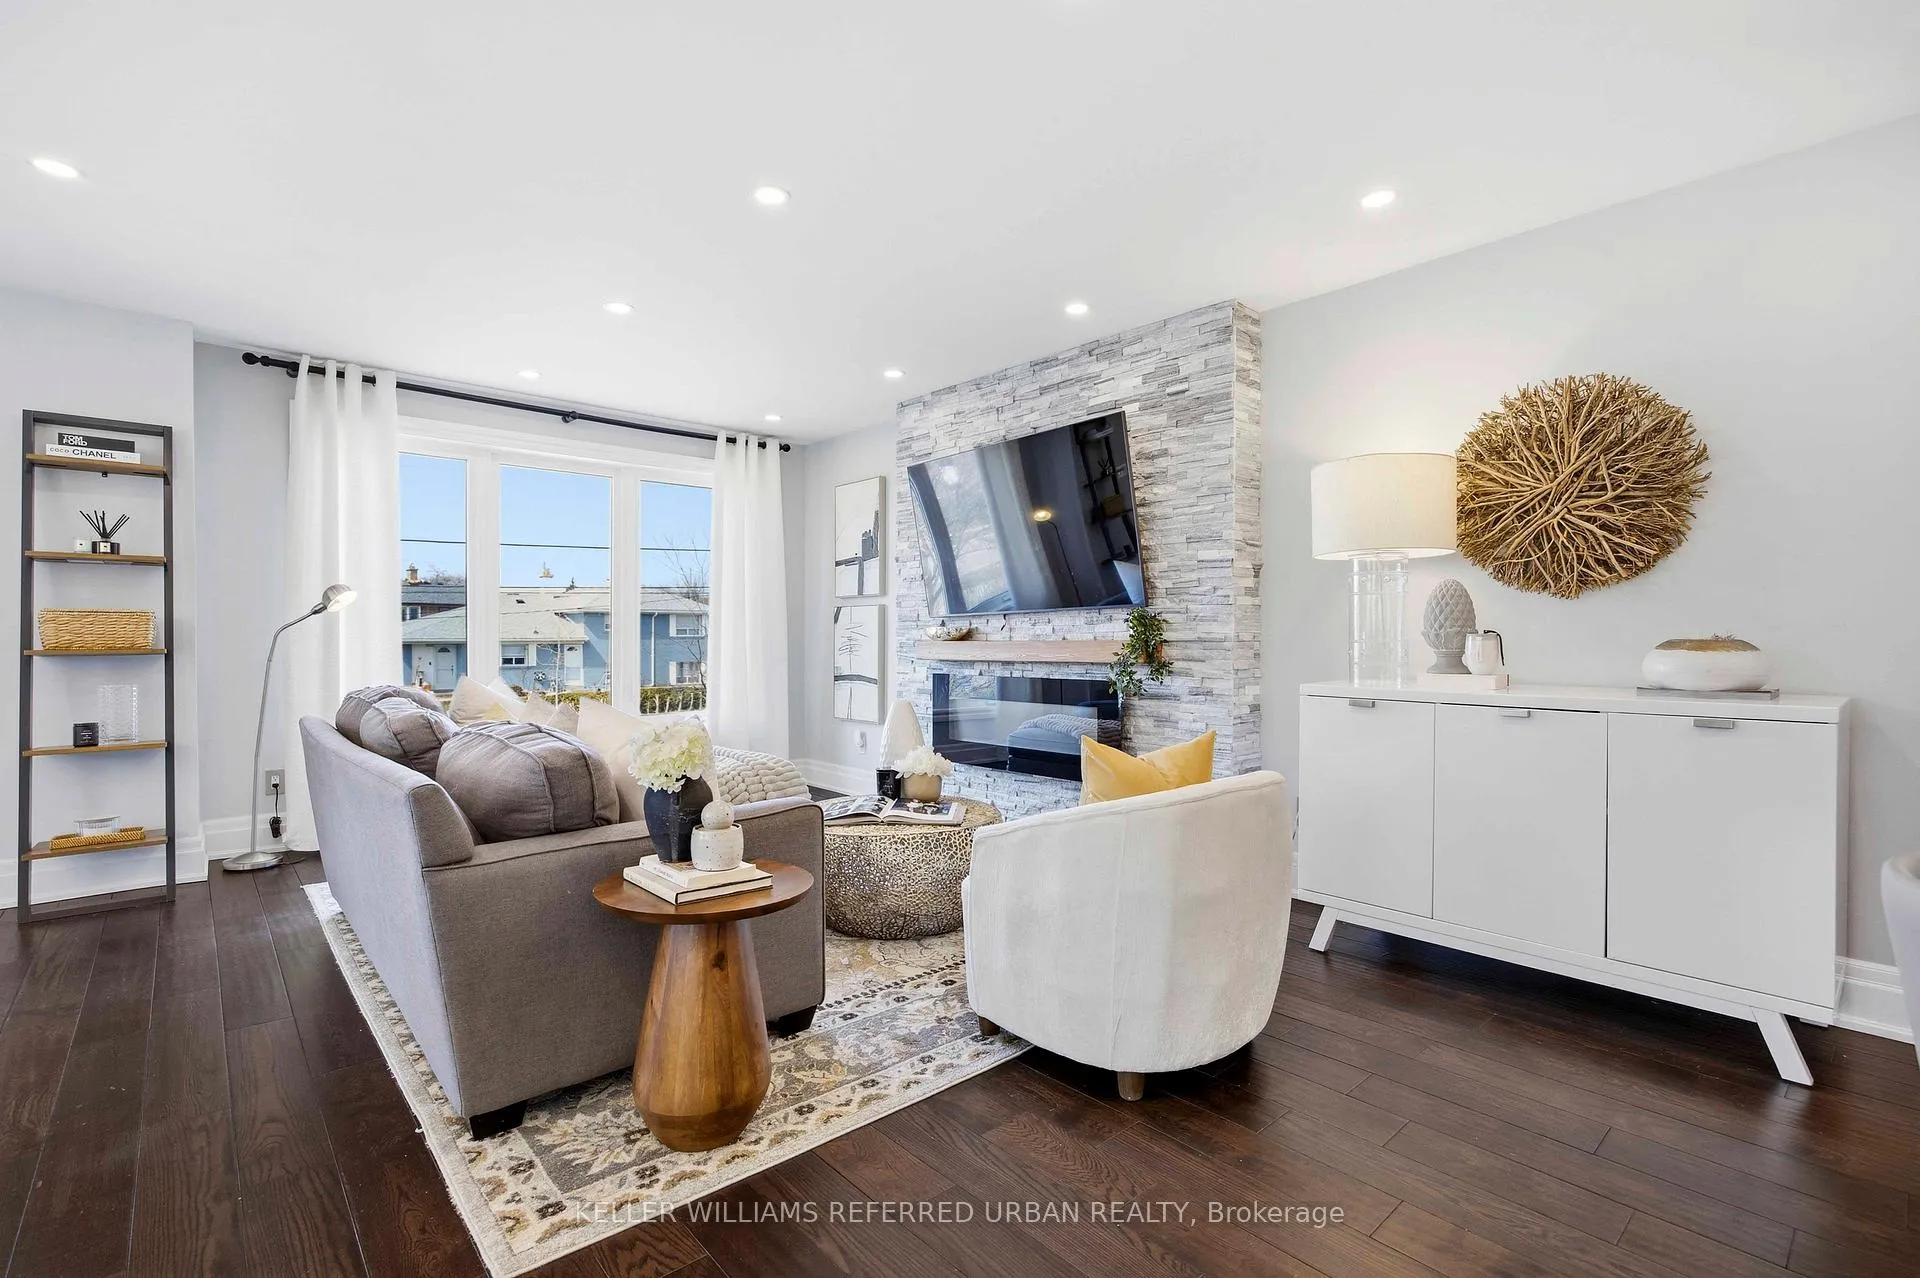 See all 31 photos
Property history
Facts and features
- BasementWalk-up
- Water, sewerMunicipal
- HeatingForced air
- CoolingCentral air
- Second kitchen
- Separate entrance
- Hardwood floors
- Fireplace
- Central air
The homeSemi-Detached, Bungalow-raised, 1,100–1,500 sq ft
- Type: Semi-Detached
- Style: Bungalow-raised
- Living space: 1,100–1,500 sq ft
- Basement: Finished, separate entrance, walk-up
InsideFireplace Yes, Hardwood, Tile, Auto garage door remote, primary bedroom - main floor
- Fireplace: Yes
- Flooring: Hardwood, Tile
- Features: Auto garage door remote, primary bedroom - main floor
- Rooms above ground: 5
- Rooms in the basement: 4
- Bedrooms: 3 + 1 in the basement
- Bathrooms: 3
- Kitchens: 2
- Family room: Yes
Outside and lotBrick, Asphalt shingle, Concrete
- Exterior: Brick
- Roof: Asphalt shingle
- Foundation: Concrete
- Size: 38.31 × 142.09 ft
Parking1 Garage, Attached, Available, covered, private
- Spaces: 1 Garage
- Garage: Attached
- Driveway: Available, covered, private
Heating, water and powerForced air, gas, Central air, Municipal water
- Heating: Forced air, gas
- Cooling: Central air
- Water: Municipal water
- Sewer: Municipal sewer
Costs and taxesTaxes $4,283 a year, HST included in the price, Hot water tank [$32.98 per month]
- Taxes, 2025: $4,283 a year
- HST: HST included in the price
- Rental items: Hot water tank [$32.98 per month]
Included in the saleStainless steel double door fridge, stainless steel built-in dishwasher, stainless steel oven, range hood. basement: chrome fridge, microwave, stainless steel oven and range hood. washer and dryer., All patio furniture: table and chairs, outdoor sectional with pillows, table with fireplace, bbq
- Included: Stainless steel double door fridge, stainless steel built-in dishwasher, stainless steel oven, range hood. basement: chrome fridge, microwave, stainless steel oven and range hood. washer and dryer.
- Not included: All patio furniture: table and chairs, outdoor sectional with pillows, table with fireplace, bbq
Listing detailsW12990336, Sold, Apr 13, 2026
- MLS® number: W12990336
- Status: Sold
- Listed on: Apr 13, 2026
- Days on market: 16
- Updated: Apr 29, 2026
- Possession: Flexible
- Occupied by: Owner
- Listing brokerage: KELLER WILLIAMS REFERRED URBAN REALTY
About this home
143 Grandravine Drive, North York (York University Heights), ON M3J 1B3
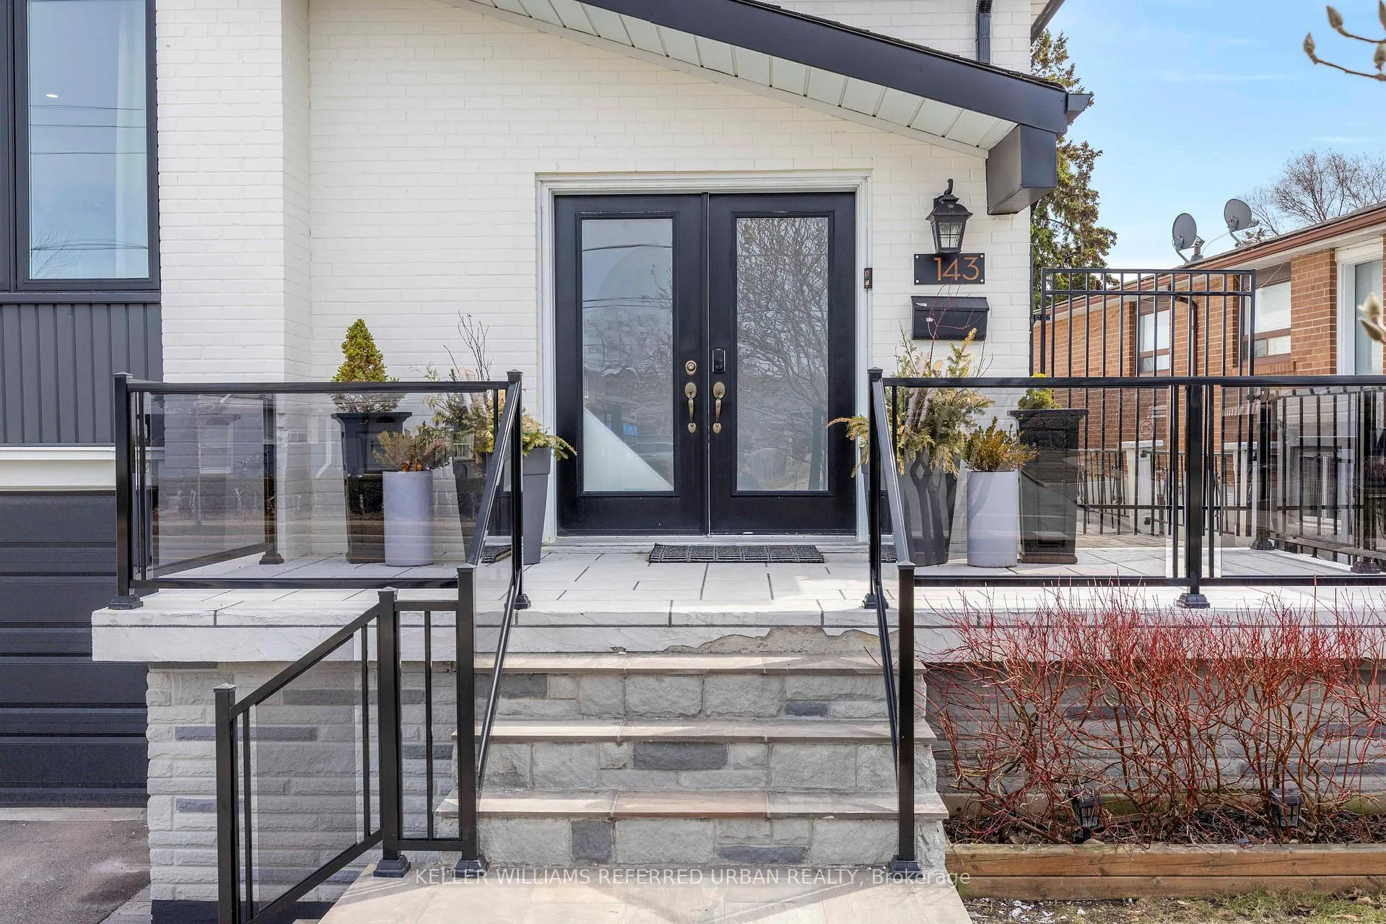
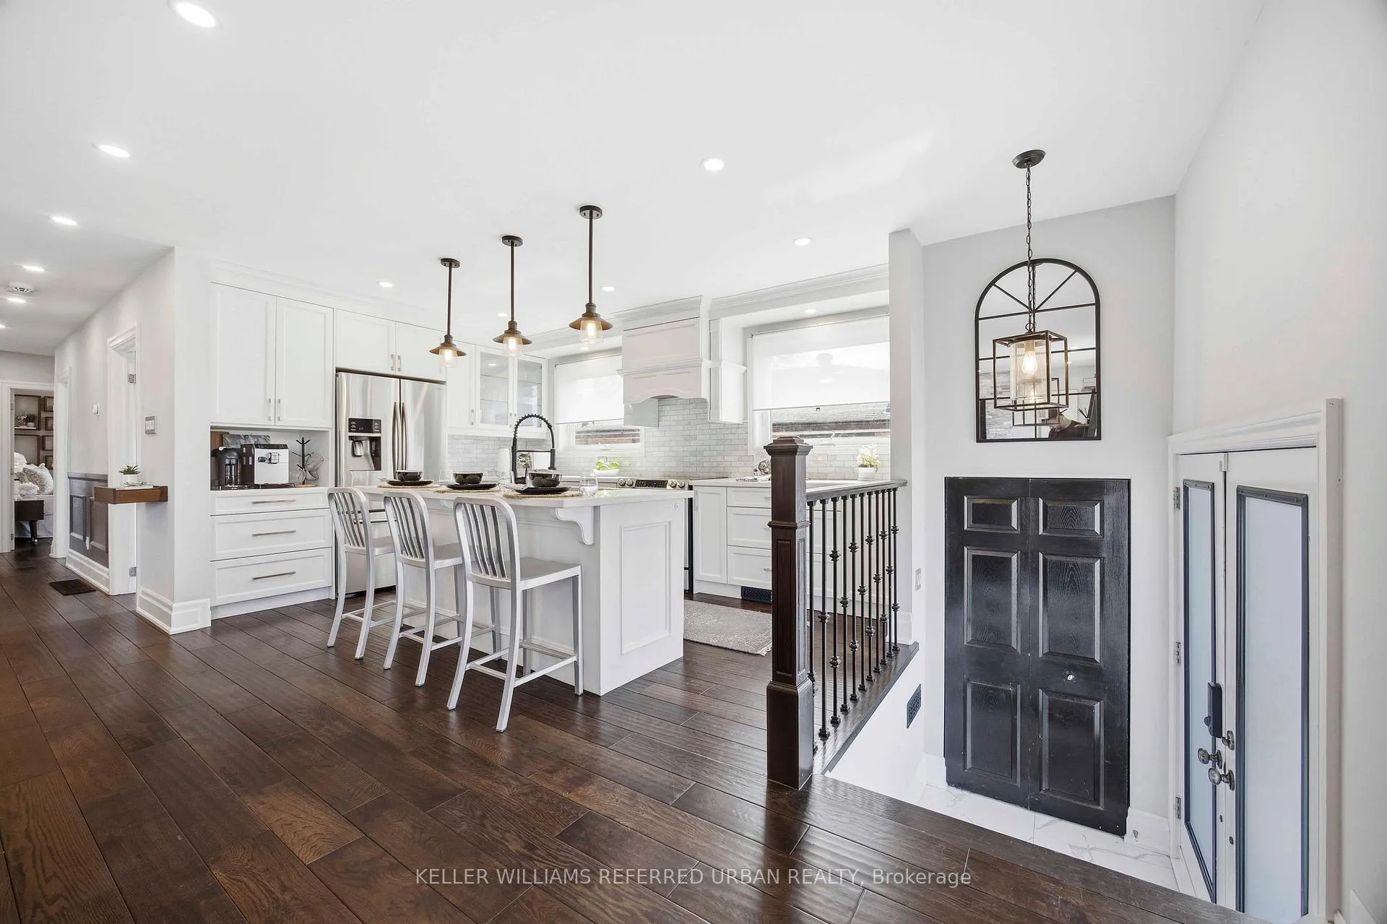
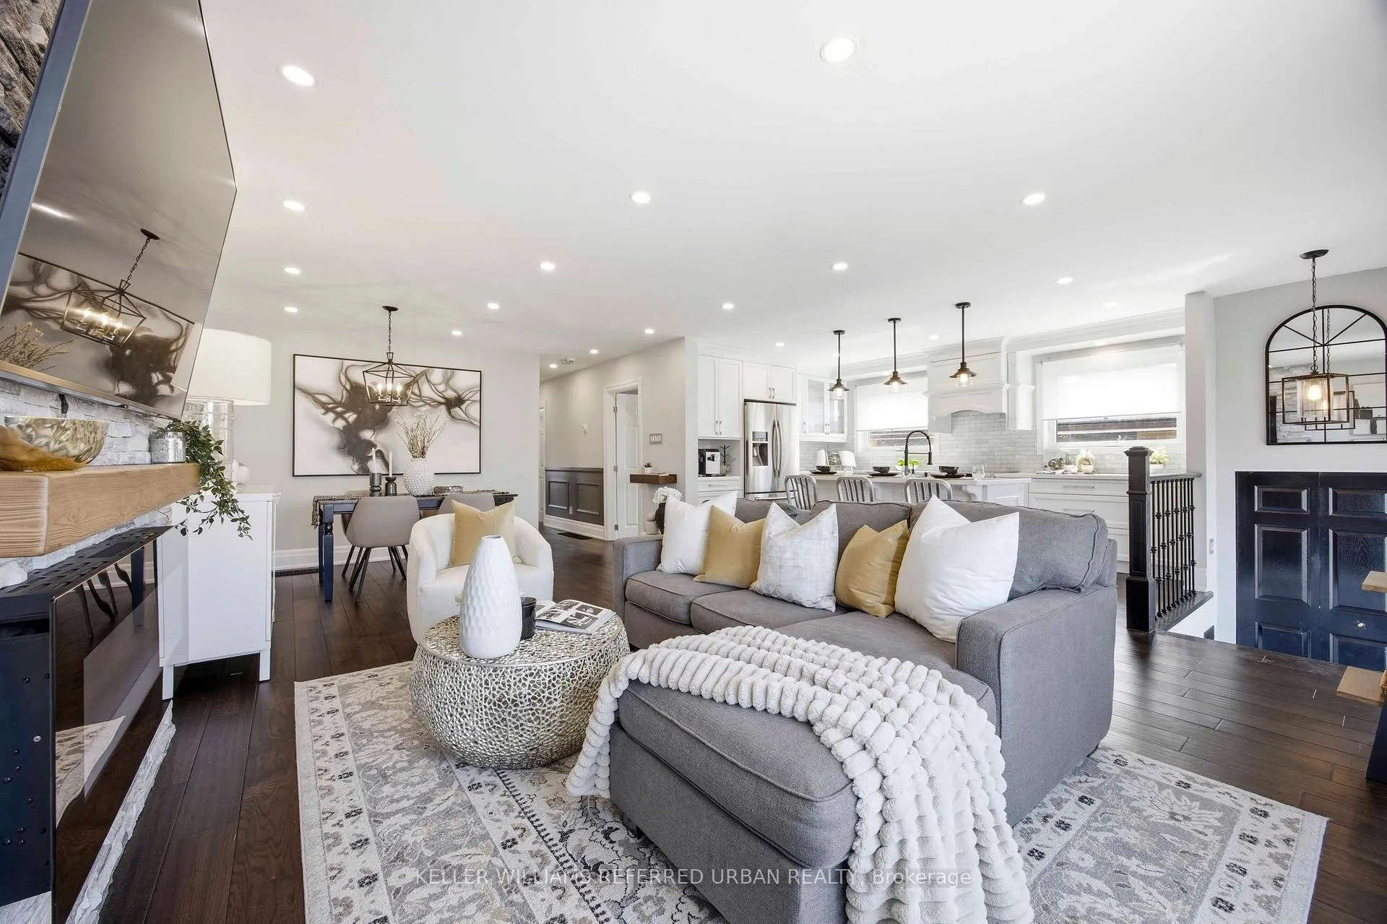
Stunning & Turn-Key Raised Bungalow in North York! This meticulously maintained semi-detached home offers a perfect blend of modern luxury and functional design. Featuring immense pride of ownership, the home boasts a high-end 2018 renovation including a gourmet chef's kitchen with a massive social island, premium stainless steel appliances, and extensive cabinetry. The bright, open-concept main floor is finished with engineered hardwood, pot lights, and a designer fireplace mantle (2024).Versatile Living & Income Potential: The fully finished lower level features a true separate side entrance, a second full kitchen with a gas stove and new 2024 fridge, a large bedroom, and a spacious recreation room with new 2022 carpeting-ideal for an in-law suite or rental potential.Top-Tier Upgrades & Exterior Oasis: Enjoy a private, deep lot (142 ft) professionally landscaped with interlock stone (2020), a cedar perimeter fence (2021), and a smart in-ground sprinkler system front & back (2018/19). Smartphone-controlled garage motor.Location Highlights: Perfectly situated just steps from Grandravine Park, TTC/Subway stations, and York University, with lightning-fast access to Highways 401 and 400.
Ask about this home
A HOMEH agent will answer your questions about this home.
Around this home
Daily convenience, out of 100, from the distances below
Schools nearby
School rating, out of 10.
Helpful calculators
Your HOMEH agent

"Priced 5% over the Hestimate. I would see it this week."