

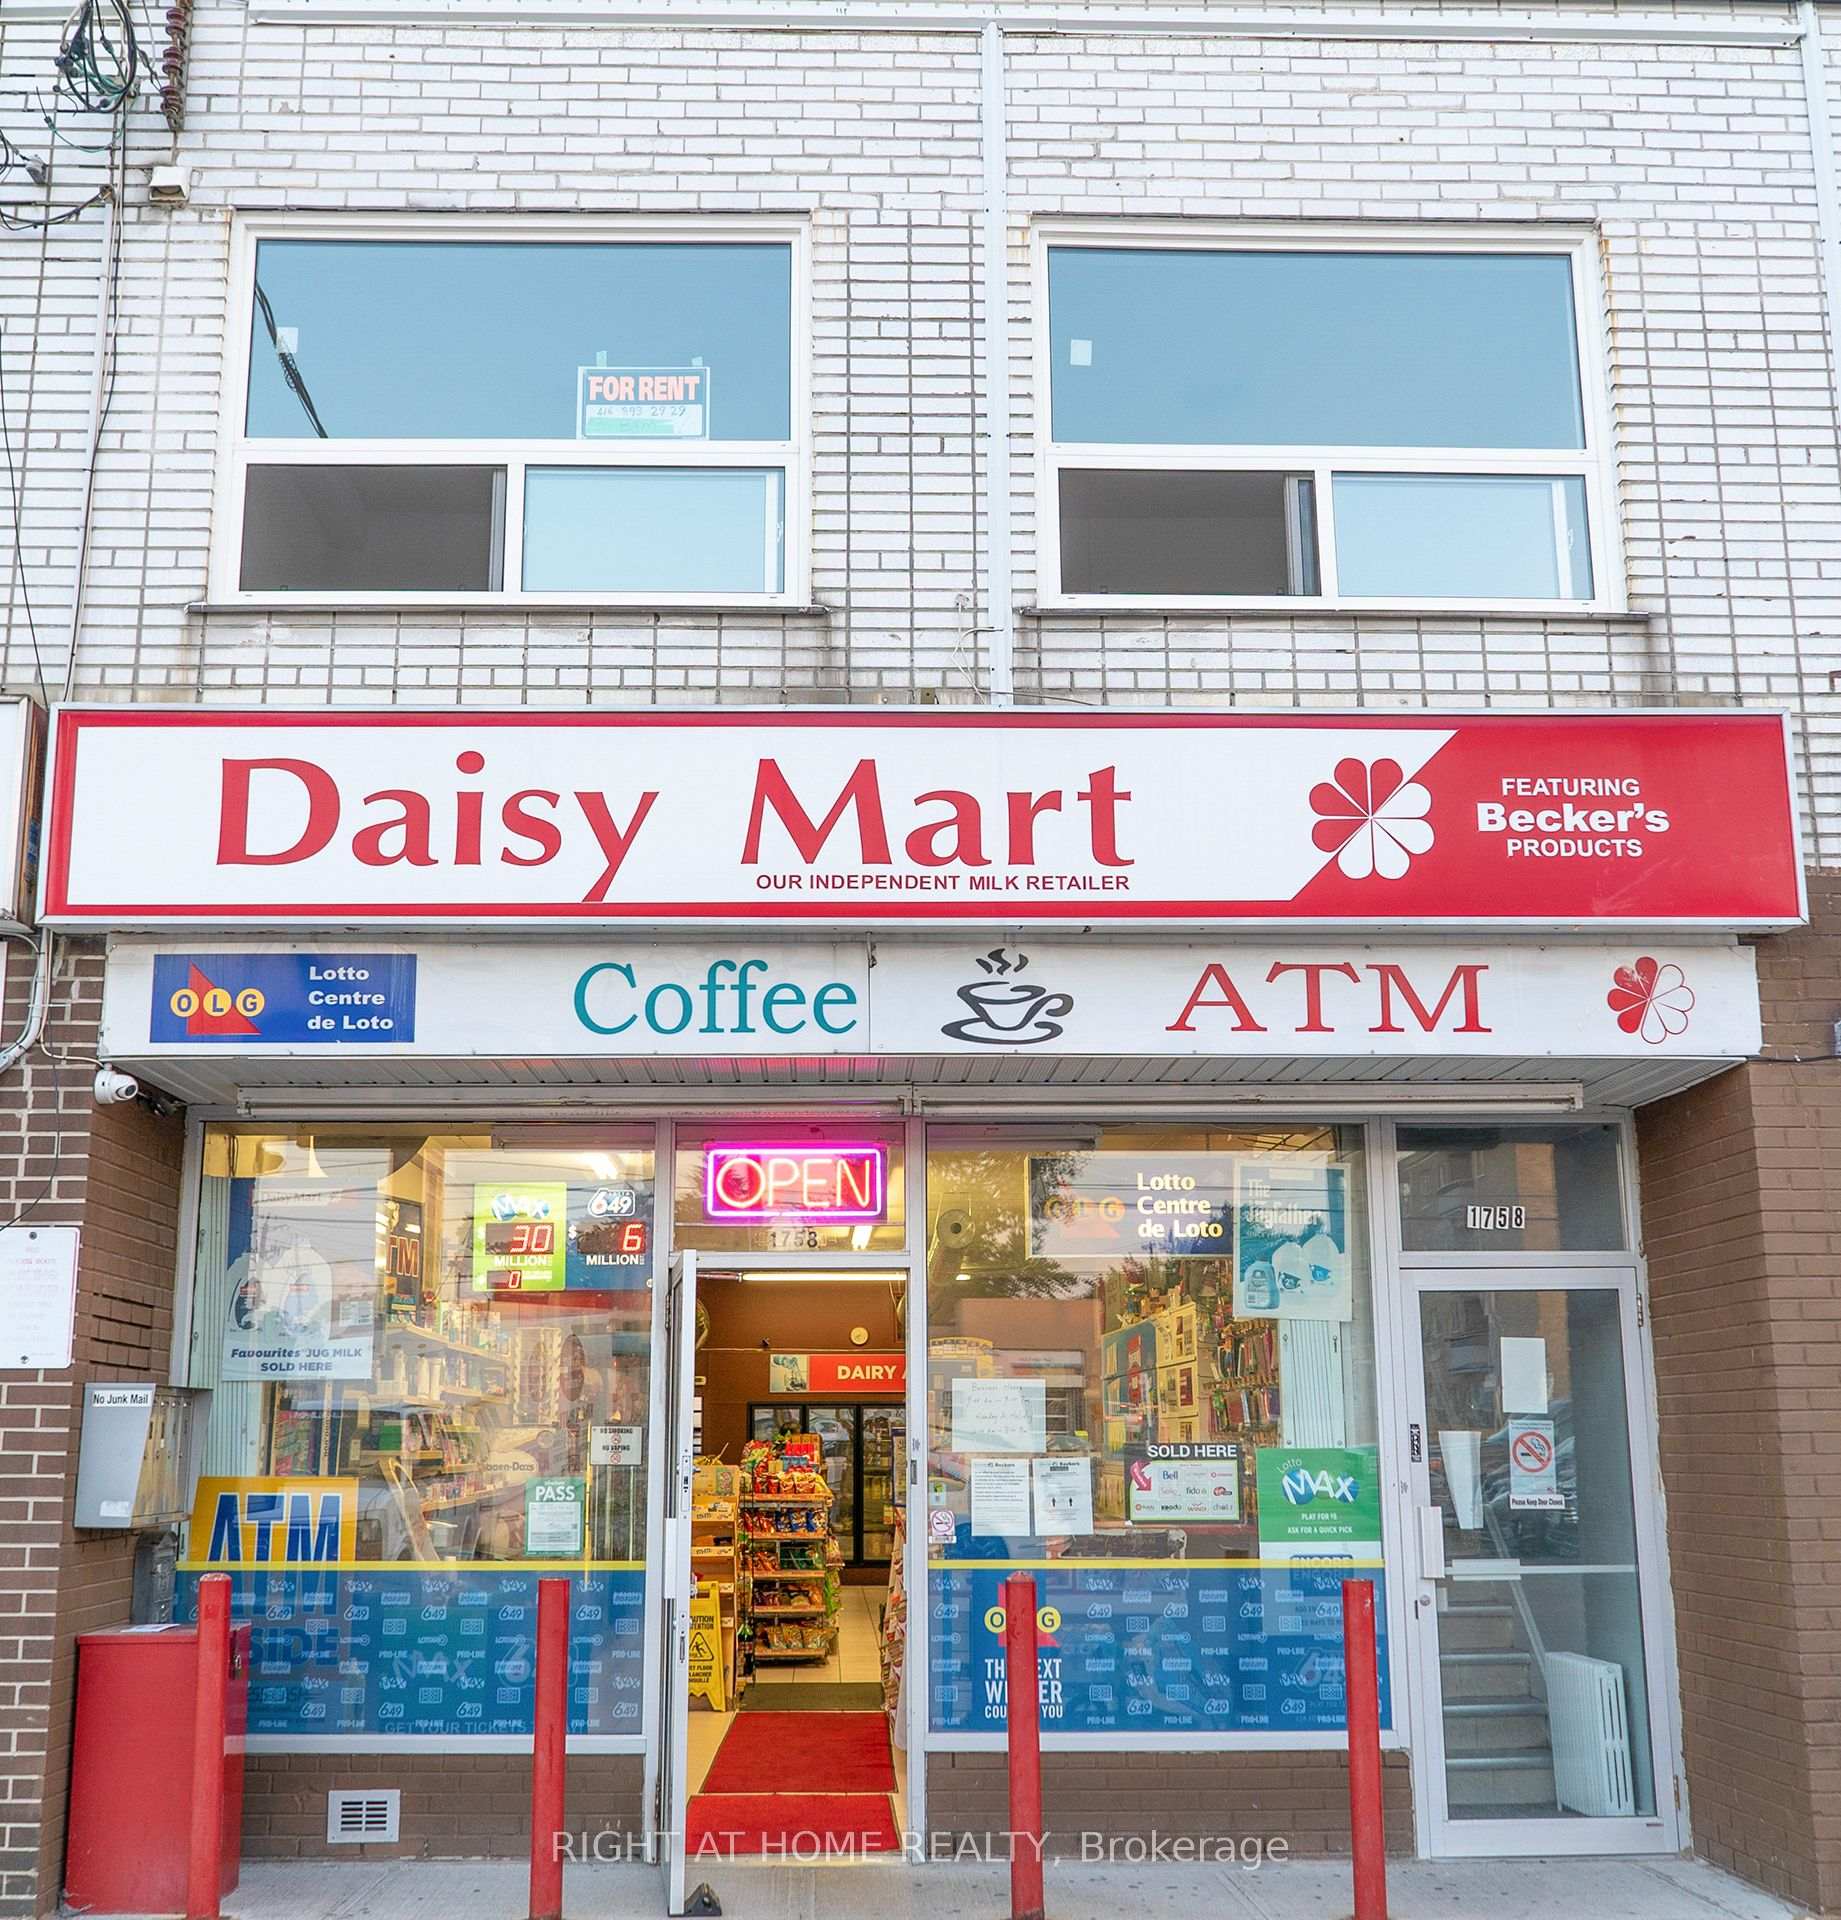
unit 2, 1758 Victoria Park Avenue
Upper Level Terminated
1/20unit 2, 1758 Victoria Park Avenue
Upper Level Terminated
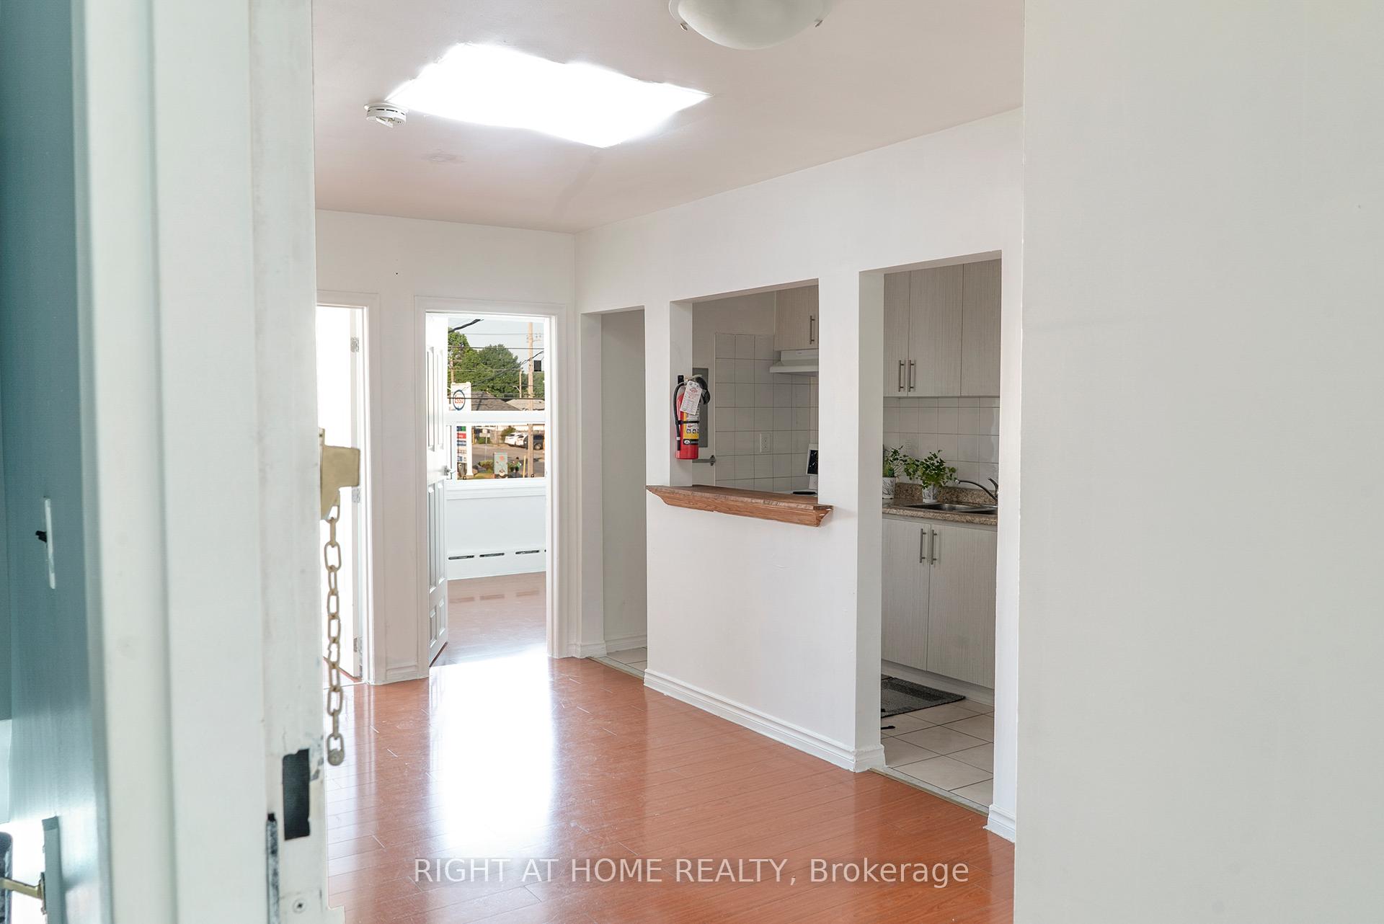
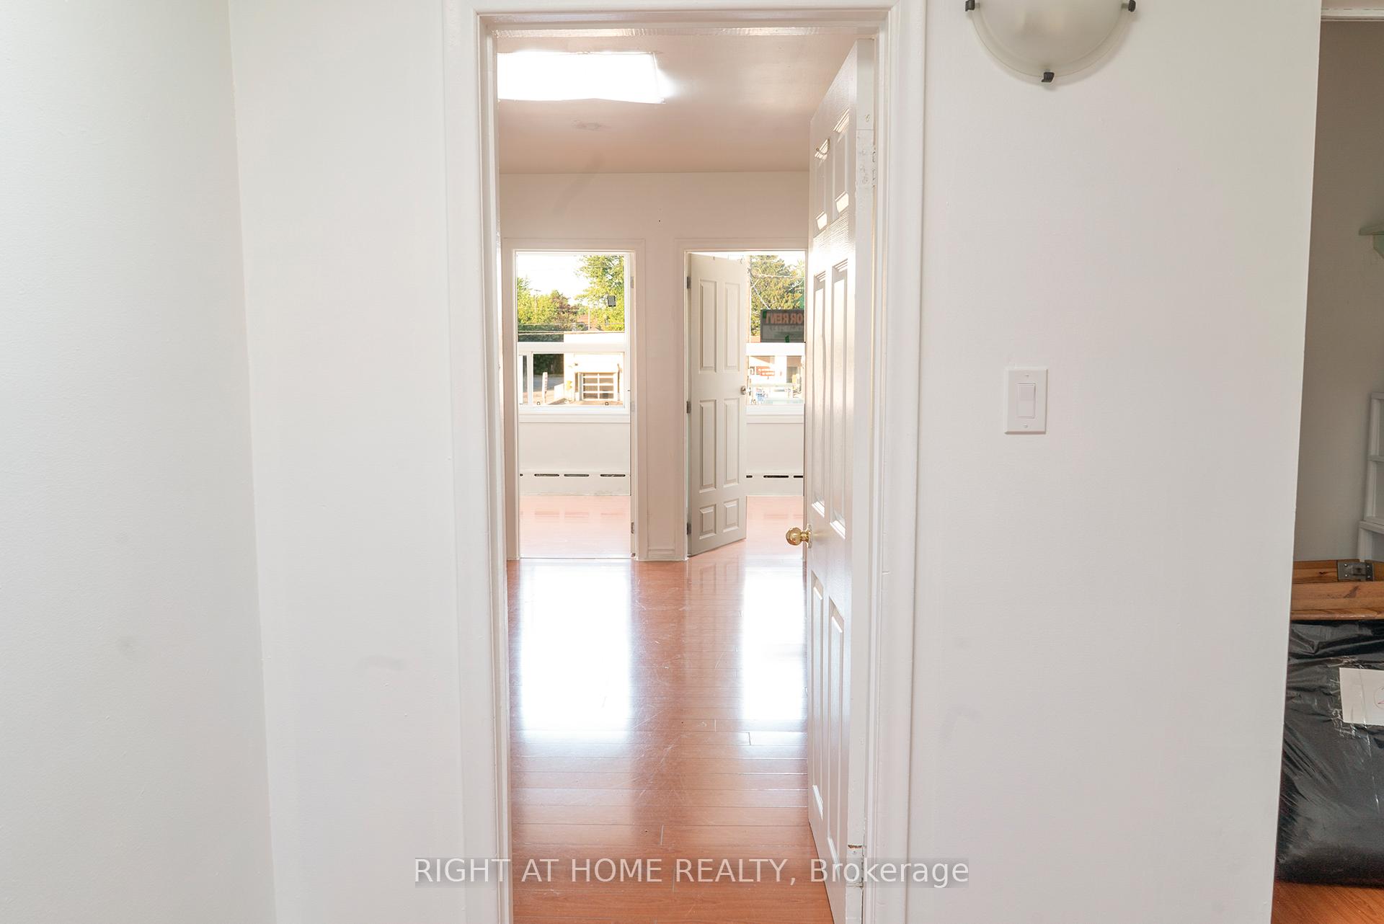
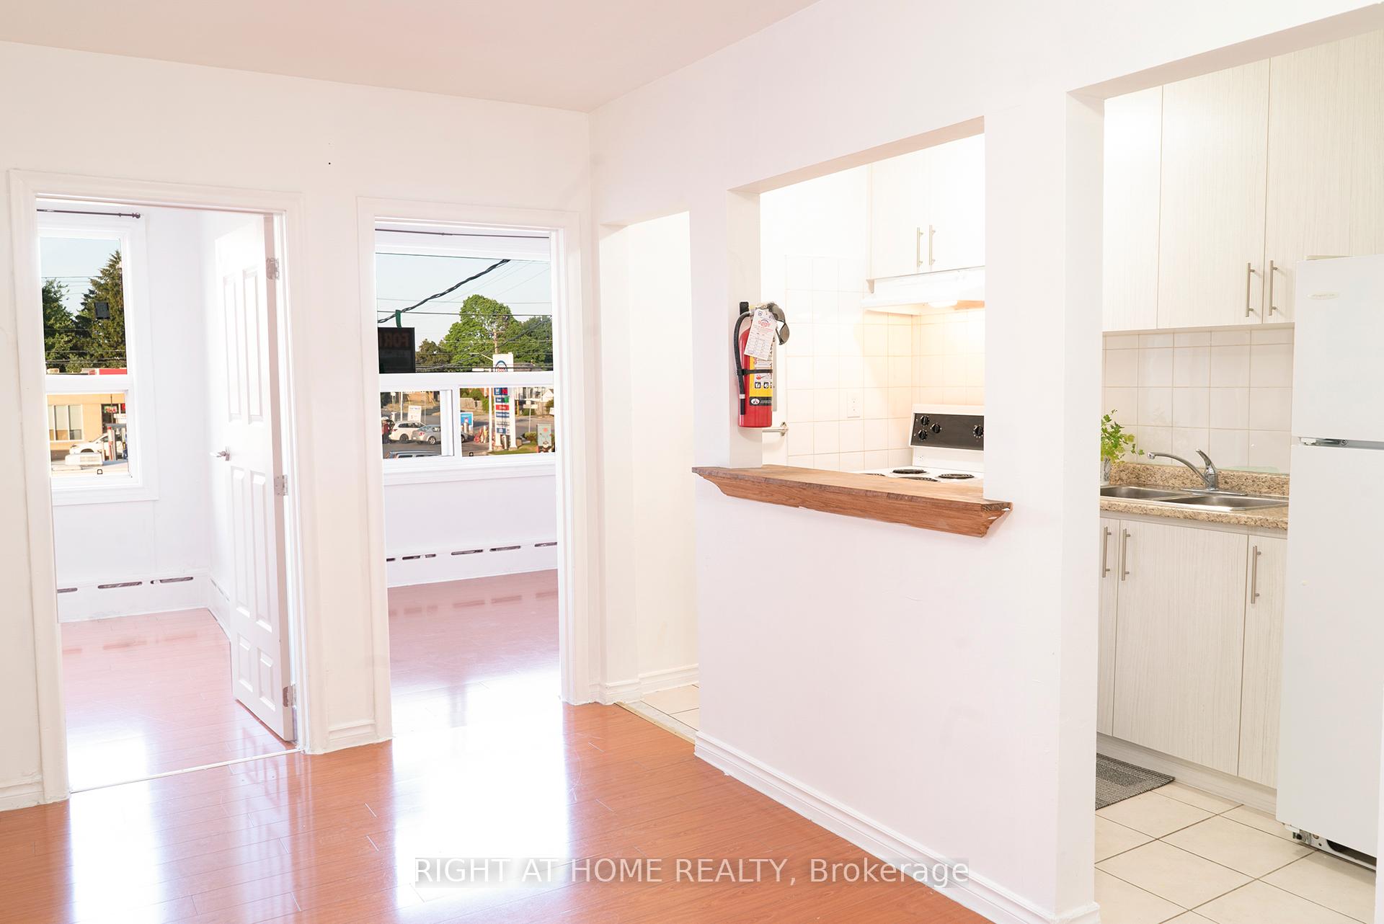
 See all 20 photos
3 Bedrooms
1 Bathroom
0 Garage
700–1.1K sq.ft
2nd Floor
— Unit
Property history
- $2,290TerminatedList: 2025-07-01|End: 2025-09-17|78 daysC12254197
Facts and features
- BasementNone
- Lease term12 months
- FurnishedUnfurnished
- LaundryCoin operated, outside
The homeUpper Level, Apartment, 700–1,100 sq ft
- Type: Upper Level
- Style: Apartment
- Living space: 700–1,100 sq ft
- Basement: None
InsideCoin operated, outside, Carpet free, separate hydro meter, Rooms above ground 4
- Laundry: Coin operated, outside
- Features: Carpet free, separate hydro meter
- Rooms above ground: 4
- Bedrooms: 3
- Bathrooms: 1
- Kitchens: 1
- Family room: Yes
Outside and lotBrick, Unknown, Concrete
- Exterior: Brick
- Roof: Unknown
- Foundation: Concrete
Parking1 Parking, Available
- Spaces: 1 Parking
- Driveway: Available
Heating, water and powerForced air, gas, Municipal water, Municipal sewer
- Heating: Forced air, gas
- Water: Municipal water
- Sewer: Municipal sewer
Rent and termsRent $2,290 a month, 2nd floor, Unfurnished
- Rent: $2,290 a month
- Space for rent: 2nd floor
- Furnished: Unfurnished
- Lease: 12 months
- Rent includes: Building maintenance, heat, parking, snow removal, water
- Deposit: Required
- Credit check: Required
- Employment letter: Required
- Rental application: Required
- References: Required
IncludedHeat, water, parking
- Included: Heat, water, parking
NearbyLibrary, park, place of worship, public transit, rec./commun.centre, school
- Close to: Library, park, place of worship, public transit, rec./commun.centre, school
Listing detailsC12254197, Terminated, Jul 1, 2025
- MLS® number: C12254197
- Status: Terminated
- Listed on: Jul 1, 2025
- Days on market: 78
- Updated: Sep 17, 2025
- Possession: 2025-07-01 / Immediate
- Occupied by: Tenant
- Listing brokerage: RIGHT AT HOME REALTY
About this home
unit 2, 1758 Victoria Park Avenue, North York (Victoria Village), ON M1R 1R4
Carpet FreeSeparate Hydro MeterLibraryParkPlace Of WorshipPublic Transit
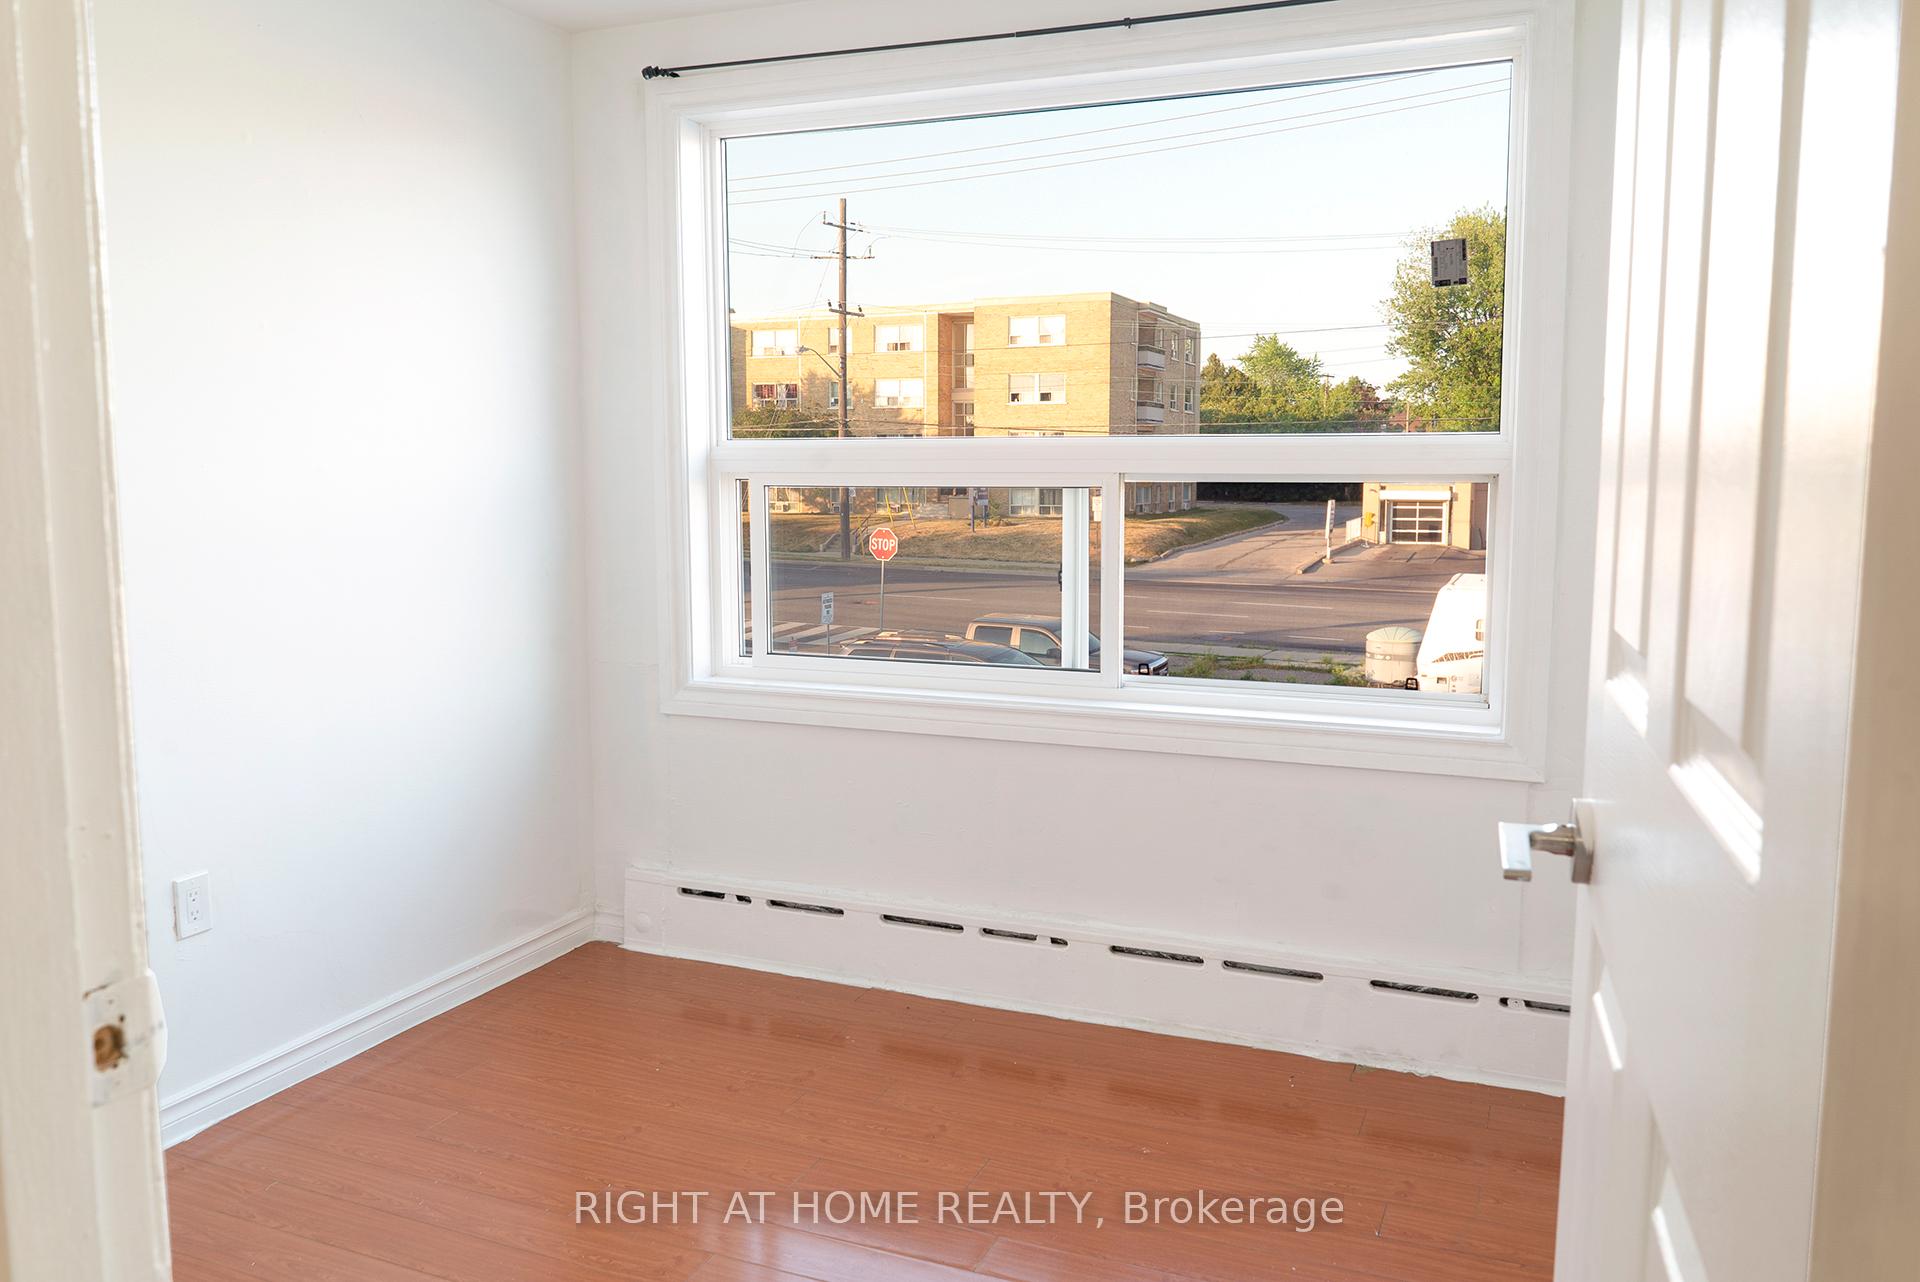
Clean Bright 3 Beds. Convenient Location. Parks, Mall, Stores, TTC.. Good Schools. Pet Friendly. Water & Gas &Parking Included in lease. Hydro is extra. Coin Laundry In The Plaza. One of the bedroom has skylight window (non-opening). Tenant can bring their own AC window unit. No dishwasher.
Read more
Ask about this home
A HOMEH agent will answer your questions about this home.
Ask a question
Around this home
victoria park and lawrence
Errands
Parks
Schools
Daily convenience, out of 100, from the distances below
ParkSweeney Drive · 7 within 1 km11 min walk683 m
GroceryAlwalaa11 min walk682 m
SchoolWexford Public School8 min walk470 m
PharmacyLawrence-Victoria Park Pharmacy10 min walk590 m
Cafés & foodOsmow's · 15 within 1 km1 min walk66 m
Gym & rec centreGoodLife Fitness14 min walk835 m
LibraryToronto Public Library - Victoria Village7 min walk424 m
WalkDriveStraight-line distance, open map data
Grocery0.7 km
Park0.7 km
Dining0.7 km
Gym0.8 km
Schools nearby
School rating, out of 10.
Wexford Public Schoolelementary · Public · 0.5 km
4.0/10Low
Precious Blood Catholic Schoolelementary · Catholic · 0.5 km
6.1/10Fair
Victoria Village Public Schoolelementary · Public · 0.5 km
—
Contact agent
Helpful calculators
Rent vs buy
Affordability
Mortgage
Down payment
Stress test
CMHC insurance
Your HOMEH agent

KimHOMEH agent · North York
"I would see it this week."
Ask Kim